See Home Value
Middlesex
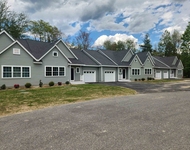
2 Apache Way #2
$382,724
● Condo - Off Market

2 Apache Way #2

Tewksbury, MA 01876
bedrooms
2 Beds
bathrooms
2 Baths
square feet
1,274 Ft²
$392,105
RealtyHop Estimate
12.06%
Since Jan 1, 2022
MA-Boston
Primary Model

About This Property

Welcome to the desirable Indian Ridge Condominium Community of Tewksbury! This townhome with central AC is located near a treelined front entrance, with direct access to nearby shopping, commuter routes 93, 495 & 3, restaurants, or that relaxing round of 9 holes at nearby Tewksbury Country Club. The basement provides storage and spacious garage. The first floor offers in-unit laundry, kitchen with adjoining dining area overlooking common courtyard, and living space leading to a private balcony/deck. The top floor of #2 Apache Way brings two generously sized bedrooms with ample closet space as well as a full bath. Indian Ridge Condo Association offers guest parking, clubhouse/fitness center, tennis court, all with an affordable HOA fee. Bring your decorating vision and make this your new home.
Unit Size
1,274 Ft²
Days on Market
-
Land Size
-
Price per sqft
$275
Property Type
Condo
Property Taxes
$389
HOA Dues
$338
Year Built
-

Payment Calculator

Cap Rate Calculator

Last updated: 5 years ago (MLSPIN #72921291)

Price History

Date / Event Date Event Price
Dec 23, 2021 Sold
Sold
Nov 18, 2021 Listed by Classified Realty Group $349,900
Listed by Classified Realty Group
Jun 24, 2004 Sold
Sold
Apr 21, 2004 Listed by Coldwell Banker Residential Brokerage - Tewksbury $266,900
Listed by Coldwell Banker Residential Brokerage - Tewksbury
INDIAN RIDGE T/H BOASTING MANY UPDATES. ALL APPLIANCES STAY. FURNACE, A/C, MICROWAVE AND ALL FLOORING LESS THAN 6 YEARS OLD. WATER HEATER, GARAGE DOOR AND WASHER, DRYER LESS THAN 3. EAT-IN KITCHEN, KING SIZED MASTER BEDROOM. WELL MANAGED AND MUCH DESIRED COMPLEX. MINUTES TO I 93

Property Highlights

Air Conditioning
Parking Available
Interior Details
Level: First
Features: Flooring - Vinyl, Gas Stove
Level: Second
Features: Bathroom - Full
Level: Second
Features: Closet, Flooring - Wall to Wall Carpet
Features: Flooring - Wall to Wall Carpet, Open Floorplan
Level: First
Features: Bathroom - Half
Level: First
Features: Walk-In Closet(s), Closet, Flooring - Wall to Wall Carpet, Attic Access
Level: Second
Level: First
Features: Flooring - Wall to Wall Carpet, Balcony - Exterior, Slider
Half Bathrooms: 1
Full Bathrooms: 1
Interior Features: Entry Hall, Internet Available - Broadband
Appliances: Range, Dishwasher, Microwave, Refrigerator, Washer, Dryer, Freezer - Upright, Gas Water Heater, Tank Water Heater, Plumbed For Ice Maker, Utility Connections for Gas Range, Utility Connections for Gas Oven, Utility Connections for Gas Dryer
Flooring Type: Vinyl, Carpet, Concrete
Laundry Features: Laundry Closet, Gas Dryer Hookup, First Floor, In Unit, Washer Hookup
Rooms: 4
Basement: Y
Parking Details
Has Garage
Attached Garage
Parking Features: Under, Assigned, Guest
Garage Spaces: 1
Exterior Details
Entry Level: 2
Year Built Source: Public Records
Year Built Details: Actual
PropertySubType: Condominium
Building Name: Indian Ridge Condominium
Structure Type: Townhouse
Stories (Total): 2
Building Area Units: Square Feet
Construction Materials: Frame
Patio and Porch Features: Deck - Wood
Lead Paint: None
Lot Size Units: Acres
Zoning: MFD
Parcel Number: 797412
Water Source: Public
Financial Details
Tax Assessed Value: $297,000
Tax Annual Amount: $4,669
Utilities Details
Utilities: for Gas Range, for Gas Oven, for Gas Dryer, Washer Hookup, Icemaker Connection
Cooling Type: Central Air
Heating Type: Forced Air, Natural Gas
Sewer : Public Sewer
Location Details
HOA/Condo/Coop Fee Includes: Water, Sewer, Insurance, Maintenance Structure, Road Maintenance, Maintenance Grounds, Snow Removal, Reserve Funds
Association Fee Frequency: Monthly
HOA Fee: $338
Community Features: Public Transportation, Shopping, Tennis Court(s), Walk/Jog Trails, Golf, Highway Access
Pets Allowed: Yes w/ Restrictions
Complex is Completed
Management: Professional - Off Site

Comparables

Unit
Status
Type
Beds
Baths
ft²
Price/ft²
Asking Price
Listed On
Closing Price
Sold On
HOA + Taxes

Past Sales

Date Unit Beds Baths Sqft Price Closed Listed By
20211118 Unit 2
11/18/2021
2
2 Bed
2 Bath
1274 ft²
$349,900
bedrooms
2 Bed
bathrooms
2 Bath
square feet
1274 ft²
$382,724 +9.38%
12/23/2021
Christopher Gianatassio
Classified Realty Group
20040421 Unit 2
04/21/2004
2
2 Bed
2 Bath
1274 ft²
$266,900
bedrooms
2 Bed
bathrooms
2 Bath
square feet
1274 ft²
$266,000 -0.34%
06/24/2004
Beverly Morrisroe
Coldwell Banker Residential Brokerage - Tewksbury

Building Info

2 Apache Way 2 Apache Way, Tewksbury, MA 01876
More about this Building
2 Apache Way
Want to find out who owns 2 Apache Way, Tewksbury, MA 01876? Get detailed property transactions here.

About Middlesex


Similar Homes for Sale

Currently no similar homes around

Nearby Rentals

Unit for rent at 30 Four Seasons Drive, Hampstead, 01841

$3,500 /mo

  • 2 Beds
  • 2 Baths
  • 1,820 ft²
30 Four Seasons Drive #30, Hampstead, 01841