Check Availability
Cambria 93428
1999 Sherwood Drive
$3,899,000
● House - For Sale

1999 Sherwood Drive
Cambria, CA 93428
bedrooms
3 Beds
bathrooms
3 Baths
square feet
2,072 Ft²
$19,145
Est. Monthly

About This Property

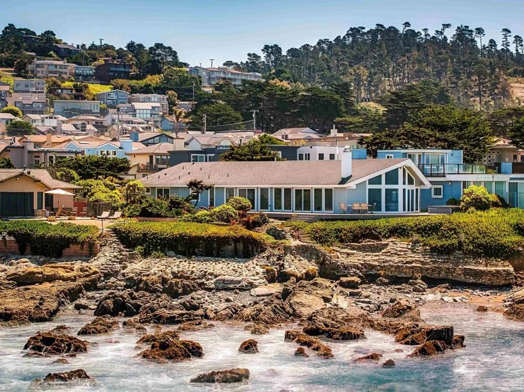
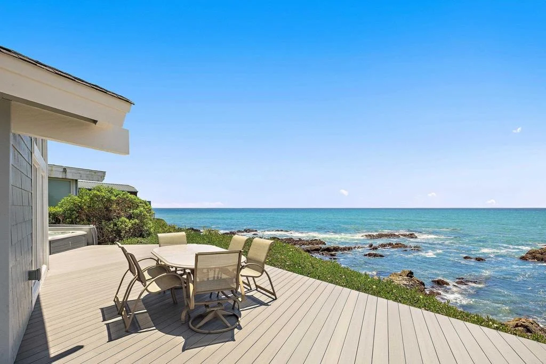
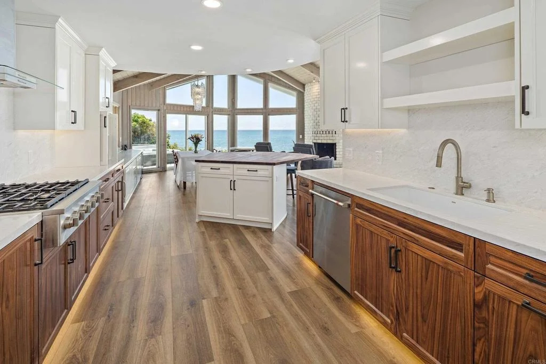
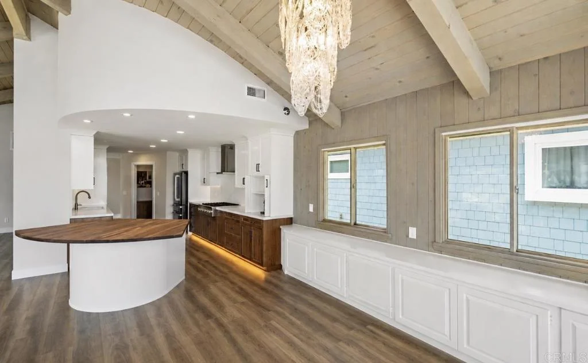
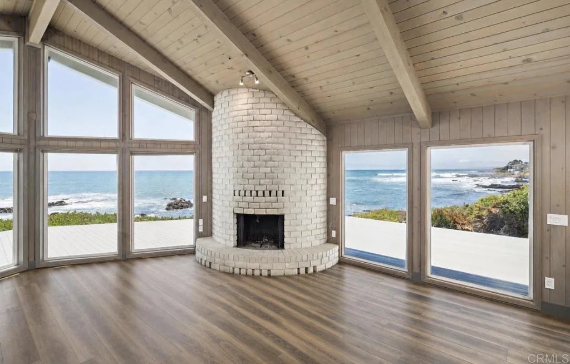
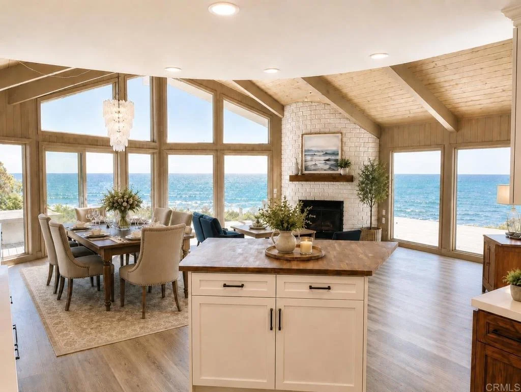
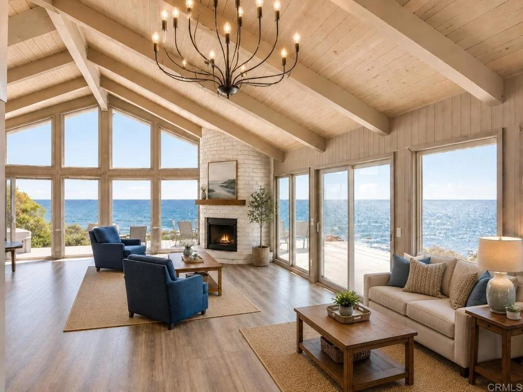
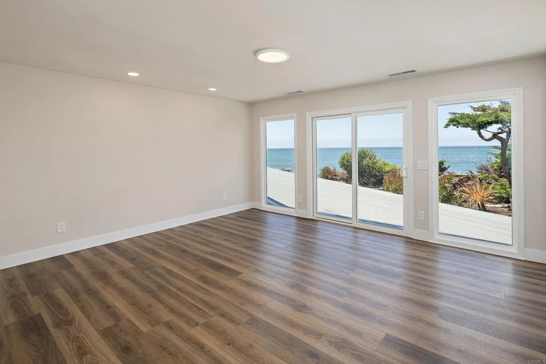
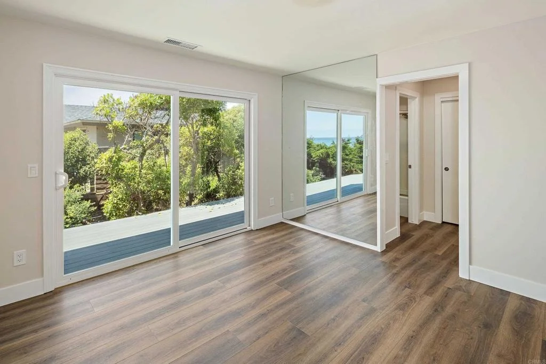
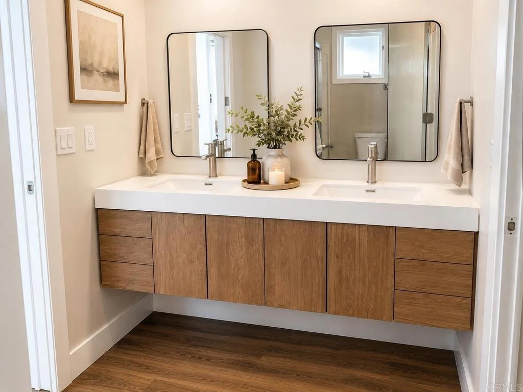
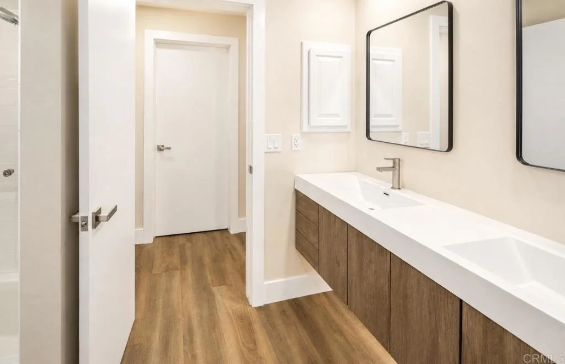
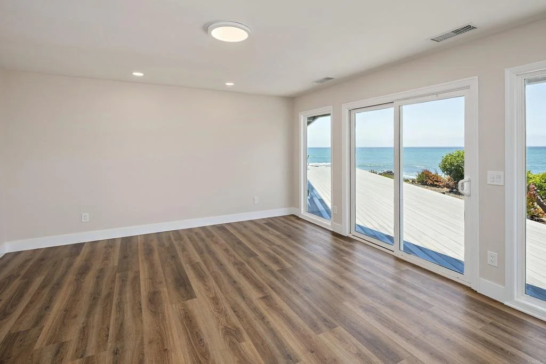
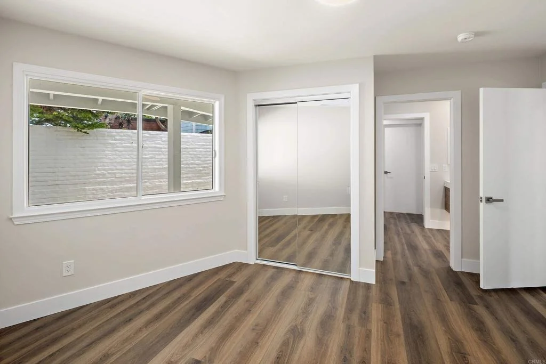
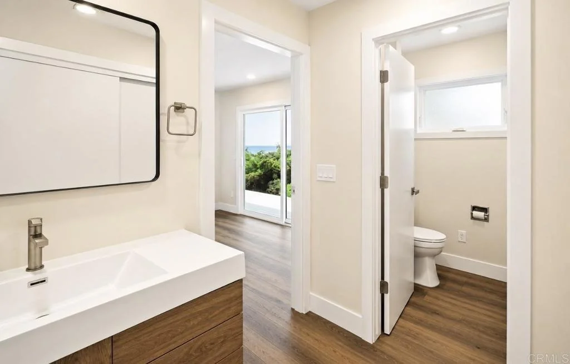
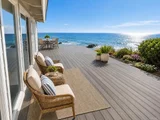
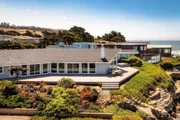
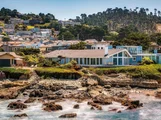
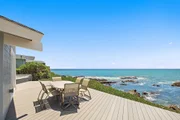
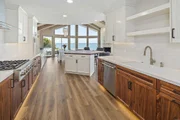
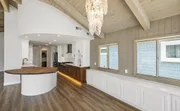
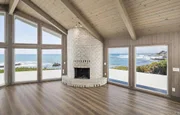
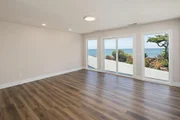
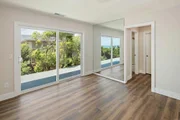
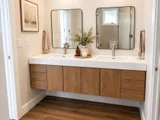
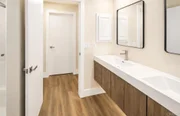
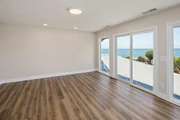
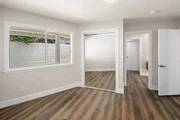
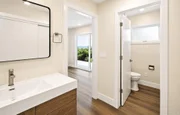
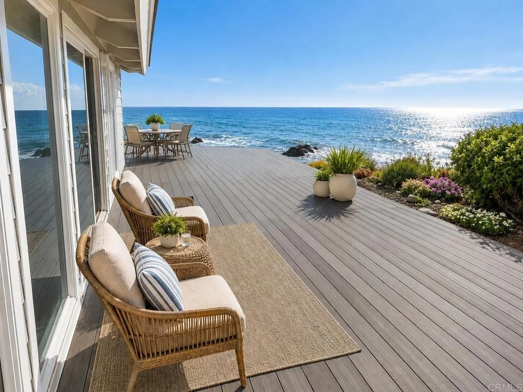
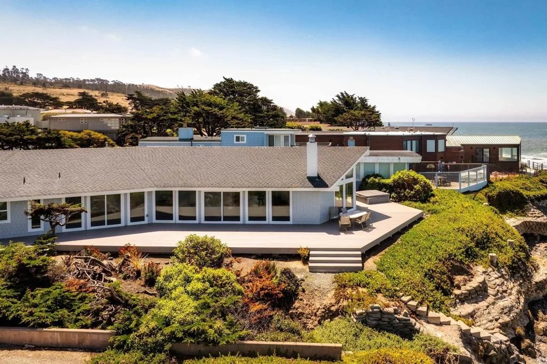
** SELLERS ARE CONSIDERING OFFERS BETWEEN $3,799,999 - $3,899,000 AND $35,000 CREDIT WITH ACCEPTED OFFER*** Rarely does a home in Marine Terrace offer this combination of ocean views, latest luxury upgrades, and direct connection to the natural beauty of Otter Cove. Watch otters play below, spot dolphins offshore, and enjoy whale sightings from your own deck. Fully renovated and move-in ready, 1999 Sherwood Drive delivers the quintessential Cambria coastal lifestyle without compromise. Renovated with meticulous attention to detail, this move-in-ready residence blends modern luxury with relaxed coastal charm. Inside, you'll find beautifully updated interiors, premium flooring, custom cabinetry, spa inspired bathrooms, and a chef's kitchen designed for both everyday living and effortless entertaining. Just moments from Cambria's scenic coastal trails, tide pools, and charming village amenities, 1999 Sherwood Drive is more than a home, it's a rare opportunity to embrace the coastal lifestyle you've always imagined.
Unit Size
2,072 Ft²
Days on Market
142 days
Land Size
0.22 acres
Price per sqft
$1,882
Property Type
House
Property Taxes
-
HOA Dues
-
Year Built
1980

Listed By

Payment Calculator

Cap Rate Calculator

Last updated: 14 days ago (SDMLS #PTP2604499)

Price History

Date / Event Date Event Price
Sep 15, 2026 Relisted $3,899,000
Relisted
Aug 22, 2026 In contract -
In contract
Jul 22, 2026 Price Decreased $3,940,000
↓ $60K (1.5%)
Price Decreased
Jun 11, 2026 Listed by Coldwell Banker West $3,999,999
Listed by Coldwell Banker West
Apr 21, 2025 Sold
Sold
Show More

Property Highlights

Garage
Fireplace
With View
Parking Details
Has Garage
Attached Garage
Garage Spaces: 2
Open Parking Spaces: 2
Interior Details
Full Bathrooms: 3
Interior Features: Walk-In Closet(s), AllBedroomsDown, PrimarySuite, WalkInPantry
Laundry Features: Washer Hookup, Electric Dryer Hookup, Inside, Laundry Room
Has Fireplace
Fireplace Features: Bath, Decorative, Dining Room, Electric, Family Room, Gas, Kitchen, Living Room, Bedroom, Outside
Exterior Details
Square Footage: 2072
Square Footage Source: $0
Property Condition: Turnkey
Year Built Source: Assessor
Year Built: 1980
Waterfront Features: Waterfront
Levels: One
Pool Features: None
Lot Features: Front Yard, Garden, Landscaped, Waterfront
Lot Size Area: 9500
Lot Size Units: Square Feet
Lot Size Acres: 0.2181
Lot Size Square Feet: 9500
Utilities Details
Cooling Type: None
Heating Type: Central, Fireplace(s)
Sewer : Public Sewer

Building Info

Overview

    General

  • Year Built: 1980
  • Building Count: 1
  • Total Rooms: 7
  • Bedroom Count: 5
  • Bathroom Count: 3
  • Full Bathrooms: 3
  • Partial Bathrooms: 3
  • Building Condition: 0
  • Building Quality: 0
  • Construction Type: 0
  • Building Style: 0
  • Exterior Walls Type: 0
  • Interior Walls Type: 0
  • Roof Shape Type: 0
  • Roof Cover Type: 0
  • Floor Count: 100
  • Living Units: 1
  • Floor Cover: 0
  • Basement Type: 0
  • Basement Area: 0
  • Garage Type: 0
  • Parking Space Count: 2
  • Patio Type: 0
  • Porch Type: 0
  • Pool Type: 0

    Dimensions

  • Lot Size Square Feet: 9,500
  • Total Building Area: 2,072
  • Gross Building Area: 2,072
  • Building Area: 2,072
  • Building Area Measurement: L

    Heating and Cooling

  • Fireplace Count: 1
  • Air Conditioning: 0
  • Heating: 0
  • Heated Square Feet: 2,072
  • Heating Fuel Type: 0

    Utilities

  • Sewer System: 5
  • Water Service: 6

Building

  • Building Type: 0
  • Property Class: R
  • Subdivision: CAMBRIA PINES MANOR 07
  • Land Acres: 0000000218
  • Standard Land Use Code: 1001
  • County Land Use Code: 110
  • Legal Description 1: CAM PINES M U 7 BL 160 LTS 1 & 2

Neighborhood

  • School District Name: Coast Unified School District
  • Census Tract: 010404

Zoning

  • Zoning: RSF

Geography

  • Parcel: 023-082-012
  • Block: 160
  • Lot: 1,2
  • Municipality: CAYUCOS
  • Latitude: 35.5425
  • Longitude: -121.094

    Address

  • Full Address: 1999 Sherwood Dr
  • Address - House Number: 1999
  • Address - Street Name: Sherwood
  • Address - Suffix Type: Dr
  • State: CA
  • City Name: Cambria
  • Zip Code: 93428

Valuation

    Tax

  • Tax Year: 2022
  • Tax Amount: $396,190
  • Tax Rate Code Area: 061-037

    Appraisal Valuation

  • Standard Deviation: 0.212
  • Valuation Date: Dec 20, 2023
  • Confidence Score: 71
  • Final Value: 1,415,927
  • High Value: 1,716,155
  • Low Value: 1,115,699

    Assessments Valuation

  • Assessed Year: 2023
  • Assessed Total Value: $1,676,063
  • Assessed Land Value: $1,132,977
  • Assessed Improvements Value: $543,086
Data used for valuation calculations is provided by RealtyHop, and other third party sources

Comparables

Unit
Status
Type
Beds
Baths
ft²
Price/ft²
Asking Price
Listed On
Closing Price
Sold On
HOA + Taxes

About Cambria


Similar Homes for Sale

Currently no similar homes around

Nearby Rentals

Unit for rent at 1980 Spencer, CAMBRIA, CA, 93428

$4,500 /mo

  • 3 Beds
  • 2 Baths
  • 2,700 ft²
1980 Spencer, CAMBRIA, CA, 93428 Listing by Stephanie Rowles


Frequently Asked Questions

When was property at 1999 Sherwood Drive built and last sold?
The property at 1999 Sherwood Drive was built in 1980 and last sold on Jan 1, 1970 for $0.
How much is this home worth?
The estimated value of the home located at 1999 Sherwood Drive is $3,808,876.
What are some comparable homes to 1999 Sherwood Drive?
There are currently no comparable homes to 1999 Sherwood Drive.