Check Availability
Wake 27502
1976 Stanlake Drive
$635,000
● House - For Sale

1976 Stanlake Drive
Apex, NC 27502
bedrooms
4 Beds
bathrooms
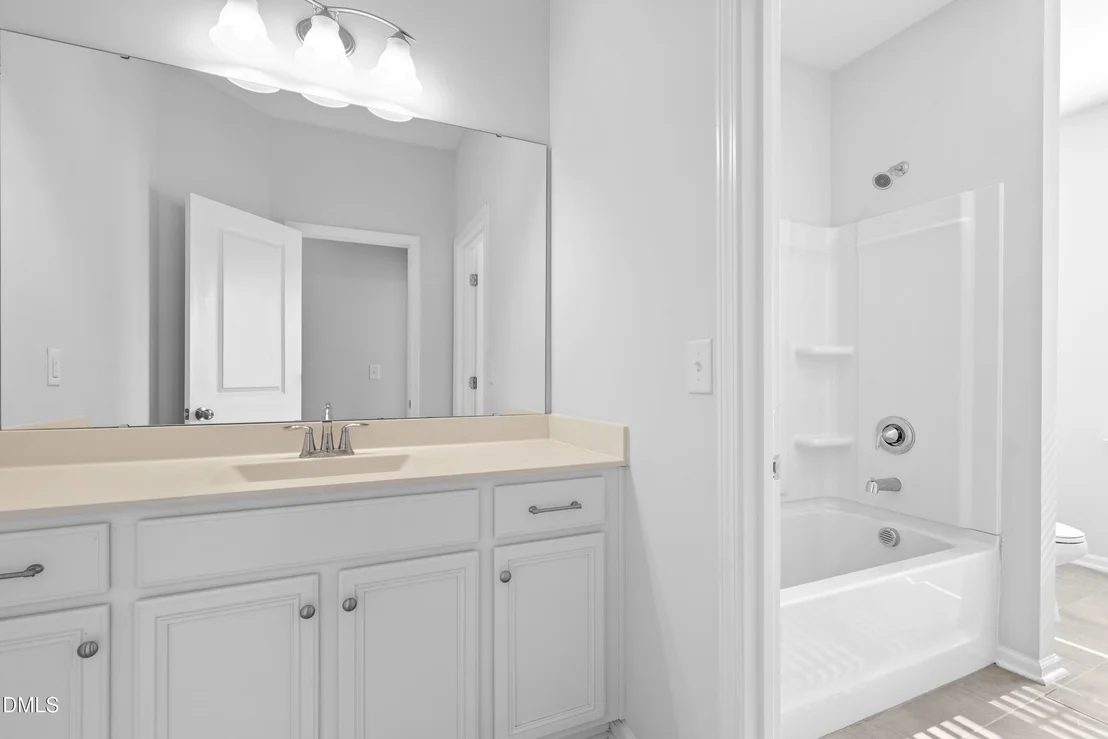
3 Baths
square feet
2,818 Ft²
$3,856
Est. Monthly
$285
HOA / Fees

About This Property

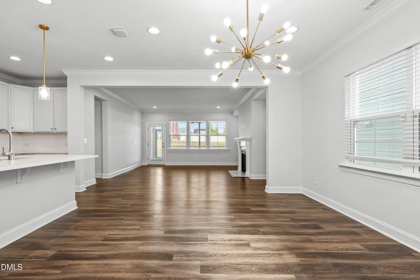
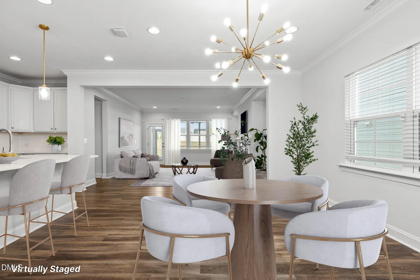
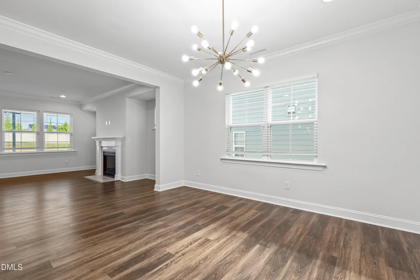
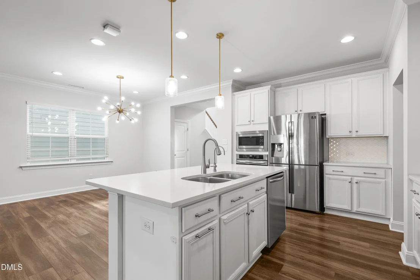
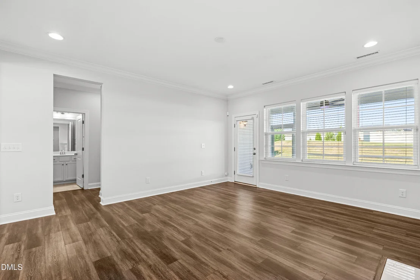
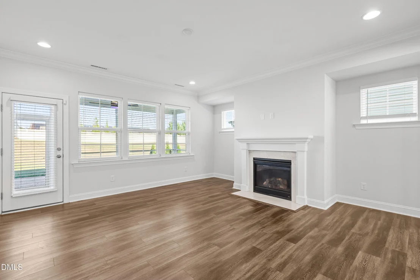
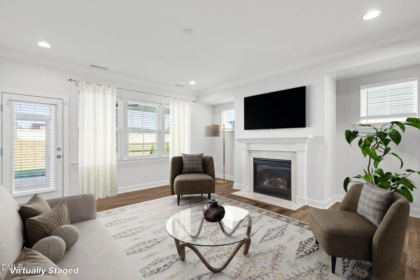
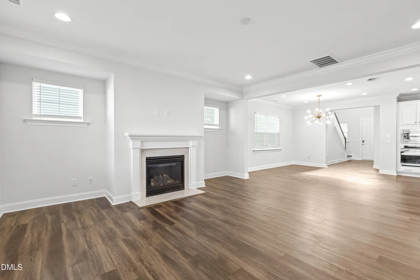
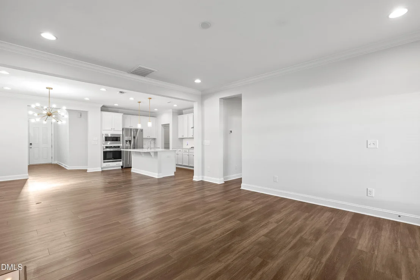
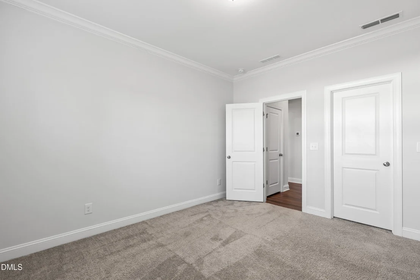
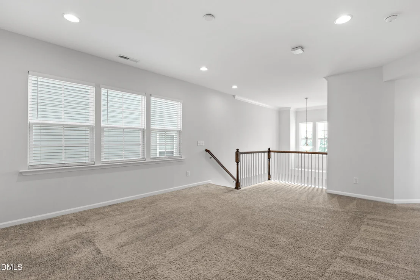
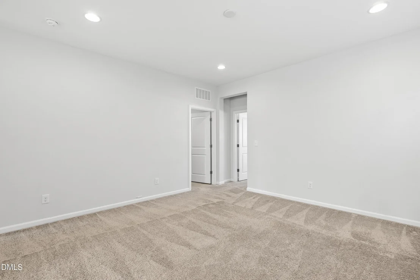
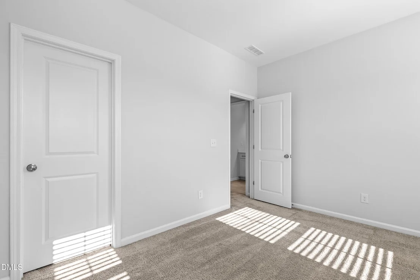
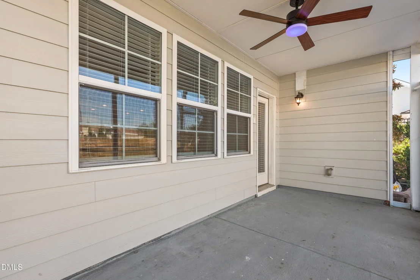
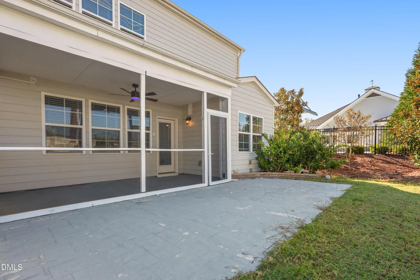
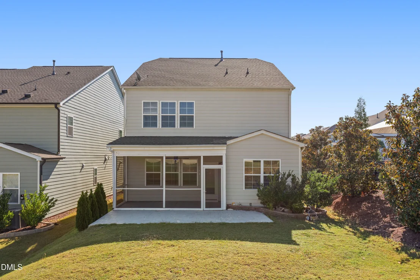
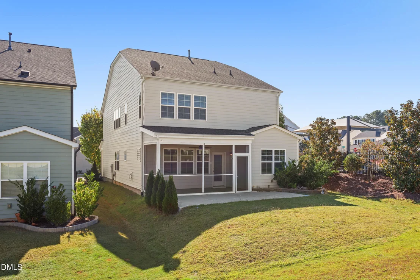
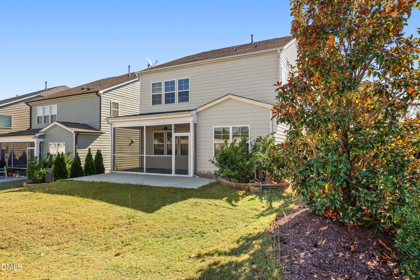
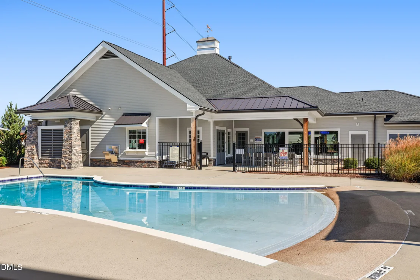
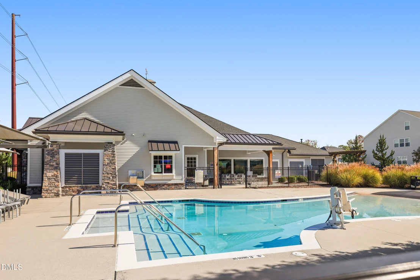
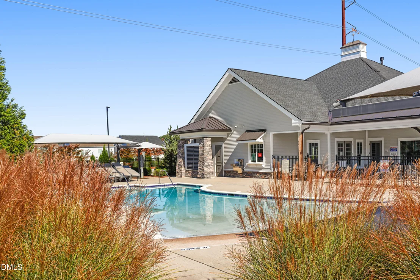
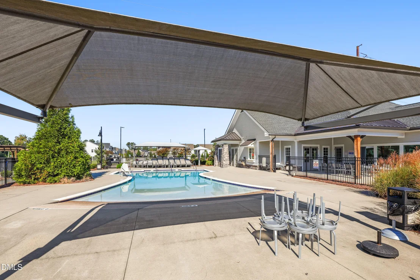
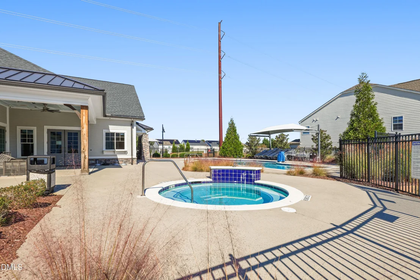
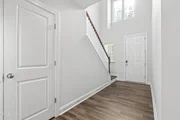
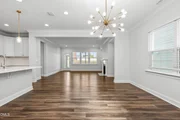
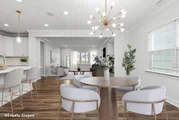
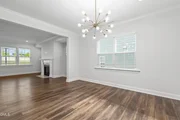
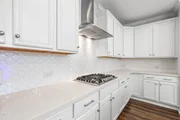
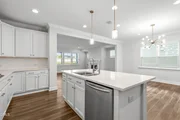
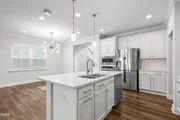
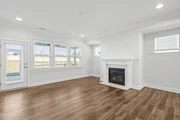
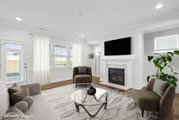
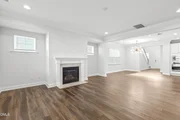
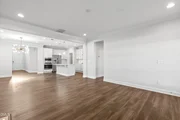
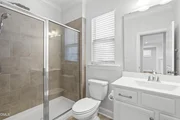
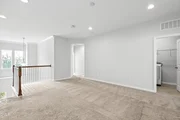
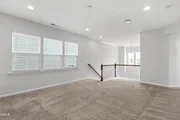
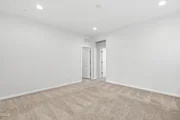
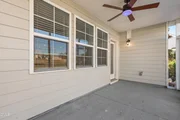
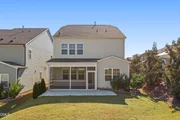
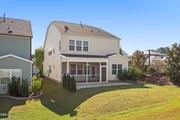
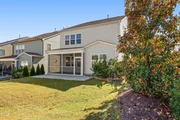
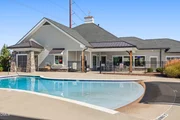
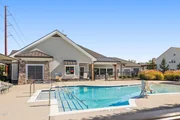
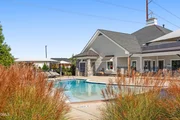
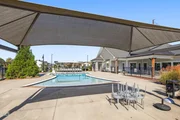
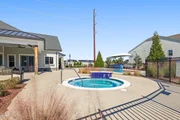
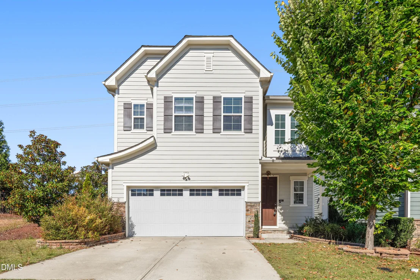
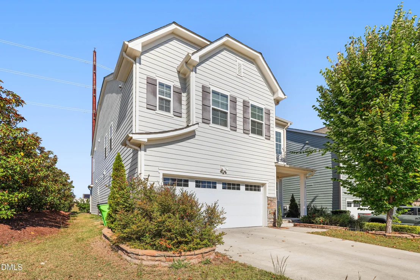
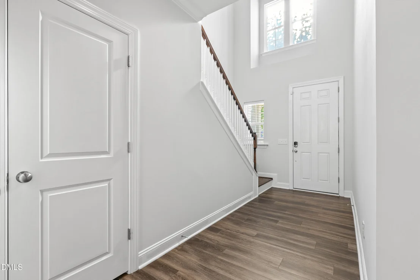
Welcome to 1976 Stanlake Dr, a move-in-ready home in one of Apex's most desirable communities. This inviting home features an open floor plan designed for both everyday living and entertaining, with spacious living areas that flow seamlessly together. Enjoy your morning coffee or unwind in the evening on the screened porch, offering a comfortable outdoor retreat year-round. Located in a highly regarded Wake County school district, this home is perfectly positioned for those seeking convenience and community. Residents enjoy access to neighborhood amenities, including a community pool, while being just minutes from some of Apex's premier recreation destinations such as Pleasant Park and Apex Nature Park. Shopping, dining, greenways, and major commuter routes are also nearby, making it easy to enjoy everything Apex has to offer. Combining comfort, convenience, and a sought-after location, 1976 Stanlake Dr presents an exceptional opportunity to own a home in one of the Triangle's most popular communities.

Unit Size
2,818 Ft²
Days on Market
22 days
Land Size
0.10 acres
Price per sqft
$225
Property Type
House
Property Taxes
$452
HOA Dues
$285
Year Built
2019

Listed By

Payment Calculator

Cap Rate Calculator

Last updated: 22 days ago (TMLS #10198576)

Price History

Date / Event Date Event Price
Oct 15, 2026 Listed by Redfin Corporation $635,000
Listed by Redfin Corporation
Oct 13, 2022 Sold
Sold
Jul 18, 2022 Listed by RIG REAL ESTATE LLC $615,000
Listed by RIG REAL ESTATE LLC
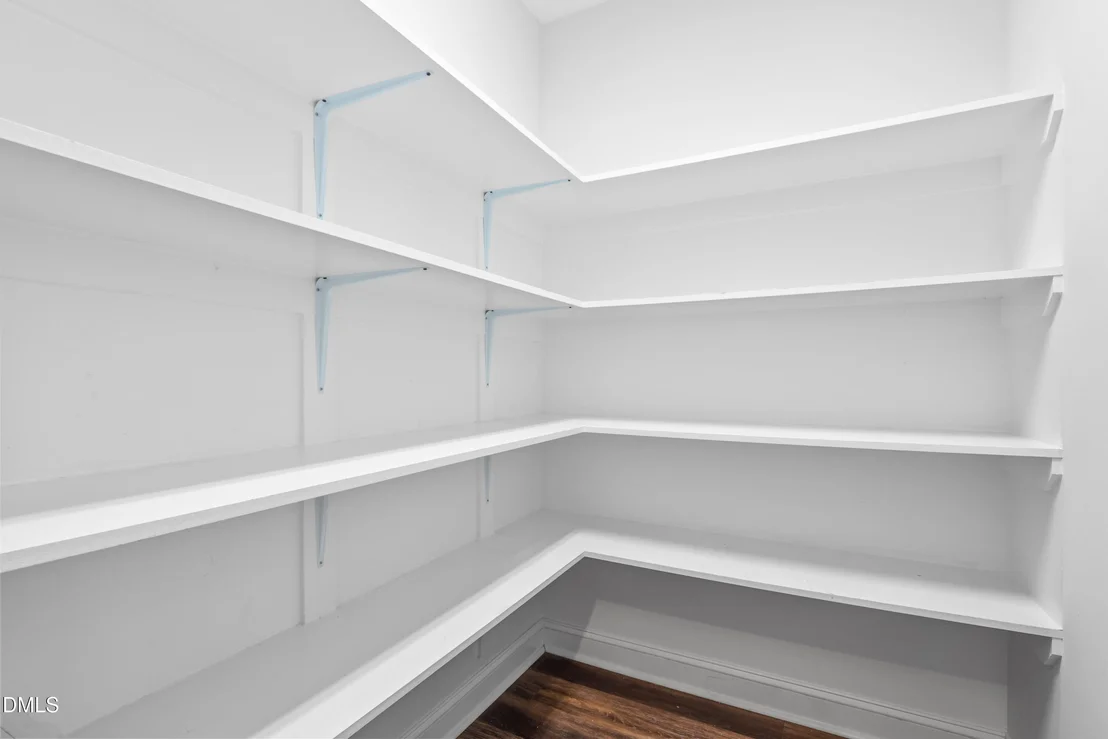
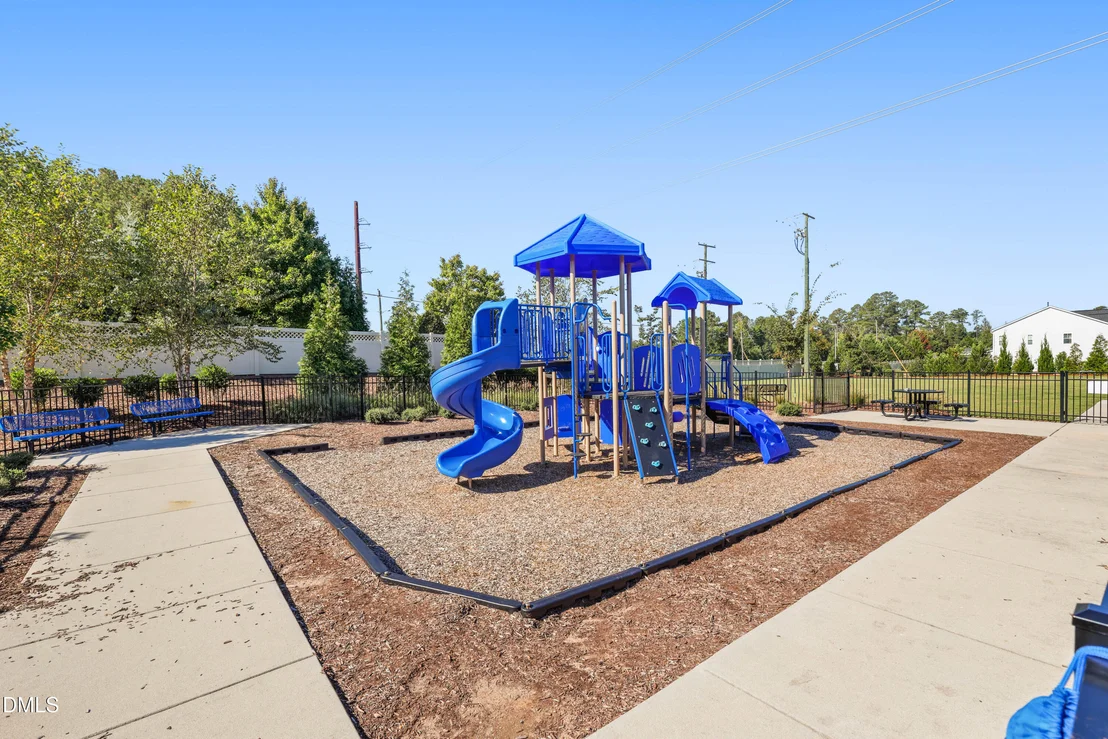
Luxury home in coveted Buckhorn Preserve! Enjoy, open floor plan, beaming w/ natural light, gourmet kitchen w/ quartz + large pantry, fireplace. 4 bd/3 bath home w/ downstairs guest suite + bath or use it as your home office. Large loft + 3 bedrooms/ 2 baths upstairs. Oversized owner's suite w/ Lux bath and large walk in closet. Short distance to community clubhouse, two pools, fitness center & kids playground. Tons of upgrades throughout this gem! FHA Loan is assumable at 3.25% if qualify.
May 1, 2020 Sold
Sold

Property Highlights

Garage
Air Conditioning
Fireplace
Parking Details
Has Garage
Attached Garage
Has Open Parking
Parking Features: Attached, Driveway, Garage, Garage Faces Front
Garage Spaces: 2
Interior Details
Full Bathrooms: 3
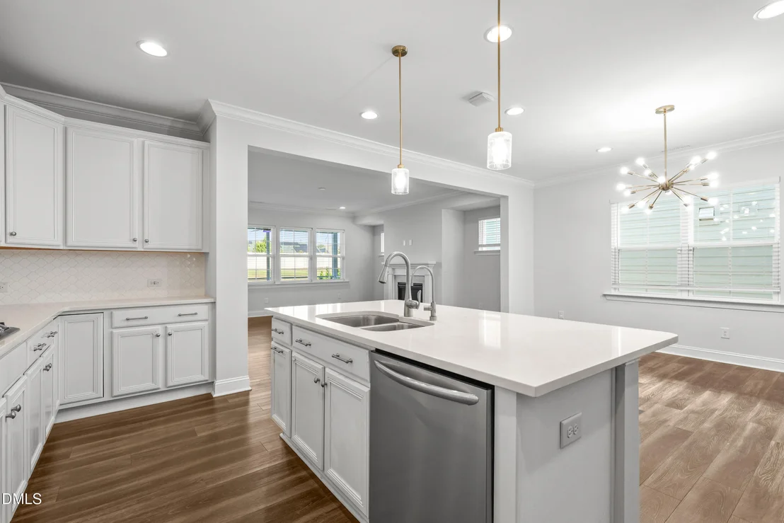
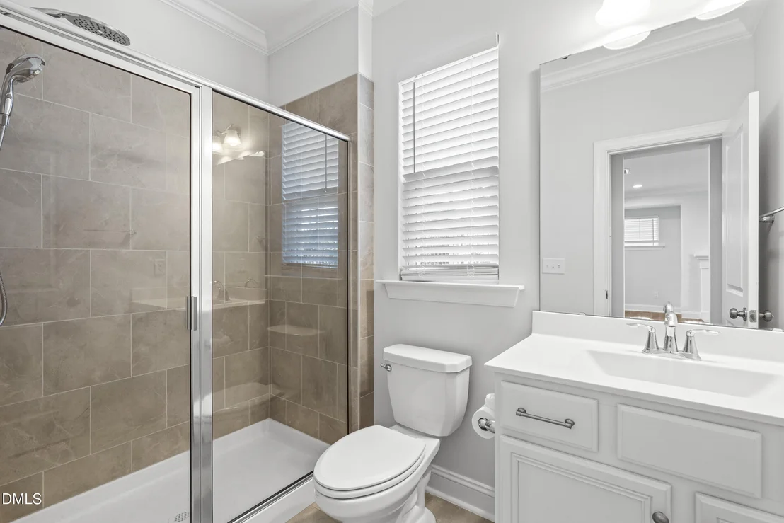
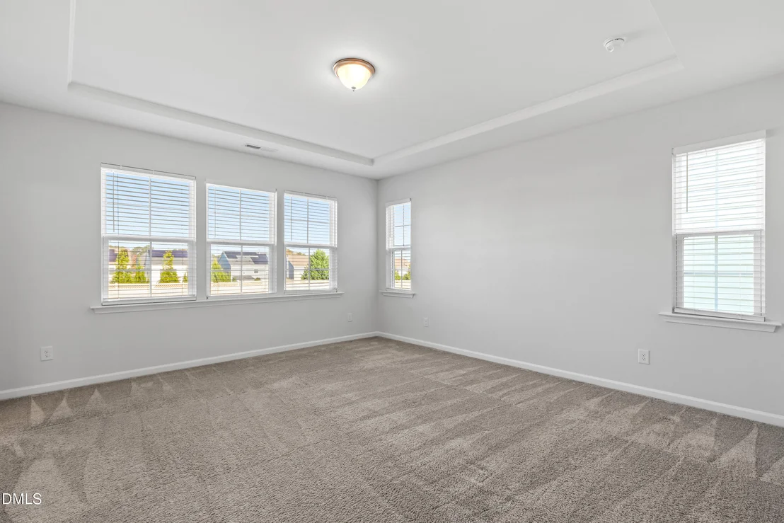
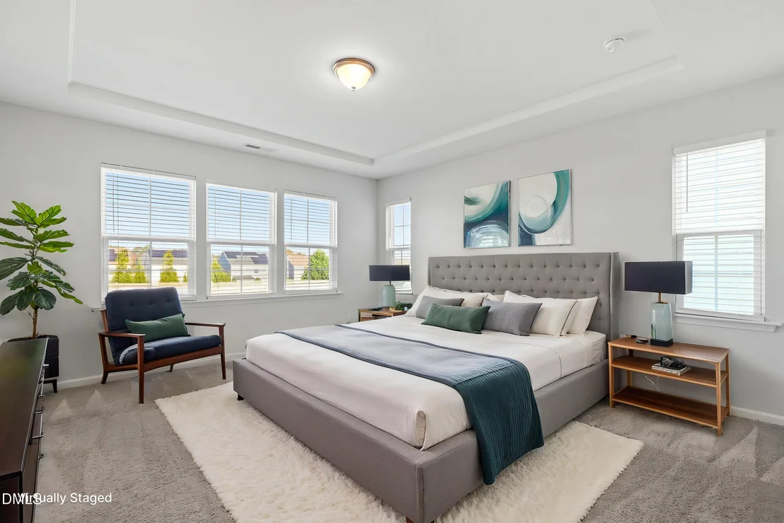
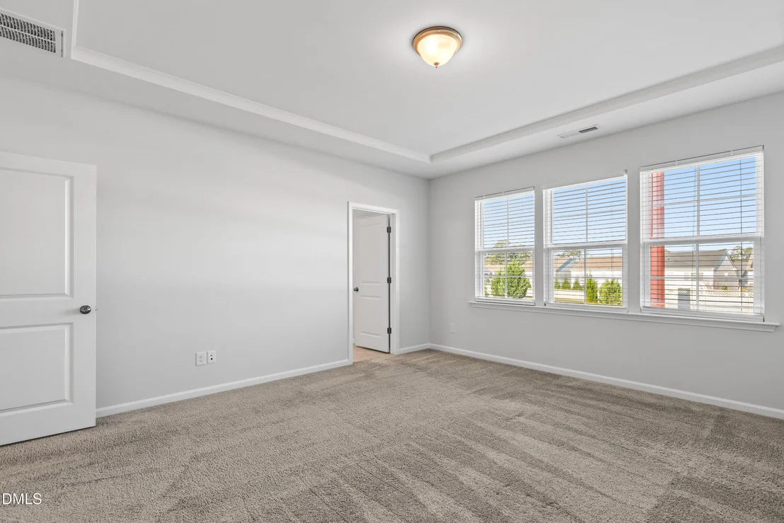
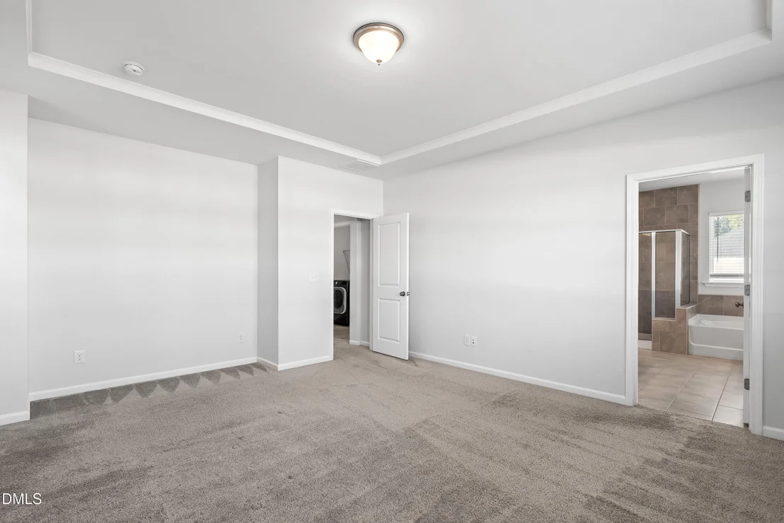
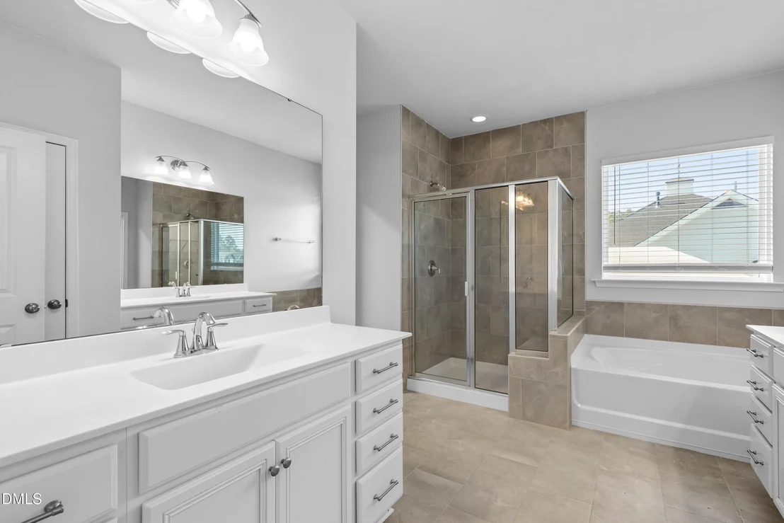
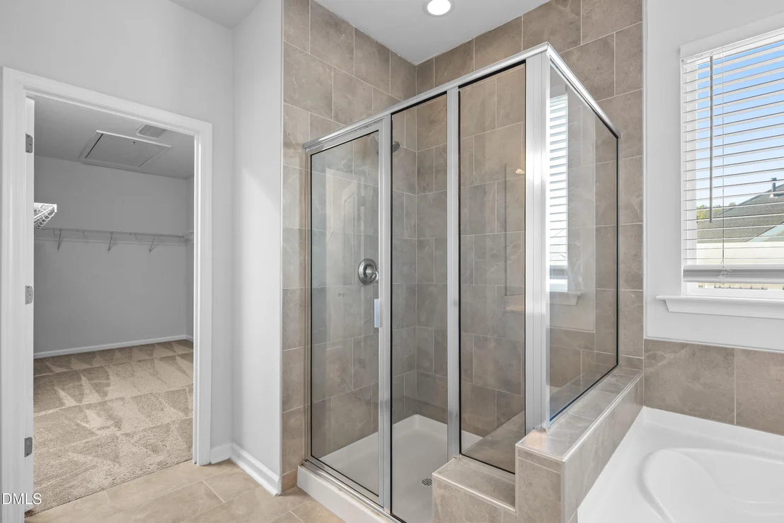
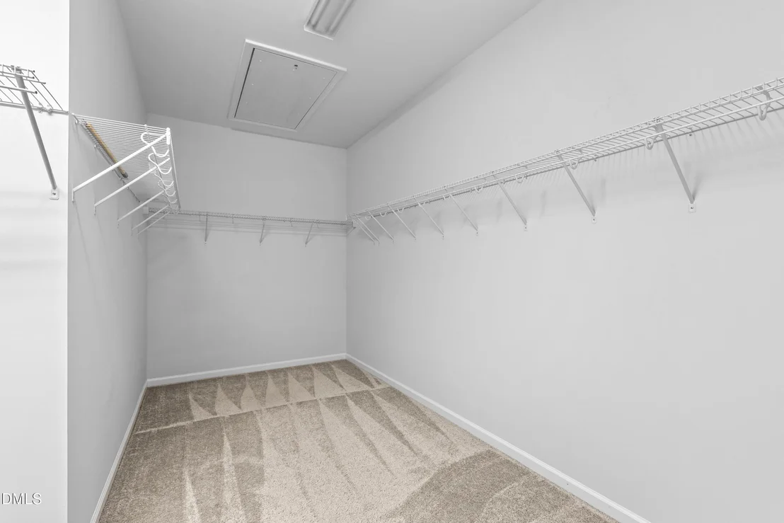
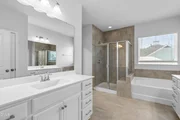
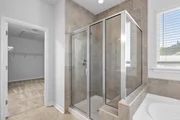
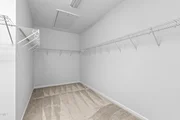
Interior Features: Double Vanity, Kitchen Island, Open Floorplan, Soaking Tub, Tray Ceiling(s), Walk-In Closet(s), Separate Shower, Walk-In Shower, Water Closet
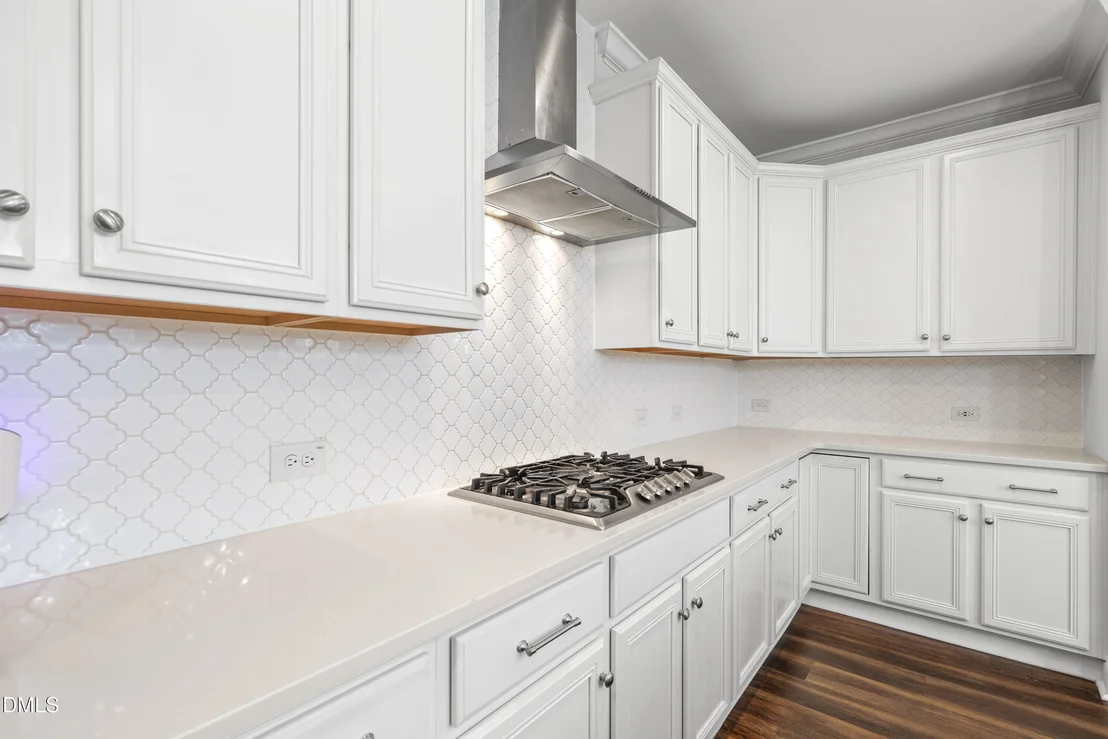
Appliances: Dishwasher, Gas Cooktop, Microwave, Range Hood, Stainless Steel Appliance(s), Wall Oven
Flooring Type: Carpet, Luxury Vinyl
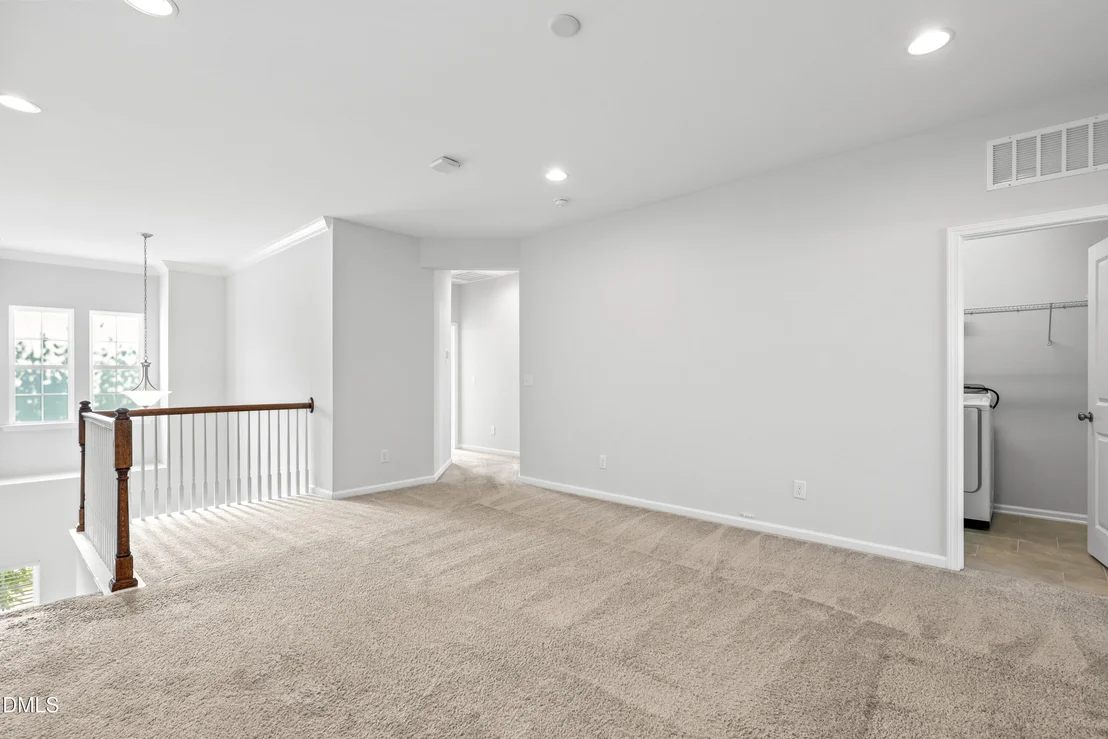
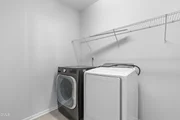
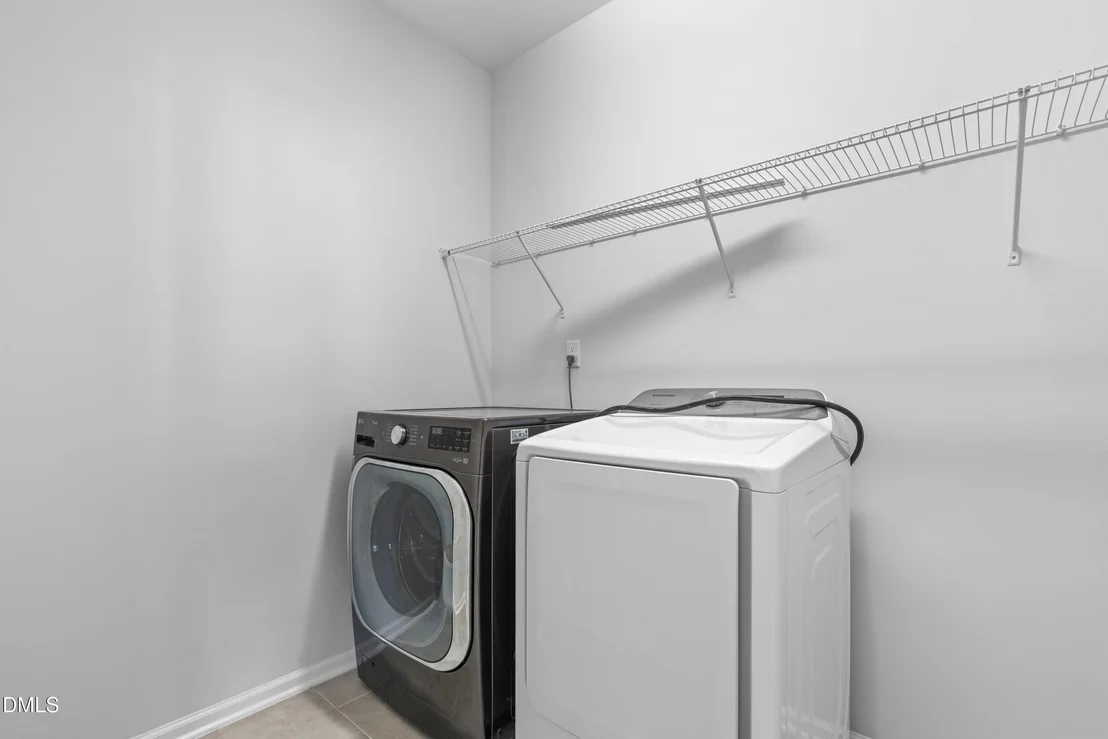
Laundry Features: Laundry Room, Upper Level
Rooms: 1
Has Fireplace
Fireplace Features: Great Room
Fireplaces: 1
Exterior Details
Square Footage: 2818
Architectural Style: Transitional
Year Built: 2019
Building Area Total: 2818
Levels: Two
Construction Materials: Fiber Cement
Patio and Porch Features: Front Porch, Patio, Screened
Lot Size Area: 0.1
Lot Size Units: Acres
Lot Size Acres: 0.1
Lot Size Square Feet: 4356
Water Source: Public
Financial Details
Tax Map Number: 162
Tax Assessed Value: $593,704
Tax Annual Amount: $5,426
Utilities Details
Cooling Type: Central Air
Heating Type: Forced Air
Sewer : Public Sewer
Location Details
HOA/Condo/Coop Fee Includes: None
HOA/Condo/Coop Amenities: Playground, Pool
HOA Fee: $285
HOA Fee Frequency: Quarterly

Building Info

Overview

    General

  • Year Built: 2019
  • Effective Year Built: 2019
  • Bedroom Count: 0
  • Bathroom Count: 3
  • Full Bathrooms: 3
  • Partial Bathrooms: 3
  • Building Condition: 0
  • Building Quality: 0
  • Construction Type: 6
  • Building Style: 15
  • Exterior Walls Type: 0
  • Interior Walls Type: 0
  • Roof Shape Type: 0
  • Roof Cover Type: 0
  • Floor Count: 175
  • Living Units: 1
  • Floor Cover: 0
  • Basement Type: 0
  • Basement Area: 0
  • Garage Type: 7
  • Garage Square Area: 414
  • Parking Space Count: 0
  • Patio Type: 0
  • Porch Type: 0
  • Pool Type: 0

    Dimensions

  • Lot Size Square Feet: 4,356
  • Total Building Area: 2,721
  • Building Area: 2,721
  • Building Area Measurement: E

    Heating and Cooling

  • Fireplace Count: 1
  • Air Conditioning: 1
  • Heating: 3
  • Heated Square Feet: 2,721
  • Heating Fuel Type: 0

    Utilities

  • Sewer System: 5
  • Water Service: 6

Building

  • Building Type: 0
  • Property Class: R
  • Subdivision: BUCKHORN PRESERVE
  • Land Acres: 0000000100
  • Standard Land Use Code: 1001
  • County Land Use Code: 01
  • Legal Description 1: LO162 BUCKHORN PRESERVE PH1B BM2018-02097

Neighborhood

  • School District Name: Wake County Schools
  • Census Tract: 000053

Zoning

  • Zoning: PUD-CZ

Geography

  • Account Number: 0461745
  • District: 03
  • Parcel: 0721.03-24-9350 0461745
  • Lot: 162
  • Municipality: BUCKHORN
  • Latitude: 35.7126
  • Longitude: -78.9227

    Address

  • Full Address: 1976 Stanlake Dr
  • Address - House Number: 1976
  • Address - Street Name: Stanlake
  • Address - Suffix Type: Dr
  • State: NC
  • City Name: Apex
  • Carrier Code: R055
  • 4-Digit Zip Code: 2526
  • Zip Code: 27502

Valuation

    Tax

  • Tax Year: 2022
  • Tax Amount: $416,645

    Appraisal Valuation

  • Standard Deviation: 0.0674
  • Valuation Date: Oct 19, 2022
  • Confidence Score: 96
  • Final Value: 613,503
  • High Value: 654,860
  • Low Value: 572,146

    Market Valuation

  • Market Total Value: $402,763
  • Market Land Value: $75,000
  • Market Improvement Value: $327,763

    Assessments Valuation

  • Assessed Year: 2022
  • Assessed Total Value: $402,763
  • Assessed Land Value: $75,000
  • Assessed Improvements Value: $327,763

    Sales

  • Current Sale Contract Date: Apr 30, 2020
  • Current Sale Recording Date: May 01, 2020
  • Current Sale Price:
  • Current Sale Document Type: 68
Data used for valuation calculations is provided by RealtyHop, and other third party sources

Comparables

Unit
Status
Type
Beds
Baths
ft²
Price/ft²
Asking Price
Listed On
Closing Price
Sold On
HOA + Taxes

About Wake


Similar Homes for Sale

Currently no similar homes around

Nearby Rentals

Unit for rent at 128 Evening Star Drive, Apex, NC, 27502

$2,050 /mo

  • 4 Beds
  • 2 Baths
  • 1,710 ft²
128 Evening Star Drive, Apex, NC, 27502 Listing by Johnna Spivey
Unit for rent at 1373 Hasse Avenue, Apex, NC, 27502

$2,300 /mo

  • 4 Beds
  • 3 Baths
  • 2,100 ft²
1373 Hasse Avenue, Apex, NC, 27502 Listing by Tracy Hu
Unit for rent at 1920 Kelly Road, Apex, NC, 27502

$5,200 /mo

  • 4 Beds
  • 3 Baths
  • 2,998 ft²
1920 Kelly Road, Apex, NC, 27502 Listing by Vincent Thai


Frequently Asked Questions

When was property at 1976 Stanlake Drive built and last sold?
The property at 1976 Stanlake Drive was built in 2019 and last sold on Apr 30, 2020 for $370,000.
How much is this home worth?
The estimated value of the home located at 1976 Stanlake Drive is $640,046.
What are some comparable homes to 1976 Stanlake Drive?
There are currently no comparable homes to 1976 Stanlake Drive.