Check Availability
$2,286,800
● House - In Contract

19749 Cameron

Covina, CA 91724
bedrooms
4 Beds
bathrooms
4 Baths
square feet
3,774 Ft²
$11,229
Est. Monthly

About This Property

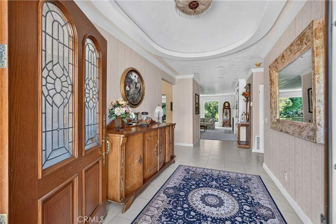
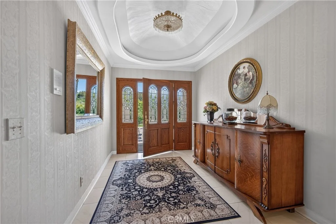
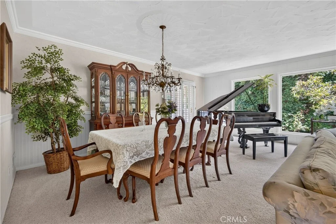
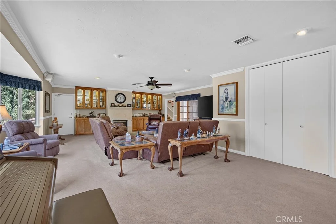
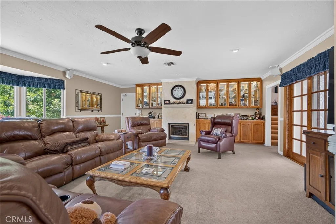
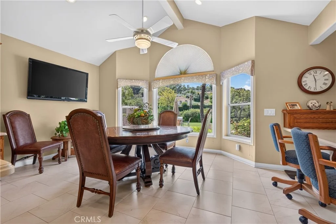
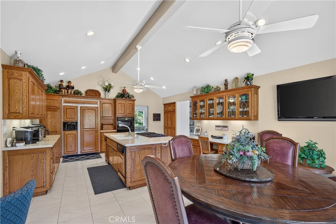
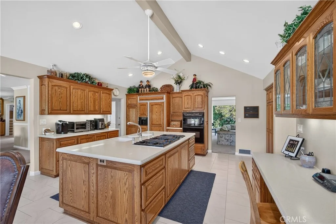
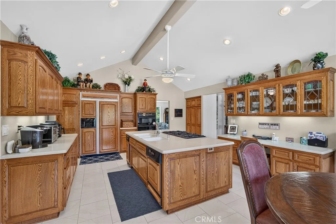
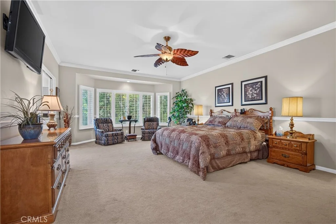
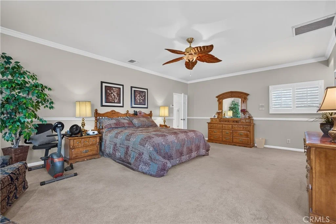
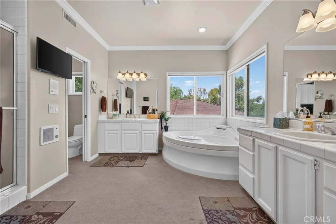
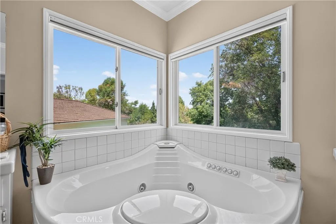
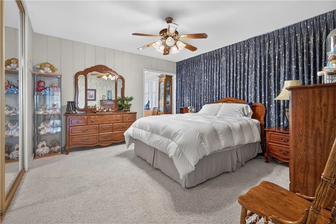
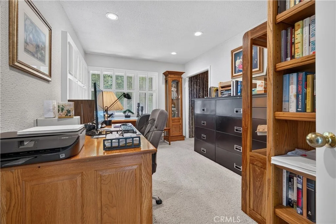
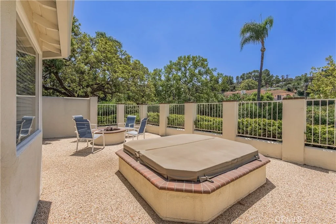
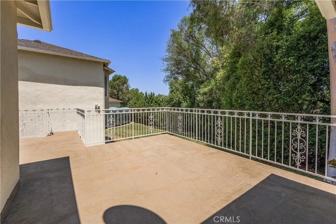
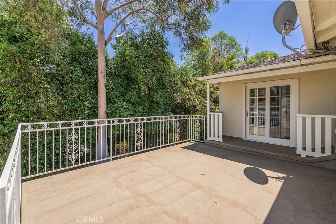
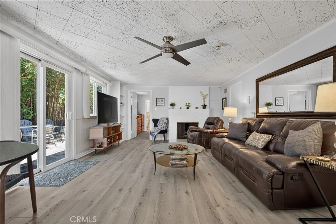
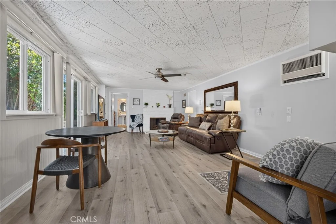
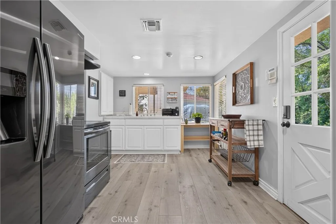
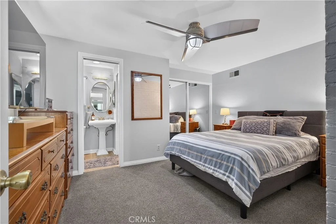
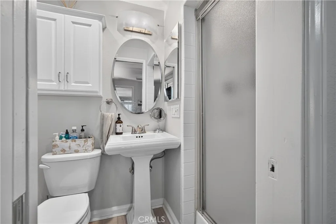
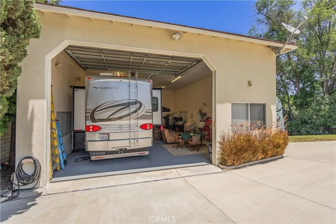
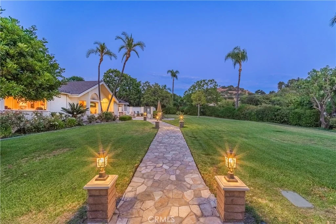
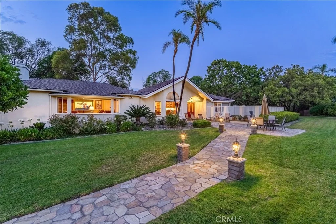
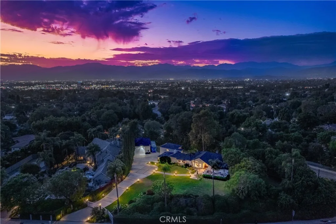
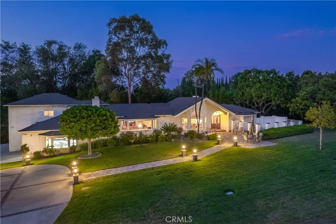
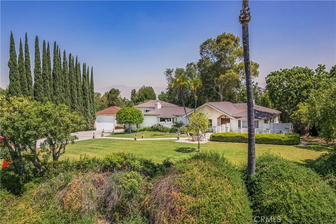
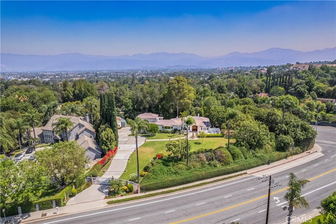
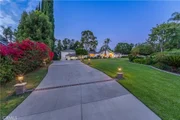
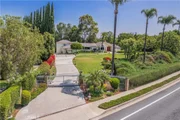
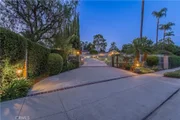
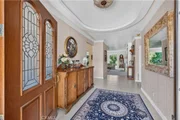
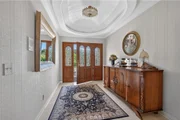
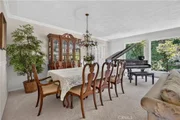
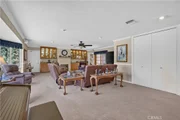
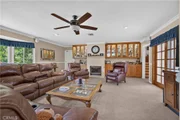
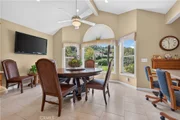
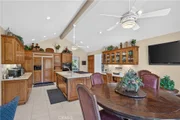
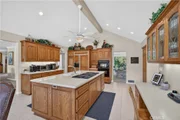
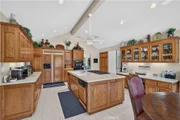
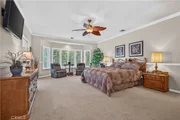
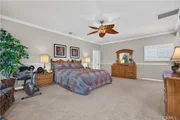
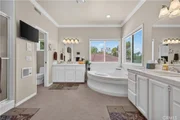
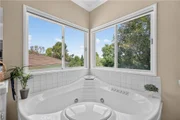
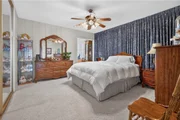
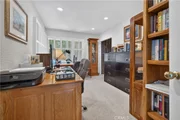
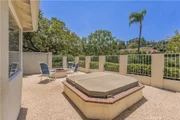
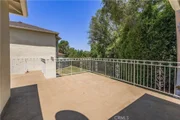
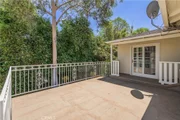
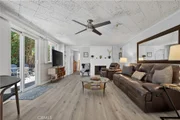
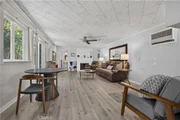
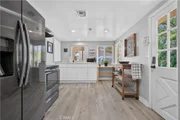
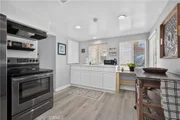
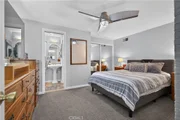
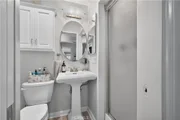
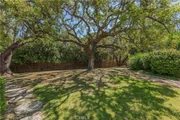
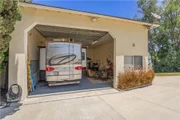
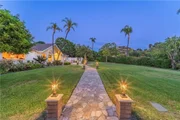
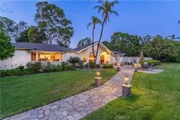
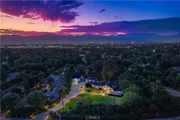
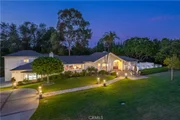
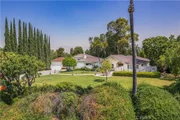
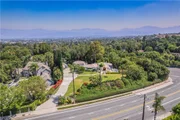
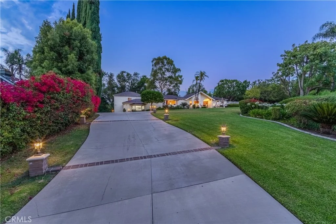
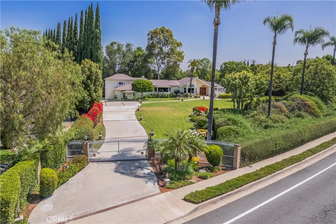
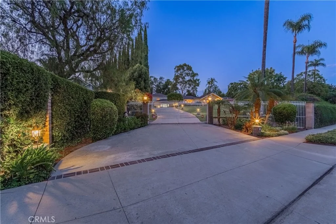
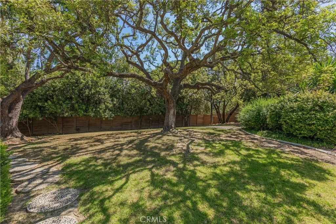
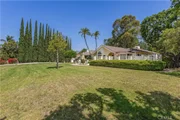
This is a Private gated UNIQUE CUSTOM BUILT home nestled on a 43,560 SF lot. It features 4 bedrooms, 4 baths plus office. Living room with large window is overlooking the beautiful yard and flows seamlessly into the formal dining room. Family room with fireplace and connected to the gourmet kitchen with built-in appliances and center Island. Double pane windows, sliding doors throughout. Large master suite features walk-in closets, jacuzzi bath and separate shower. Attached ADU located on the lower level with kitchen, family room, 1 bedrooms and 1 bathroom can be used as rental unit or extended family with it separate entry/exit. 4 car garage attached plus detached large RV garage offering excellent storage space. Huge private park-like front/backyard with outdoor spa and fire pit surrounded by mature trees creating a peaceful and private setting. Close to golf course/ country club, shopping center, restaurants, schools, parks and easy exit to 10 freeway. Cal-Poly Pomona and MT. San Antonio College just a few minutes away. This is an unwind in a country-like with full of character. It is truly special.
Unit Size
3,774 Ft²
Days on Market
-
Land Size
1.03 acres
Price per sqft
$606
Property Type
House
Property Taxes
-
HOA Dues
-
Year Built
1948

Listed By

JENNY XU
JENNY XU
RE/MAX MASTERS REALTY

Payment Calculator

Cap Rate Calculator

Last updated: 2 months ago (CRMLS #CV26134461)

Price History

Date / Event Date Event Price
Sep 17, 2026 In contract -
In contract
Jul 31, 2026 Price Decreased $2,286,800
↓ $193K (7.8%)
Price Decreased
Jun 25, 2026 Listed by RE/MAX MASTERS REALTY $2,480,000
Listed by RE/MAX MASTERS REALTY

Property Highlights

Garage
Air Conditioning
Fireplace
Parking Details
Has Garage
Attached Garage
Parking Features: Direct Access, Garage, Garage Door Opener, Oversized, RV Garage, RV Access/Parking, Garage Faces Side, Side By Side, RvCovered
Garage Spaces: 4
Interior Details
Full Bathrooms: 4
Interior Features: Breakfast Bar, Built-in Features, Crown Molding, High Ceilings, In-Law Floorplan, Open Floorplan, Recessed Lighting, Storage, Walk-In Closet(s), SeparateFormalDiningRoom, BedroomOnMainLevel, GalleyKitchen, MainLevelPrimary, PrimarySuite, WalkInPantry
Appliances: Dishwasher, Gas Cooktop, Disposal, Refrigerator, Trash Compactor
Flooring Type: Carpet, Tile, Wood
Door Features: Sliding Doors
Laundry Features: Electric Dryer Hookup, Gas Dryer Hookup, Inside, Laundry Room
Has Fireplace
Fireplace Features: Family Room, Gas, Living Room
Exterior Details
Square Footage: 3774
Square Footage Source: $0
Security Features: Carbon Monoxide Detector(s), Security Gate, Smoke Detector(s)
Property Condition: Turnkey
Year Built Source: Assessor
Year Built: 1948
Levels: Two
Window Features: Double Pane Windows, Skylight(s), CustomCoverings
Pool Features: None
Lot Features: Back Yard, Corner Lot, Sprinklers In Rear, Sprinklers In Front, Landscaped, Near Public Transit, Secluded, LotOver40000Sqft, SprinklersTimer, SprinklerSystem, Yard
Lot Size Area: 1.026
Lot Size Units: Acres
Lot Size Acres: 1.026
Lot Size Square Feet: 44692.56
Tax Lot: 1
Water Source: Private
Utilities Details
Cooling Type: Central Air
Heating Type: Central
Sewer : SepticTypeUnknown

Building Info

Overview

    General

  • Year Built: 1948
  • Effective Year Built: 1964
  • Building Count: 1
  • Bedroom Count: 4
  • Bathroom Count: 4
  • Full Bathrooms: 4
  • Partial Bathrooms: 4
  • Building Condition: 0
  • Building Quality: 7
  • Construction Type: 17
  • Building Style: 15
  • Exterior Walls Type: 12
  • Interior Walls Type: 0
  • Roof Shape Type: 0
  • Roof Cover Type: 18
  • Floor Count: 100
  • Living Units: 1
  • Floor Cover: 0
  • Basement Type: 0
  • Basement Area: 0
  • Garage Type: 0
  • Parking Space Count: 0
  • Patio Type: 0
  • Porch Type: 0
  • Pool Type: 9

    Dimensions

  • Lot Size Square Feet: 44,831
  • Lot Size Depth Feet: 2,730
  • Lot Size Frontage Feet: 1,550
  • Total Building Area: 3,574
  • Building Area: 3,574
  • Building Area Measurement: L

    Heating and Cooling

  • Air Conditioning: 1
  • Heating: 3
  • Heated Square Feet: 3,574
  • Heating Fuel Type: 0

    Utilities

  • Sewer System: 0
  • Water Service: 0

Building

  • Building Type: 0
  • Property Class: R
  • Land Acres: 0000001029
  • Standard Land Use Code: 1001
  • County Land Use Code: 0104
  • Legal Description 1: P M 68-80 POR OF LOT 1

Neighborhood

  • School District Name: Covina-Valley Unified School District
  • Census Tract: 406300

Zoning

  • Zoning: LCR140000*

Geography

  • Assessors Map Reference: 93-A2
  • Parcel: 8277-032-043
  • Lot: 1
  • Municipality: EAST /W. COVINA HILLS
  • Latitude: 34.0574
  • Longitude: -117.868

    Address

  • Full Address: 19749 Cameron Ave
  • Address - House Number: 19749
  • Address - Street Name: Cameron
  • Address - Suffix Type: Ave
  • State: CA
  • City Name: Covina
  • Carrier Code: C052
  • 4-Digit Zip Code: 3934
  • Zip Code: 91724

Valuation

    Tax

  • Tax Year: 2022
  • Tax Amount: $937,255
  • Tax Rate Code Area: 03-114

    Appraisal Valuation

  • Standard Deviation: 0.2195
  • Valuation Date: Jan 10, 2024
  • Confidence Score: 69
  • Final Value: 1,420,293
  • High Value: 1,732,081
  • Low Value: 1,108,504

    Assessments Valuation

  • Assessed Year: 2023
  • Assessed Total Value: $756,274
  • Assessed Land Value: $183,963
  • Assessed Improvements Value: $572,311

    Exemptions

  • Homeowner Exemption: Yes
Data used for valuation calculations is provided by RealtyHop, and other third party sources

Comparables

Unit
Status
Type
Beds
Baths
ft²
Price/ft²
Asking Price
Listed On
Closing Price
Sold On
HOA + Taxes

About East Hills


Similar Homes for Sale

Currently no similar homes around

Nearby Rentals

Unit for rent at 114 E Dexter Street, COVINA, CA, 91723

$3,600 /mo

  • 2 Beds
  • 1 Bath
  • 1,604 ft²
114 E Dexter Street, COVINA, CA, 91723 Listing by Jenny Xu
Unit for rent at 253 E Center Street, COVINA, CA, 91723

$2,295 /mo

  • 1 Bed
  • 1 Bath
  • 625 ft²
253 E Center Street, COVINA, CA, 91723 Listing by Jim Rock
Unit for rent at 255 E Center Street, COVINA, CA, 91723

$2,195 /mo

  • 1 Bed
  • 1 Bath
  • 625 ft²
255 E Center Street, COVINA, CA, 91723 Listing by Jim Rock


Frequently Asked Questions

When was property at 19749 Cameron Avenue built and last sold?
The property at 19749 Cameron Avenue was built in 1948 and last sold on Jan 1, 1970 for $0.
How much is this home worth?
The estimated value of the home located at 19749 Cameron Avenue is $2,292,174.
What are some comparable homes to 19749 Cameron Avenue?
There are currently no comparable homes to 19749 Cameron Avenue.