See Home Value
Hemet 92545
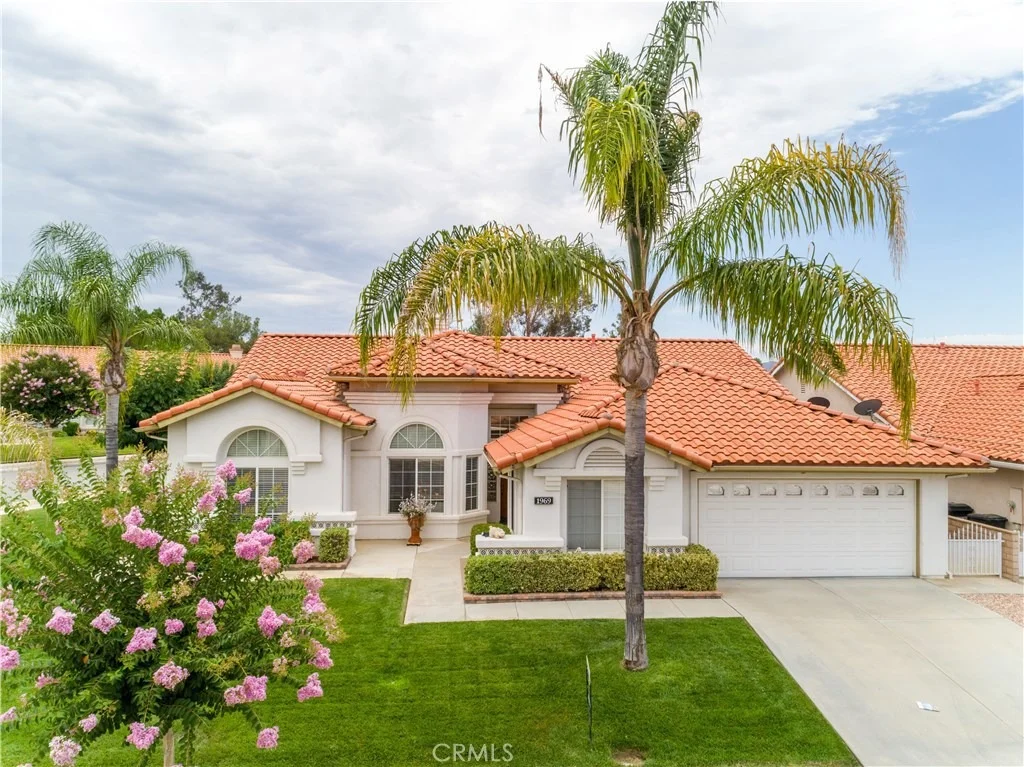
1969 Pecan Tree Street
$310,000
● House - Off Market

1969 Pecan Tree Street

Hemet, CA 92545
bedrooms
2 Beds
bathrooms
3 Baths
square feet
2,146 Ft²
$452,775
RealtyHop Estimate
45.70%
Since Feb 1, 2020
National-US
Primary Model

About This Property

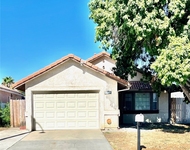
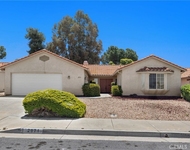
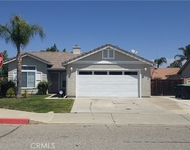
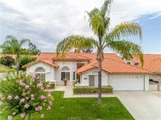
SEVEN HILLS IS A 55+ RETIREMENT COMMUNITY IN HEMET, CA.  THE SEVEN HILLS GOLF COURSE WINDS THROUGH THE ENTIRE COMMUNITY AND FOR AN ADDITIONAL FEE THE GOLF COURSE, POOL AND CLUBHOUSE CAN BE USED.  SEVEN HILLS PROPER IS IN A HOMEOWNERS COMMUNITY WITH THE VERY LOW FEE OF $36 PER YEAR.  THIS SPACIOUS HOME HAS TWO BEDROOMS PLUS AN OFFICE.  THE TWO MASTER BEDROOMS HAVE THEIR OWN BATHROOMS AND THERE IS A THIRD BATHROOM ADJACENT TO THE CENTRALLY LOCATED LAUNDRY ROOM.  THE GARAGE HAS TWO PARKING SPOTS AND A THIRD BAY WORKSHOP AREA.  THE PENINSULA FIREPLACE SEPARATES THE LIVING ROOM FROM THE DEN.  THE DEN IS OPEN TO THE KITCHEN AND HAS A NICE VIEW OF THE EASY MAINTENANCE BACKYARD.  WITH A BREAKFAST BAR AND A CENTRAL ISLAND THERE IS PLENTY OF COUNTER AND CABINET/PANTRY SPACE.  BUILT IN APPLIANCES AND LARGE WINDOW MAKE THE KITCHEN A GREAT PLACE TO ENJOY FOR COOKING AND SOCIALIZING.  WHILE EXCELLENT FOR ENTERTAINING THIS HOME IS ALSO A COMFORTABLE PLACE TO RELAX.  THE BACKYARD IS PRIVATE AND HAS ROOM FOR OUTDOOR ACTIVITIES.  DON'T MISS THIS HIGHLY DESIRABLE HOME IN THE PREMIER HEMET GOLF COURSE COMMUNITY OF SEVEN HILLS.
Unit Size
2,146 Ft²
Days on Market
157 days
Land Size
0.16 acres
Price per sqft
$145
Property Type
House
Property Taxes
-
HOA Dues
$3
Year Built
1998

Payment Calculator

Cap Rate Calculator

Last updated: 5 months ago (CRMLS #SW19181270)

Price History

Date / Event Date Event Price
Aug 19, 2023 No longer available -
No longer available
Aug 5, 2023 Price Decreased $449,999
↓ $10K (2.2%)
Price Decreased
Jul 10, 2023 Listed by full realty services inc $459,999
Listed by full realty services inc
Security and Amenities of a 55+ Community without the stress of a costly HOA or Mandatory Extra Amenity Fees. At the Seven Hills Golf Resort Community, 55+ residents can choose the amenities or activities that match their lifestyle and budget. From the moment you arrive, the home's curb appeal will draw you in! You'll be happy to know that the exterior landscaping was updated less than a year ago with easy care, requiring minimal maintenance while still providing a tranquil space to unwind. The interior layout is versatile and designed for the Buyer who yearns for an OPEN SPACIOUS FLOOR PLAN, a warm entry to a formal family room and living room that seamlessly flows past the double sided fireplace to an ENTERTAINER’S KITCHEN HIGHLIGHTED by a (1) Built-in seating area conveniently connected to upgraded Quartz Center Island, upgraded Quartz Countertops and modern built-in appliances. Of the three spacious bedrooms, the bedroom adjacent to the front entry can be used as a den or guest room (currently used as an office). The 2-car garage enhancements include an (1) installed storage area (fully enclosed with lighting) in the Attic space with pull down ladder access and (2) a separate BONUS AREA in for a workshop (currently being used as a Hobby Center/Man Den). Best of all, this move-in ready single-story home is conveniently located on a corner lot with no east facing neighbors, adding to the low traffic serene atmosphere. OPTIONAL AMENITIES: include the Public Seven Hills 18-hole Golf Club (available for a separate fee) highlighted with private restaurant or full bar, and Community Centric Clubhouse Membership. (Membership is available in the Seven Hills Members' Club for an additional $65 monthly and offers the use of 200+capacity club house, pool/spa, BBQ and billiard) MANDATORY BENEFITS: include a Property Tax Rate FREE of Mella-Roos, Annual HOA of $45, New Community Security Camera Monitoring System and Rental Guidelines No Longer Require One Year Occupancy Prior to Leasing. This 55+ Community is truly the one most tranquil Golf Resort Communities designed to unwind, retire and enjoy life, PERIOD! The manager has listed the unit size as 2146 square feet.
Jan 3, 2020 Sold
Sold
Jul 30, 2019 Listed by Century 21 McDaniel & Assoc. $310,750
Listed by Century 21 McDaniel & Assoc.

Property Highlights

Garage
Air Conditioning
Fireplace
With View

Building Info

Overview

    General

  • Year Built: 1998
  • Effective Year Built: 1998
  • Building Count: 1
  • Bedroom Count: 3
  • Bathroom Count: 3
  • Full Bathrooms: 1
  • Partial Bathrooms: 3
  • Building Condition: 0
  • Building Quality: 0
  • Construction Type: 17
  • Building Style: 0
  • Exterior Walls Type: 0
  • Interior Walls Type: 0
  • Roof Shape Type: 0
  • Roof Cover Type: 18
  • Floor Count: 100
  • Floor Cover: 0
  • Basement Type: 0
  • Basement Area: 0
  • Garage Type: 1
  • Garage Square Area: 616
  • Parking Space Count: 2
  • Patio Type: 0
  • Porch Type: 0
  • Pool Type: 0

    Dimensions

  • Lot Size Square Feet: 9,148
  • Total Building Area: 2,965
  • Gross Building Area: 2,965
  • Building Area: 2,146
  • Building Area Measurement: L

    Heating and Cooling

  • Fireplace Count: 1
  • Air Conditioning: 1
  • Heating: 3
  • Heated Square Feet: 2,146
  • Heating Fuel Type: 3

    Utilities

  • Sewer System: 5
  • Water Service: 6

Building

  • Building Type: 0
  • Property Class: R
  • Subdivision: TRACT 24066
  • Land Acres: 0000000210
  • Standard Land Use Code: 1001
  • County Land Use Code: 20
  • State Land Use Code: R01
  • Legal Description 1: LOT 46 MB 265/069 TR 24066

Neighborhood

  • School District Name: Hemet Unified School District
  • Census Tract: 043316

Geography

  • Subdivision Tract Number: 24066
  • Parcel: 464-244-012
  • Lot: 46
  • Municipality: HEMET
  • Latitude: 33.7203
  • Longitude: -116.992

    Address

  • Full Address: 1969 Pecan Tree St
  • Address - House Number: 1969
  • Address - Street Name: Pecan Tree
  • Address - Suffix Type: St
  • State: CA
  • City Name: Hemet
  • Carrier Code: C083
  • 4-Digit Zip Code: 8191
  • Zip Code: 92545

Valuation

    Tax

  • Total Area: 2,146
  • Tax Year: 2023
  • Tax Amount: $385,282
  • Tax Rate Code Area: 006-015

    Appraisal Valuation

  • Standard Deviation: 0.0759
  • Valuation Date: Jan 31, 2024
  • Confidence Score: 94
  • Final Value: 456,727
  • High Value: 491,424
  • Low Value: 422,030

    Market Valuation

  • Market Total Value: $372,420

    Assessments Valuation

  • Assessed Year: 2023
  • Assessed Total Value: $325,862
  • Assessed Land Value: $47,302
  • Assessed Improvements Value: $278,560

    Exemptions

  • Homeowner Exemption: Yes

    Sales

  • Current Sale Contract Date: Dec 05, 2019
  • Current Sale Recording Date: Jan 03, 2020
  • Current Sale Price:
  • Current Sale Document Type: 36
  • Current Sale Input Document Number: 2020-0003284
  • Previous Sale Recording Date: Sep 24, 1998
  • Previous Sale Contract Date: Sep 10, 1998
  • Previous Sale Amount: $175,000
  • Previous Sale Document Type: 36
Data used for valuation calculations is provided by RealtyHop, and other third party sources

Comparables

Unit
Status
Type
Beds
Baths
ft²
Price/ft²
Asking Price
Listed On
Closing Price
Sold On
HOA + Taxes

About Hemet


Similar Homes for Sale

Currently no similar homes around

Nearby Rentals

Unit for rent at 1005 Lilac Street, HEMET, CA, 92545

$2,100 /mo

  • 2 Beds
  • 1 Bath
  • 894 ft²
1005 Lilac Street, HEMET, CA, 92545 Listing by Leticia Arciniega
Unit for rent at 2971 Peach Tree Street, HEMET, CA, 92545

$2,395 /mo

  • 3 Beds
  • 1 Bath
  • 1,834 ft²
2971 Peach Tree Street, HEMET, CA, 92545 Listing by Michelle Bassett
Unit for rent at 3080 Hampton Avenue, HEMET, CA, 92545

$2,695 /mo

  • 4 Beds
  • 2 Baths
  • 1,552 ft²
3080 Hampton Avenue, HEMET, CA, 92545 Listing by Tessa Milner


Frequently Asked Questions

When was property at 1969 Pecan Tree Street built and last sold?
The property at 1969 Pecan Tree Street was built in 1998 and last sold on Dec 5, 2019 for $310,000.
How much is this home worth?
The estimated value of the home located at 1969 Pecan Tree Street is $456,720.
What are some comparable homes to 1969 Pecan Tree Street?
There are currently no comparable homes to 1969 Pecan Tree Street.