


19650 Wells Drive


About This Property
Payment Calculator
Your Estimated Monthly Payment
Cap Rate Calculator
What does this mean?
Based on our analysis, the cap rate of this property is 1.25%. A negative cap rate indicates that the property might not be feasible as an income-producing asset. The median cap rate for a near zip code 11238 is 4.23%.
How much can I actually make?
Actual monthly rental income may vary between $4,760 and $7,140 depending on unit-specific characteristics. You can change the amount using the slider to further explore.
How is cap rate calculated?
Cap Rate = Net Operating Income (NOI) / Property Asset Value.
When calculating the cap rate, we assume 100% occupancy. Leverage (mortgage) is not considered.
Cap Rate provided by RealtyHop and RentHop, learn more about cap rate here.
Price History
| Date / Event | Date | Event | Price |
|---|---|---|---|
| Sep 23, 2024 | Sold | ||
| Sold | |||
| Aug 11, 2024 | In contract | - | |
| In contract | |||
| Jun 19, 2024 | Listed by Equity Union | $1,885,000 | |
| Listed by Equity Union | |||
| Jun 16, 2024 | No longer available | - | |
| No longer available | |||
| Apr 25, 2024 | Listed by eXp Realty of California, Inc. | $2,150,000 | |
| Listed by eXp Realty of California, Inc. | |||
| | |||
|
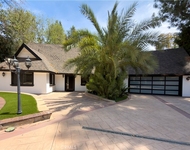
Welcome to your oasis of luxury and comfort! This exquisite home offers an unparalleled living experience and nestled in the highly sought-after south of the boulevard neighborhood in Tarzana. The home’s sprawling 3,182 square feet of single story living space features four bedrooms (two ensuite) and four baths and a thoughtful blend of modern amenities and classic charm. Step through the stone-clad entryway into a world of sophistication and style. The warm wood floors lead you into the heart of the home setting the tone for remarkable experiences with families and friends. The dining room and family room are separated by a striking cantilevered gas fireplace, accented by intricate stone work that exudes elegance and sophistication. Your luxurious and expansive primary suite features a cozy fireplace, a seating area, a walk-in closet, a freestanding bathtub to luxuriate in long baths or you may choose to de-stress in the spacious steam shower (which is conveniently located within a few steps from the mini workout area), and the water closet provides privacy and has a sensor controlled toilet. The second bedroom with en-suite bath is in close proximity and could be perfect for a baby’s room, while the two additional bedrooms share a Jack and Jill bathroom and are located on the opposite side of the house.
Your chef-inspired kitchen with quartzite counters and viking cooktop & hood will inspire you to prepare culinary masterpieces complete with a wet bar, an intimate sitting area, and a breakfast bar with views of the tranquil backyard. In addition, the main living area boasts a flexible office space that could easily serve as a fifth bedroom along with a convenient 3/4 bathroom adorned with natural stone finishes. The ample glass sliding doors and windows provide a light and airy ambience while bringing in the serene views of the backyard.
Convenient amenities include a 2 yr old+ roof, dual pane windows, 400-amp electrical service, Lifesource water system, dual-zone heating and cooling system, Bowers and Wilkins home theater music system by the family room & a second zone speakers by the dining area, and a Tesla charger (80 amp line).
The location is in close proximity to restaurants, shopping, and the prestigious Braemar Country Club, offering unparalleled access to recreational opportunities and premier amenities.
Don’t miss the opportunity to make this exceptional home your own and live the life you deserve. The manager has listed the unit size as 3182 square feet.
| |||
Property Highlights
Building Info
Comparables
Status
Price/ft²
Listed On
Sold On
About South Valley
Similar Homes for Sale
Currently no similar homes aroundNearby Rentals

Last Updated: 3 years ago
Data Source: CRMLS, MLS# SR24125580
 Your Privacy Choices
Phone: 425-283-2930
Address: 335 Madison Avenue, New York, NY 10017