Check Availability
Union
196 Hawthorne Dr
$1,289,000
● House - In Contract

196 Hawthorne Dr

Clark Twp., NJ 07066
bedrooms
5 Beds
bathrooms
5 Baths
square feet
3,250 Ft²
$7,738
Est. Monthly

About This Property

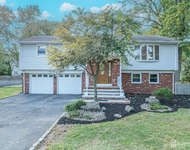
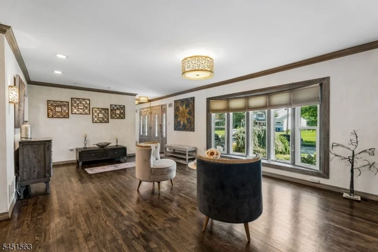
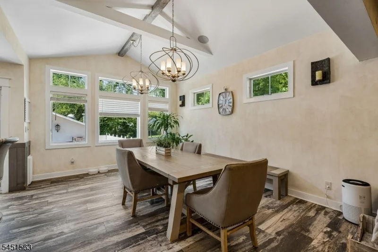
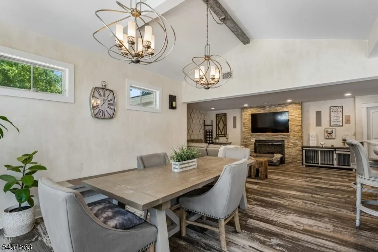
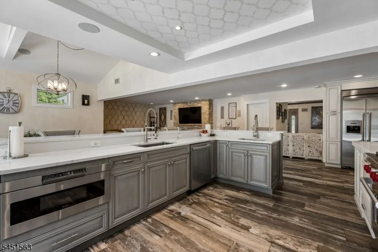
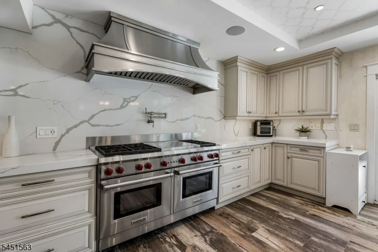
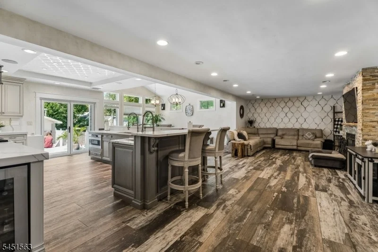
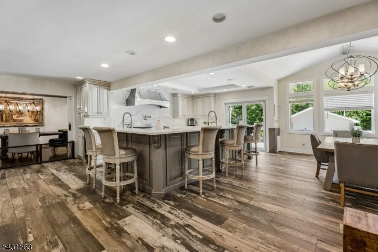
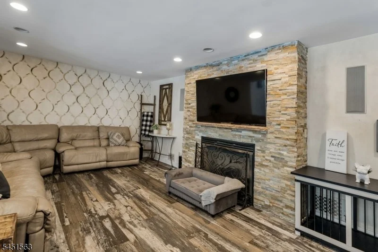
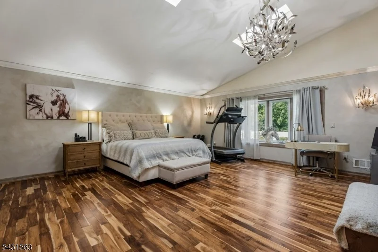
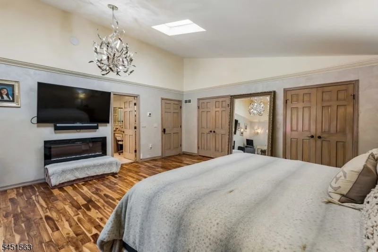
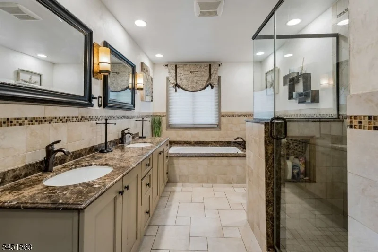
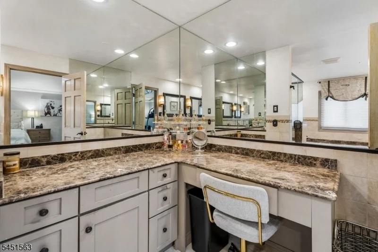
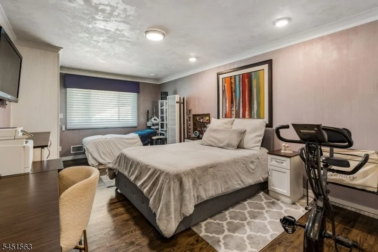
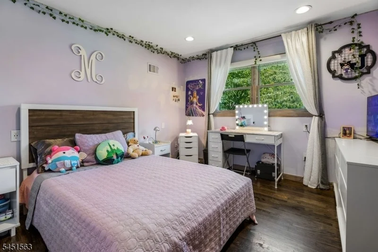
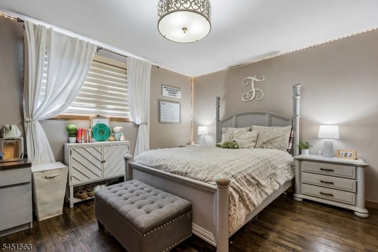
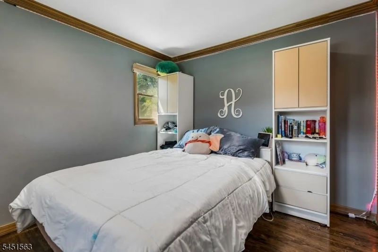
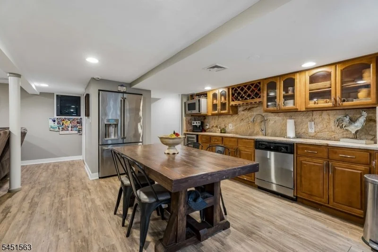
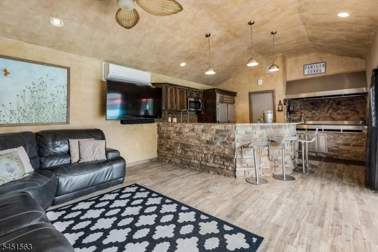
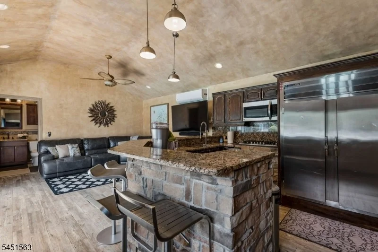
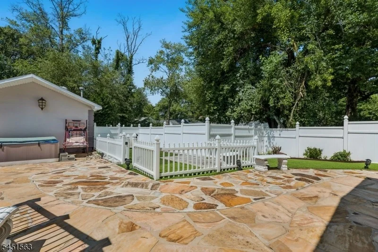
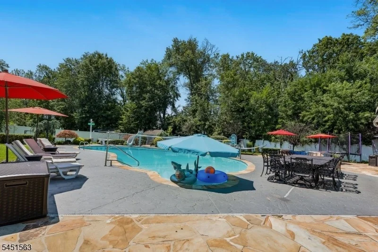
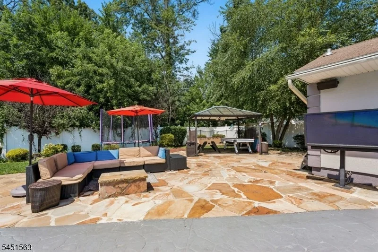
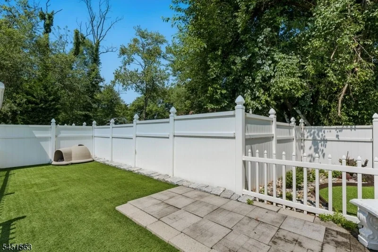
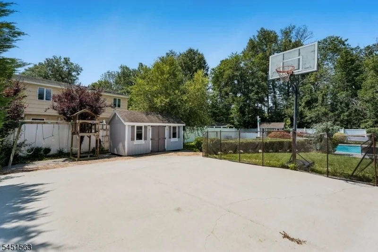
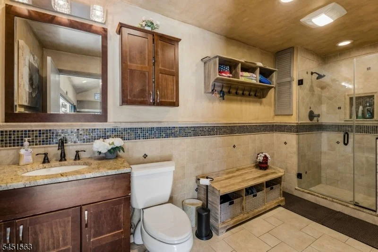
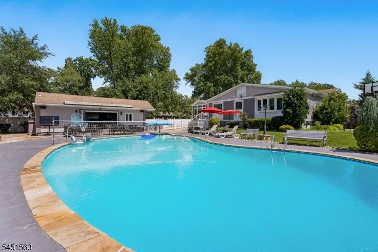
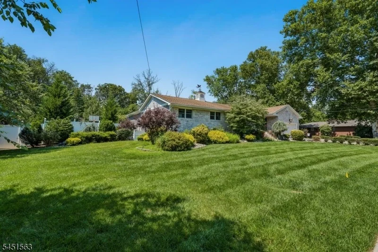
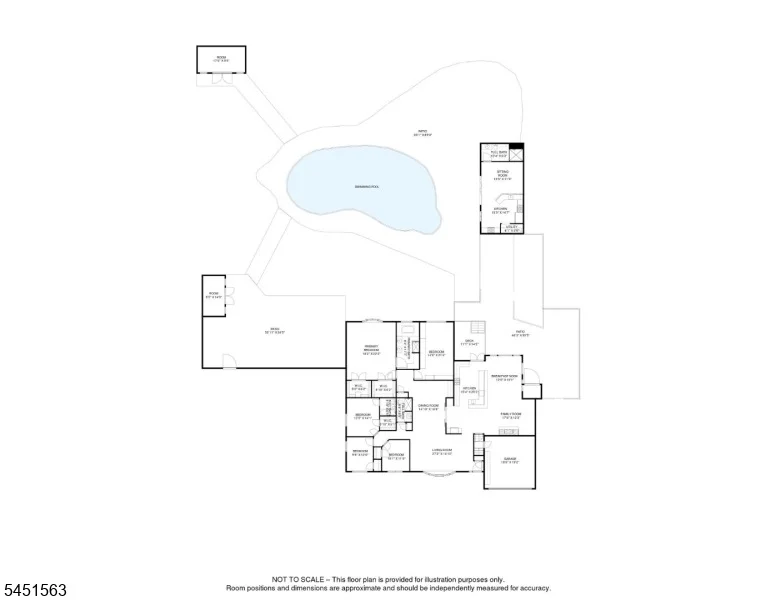
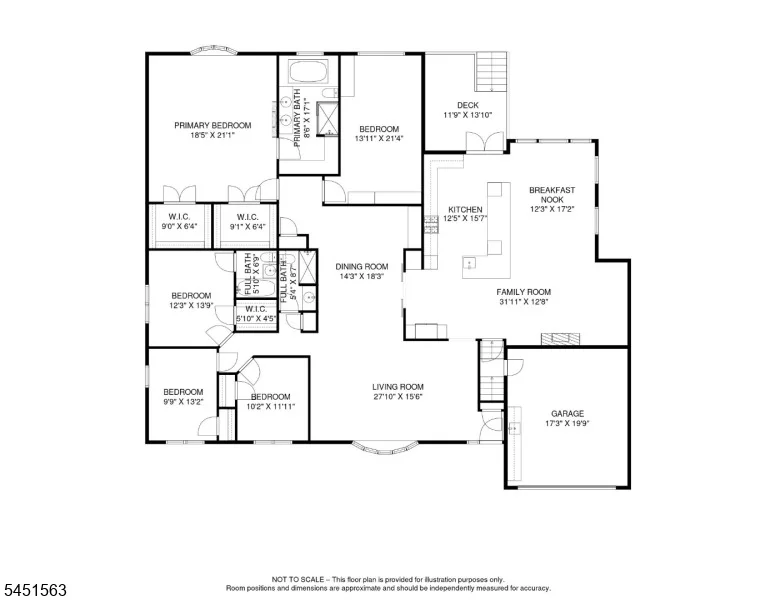
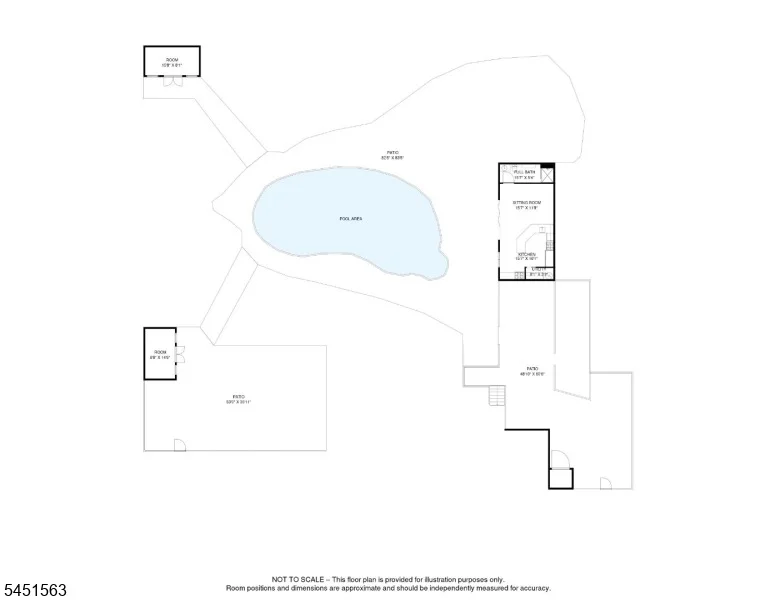
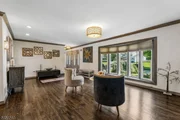
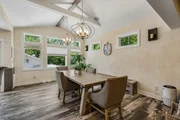
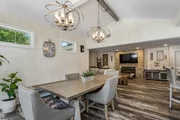
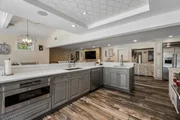
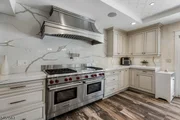
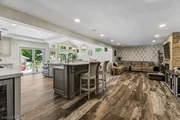
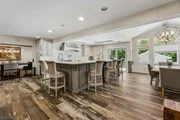
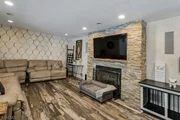
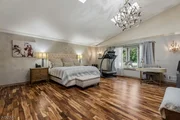
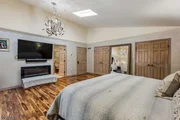
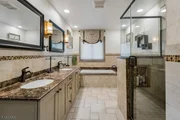
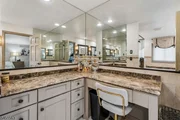
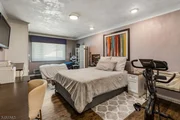
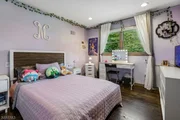
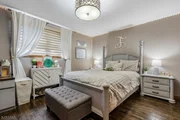
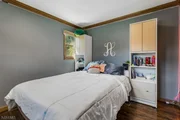
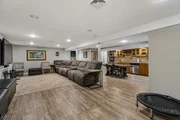
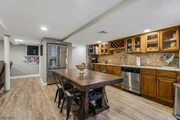
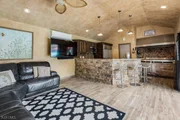
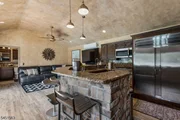
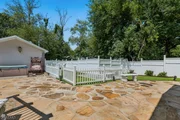
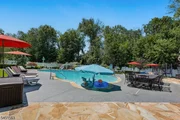
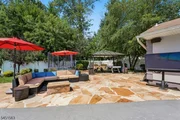
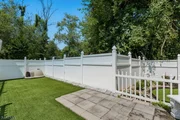
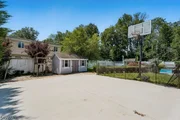
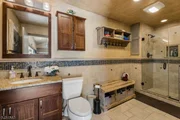
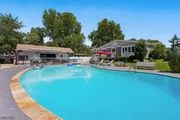
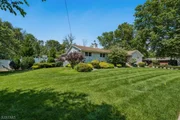
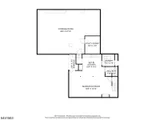
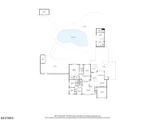
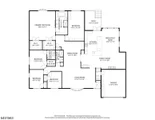
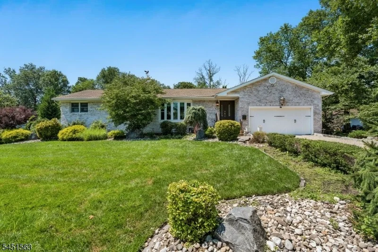
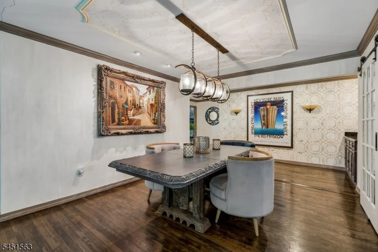
Own this exceptional custom ranch with OWNED SOLAR Panels with extremely low electricity bills, situated on a picturesque 0.61-acre lot in the sought-after Oakridge neighborhood. Thoroughly updated, this sprawling home offers over 3,250 sq. ft. of thoughtful design, high-end craftsmanship, and ultimate indoor-outdoor living.  Step inside to an expansive main level featuring rich hardwoods, abundant natural light, and a seamless flow designed for both daily living and effortless entertaining. The heart of the home boasts a gourmet custom kitchen with top-tier finishes, flowing into generous living and dining areas. This home offers spacious bedrooms with 5 total full bathrooms throughout the property. Your Private Outdoor Oasis - Step into a resort-style backyard complete with an in-ground pool, hot tub and an expansive patio footprint. The crown jewel of the property is the detached custom pool house, designed as an all-season entertainment destination. It features: Full Custom Kitchen: Wet bar/appliances ready for poolside hosting. Dedicated Full Bath: Convenience for guests directly from the pool deck. Spacious Entertainment Lounge: Great for a media room, game room, or private retreat. Conveniently located near top-rated Clark schools , local parks, shopping, and easy commute access. House NOT in flood zone. Remarkable savings on Elec thru Solar
Unit Size
3,250 Ft²
Days on Market
-
Land Size
0.61 acres
Price per sqft
$397
Property Type
House
Property Taxes
$1,408
HOA Dues
-
Year Built
1965

Listed By

MUKTA BHATIA
COLDWELL BANKER REALTY

Payment Calculator

Cap Rate Calculator

Last updated: 19 days ago (GSMLS #4057606)

Price History

Date / Event Date Event Price
Oct 22, 2026 In contract -
In contract
Oct 7, 2026 Listed by COLDWELL BANKER REALTY $1,289,000
Listed by COLDWELL BANKER REALTY

Property Highlights

Garage
Fireplace
Parking Details
Has Garage
Parking Features: Attached
Garage Spaces: 2
Interior Details
Full Bathrooms: 5
Interior Features: Cathedral Ceiling(s), Beam Ceilings, Window Treatments
Appliances: Dishwasher, Dryer, Exhaust Fan, Refrigerator, Washer, Range/Oven-Gas, Sump Pump
Flooring Type: Tile, Wood
Rooms: 11
Has Fireplace
Fireplace Features: Family Room, Gas
Fireplaces: 1
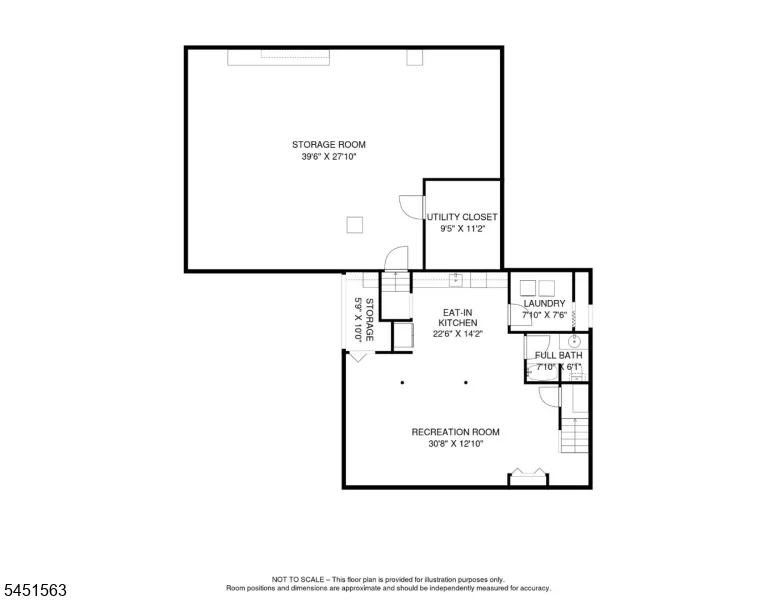
Basement: Partially Finished, Full
Exterior Details
Square Footage: 3250
Architectural Style: Ranch, Custom Home
Year Built: 1965
Construction Materials: Brick, Clapboard, Vinyl Siding
Patio and Porch Features: Deck, Patio
Pool Features: Heated, In Ground
Pool is Private
Lot Features: Level Lot
Lot Size Area: 26571.6
Lot Size Units: Square Feet
Lot Size Acres: 0.61
Lot Size Square Feet: 26571.6
Water Source: Public
Financial Details
Tax Assessed Value: $744,800
Tax Annual Amount: $16,899
Utilities Details
Cooling Type: 2 Units
Heating Type: 2 Units
Sewer : Public Sewer

Building Info

Overview

    General

  • Year Built: 1965
  • Effective Year Built: 1965
  • Bedroom Count: 0
  • Building Condition: 0
  • Building Quality: 0
  • Construction Type: 6
  • Building Style: 0
  • Exterior Walls Type: 0
  • Interior Walls Type: 0
  • Roof Shape Type: 0
  • Roof Cover Type: 0
  • Floor Count: 100
  • Living Units: 1
  • Floor Cover: 0
  • Basement Type: 0
  • Basement Area: 0
  • Garage Type: 7
  • Parking Space Count: 2
  • Patio Type: 0
  • Porch Type: 0
  • Pool Type: 0

    Dimensions

  • Lot Size Square Feet: 26,463
  • Lot Size Depth Feet: 2,020
  • Lot Size Frontage Feet: 1,310
  • Total Building Area: 3,088
  • Building Area: 3,088
  • Building Area Measurement: L

    Heating and Cooling

  • Air Conditioning: 0
  • Heating: 0
  • Heated Square Feet: 3,088
  • Heating Fuel Type: 0

    Utilities

  • Sewer System: 0
  • Water Service: 0

Building

  • Building Type: 0
  • Property Class: R
  • Land Acres: 0000000608
  • Standard Land Use Code: 1001
  • County Land Use Code: 2
  • Legal Description 1: ADDITIONAL LOTS: LOT 20

Neighborhood

  • School District Name: Clark Township School District
  • Census Tract: 036302

Zoning

  • Zoning: R150

Geography

  • Assessors Map Reference: TAX MAP 9
  • District: 02
  • Parcel: 02 00012-0000-00005- 01
  • Block: 12
  • Lot: 5.01
  • Municipality: CLARK TWP
  • Latitude: 40.6082
  • Longitude: -74.3345

    Address

  • Full Address: 196 Hawthorne Dr
  • Address - House Number: 196
  • Address - Street Name: Hawthorne
  • Address - Suffix Type: Dr
  • State: NJ
  • City Name: Clark
  • Carrier Code: C055
  • 4-Digit Zip Code: 2823
  • Zip Code: 07066

Valuation

    Tax

  • Tax Year: 2023
  • Tax Amount: $1,624,409

    Appraisal Valuation

  • Standard Deviation: 0.2137
  • Valuation Date: Apr 03, 2024
  • Confidence Score: 70
  • Final Value: 966,408
  • High Value: 1,172,948
  • Low Value: 759,868

    Market Valuation

  • Market Total Value: $744,800
  • Market Land Value: $277,600
  • Market Improvement Value: $467,200

    Assessments Valuation

  • Assessed Year: 2023
  • Assessed Total Value: $744,800
  • Assessed Land Value: $277,600
  • Assessed Improvements Value: $467,200

    Sales

  • Current Sale Contract Date: Sep 30, 2003
  • Current Sale Recording Date: Jan 25, 2005
  • Current Sale Document Type: 27
  • Previous Sale Recording Date: Aug 22, 2003
  • Previous Sale Contract Date: Feb 24, 2003
  • Previous Sale Amount: $465,000
  • Previous Sale Document Type: 27

    Previous Mortgages

  • Previous Mortgage Lender:
  • Previous Mortgage Transaction Date:
  • Previous Mortgage Loan Amount:
Data used for valuation calculations is provided by RealtyHop, and other third party sources

Comparables

Unit
Status
Type
Beds
Baths
ft²
Price/ft²
Asking Price
Listed On
Closing Price
Sold On
HOA + Taxes

About Union


Similar Homes for Sale

Currently no similar homes around

Nearby Rentals

Unit for rent at 45 Brant Ave, Clark Twp., 07066-1549

$1,295 /mo

  • Studio
  • 525 ft²
45 Brant Ave #3, Clark Twp., 07066-1549 Listing by HALANE OHAYON
Unit for rent at 927 Wood Avenue, Edison, NJ, 08820

$3,800 /mo

  • 4 Beds
  • 2 Baths
  • 1,554 ft²
927 Wood Avenue, Edison, NJ, 08820 Listing by ALKA ANEJA
Unit for rent at 1425 Boynton Ave, Westfield Town, 07090-1742

$4,500 /mo

  • 4 Beds
  • 2 Baths
  • 2,255 ft²
1425 Boynton Ave, Westfield Town, 07090-1742 Listing by DIANE C. BELCUORE


Frequently Asked Questions

When was property at 196 Hawthorne Drive built and last sold?
The property at 196 Hawthorne Drive was built in 1965 and last sold on Sep 30, 2003 for $0.
How much is this home worth?
The estimated value of the home located at 196 Hawthorne Drive is $1,301,890.
What are some comparable homes to 196 Hawthorne Drive?
There are currently no comparable homes to 196 Hawthorne Drive.