


196 Algonquin Trail #196


About This Property
Payment Calculator
Your Estimated Monthly Payment
Cap Rate Calculator
What does this mean?
Based on our analysis, the cap rate of this property is 1.25%. A negative cap rate indicates that the property might not be feasible as an income-producing asset. The median cap rate for a near zip code 11238 is 4.23%.
How much can I actually make?
Actual monthly rental income may vary between $4,760 and $7,140 depending on unit-specific characteristics. You can change the amount using the slider to further explore.
How is cap rate calculated?
Cap Rate = Net Operating Income (NOI) / Property Asset Value.
When calculating the cap rate, we assume 100% occupancy. Leverage (mortgage) is not considered.
Cap Rate provided by RealtyHop and RentHop, learn more about cap rate here.
Price History
| Date / Event | Date | Event | Price |
|---|---|---|---|
| May 29, 2026 | Sold | ||
| Sold | |||
| Apr 15, 2026 | In contract | - | |
| In contract | |||
| Apr 8, 2026 | Price Decreased |
$574,900
↓ $25K
(4.2%) | |
| Price Decreased | |||
| Mar 19, 2026 | Listed by Realty Executives Boston West | $599,900 | |
| Listed by Realty Executives Boston West | |||
   | |||
|
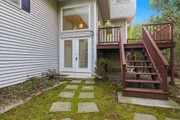
Beautiful three-level townhouse available in the highly desirable Village of Westerly! Ideally situated just off Route 126, this home offers convenient access to shopping, dining, and everyday amenities. Featuring an open floor plan, this spacious home includes a well appointed kitchen with ceramic tile flooring, Corian countertops, a gas stove, built-in microwave, dishwasher, disposal, and a center island with seating, along with a cozy breakfast nook. Spacious primary bedroom features high ceilings, a walk-in closet, a see-through gas fireplace, and a relaxing jacuzzi tub. Second full bedroom is oversized and bright with sizable closets. Finished lower level space is perfect for a home office or gym with direct access to garage and laundry. Additional highlights include an in-unit washer and dryer, and an attached tandem garage. This bright and inviting home offers both comfort and functionality—truly a must-see!
| |||
| Jun 24, 2016 | Sold | ||
| Sold | |||

Property Highlights
Comparables
Status
Price/ft²
Listed On
Sold On
Past Sales
| Date | Unit | Beds | Baths | Sqft | Price | Closed | Listed By |
|---|---|---|---|---|---|---|---|
|
03/19/2026
|
2 Bed
|
2 Bath
|
2249 ft²
|
$599,900
2 Bed
2 Bath
2249 ft²
|
$564,900
-5.83%
05/29/2026
|
Angela Caruso
Realty Executives Boston West
| |
|
03/21/2016
|
2 Bed
|
3 Bath
|
2053 ft²
|
$352,900
2 Bed
3 Bath
2053 ft²
|
$355,000
+0.60%
06/24/2016
|
Kathy Kessel
Gibson Sotheby's International Realty
| |
|
04/19/2008
|
2 Bed
|
2 Bath
|
2200 ft²
|
$359,900
2 Bed
2 Bath
2200 ft²
|
$348,000
-3.31%
07/31/2008
|
Sue Hanna
Re/max Realty Associates
|
Building Info

 Your Privacy Choices
Phone: 425-283-2930
Address: 335 Madison Avenue, New York, NY 10017