Check Availability
$3,975,000
● House - For Sale

19540 Wells Drive

Los Angeles, CA 91356
bedrooms
5 Beds
bathrooms
5 Baths, 1 Half Bath
square feet
5,513 Ft²
$19,518
Est. Monthly

About This Property

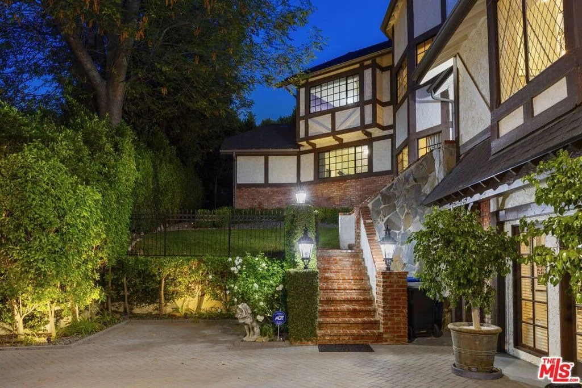
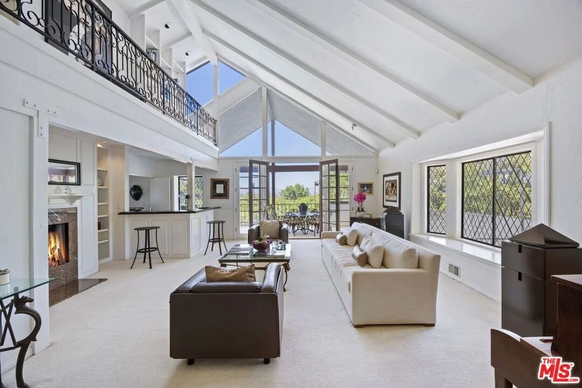
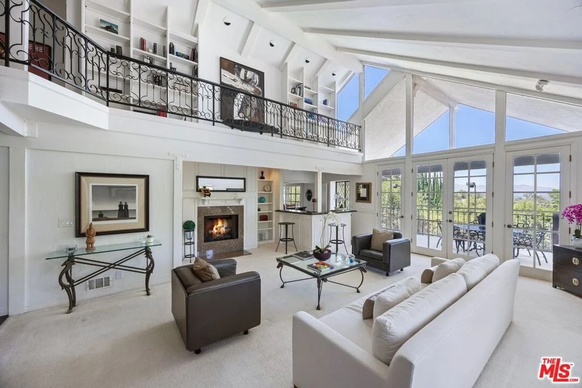
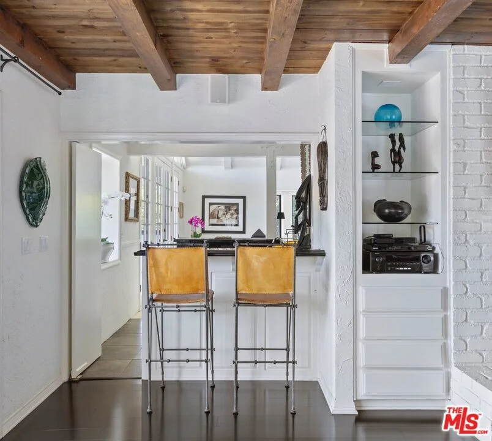
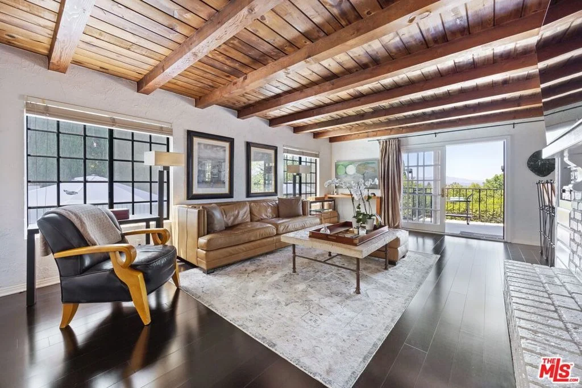
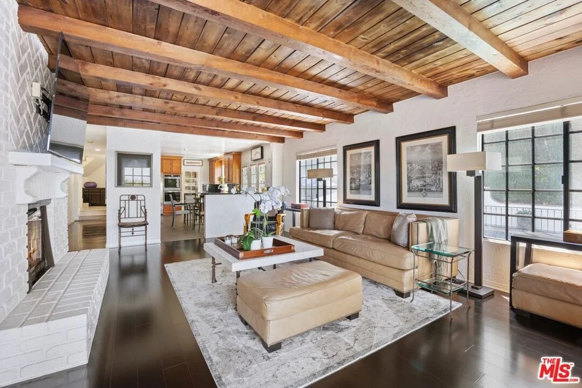
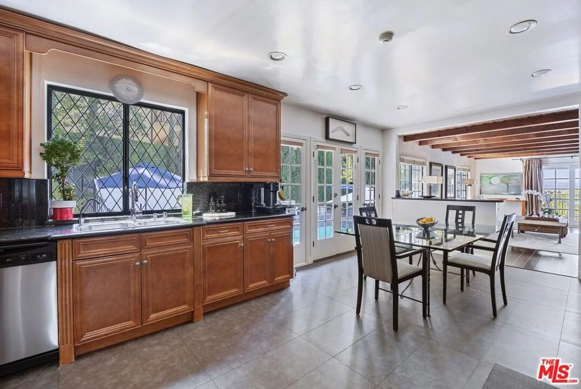
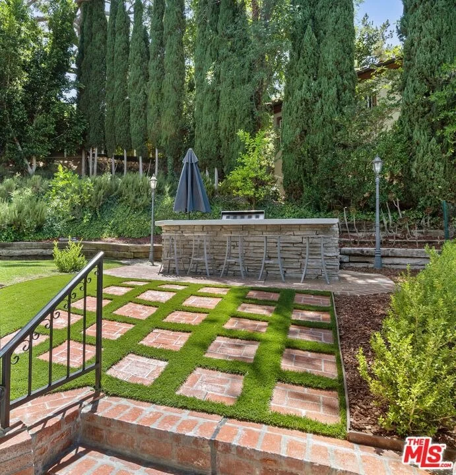
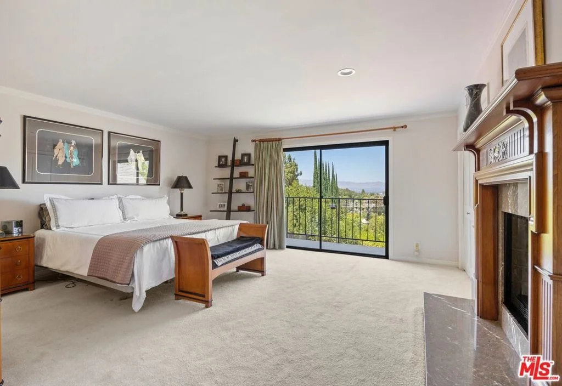
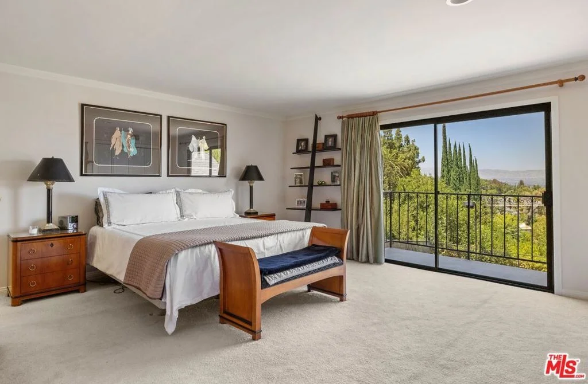
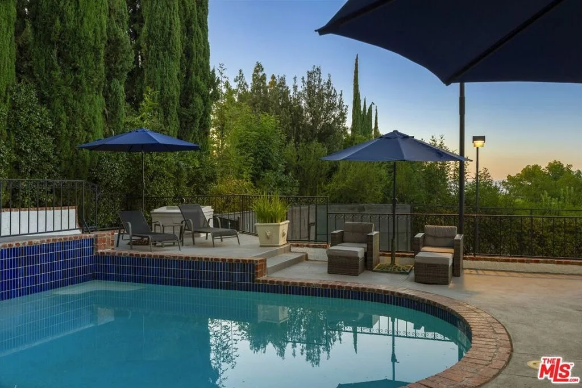
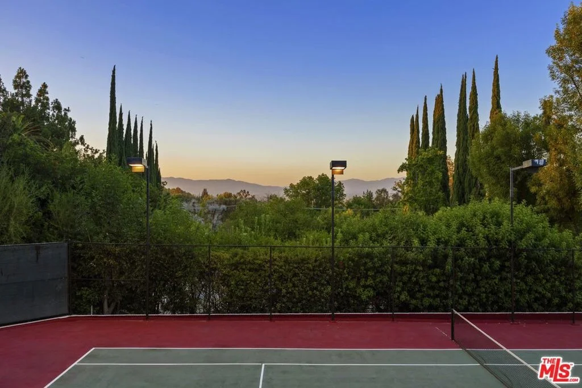
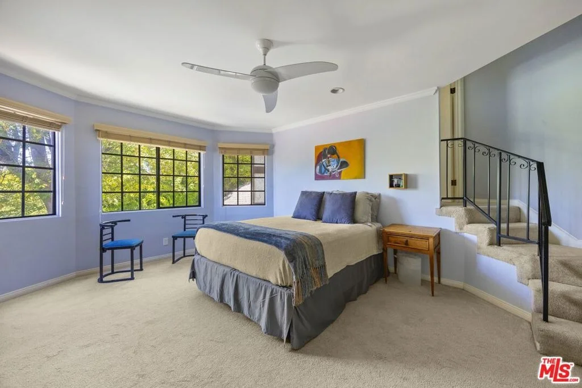
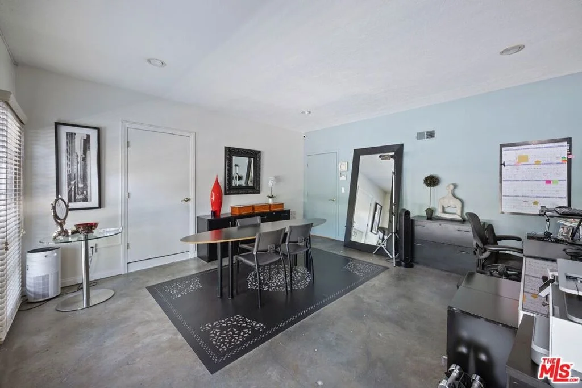
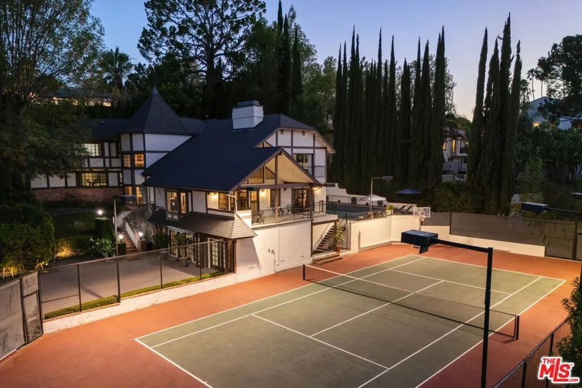
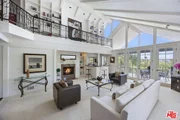
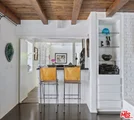
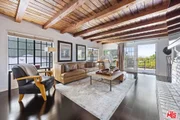
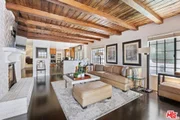
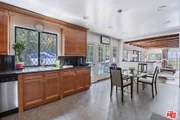
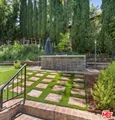
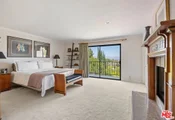
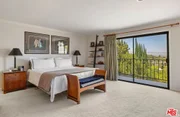
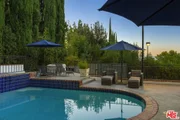
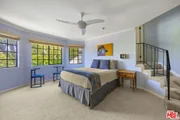
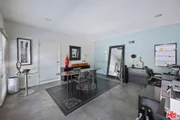
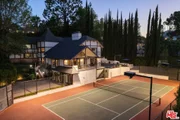
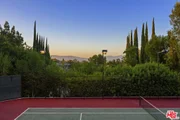
Beyond a tree-lined, private gated drive lies this one-of-a-kind Modern Tudor compound offering a rare combination of privacy, security, timeless character, and breathtaking views across the San Fernando Valley. Set on approximately 28,437-square feet and surrounded by mature landscaping, this tennis court property combines generous scale with a versatile floor plan designed for everyday living, work and play. Inside, soaring ceilings and abundant natural light create a sense of scale and drama. The two-story Great Room features a fireplace, wet bar and French doors opening to a balcony with expansive valley-to-mountain views. A formal dining room is complemented by an inviting family room with brick fireplace and wet bar, opening to the kitchen with custom cabinetry, granite countertops and walk-in pantry. The main level also includes an ensuite bedroom, powder room, laundry room, and a flexible bonus room currently utilized as a fitness center. Upstairs, the spacious Primary Suite enjoys its own fireplace, private balcony with sweeping sunset views, along with an ensuite bath featuring dual vanities, soaking tub, separate shower, and generous closet space. Three additional bedrooms complete the upper levelone ensuite and two sharing a Jack-and-Jill bath. A charming library loft with custom built-ins overlooks the great room, creating the perfect retreat. A separate lower-level office suite provides substantial work-from-home flexibility, with studio and production-office spaces and French doors opening directly to the expansive motor court. Abundant storage is thoughtfully integrated throughout every level of the residence. Outside is where the property truly distinguishes itself. A full-size, fully lighted tennis courtwith dedicated outdoor bath and saunais joined by a heated pool and spa, outdoor barbecue area, expansive deck perfectly positioned to take in the panoramic views. Surrounded by mature trees and lush landscaping, the property offers an extraordinary sense of privacy, creating a true retreat in the heart of Tarzana.
Unit Size
5,513 Ft²
Days on Market
32 days
Land Size
0.65 acres
Price per sqft
$721
Property Type
House
Property Taxes
-
HOA Dues
-
Year Built
1978

Listed By

Ernie Carswell
Sotheby's International Realty

Payment Calculator

Cap Rate Calculator

Last updated: 10 days ago (CLAW #26989081)

Price History

Date / Event Date Event Price
Sep 16, 2026 Listed by Sotheby's International Realty $3,975,000
Listed by Sotheby's International Realty

Property Highlights

Parking Available
Air Conditioning
Fireplace
With View
Parking Details
Has Open Parking
Parking Features: Driveway, Electric Gate, Gated, Private, On Street, ControlledEntrance
Interior Details
Half Bathrooms: 1
Full Bathrooms: 5
Interior Features: Walk-In Closet(s), WalkInPantry
Appliances: Dishwasher, Microwave, Refrigerator, Dryer, Washer, Barbecue
Flooring Type: Carpet, Tile, Wood
Laundry Features: Laundry Room
Has Fireplace
Fireplace Features: Family Room, Living Room
Exterior Details
Square Footage: 5513
Architectural Style: Tudor
Year Built: 1978
Building Area Total: 5513
Levels: Two
Pool Features: In Ground, Private
Pool is Private
Lot Size Area: 28445
Lot Size Units: Square Feet
Lot Size Acres: 0.653
Lot Size Square Feet: 28445
Lot Size Dimensions: 100x183
Utilities Details
Cooling Type: Central Air, Wall/Window Unit(s)
Heating Type: Central

Building Info

Overview

    General

  • Year Built: 1978
  • Effective Year Built: 1978
  • Building Count: 1
  • Total Rooms: 16
  • Bedroom Count: 6
  • Bathroom Count: 5
  • Full Bathrooms: 5
  • Partial Bathrooms: 5
  • Building Condition: 0
  • Building Quality: 1
  • Construction Type: 17
  • Building Style: 13
  • Exterior Walls Type: 12
  • Interior Walls Type: 0
  • Roof Shape Type: 1
  • Roof Cover Type: 13
  • Floor Count: 200
  • Living Units: 1
  • Floor Cover: 0
  • Basement Type: 0
  • Basement Area: 0
  • Garage Type: 0
  • Parking Space Count: 1
  • Patio Type: 0
  • Porch Type: 0
  • Pool Type: 8

    Dimensions

  • Lot Size Square Feet: 28,437
  • Lot Size Depth Feet: 1,830
  • Lot Size Frontage Feet: 1,000
  • Total Building Area: 4,723
  • Building Area: 4,723
  • Building Area Measurement: L

    Heating and Cooling

  • Fireplace Count: 1
  • Air Conditioning: 1
  • Heating: 3
  • Heated Square Feet: 4,723
  • Heating Fuel Type: 0

    Utilities

  • Sewer System: 0
  • Water Service: 2

Building

  • Building Type: 0
  • Property Class: R
  • Subdivision: 2605
  • Land Acres: 0000000653
  • Standard Land Use Code: 1001
  • County Land Use Code: 0101
  • Legal Description 1: TRACT # 2605 LOT COM SW ON A CURVE CONCAVE TO NW RADIUS EQUALS 449.55 FT 409.23 FT FROM MOST N COR OF LOT 51 TH S 10 5945 W 283.85 FT TH N 79 0015 W 50 FT TH S 10 5945 W 75.59 FT TH N 76 LOT/SEC 51

Neighborhood

  • School District Name: Los Angeles Unified School District
  • Census Tract: 139802

Zoning

  • Zoning: LARA

Geography

  • Assessors Map Reference: 21-A2
  • Subdivision Tract Number: 2605
  • Parcel: 2175-011-009
  • Lot: 51
  • Municipality: NORTH /TARZANA
  • Latitude: 34.163
  • Longitude: -118.56

    Address

  • Full Address: 19540 Wells Dr
  • Address - House Number: 19540
  • Address - Street Name: Wells
  • Address - Suffix Type: Dr
  • State: CA
  • City Name: Tarzana
  • Carrier Code: C002
  • 4-Digit Zip Code: 3827
  • Zip Code: 91356

Valuation

    Tax

  • Tax Year: 2022
  • Tax Amount: $1,634,112
  • Tax Rate Code Area: 00-037

    Appraisal Valuation

  • Standard Deviation: 0.2259
  • Valuation Date: Aug 04, 2023
  • Confidence Score: 68
  • Final Value: 2,829,776
  • High Value: 3,469,219
  • Low Value: 2,190,332

    Assessments Valuation

  • Assessed Year: 2023
  • Assessed Total Value: $1,363,125
  • Assessed Land Value: $695,761
  • Assessed Improvements Value: $667,364

    Exemptions

  • Homeowner Exemption: Yes

    Sales

  • Current Sale Contract Date: Apr 05, 2002
  • Current Sale Recording Date: May 21, 2002
  • Current Sale Price:
  • Current Sale Document Type: 39
  • Current Sale Input Document Number: 02-1165679

    Financing

  • First Mortgage Financing Type: FIX
Data used for valuation calculations is provided by RealtyHop, and other third party sources

Comparables

Unit
Status
Type
Beds
Baths
ft²
Price/ft²
Asking Price
Listed On
Closing Price
Sold On
HOA + Taxes

About South Valley


Similar Homes for Sale

Currently no similar homes around

Nearby Rentals

Unit for rent at 5855 Shirley Avenue, TARZANA, CA, 91356

$8,995 /mo

  • 3 Beds
  • 3 Baths
  • 2,675 ft²
5855 Shirley Avenue, TARZANA, CA, 91356 Listing by Guy Azar
Unit for rent at 4133 Tarrybrae Terrace, TARZANA, CA, 91356

$9,995 /mo

  • 5 Beds
  • 4 Baths
  • 4,285 ft²
4133 Tarrybrae Terrace, TARZANA, CA, 91356 Listing by Emil Hartoonian
Unit for rent at 5923 Jumilla Avenue, WOODLAND HILLS, CA, 91367

$10,000 /mo

  • 4 Beds
  • 3 Baths
  • 3,200 ft²
5923 Jumilla Avenue, WOODLAND HILLS, CA, 91367 Listing by Stephen Glassman


Frequently Asked Questions

When was property at 19540 Wells Drive built and last sold?
The property at 19540 Wells Drive was built in 1978 and last sold on Apr 5, 2002 for $960,000.
How much is this home worth?
The estimated value of the home located at 19540 Wells Drive is $4,014,750.
What are some comparable homes to 19540 Wells Drive?
There are currently no comparable homes to 19540 Wells Drive.