About This Property
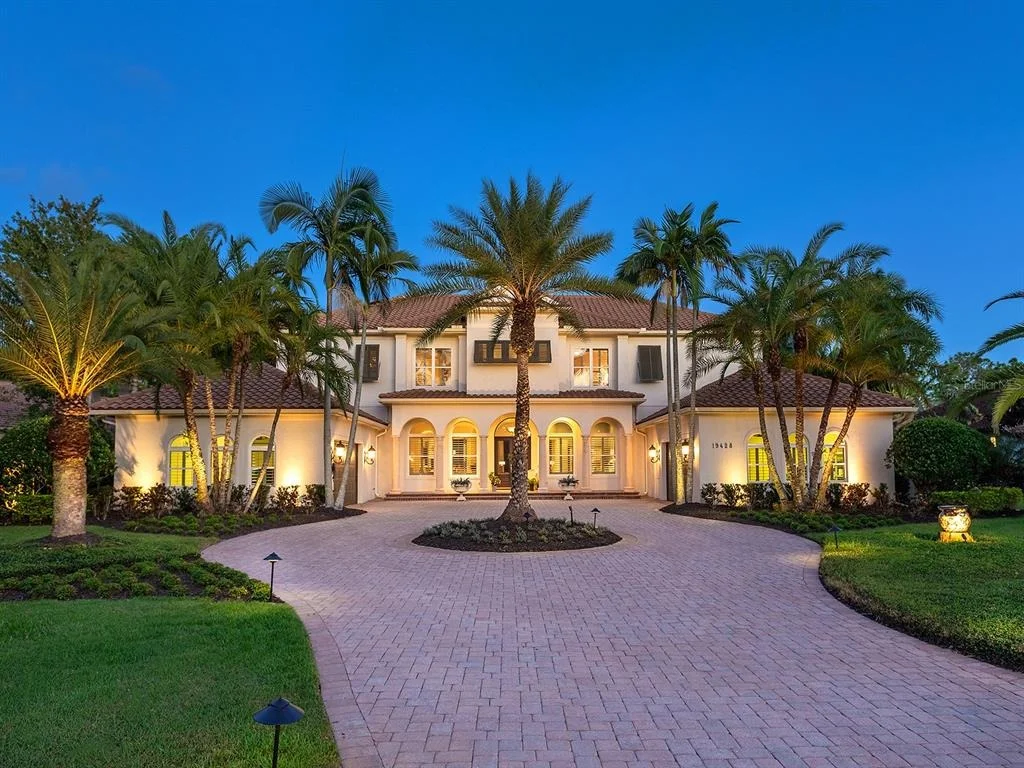
Built by Pruett Homes, this timeless estate embodies exceptional
craftsmanship and thoughtful design, offering more than 7,000
square feet of living space on a beautifully landscaped 0.80-acre
homesite in The Concession. A circular paver drive with a
landscaped island and a barrel tile roof set a grand tone, while a
welcoming front porch with stately columns leads to the double
glass entry doors. Inside, architectural details include crown
moldings, plantation shutters, oversized tile flooring, and soaring
ceilings that enhance the home's open, elegant aesthetic. The foyer
introduces a refined entry with column accents and an art niche
leading to the formal living and dining rooms. The living room
centers on a gorgeous fireplace flanked by built-in shelving and
opens through four-panel pocketing sliders to the lanai. A nearby
wet bar features dolomite countertops with seating, wine storage,
glass cabinetry, and a wine cooler-ideal for entertaining. The
dining room showcases a tray ceiling with beams, designer
wallpaper, and large picture windows. The enormous kitchen is
perfectly designed for cooking and entertaining, highlighted by GE
Monogram appliances, including a six-burner gas range with griddle,
dual ovens, and a professional-grade refrigerator/freezer. Dolomite
counters with bar seating, a center island, custom solid-wood
cabinetry, a mother-of-pearl-accented backsplash, and an expansive
walk-in pantry combine beauty and function. A breakfast nook with
an aquarium window connects seamlessly to the family room, which
opens fully to the lanai through dual pocketing sliders. A
dedicated office with engineered wood flooring, crown molding, and
surround sound provides a quiet workspace. Additional main-level
spaces include a laundry room with abundant cabinetry, GE washer
and dryer, and folding station, plus a half bath and a pool bath
with custom tile finishes. The generous primary suite is privately
positioned on the first floor, featuring engineered wood floors, a
spacious, elevated seating area overlooking the pool, two oversized
walk-in closets with wooden storage, and a spa-inspired bath with a
jetted tub, frameless shower, dual vanities, and a makeup station.
Upstairs, three expansive guest suites offer walk-in closets,
plantation shutters, and en-suite or shared baths with custom
tilework. The upper level also includes a spacious game and bonus
room with a wet bar, granite counters, refrigerator, and microwave,
plus a theater that seats 18 with tiered leather seating and a
built-in bar. A large, covered terrace overlooks the pool and
lanai, and an additional half bath serves the entertainment area.
Outdoor living is equally impressive with a two-story screened
lanai, heated saltwater pool and elevated spa with a cascading
water feature, an outdoor kitchen with Stirling grill, fridge,
sink, and seating, plus multiple covered lounging and dining areas.
The fenced yard, landscape lighting, and lush tropical foliage
complete the resort-style setting. In addition, four garage
spaces-two on each side of the home-one side includes additional
golf cart parking, while both feature ceiling fans, epoxy floors,
and plantation shutters. Abundant storage throughout the home
ensures functionality at every turn. The home also has a
whole-house generator. The Concession, home to the PGA Tour World
Golf Championship and Senior PGA Championship, is one of the most
prestigious golf communities. Note: Windows and doors are NOT
impact glass.







 Your Privacy Choices
Phone: 425-283-2930
Address: 335 Madison Avenue, New York, NY 10017