


1932 Bales Way


About This Property
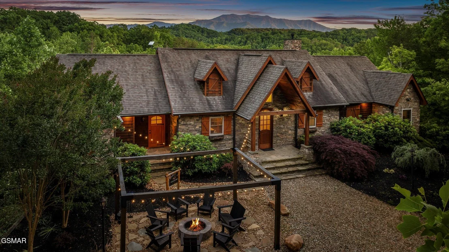
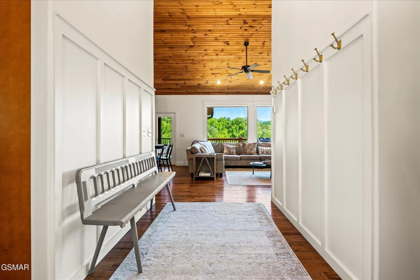
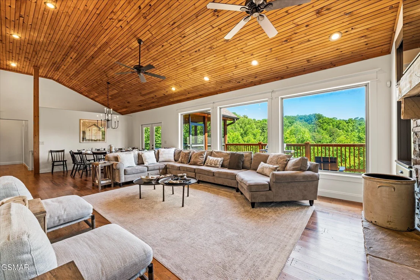
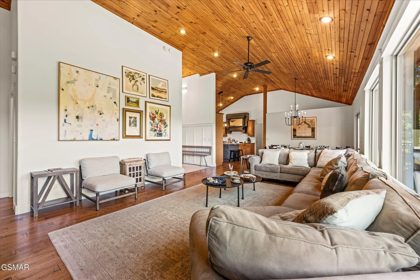
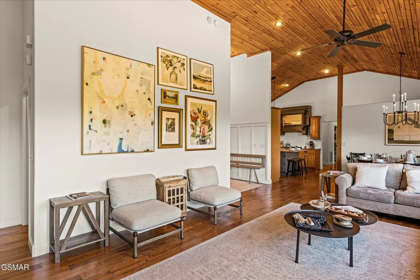
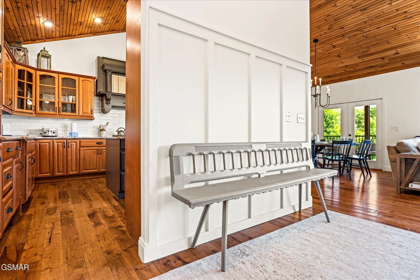
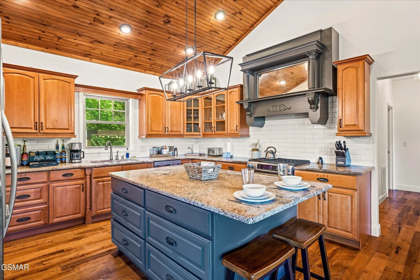
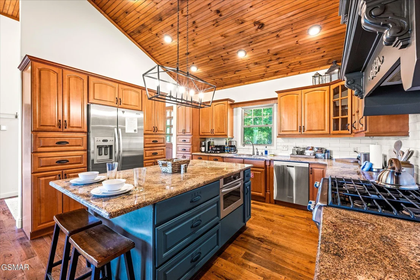
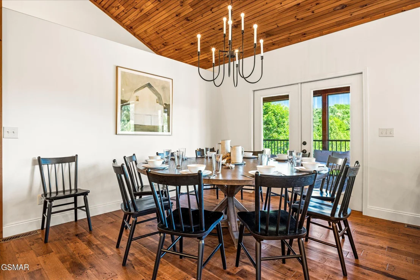
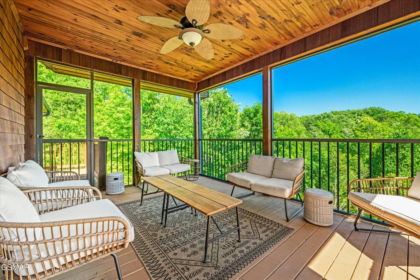
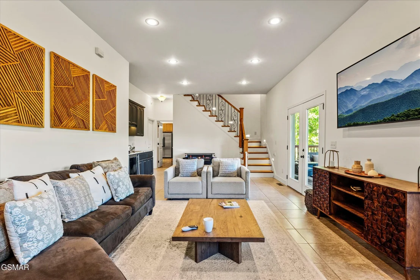
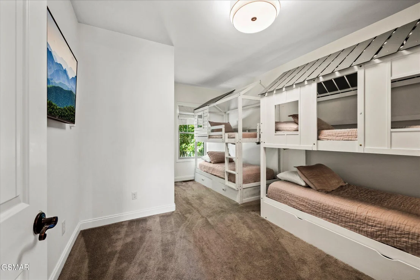
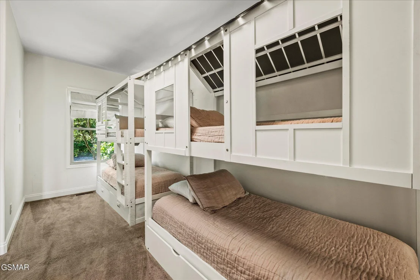
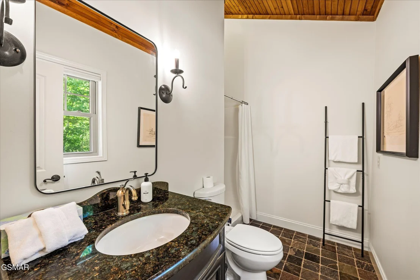
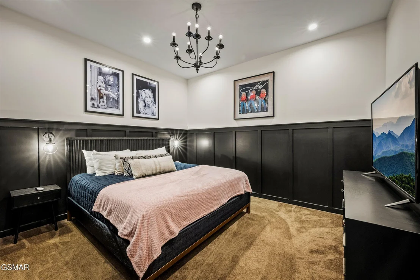
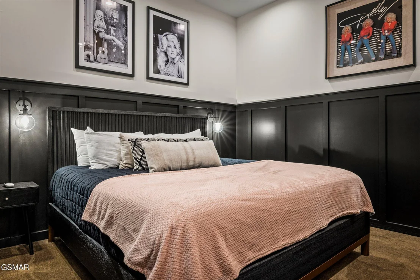
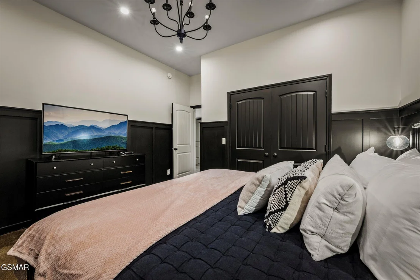
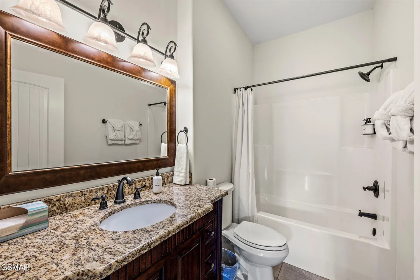
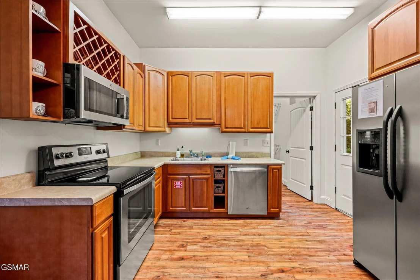
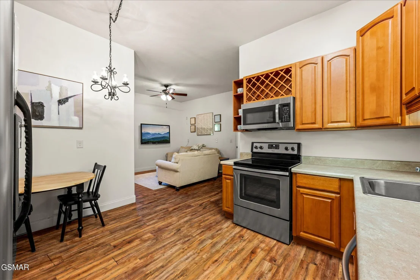
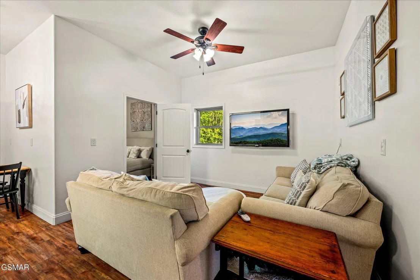
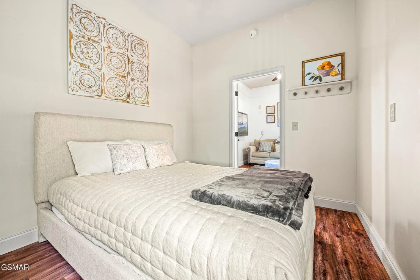
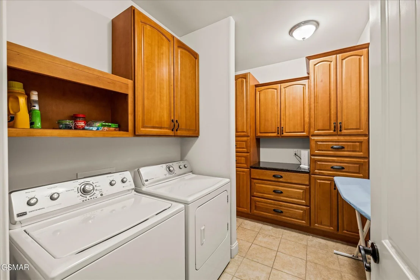
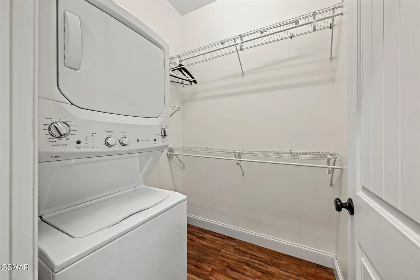
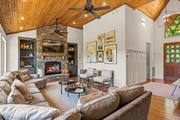
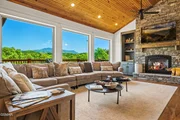
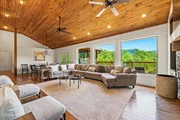
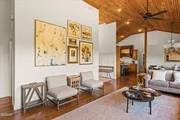
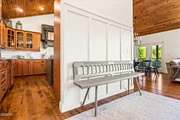
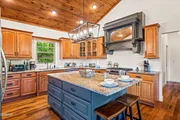
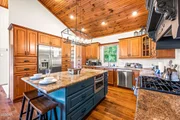
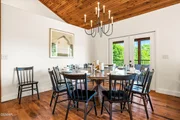
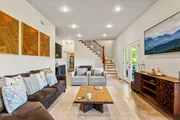
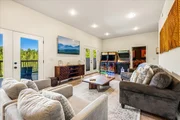
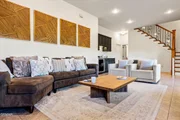
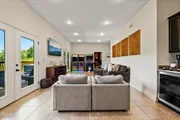
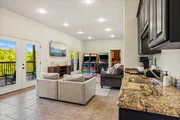
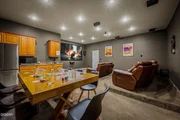
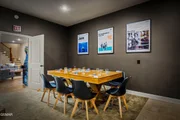
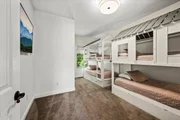
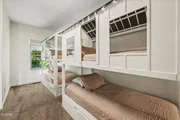
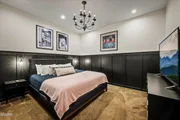
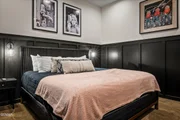
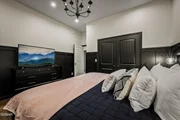
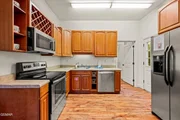
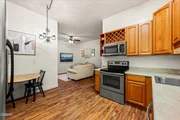
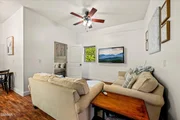
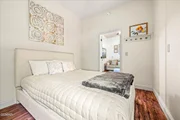
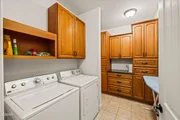
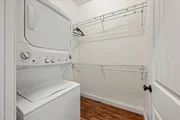
The main living area features an open-concept design with a spacious kitchen, granite countertops, abundant cabinetry, a custom tile backsplash, and a large dining area perfect for gathering. Multiple living rooms, two full kitchens, two additional kitchenettes, two laundry rooms, and thoughtfully designed bedroom layouts provide exceptional flexibility and privacy for guests throughout the home. Ample parking makes hosting large groups easy.
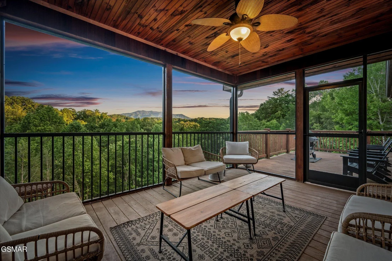
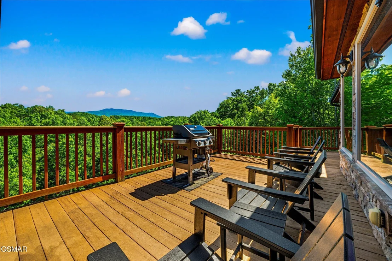
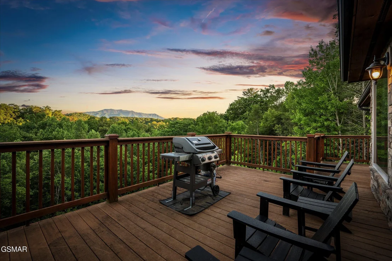
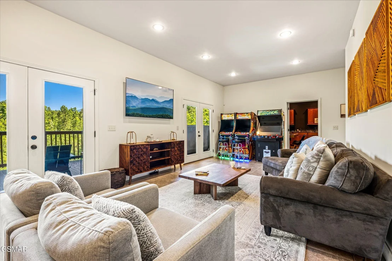
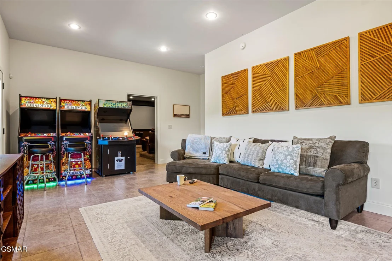
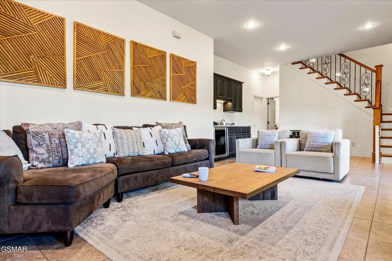
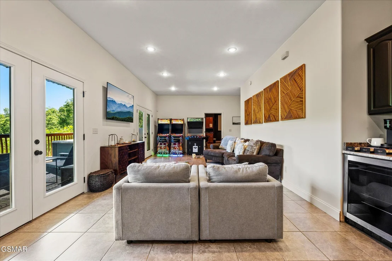
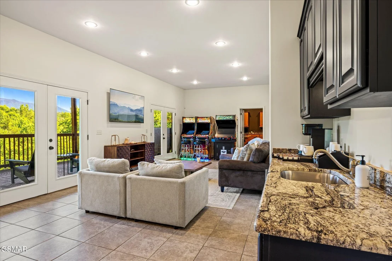
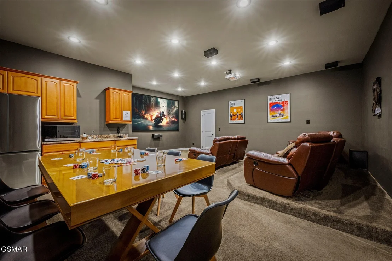
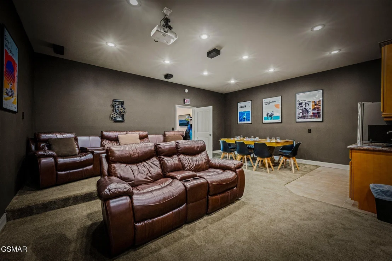
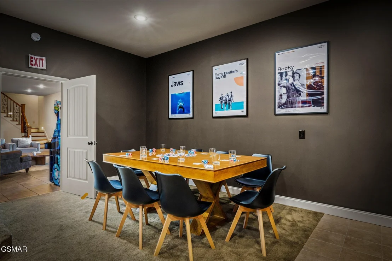
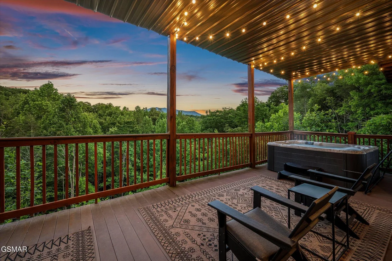
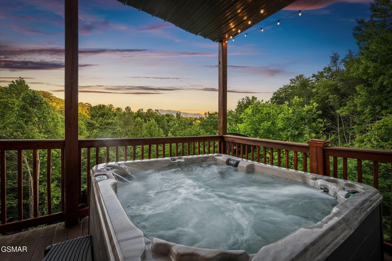
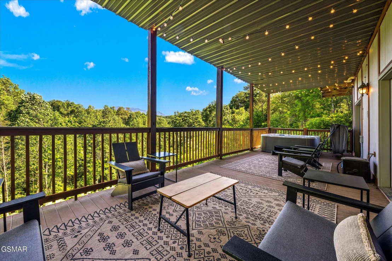
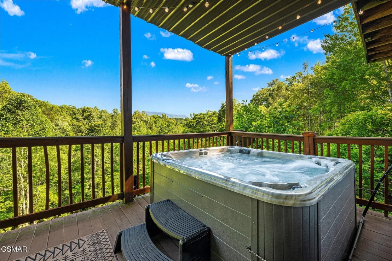
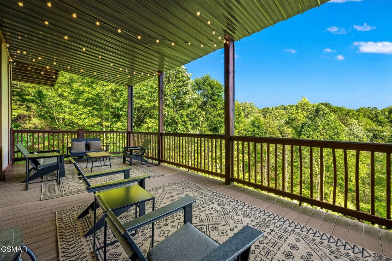
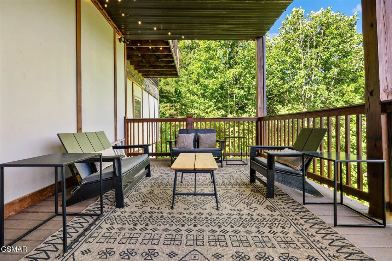
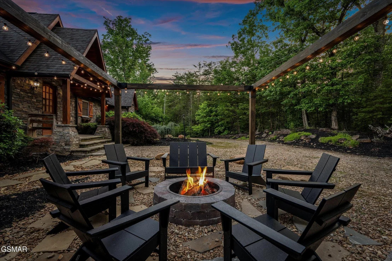
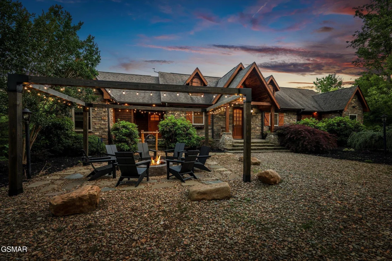
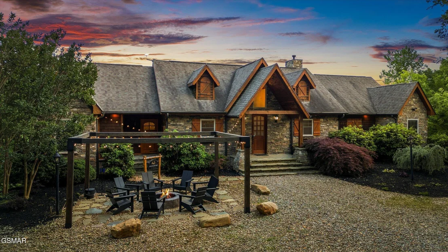
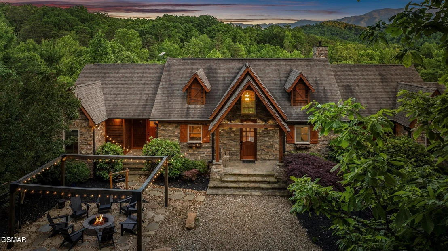
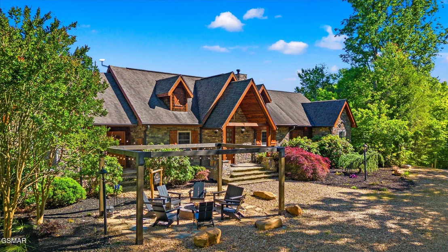
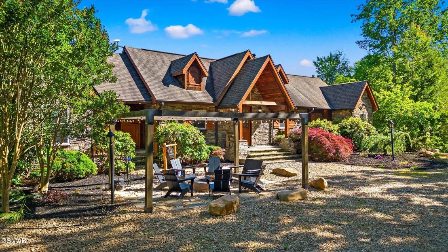
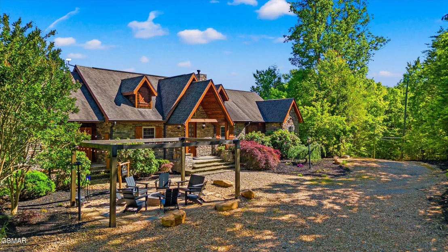
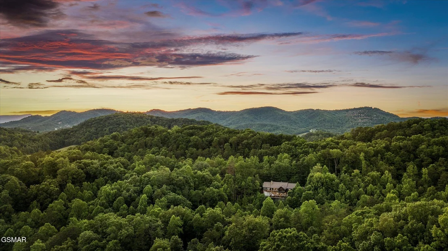
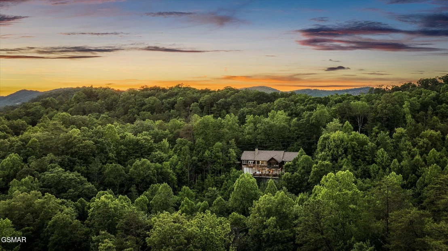
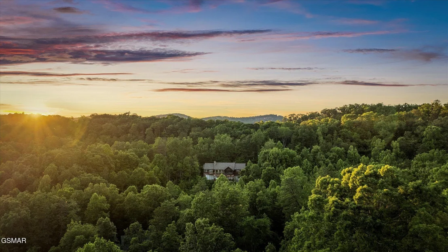
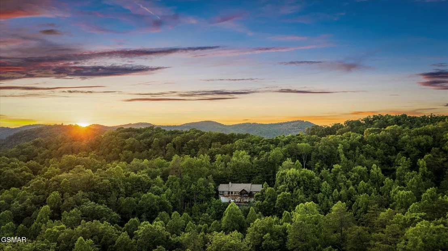
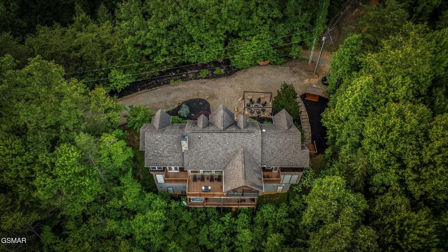
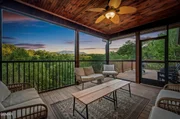
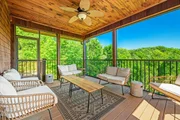
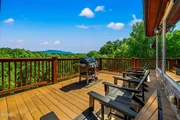
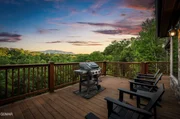
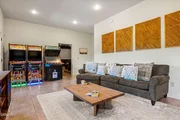
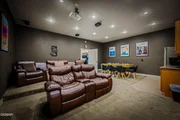
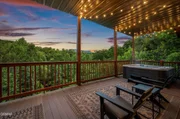
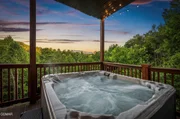
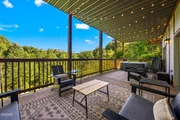
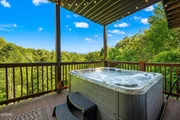
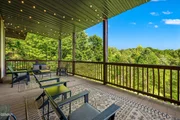
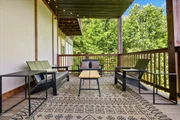
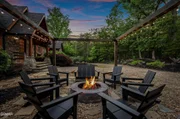
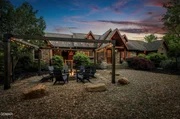
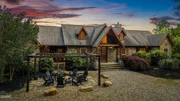
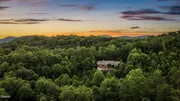
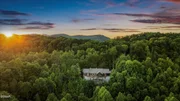
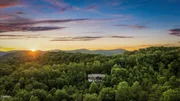
Entertainment is at the forefront with a private theater room featuring a BRAND NEW movie projector, a game room with arcade games, and multiple outdoor spaces centered around the spectacular mountain views from two expansive decks. Relax in the oversized hot tub, gather around the BRAND NEW fire pit, or simply enjoy the peaceful setting from nearly two acres of Smoky Mountain beauty.
Rest easy knowing the home offers convenient access to town via comfortable roads while also featuring numerous recent improvements. Updates include custom wood flooring throughout much of the home, select newer appliances, a beautifully updated kitchen, all NEW light fixtures, fresh interior paint throughout, a significantly upgraded water system with added UV filtration, an upgraded one-way septic valve system, a whole-home electrical surge protector, and an HVAC system that is less than three years old.
Conveniently located approximately 12 minutes from Dollywood and Splash Country and just 15 minutes from downtown Gatlinburg and the Great Smoky Mountains National Park, this exceptional property offers the ideal combination of mountain views, modern updates, abundant entertainment, and easy access to the area's most popular attractions. With a proven overnight rental history generating over $108,000 in gross rental income in 2024, and approximately $70,000 in 2025 despite being owner-blocked for several months, this property presents an outstanding opportunity for both investors and second-home buyers alike.
Listed By
Payment Calculator
Your Estimated Monthly Payment
Cap Rate Calculator
What does this mean?
Based on our analysis, the cap rate of this property is 1.25%. A negative cap rate indicates that the property might not be feasible as an income-producing asset. The median cap rate for a near zip code 11238 is 4.23%.
How much can I actually make?
Actual monthly rental income may vary between $4,760 and $7,140 depending on unit-specific characteristics. You can change the amount using the slider to further explore.
How is cap rate calculated?
Cap Rate = Net Operating Income (NOI) / Property Asset Value.
When calculating the cap rate, we assume 100% occupancy. Leverage (mortgage) is not considered.
Cap Rate provided by RealtyHop and RentHop, learn more about cap rate here.
Price History
| Date / Event | Date | Event | Price |
|---|---|---|---|
| Sep 12, 2026 | Price Decreased |
$1,450,000
↓ $25K
(1.7%) | |
| Price Decreased | |||
| Sep 4, 2026 | Price Decreased |
$1,475,000
↓ $25K
(1.7%) | |
| Price Decreased | |||
| Jul 20, 2026 | Listed by eXp Realty, LLC 7720 | $1,500,000 | |
| Listed by eXp Realty, LLC 7720 | |||
| Feb 22, 2022 | Sold | ||
| Sold | |||
| Sep 29, 2021 | Listed by All Pro Realtors, LLC | $1,550,000 | |
| Listed by All Pro Realtors, LLC | |||
   | |||
|
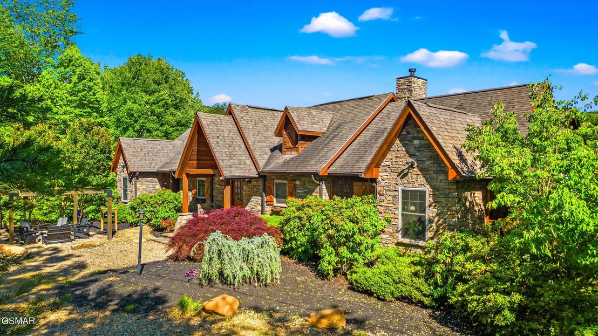
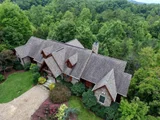
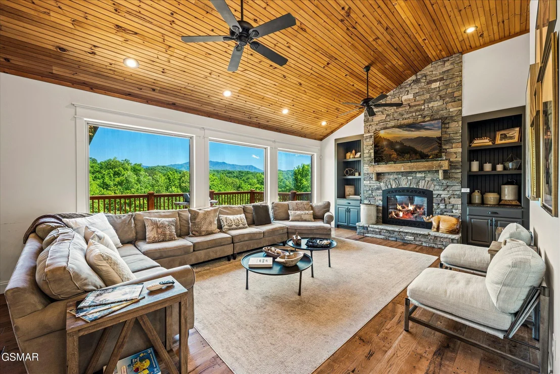
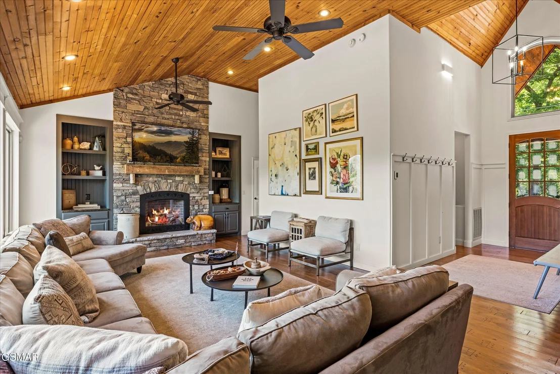
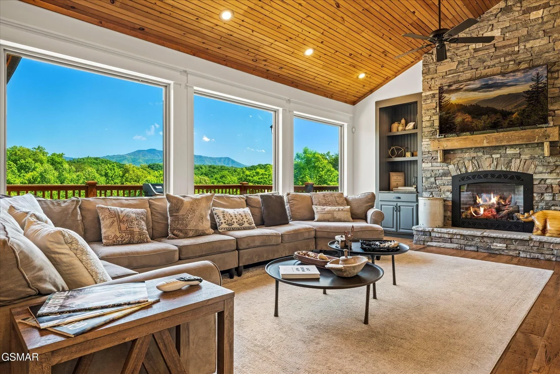
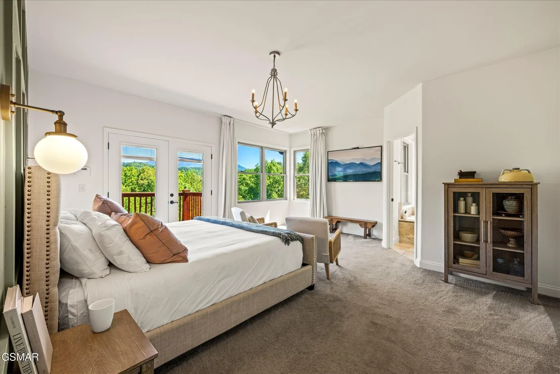
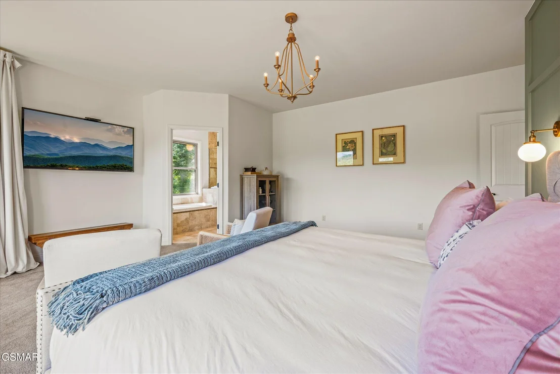
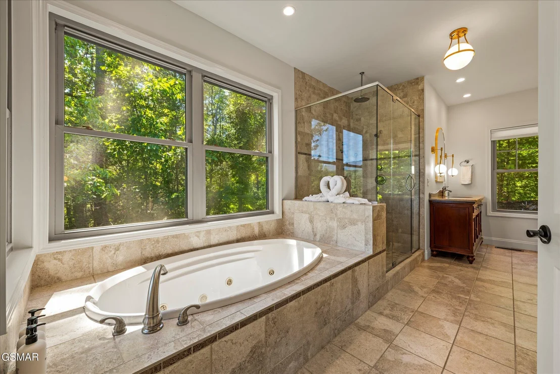
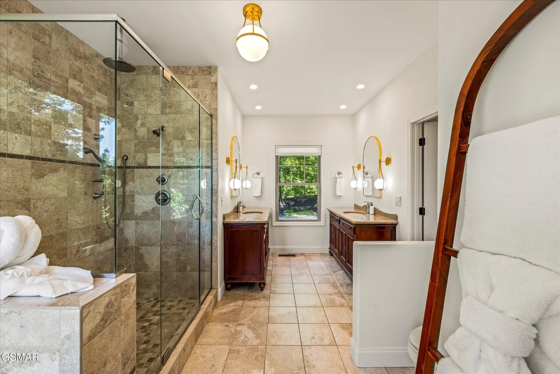
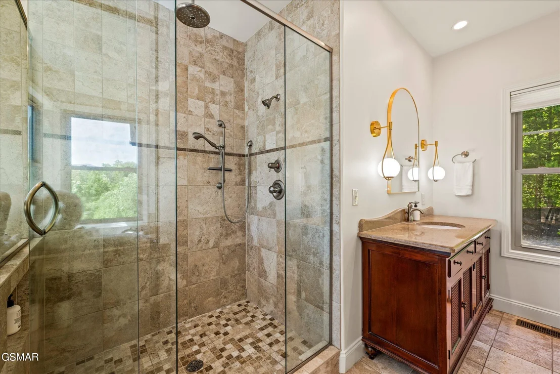
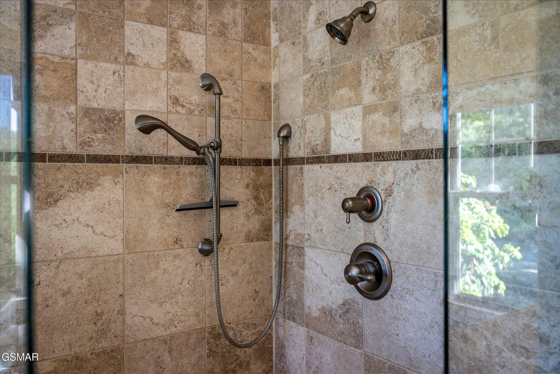
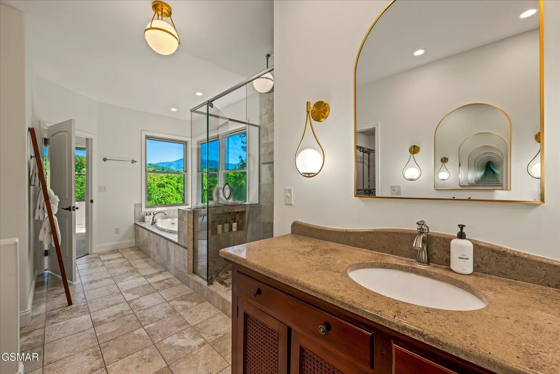
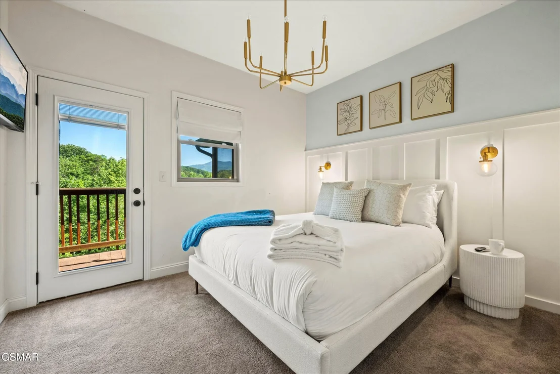
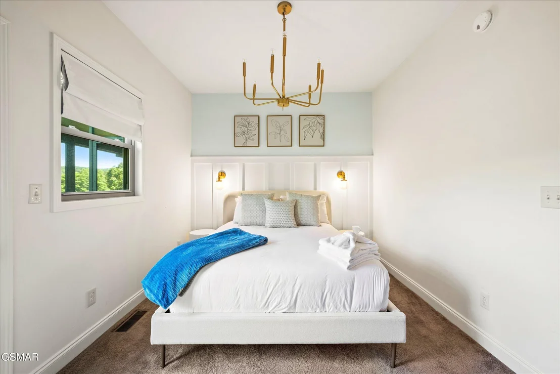
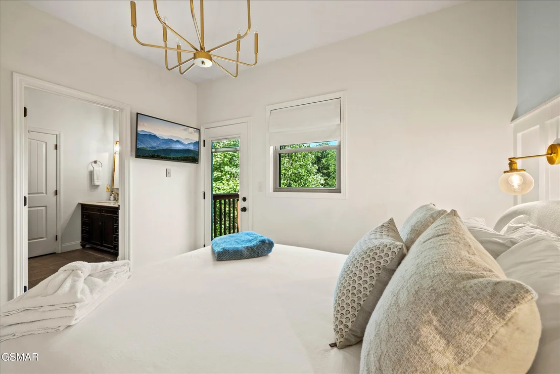
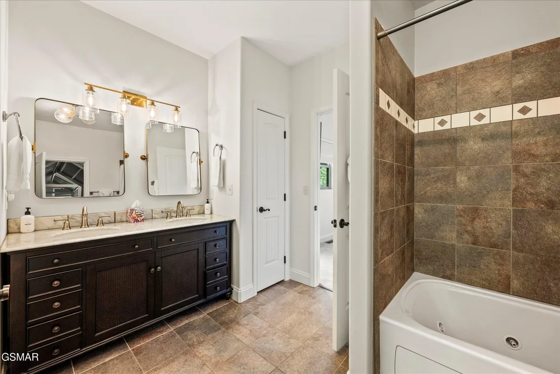
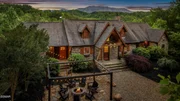
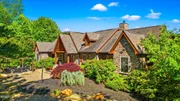
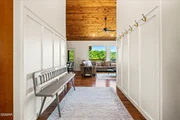
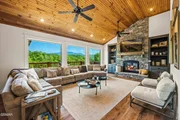
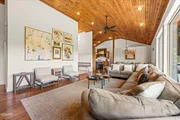
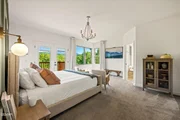
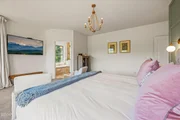
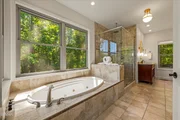
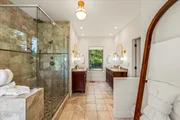
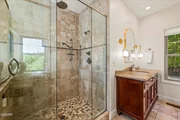
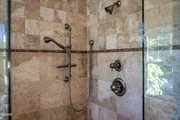
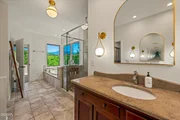
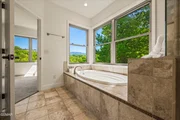
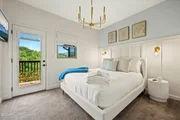
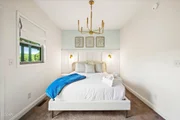
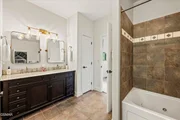
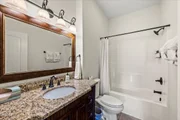
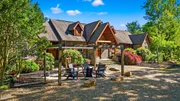
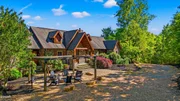
Where to start? This beautiful custom home with Mt LeConte views, can be turned into one of the finest short term rentals in the county, or you can make it your permanent or second home and move right in. The privacy of this 1.77 acres is second to none, with no neighbors in sight. The exterior finishes stand out with a mixture of cedar and stone siding. Inside you will be amazed at the fine details, such as custom hardwood Hickory floors from Tennessee Wood Flooring right here Sevierville. The living room has vaulted tongue and groove wood ceilings, with recessed lighting. The gas log fireplace is one of the nicest log packages you can buy. A 36,000 BTU unit that will keep you warm and cozy while you marvel at the Mt Leconte view from the wall of windows in the living room.. The kitchen features all of the amenities you would expect in a home of this quality. KitchenAid Stainless appliances, upscale Granite countertops, 42 inch Maple cabinets, deep drawer storage in the island, and a hand made stove vent surround. This main level features a large open deck and a screened in deck to take in the LeConte views. The master bedroom is one of 3 bedrooms on this floor and features mountain views of its own and has its own entrance to the deck. The adjoining bath features a large whirlpool tub as well as a custom tiled shower with a rain shower head and two other shower heads. Downstairs is a totally separate in-law apartment with living room, kitchen and full bath and even its own laundry. And it has its own private entrance. Also this level has 10 foot ceilings in the den and theater room. The 500 square foot high end theater room features an Onkyo amplifier and surround sound speakers. The huge Den area with its wet bar and wine cooler, could easily be converted into a game room. There is also a large room on this level that could easily be another sleeping quarters.
| |||



















































 Your Privacy Choices
Phone: 425-283-2930
Address: 335 Madison Avenue, New York, NY 10017