Check Availability
Mead Valley 92570
19316 Aspenleaf
$785,000
↓ $4K (0.5%)
● House - For Sale

19316 Aspenleaf

Perris, CA 92570
bedrooms
5 Beds
bathrooms
2 Baths, 1 Half Bath
square feet
2,920 Ft²
$3,900
Est. Monthly
$45
HOA / Fees

About This Property

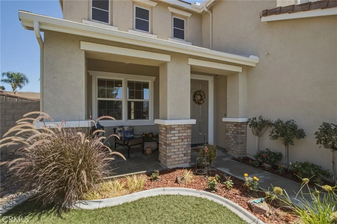
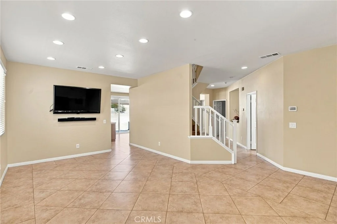
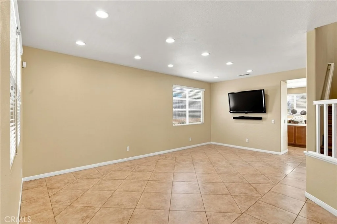
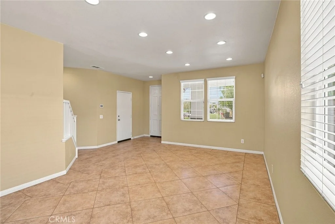
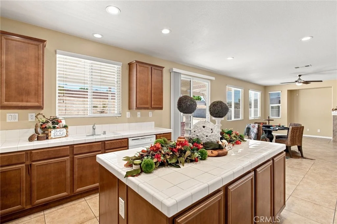
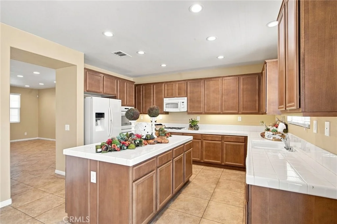
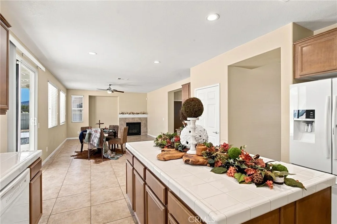
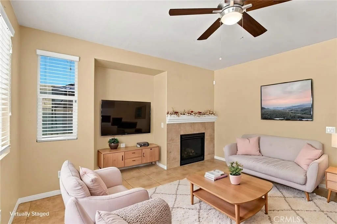
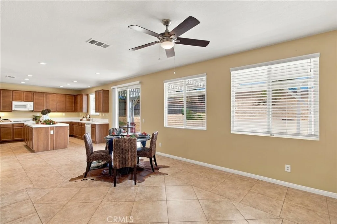
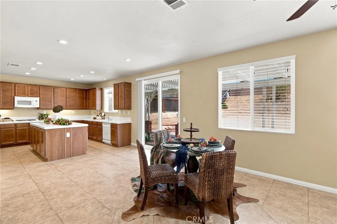
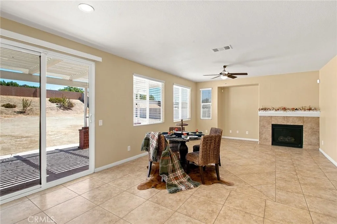
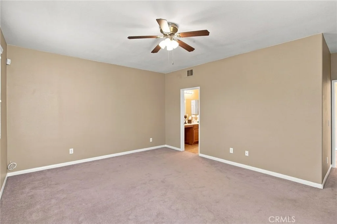
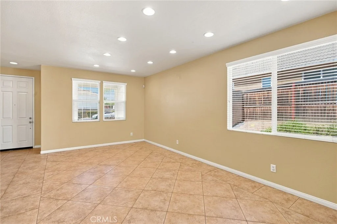
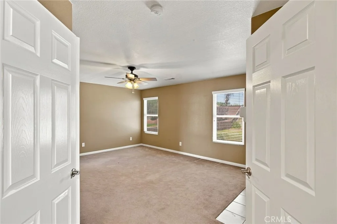
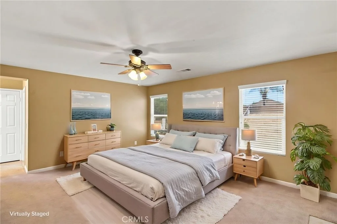
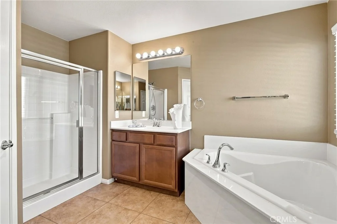
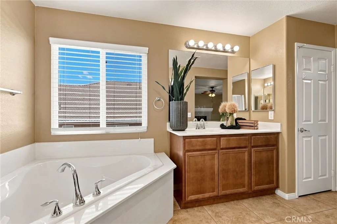
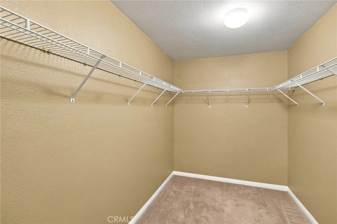
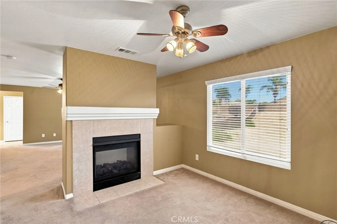
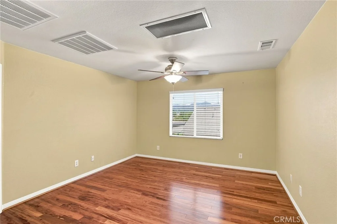
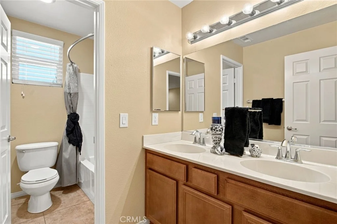
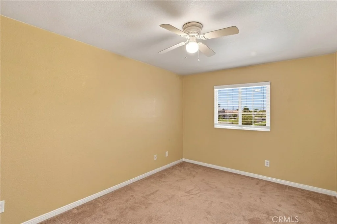
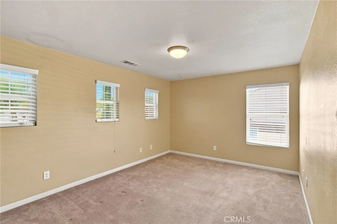
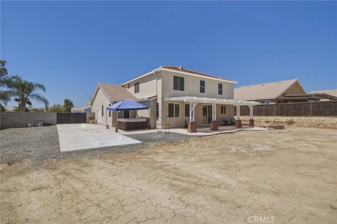
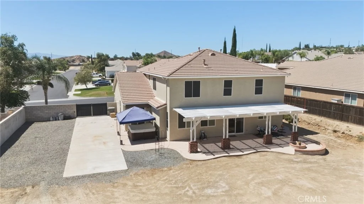
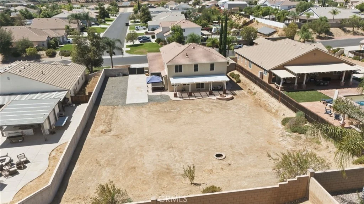
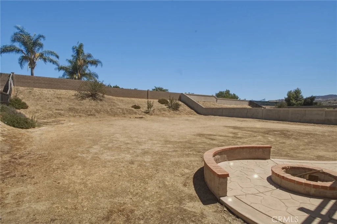
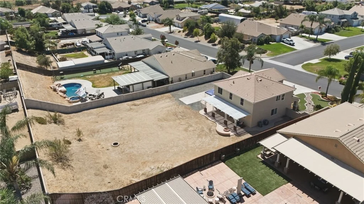
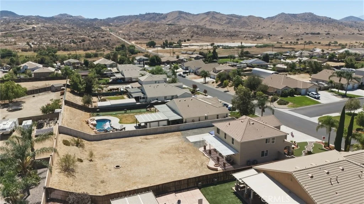
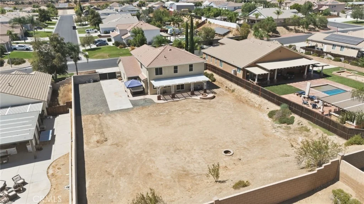
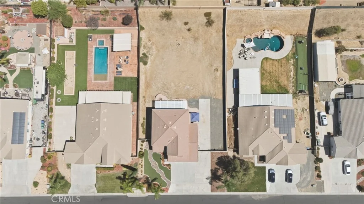
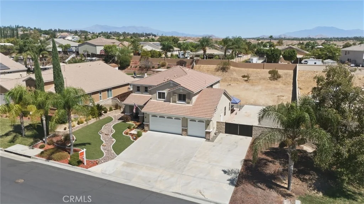
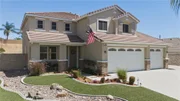
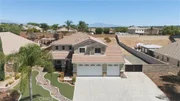
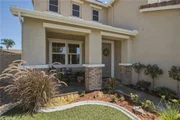
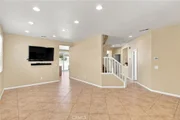
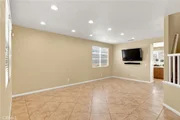
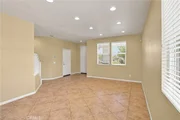
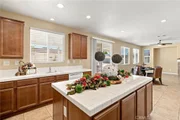
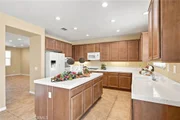
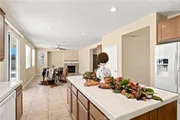
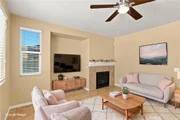
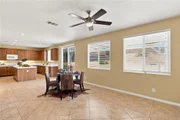
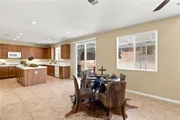
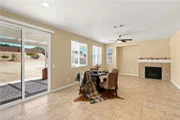
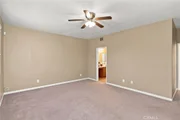
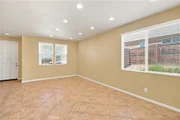
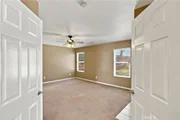
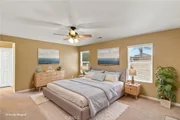
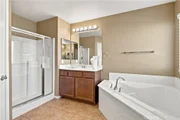
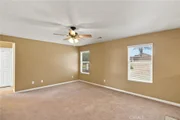
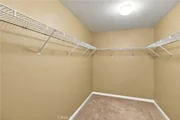
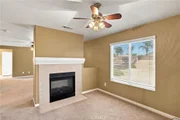
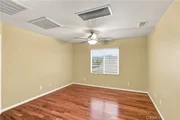
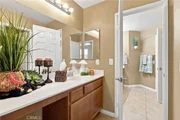
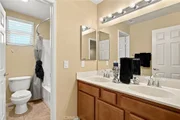
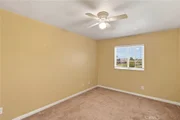
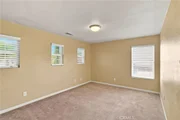
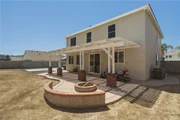
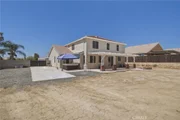
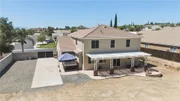
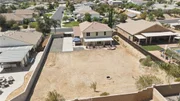
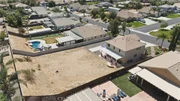
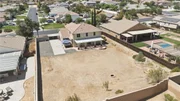
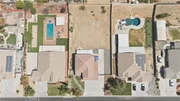
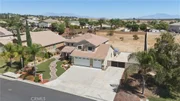
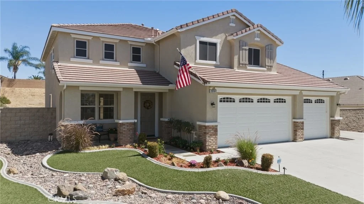
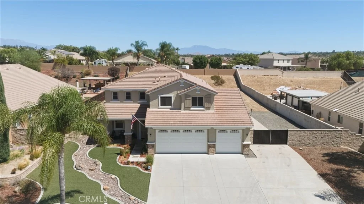
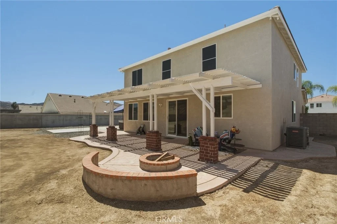
Spectacular 5 bedroom 3 bathroom Boulder Springs Home. -Located in the Gavilan Foothills of Perris. This stunning estate is nestled on a sprawling 20,037 sq ft.usable lot and provides a rare combination of land, luxury and lifestyle.. This beautifully maintained home is truly and entertainers delight. Step inside to experience an impressive nearly 3000 sq ft  open-concept layout, thoughtfully designed for maximum comfort and flow. The home has just been painted inside and out using a contemporary design palette.  Designer tile and rich wood laminate flooring on the stairs and large loft above. The spacious layout includes a formal living room and dining room perfect for entertaining and a seamless flow into the kitchen and the inviting family room with a cozy fireplace and direct access to the backyard.  Double doors invite you into the large private Primary Suite that has high ceilings, dual Payne windows allow natural lighting and a beautiful double sided fireplace  which adjoins a sitting room/office and a oversized walk in closet, dual vanities and a luxurious soaking tub creating a true retreat.  Outside enjoy a 3 car-garage plus gated  parking for trailers, RV's, boats and any outdoor toys you can dream of. There is a wonderful covered patio with a fire pit and above ground spa for endless fun and entertainment while still providing plenty of room to create your own personal paradise. Just minutes from shopping, dining and major freeways (91,215,15,60) and is near Orangecrest, Woodcrest, Mission Grove and Corona.
Unit Size
2,920 Ft²
Days on Market
41 days
Land Size
0.46 acres
Price per sqft
$269
Property Type
House
Property Taxes
-
HOA Dues
$45
Year Built
2007
Listed By

CANDYCE BOZNER
GRAND TERRACE REAL ESTATE

Payment Calculator

Cap Rate Calculator

Last updated: 13 days ago (CRMLS #IG26196057)

Price History

Date / Event Date Event Price
Oct 7, 2026 Price Decreased $785,000
↓ $4K (0.5%)
Price Decreased
Oct 6, 2026 Relisted $789,000
Relisted
Sep 14, 2026 In contract -
In contract
Sep 8, 2026 Listed by GRAND TERRACE REAL ESTATE $769,900
Listed by GRAND TERRACE REAL ESTATE
Nov 27, 2013 Sold
Sold
Show More

Property Highlights

Garage
Air Conditioning
Fireplace
Parking Details
Has Garage
Attached Garage
Has Open Parking
Parking Features: Concrete, Direct Access, Driveway, Garage, Garage Door Opener, RV Access/Parking, DoorMulti, DoorSingle
Garage Spaces: 3
Interior Details
Half Bathrooms: 1
Full Bathrooms: 2
Interior Features: Eat-in Kitchen, Pantry, Walk-In Closet(s), Unfurnished, BedroomOnMainLevel, MainLevelPrimary, PrimarySuite
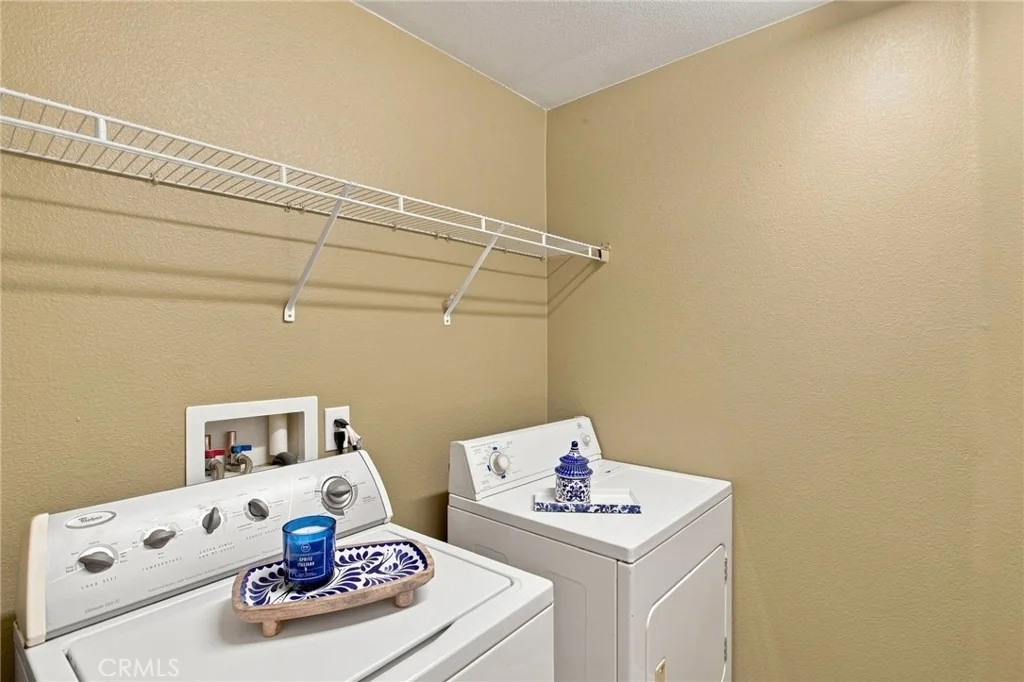
Appliances: Dryer, Washer
Flooring Type: Carpet, Laminate
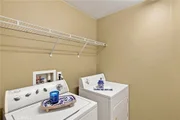
Laundry Features: Washer Hookup, Laundry Room, Upper Level
Has Fireplace
Fireplace Features: Family Room, Bedroom
Exterior Details
Square Footage: 2920
Square Footage Source: $0
Security Features: Security System, Smoke Detector(s)
Property Condition: Turnkey
Architectural Style: Traditional
Year Built Source: Assessor
Year Built: 2007
Levels: Two
Window Features: Double Pane Windows
Construction Materials: Stucco
Patio and Porch Features: Rear Porch, Front Porch, Concrete, Wood
Pool Features: None
Lot Features: Back Yard, Front Yard, Garden, Sprinklers In Front, Landscaped, Level, TwoToFiveUnitsAcre, Lawn, SprinklersTimer, SprinklerSystem, Yard
Lot Size Area: 20038
Lot Size Units: Square Feet
Lot Size Acres: 0.46
Lot Size Square Feet: 20038
Tax Lot: 5
Water Source: Public
Utilities Details
Cooling Type: Central Air
Heating Type: Central
Sewer : Public Sewer
Location Details
HOA/Condo/Coop Amenities: Maintenance Grounds, Security
HOA Fee: $45
HOA Fee Frequency: Monthly

Building Info

Overview

    General

  • Year Built: 2007
  • Effective Year Built: 2008
  • Building Count: 1
  • Bedroom Count: 5
  • Bathroom Count: 3
  • Full Bathrooms: 2
  • Partial Bathrooms: 3
  • Building Condition: 0
  • Building Quality: 7
  • Construction Type: 17
  • Building Style: 0
  • Exterior Walls Type: 0
  • Interior Walls Type: 0
  • Roof Shape Type: 0
  • Roof Cover Type: 18
  • Floor Count: 200
  • Floor Cover: 0
  • Basement Type: 0
  • Basement Area: 0
  • Garage Type: 1
  • Garage Square Area: 672
  • Parking Space Count: 2
  • Patio Type: 0
  • Porch Type: 0
  • Pool Type: 0

    Dimensions

  • Lot Size Square Feet: 20,038
  • Total Building Area: 3,703
  • Gross Building Area: 3,703
  • Building Area: 2,920
  • Building Area Measurement: L

    Heating and Cooling

  • Fireplace Count: 1
  • Air Conditioning: 1
  • Heating: 3
  • Heated Square Feet: 2,920
  • Heating Fuel Type: 3

    Utilities

  • Sewer System: 5
  • Water Service: 6

Building

  • Building Type: 0
  • Property Class: R
  • Subdivision: TRACT NO 29648 1
  • Land Acres: 0000000460
  • Standard Land Use Code: 1001
  • County Land Use Code: 20
  • State Land Use Code: R01
  • Legal Description 1: .46 ACRES M/L IN LOT 5 MB 422/079 TR 29648-1

Neighborhood

  • School District Name: Val Verde Unified School District
  • Census Tract: 042008

Zoning

  • Zoning: SPZONE

Geography

  • Subdivision Tract Number: 29648-1
  • Parcel: 321-500-005
  • Lot: 5
  • Municipality: VAL VERDE
  • Latitude: 33.8392
  • Longitude: -117.326

    Address

  • Full Address: 19316 Aspenleaf Dr
  • Address - House Number: 19316
  • Address - Street Name: Aspenleaf
  • Address - Suffix Type: Dr
  • State: CA
  • City Name: Perris
  • Carrier Code: R006
  • 4-Digit Zip Code: 6572
  • Zip Code: 92570

Valuation

    Tax

  • Total Area: 2,920
  • Tax Year: 2023
  • Tax Amount: $918,130
  • Tax Rate Code Area: 098-005

    Appraisal Valuation

  • Standard Deviation: 0.1826
  • Valuation Date: Jan 31, 2024
  • Confidence Score: 76
  • Final Value: 726,786
  • High Value: 859,558
  • Low Value: 594,013

    Market Valuation

  • Market Total Value: $530,370

    Assessments Valuation

  • Assessed Year: 2023
  • Assessed Total Value: $373,500
  • Assessed Land Value: $106,038
  • Assessed Improvements Value: $267,462

    Exemptions

  • Homeowner Exemption: Yes

    Sales

  • Current Sale Contract Date: Nov 01, 2013
  • Current Sale Recording Date: Nov 27, 2013
  • Current Sale Price:
  • Current Sale Document Type: 36
  • Current Sale Input Document Number: 2013-0557861
  • Previous Sale Recording Date: Aug 29, 2012
  • Previous Sale Contract Date: Aug 22, 2012
  • Previous Sale Amount: $255,318
  • Previous Sale Document Type: 69
Data used for valuation calculations is provided by RealtyHop, and other third party sources

Comparables

Unit
Status
Type
Beds
Baths
ft²
Price/ft²
Asking Price
Listed On
Closing Price
Sold On
HOA + Taxes

About Mead Valley


Similar Homes for Sale

Currently no similar homes around

Nearby Rentals


Frequently Asked Questions

When was property at 19316 Aspenleaf Drive built and last sold?
The property at 19316 Aspenleaf Drive was built in 2007 and last sold on Nov 1, 2013 for $317,000.
How much is this home worth?
The estimated value of the home located at 19316 Aspenleaf Drive is $778,912.
What are some comparable homes to 19316 Aspenleaf Drive?
There are currently no comparable homes to 19316 Aspenleaf Drive.