See Home Value
Everett 02149 West Everett
193 Bucknam Street #2
$358,000
● Condo - Off Market

193 Bucknam Street #2

Everett, MA 02149
bedrooms
2 Beds
bathrooms
4 Baths, 2 Half Baths
square feet
1,953 Ft²
$686,130
RealtyHop Estimate
87.98%
Since Dec 1, 2006
MA-Boston
Primary Model

About This Property

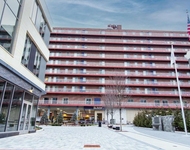
Huge 2 BR town house condominium in the beautifully restored 1926 Rectory of the former St Joseph's Church.  Over 1950 SF! If you want to live in a truly unique place, you will want to consider a home in this signature building of ParishPoint.  It boasts a private two car garage, a huge piazza at ground level plus a deck off each of the two 2nd floor bedrooms.   Stainless steel appliances.  Wall-Mounted 42" Panasonic HD TV.  Granite countertops.  Solid oak floors and trim.  OK to view anytime.
Unit Size
1,953 Ft²
Days on Market
-
Land Size
0.76 acres
Price per sqft
$187
Property Type
Condo
Property Taxes
-
HOA Dues
$164
Year Built
-

Payment Calculator

Cap Rate Calculator

Last updated: 4 years ago (MLSPIN #70392555)

Price History

Date / Event Date Event Price
Nov 29, 2006 Sold
Sold
May 22, 2006 Listed by Mastrocola Management, Inc. $365,000
Listed by Mastrocola Management, Inc.

Property Highlights

Air Conditioning
Garage
Interior Details
Level: First
Width: 14
Length: 9
Features: Flooring - Hardwood, Countertops - Stone/Granite/Solid
Area: 126
Level: Second
Area: 60
Width: 10
Features: Flooring - Stone/Ceramic Tile
Length: 6
Area: 25
Features: Flooring - Stone/Ceramic Tile
Length: 5
Level: First
Width: 5
Level: Second
Features: Balcony / Deck
Width: 11
Length: 11
Area: 121
Width: 14
Features: Flooring - Hardwood, Balcony / Deck
Length: 14
Level: First
Area: 196
Length: 14
Level: First
Area: 196
Features: Bathroom - Half, Flooring - Hardwood, Balcony / Deck
Width: 14
Width: 13
Features: Flooring - Stone/Ceramic Tile, Hot Tub / Spa
Level: Second
Area: 104
Length: 8
Features: Bathroom - Full, Balcony / Deck
Level: Second
Length: 14
Width: 14
Area: 196
Features: Yes
Half Bathrooms: 2
Full Bathrooms: 2
Interior Features: Bathroom
Appliances: Range, Dishwasher, Disposal, Microwave, Refrigerator, Washer, Dryer, Gas Water Heater, Plumbed For Ice Maker, Utility Connections for Gas Dryer
Flooring Type: Wood, Tile, Carpet, Concrete
Laundry Features: In Basement, Washer Hookup
Rooms: 7
Basement: Y
Parking Details
Has Garage
Parking Features: Detached, Garage Door Opener
Garage Spaces: 2
Exterior Details
Entry Level: 1
Security Features: Security System
Year Built Source: Owner
Year Built Details: Approximate, Renovated Since
PropertySubType: Condominium
Building Name: Parish Point One Condominium Association
Structure Type: Townhouse, Low-Rise
Stories (Total): 3
Building Area Units: Square Feet
Window Features: Insulated Windows
Construction Materials: Brick
Lead Paint: None
Lot Size Area: 0.76
Lot Size Units: Acres
Lot Size Acres: 0.76
Parcel Number: 4603562
Water Source: Public, City/Town Water
Utilities Details
Utilities: for Gas Dryer, Washer Hookup, Icemaker Connection
Cooling Type: Central Air
Heating Type: Central, Electric Baseboard, Unit Control
Location Details
HOA Fee: $164
Community Features: Public Transportation
Complex is Completed

Comparables

Unit
Status
Type
Beds
Baths
ft²
Price/ft²
Asking Price
Listed On
Closing Price
Sold On
HOA + Taxes

Past Sales

Date Unit Beds Baths Sqft Price Closed Listed By
20210422 Unit B
04/22/2021
B
3 Bed
4 Bath
1953 ft²
$599,999
bedrooms
3 Bed
bathrooms
4 Bath
square feet
1953 ft²
$601,000 +0.17%
06/30/2021
KR Boston
Keller Williams Realty Boston Northwest
20210121 Unit C
01/21/2021
C
2 Bed
2 Bath
1956 ft²
$519,900
bedrooms
2 Bed
bathrooms
2 Bath
square feet
1956 ft²
$518,900 -0.19%
03/12/2021
Diana Kuang
eXp Realty
20160302 Unit C
03/02/2016
C
2 Bed
2 Bath
1956 ft²
$399,900
bedrooms
2 Bed
bathrooms
2 Bath
square feet
1956 ft²
$399,900
04/29/2016
Gerry Bellegarde & Lorrie Korba
ePlace
20100123 Unit A
01/23/2010
A
3 Bed
3 Bath
2429 ft²
$219,900
bedrooms
3 Bed
bathrooms
3 Bath
square feet
2429 ft²
$220,000 +0.05%
06/02/2010
John Pennio
John Pennio Real Estate
20060522 Unit 2
05/22/2006
2
2 Bed
4 Bath
1953 ft²
$365,000
bedrooms
2 Bed
bathrooms
4 Bath
square feet
1953 ft²
$358,000 -1.92%
11/29/2006
Frank Mastrocola
Mastrocola Management, Inc.
20060410 Unit PENTHOUSE
04/10/2006
2 Bed
2 Bath
2364 ft²
$385,000
bedrooms
2 Bed
bathrooms
2 Bath
square feet
2364 ft²
$378,000 -1.82%
06/01/2006
Frank Mastrocola
Mastrocola Management, Inc.

Building Info

193 Bucknam Street 193 Bucknam Street, Everett, MA 02149
More about this Building
193 Bucknam Street
Want to find out who owns 193 Bucknam Street, Everett, MA 02149? Get detailed property transactions here.

About West Everett


Similar Homes for Sale

Currently no similar homes around

Nearby Rentals

Unit for rent at 195 Pleasant St, MA, 02148

$1,670 /mo

  • 1 Bed
  • 1 Bath
195 Pleasant St, MA, 02148 Listing by Rick Rivera