Check Availability
$1,498,000
● House - For Sale

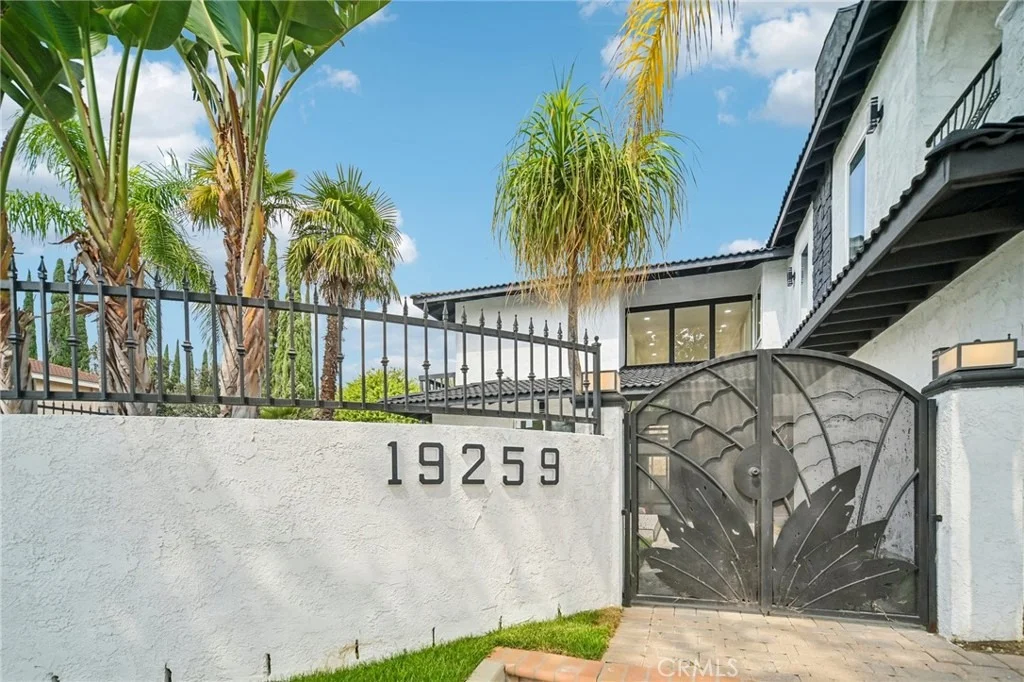
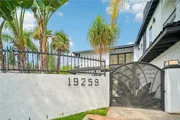
19259 Ludlow Street

Porter Ranch, CA 91326
bedrooms
5 Beds
bathrooms
3 Baths
square feet
3,278 Ft²
$7,356
Est. Monthly

About This Property

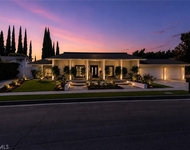
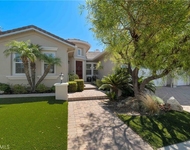
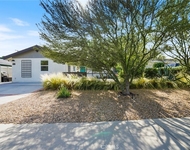
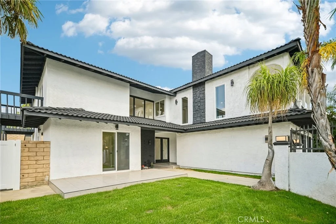
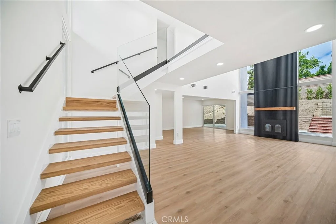
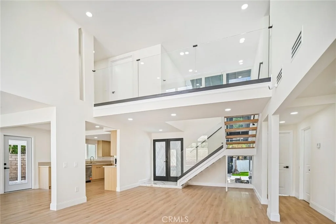
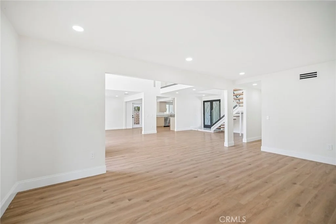
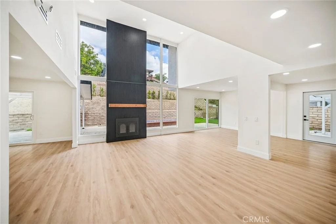
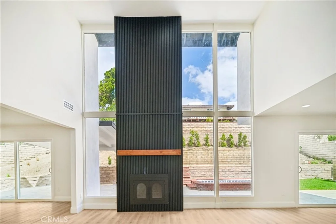
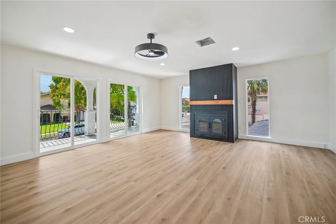
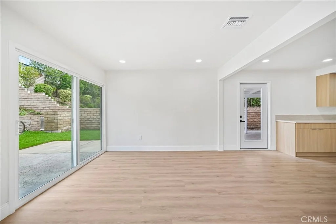
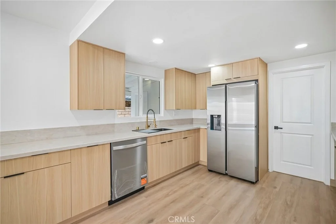
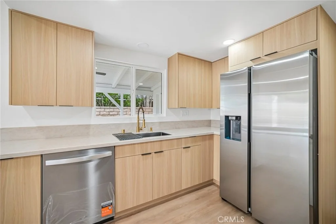
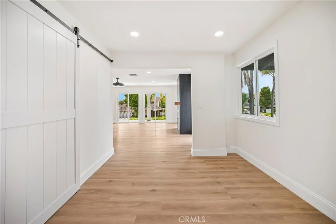
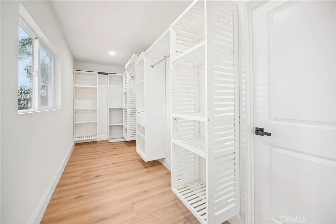
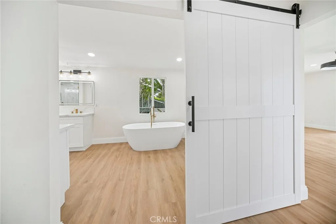
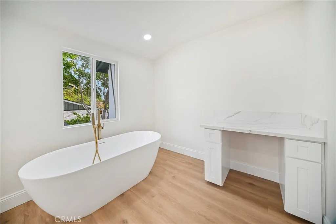
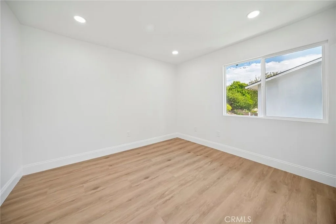
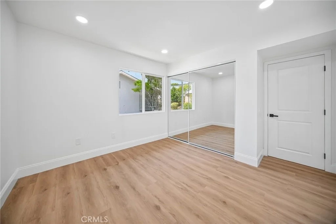
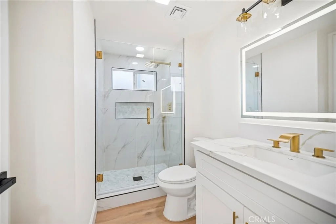
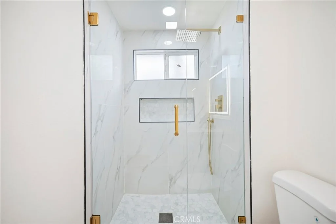
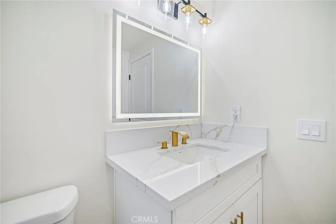
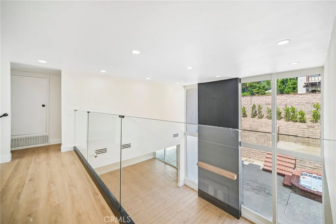
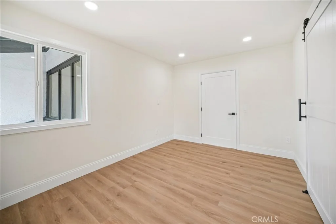
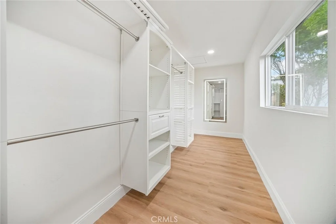
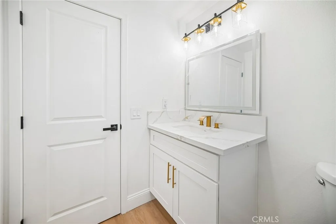
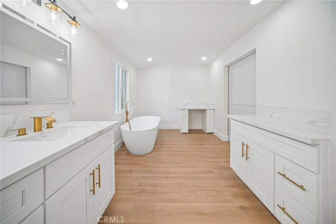
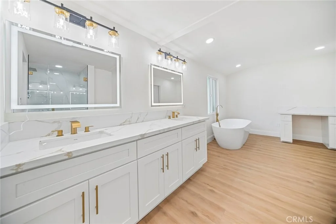
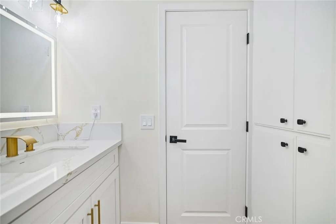
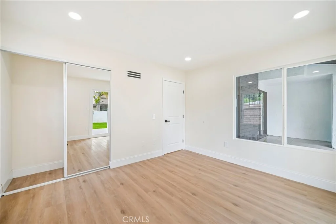
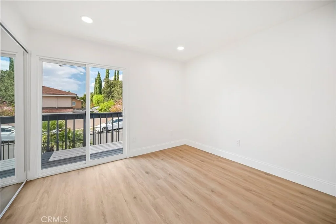
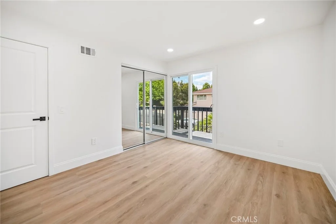
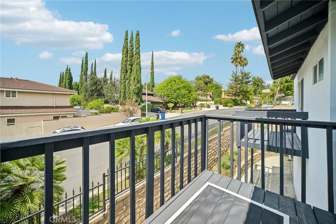
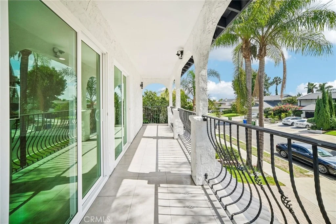
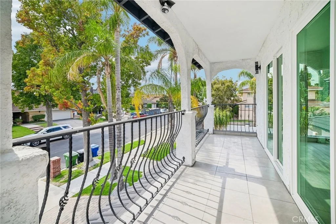
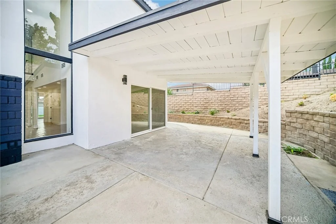
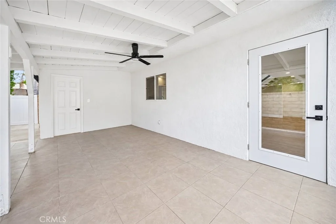
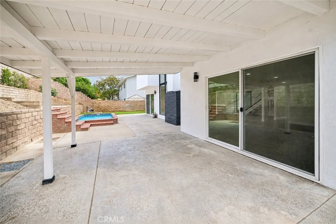
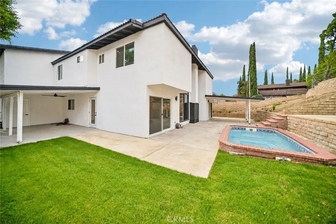
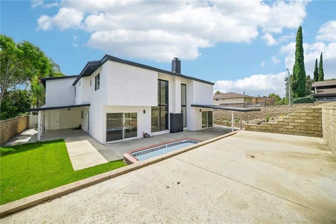
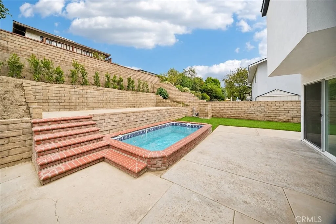
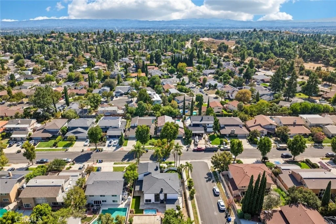
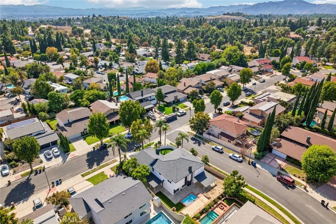
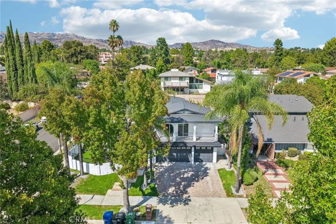
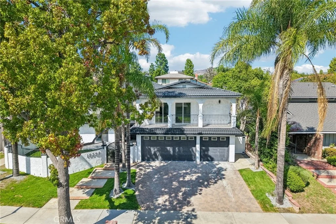
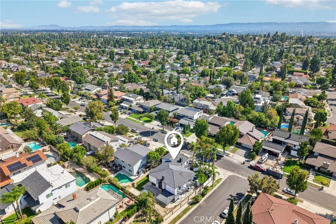
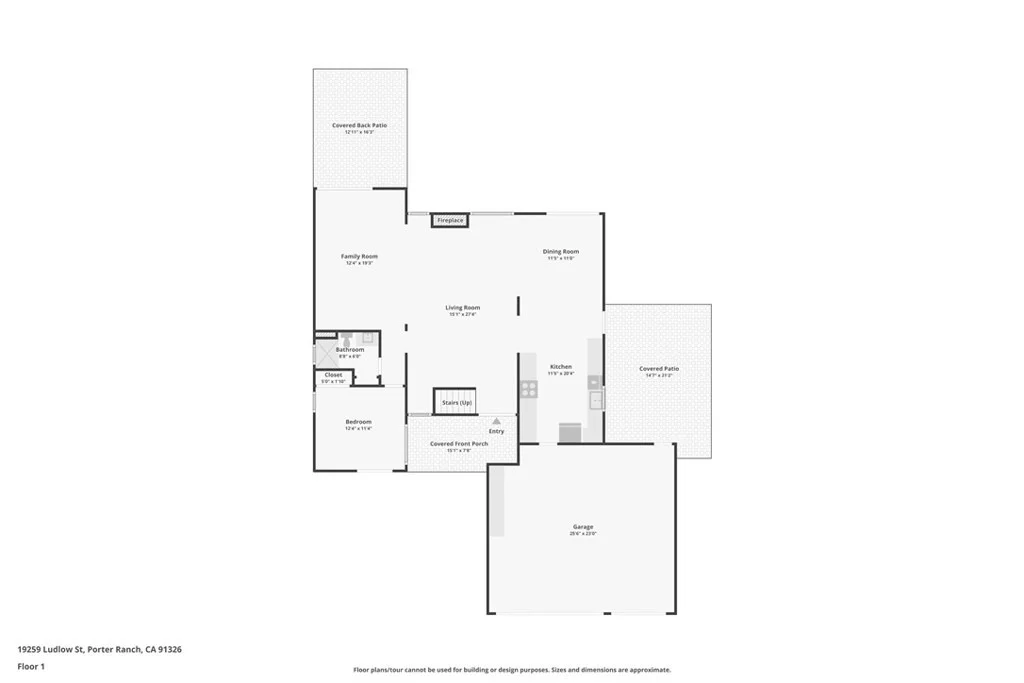
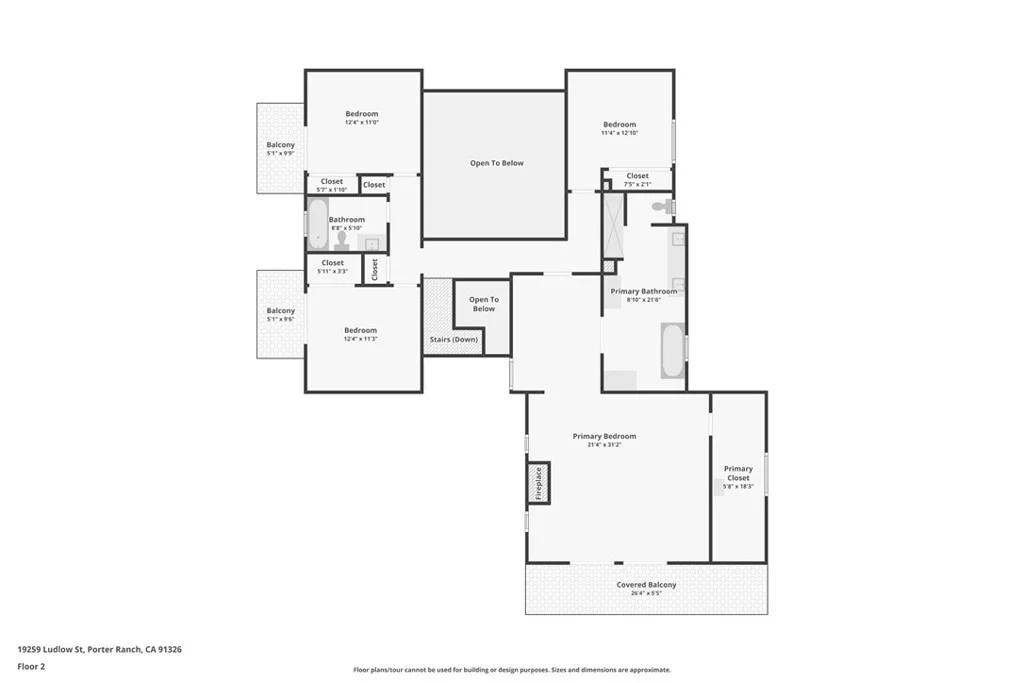
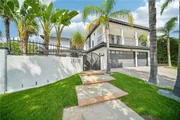
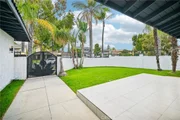
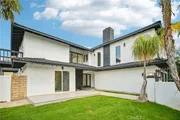
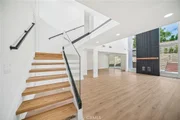
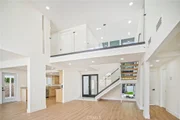
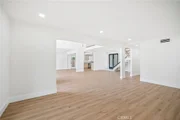
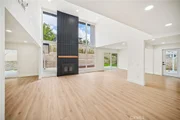
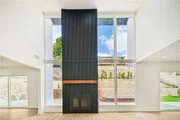
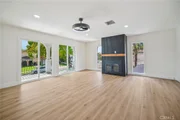
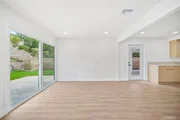
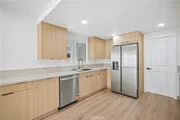
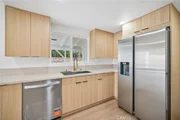
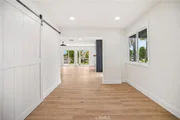
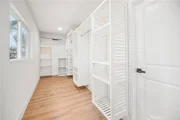
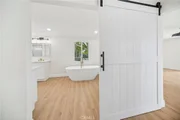
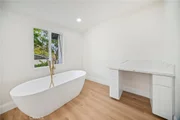
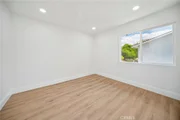
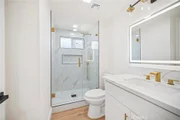
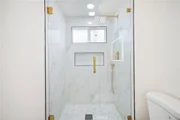
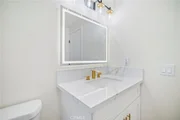
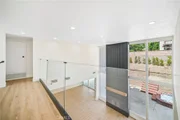
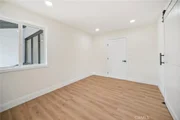
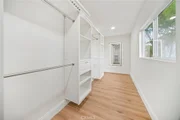
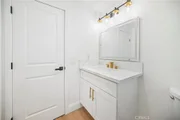
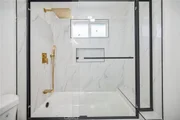
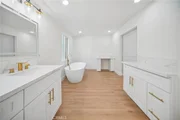
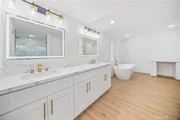
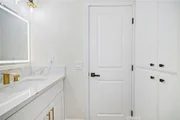
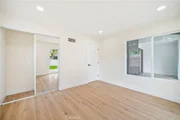
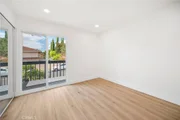
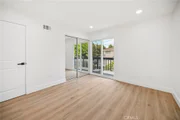
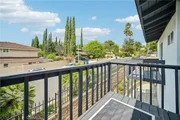
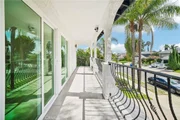
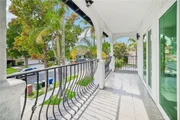
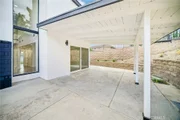
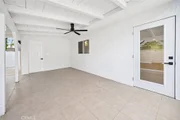
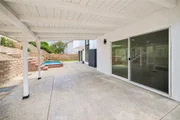
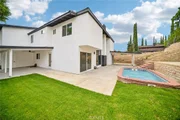
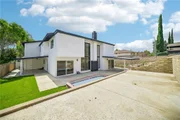
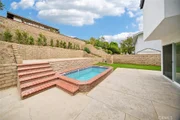
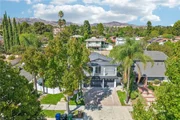
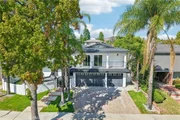
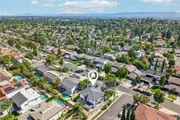
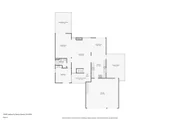
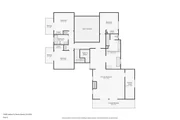
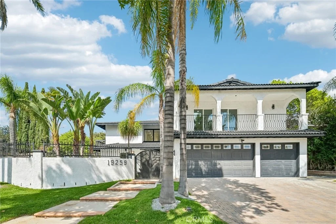
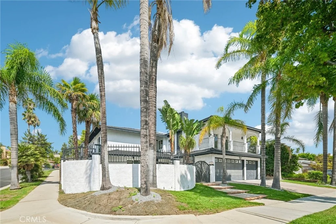
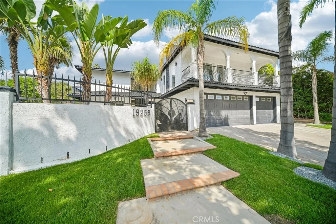
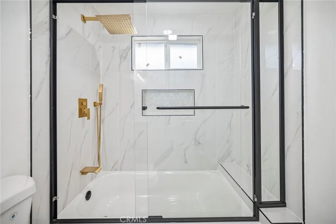
Welcome to this stunning, newly remodeled residence located in one of Porter Ranch's most desirable neighborhoods. Offering 5 bedrooms, 3 beautifully updated bathrooms, and just under 3,300 square feet of thoughtfully designed living space, this exceptional home blends modern luxury, comfort, and effortless California living. mStep through the elegant double-door entry into a dramatic living room showcasing soaring ceilings, a beautiful fireplace, and impressive floor-to-ceiling windows that fill the home with an abundance of natural light. The beautifully remodeled chef's kitchen is designed to impress, featuring sleek quartz countertops, stainless steel appliances, generous cabinetry, and stylish contemporary finishes. A striking modern glass staircase leads upstairs to the one-of-a-kind primary suite-a true private retreat complete with its own fireplace, private balcony, an expansive walk-in closet with custom built-ins, and a luxurious spa-inspired en-suite bathroom featuring a freestanding soaking tub and oversized walk-in shower. Step outside to the spacious and private entertainer's backyard, offering plenty of room for gatherings, relaxation, and outdoor living. Enjoy the covered patio or unwind in the in-ground spa, creating the perfect setting to enjoy Southern California living year-round. Ideally located just minutes from The Vineyards at Porter Ranch, shopping, dining, parks, and other neighborhood amenities, with convenient access to highly regarded area schools, including Granada Hills Charter, Nobel Middle School, and Beckford Avenue Elementary. Beautifully remodeled and move-in ready, this exceptional Porter Ranch home is one you won't want to miss!
Unit Size
3,278 Ft²
Days on Market
38 days
Land Size
0.17 acres
Price per sqft
$457
Property Type
House
Property Taxes
-
HOA Dues
-
Year Built
1967

Listed By

Gary Keshishyan
Pinnacle Estate Properties

Payment Calculator

Cap Rate Calculator

Last updated: 9 days ago (CRMLS #SR26206076)

Price History

Date / Event Date Event Price
Sep 25, 2026 Listed by Pinnacle Estate Properties $1,498,000
Listed by Pinnacle Estate Properties
Jan 2, 2026 Sold
Sold
Nov 18, 2025 In contract -
In contract
Oct 28, 2025 Price Increased $1,225,000
↑ $36K (3%)
Price Increased
Sep 10, 2025 Listed by Rodeo Realty $1,189,000
Listed by Rodeo Realty
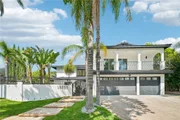
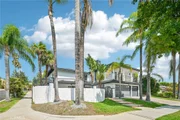
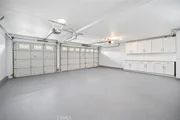
This Mediterranean-style home, with its distinctive Mid-Century Modern flair, presents a rare opportunity for a buyer with vision. Situated on a desirable corner lot within a highly sought-after top-tier school district, the property features a private, gated entry. Inside, soaring ceilings, an elegant MCM staircase, and an impressive floor-to-ceiling fireplace are complemented by expansive windows that fill the sunken living and dining areas with natural light. The main level offers a flexible bedroom and a full bath, alongside a spacious den that could function as a sixth bedroom or combine to create a private mother-in-law suite or attached rental apartment. Stone flooring in the living and dining rooms leads to a covered patio and a lush, tropical-style garden featuring a Koi pond, lap pool, and two covered patios. An eat-in kitchen with sliding doors opens to a second covered patio with stone tile and a unique aviary. A three-car garage provides ample storage. The second floor features an extra-large primary bedroom with a huge private balcony, fireplace, and two closets, including a walk-in, plus a massive en-suite bath. Three additional generously sized bedrooms, two with their own balconies, and extensive storage complete the upstairs. This home is a canvas awaiting your creative vision.

Property Highlights

Garage
Air Conditioning
Fireplace
Parking Details
Has Garage
Attached Garage
Has Open Parking
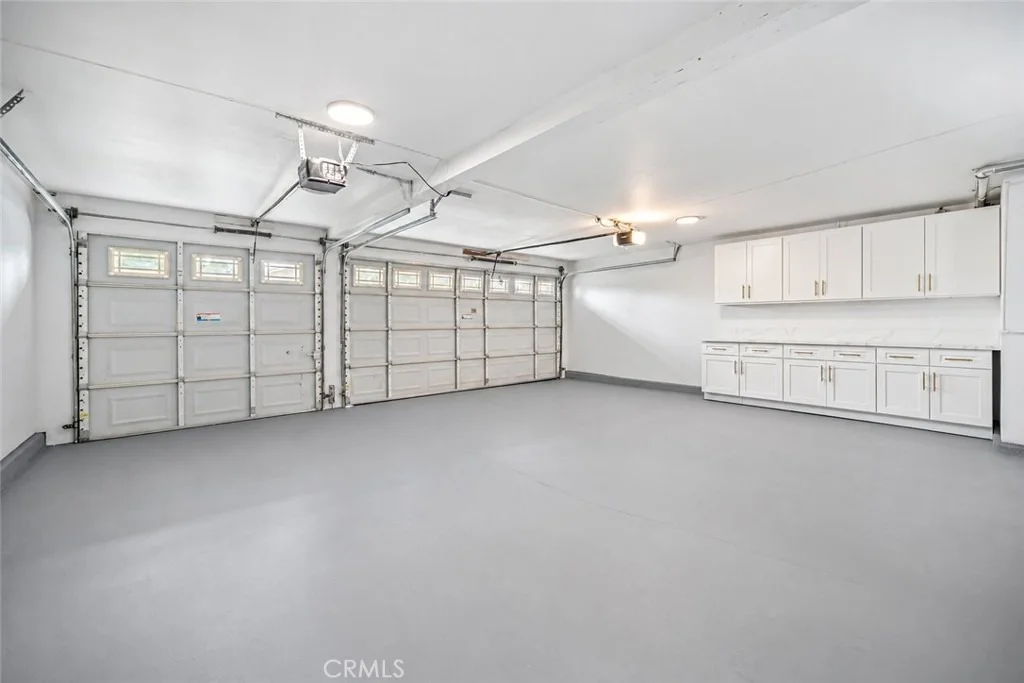
Parking Features: Direct Access, Driveway, Garage Faces Front, Garage, DoorMulti
Garage Spaces: 3
Open Parking Spaces: 3
Interior Details
Full Bathrooms: 3
Interior Features: Built-in Features, High Ceilings, Open Floorplan, Recessed Lighting, Walk-In Closet(s), Balcony, SeparateFormalDiningRoom, JackAndJillBath
Appliances: Dishwasher, Disposal, Microwave, Refrigerator, Refrigerator
Flooring Type: Laminate, Tile
Door Features: Mirrored Closet Door(s), Sliding Doors, DoubleDoorEntry
Laundry Features: Inside
Has Fireplace
Fireplace Features: Living Room
Exterior Details
Square Footage: 3278
Square Footage Source: $0
Security Features: Carbon Monoxide Detector(s), Smoke Detector(s)
Property Condition: Updated/Remodeled, Turnkey
Year Built Source: Assessor
Year Built: 1967
Levels: Two
Window Features: Double Pane Windows, Shutters
Patio and Porch Features: Rear Porch, Porch
Pool Features: None
Lot Features: Back Yard, Corner Lot, Front Yard, Landscaped, Lawn, SprinklerSystem, Yard
Lot Size Area: 7508
Lot Size Units: Square Feet
Lot Size Acres: 0.1724
Lot Size Square Feet: 7508
Tax Lot: 62
Water Source: Public
Utilities Details
Cooling Type: Central Air
Heating Type: Central
Sewer : Public Sewer

Building Info

Overview

    General

  • Year Built: 1967
  • Effective Year Built: 1974
  • Building Count: 1
  • Total Rooms: 13
  • Bedroom Count: 5
  • Bathroom Count: 3
  • Full Bathrooms: 3
  • Partial Bathrooms: 3
  • Building Condition: 3
  • Building Quality: 7
  • Construction Type: 17
  • Building Style: 15
  • Exterior Walls Type: 12
  • Interior Walls Type: 0
  • Roof Shape Type: 8
  • Roof Cover Type: 18
  • Floor Count: 200
  • Living Units: 1
  • Floor Cover: 0
  • Basement Type: 0
  • Basement Area: 0
  • Garage Type: 1
  • Parking Space Count: 1
  • Patio Type: 0
  • Porch Type: 0
  • Pool Type: 0

    Dimensions

  • Lot Size Square Feet: 7,505
  • Lot Size Depth Feet: 1,120
  • Lot Size Frontage Feet: 670
  • Total Building Area: 2,811
  • Building Area: 2,811
  • Building Area Measurement: L

    Heating and Cooling

  • Fireplace Count: 1
  • Air Conditioning: 1
  • Heating: 3
  • Heated Square Feet: 2,811
  • Heating Fuel Type: 0

    Utilities

  • Sewer System: 0
  • Water Service: 2

Building

  • Building Type: 0
  • Property Class: R
  • Subdivision: 24887
  • Land Acres: 0000000172
  • Standard Land Use Code: 1001
  • County Land Use Code: 0100
  • Legal Description 1: TRACT NO 24887 LOT/SEC 62

Neighborhood

  • School District Name: Los Angeles Unified School District
  • Census Tract: 111204

Zoning

  • Zoning: LARS

Geography

  • Assessors Map Reference: 7-A1
  • Subdivision Tract Number: 24887
  • Parcel: 2718-024-028
  • Lot: 62
  • Municipality: NORTH /E. PORTER RANCH
  • Latitude: 34.2711
  • Longitude: -118.553

    Address

  • Full Address: 19259 Ludlow St
  • Address - House Number: 19259
  • Address - Street Name: Ludlow
  • Address - Suffix Type: St
  • State: CA
  • City Name: Porter Ranch
  • Carrier Code: C005
  • 4-Digit Zip Code: 2367
  • Zip Code: 91326

Valuation

    Tax

  • Tax Year: 2022
  • Tax Amount: $430,506
  • Tax Rate Code Area: 00-016

    Appraisal Valuation

  • Standard Deviation: 0.2233
  • Valuation Date: Aug 04, 2023
  • Confidence Score: 69
  • Final Value: 1,247,994
  • High Value: 1,526,794
  • Low Value: 969,195

    Assessments Valuation

  • Assessed Year: 2023
  • Assessed Total Value: $345,174
  • Assessed Land Value: $85,351
  • Assessed Improvements Value: $259,823

    Exemptions

  • Homeowner Exemption: Yes
Data used for valuation calculations is provided by RealtyHop, and other third party sources

Comparables

Unit
Status
Type
Beds
Baths
ft²
Price/ft²
Asking Price
Listed On
Closing Price
Sold On
HOA + Taxes

About North Valley


Similar Homes for Sale

Currently no similar homes around

Nearby Rentals

Unit for rent at 9735 Melvin Avenue, NORTHRIDGE, CA, 91324

$8,800 /mo

  • 5 Beds
  • 3 Baths
  • 3,606 ft²
9735 Melvin Avenue, NORTHRIDGE, CA, 91324 Listing by Rita Kanberian
Unit for rent at 12826 Via Donatello, PORTER RANCH, CA, 91326

$8,550 /mo

  • 4 Beds
  • 3 Baths
  • 3,303 ft²
12826 Via Donatello, PORTER RANCH, CA, 91326 Listing by Stephanie Vitacco
Unit for rent at 9713 Geyser Avenue, NORTHRIDGE, CA, 91324

$4,295 /mo

  • 3 Beds
  • 2 Baths
  • 1,470 ft²
9713 Geyser Avenue, NORTHRIDGE, CA, 91324 Listing by Justin Bonney


Frequently Asked Questions

When was property at 19259 Ludlow Street built and last sold?
The property at 19259 Ludlow Street was built in 1967 and last sold on Jan 1, 1970 for $0.
How much is this home worth?
The estimated value of the home located at 19259 Ludlow Street is $1,512,980.
What are some comparable homes to 19259 Ludlow Street?
There are currently no comparable homes to 19259 Ludlow Street.