


2
Map

192 WITHERS Street


About This Property
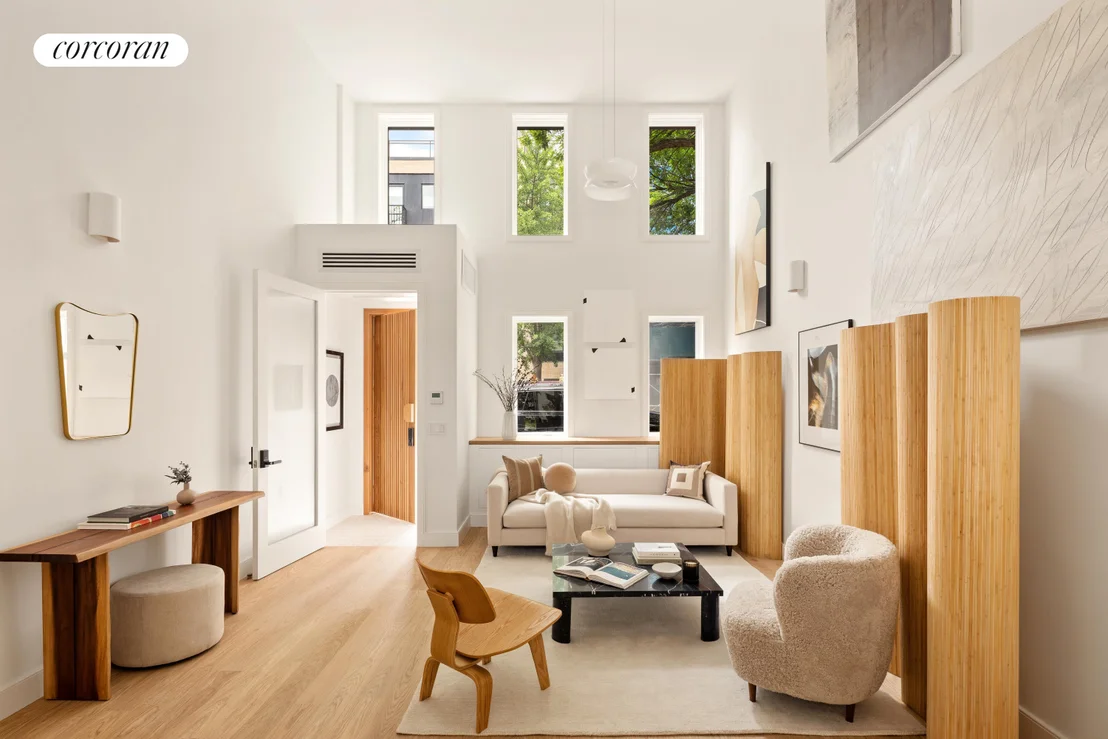
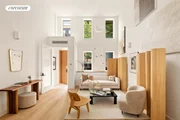
Distinguished on the outside by a stunning hand-crafted red-brick facade and substantial oversized casement windows with black steel frames. The lush interiors provide the perfect backdrop for whatever your style, and include a simple yet stylish Scandinavian palette of white oak, natural stones, and incredible light. The overall effect is mesmerizing and must be seen in person to truly appreciate. Enter into the main floor though a vestibule into a double height and loft like living and dining space, the likes of which you have never seen before in a townhouse. Enjoy a powder room on this floor as well, and in the back off your private landscaped garden is a magnificent kitchen straight out of the pages of Architectural Digest. Two walls of white oak cabinetry surround a substantial dining and prep island, providing incredible circulation, amazing storage, and easy access to the dining room and the private outdoor space. Appliances include a paneled Fisher and Paykel French door fridge, Induction range, dishwasher and multiple pantries. An absolutely exquisite honed Calacatta marble countertop and backsplash elevates the space and creates a warm enveloping environment conducive to cozy daily dining and elegant entertaining.
An architecturally compelling minimalist plaster staircase with a slim-lined oak banister guides you up to the mezzanine level where a modern bay window frames your second living room and allows light to flood in all day. Survey the entire main level from this birds-eye vantage point, and enjoy a cozy window seat at the end of a long day. The next flight up is a primary suite of epic proportions. A spacious bedroom with custom RBW lighting flows into an incredible dressing room, just ready and waiting for you to fill with all your fashion delights. The stylish bathroom includes a large walk-in shower, separate toilet room, double sink, large vanity with great drawer space, and is all outfitted in luxurious honed Calacatta Gold stone. A second bedroom on this floor is equally spacious and includes a great closet. The top floor offers two additional spacious bedrooms, one with an ensuite bath. The second bathroom is hallway accessible, includes a tub, and both enjoy a laid back minimal yet sophisticated palette of blue ceramic Heath tile and Calacatta marble stone. A convenient laundry room is also located on this floor.
And don't miss the fully finished roofdeck! Perfect forsunset cocktails, or on days when you need to get out the garden and into the sky, take the easy staircase to a bulkhead all the way to the roof! This is a special opportunity that rarely comes around. Enjoy the volume and breadth of a loft space for your entertaining needs, but the separation of bedroom spaces that only a townhouse can provide, all outfitted to perfection with incredible craftsmanship.
Payment Calculator
Your Estimated Monthly Payment
Cap Rate Calculator
What does this mean?
Based on our analysis, the cap rate of this property is 1.25%. A negative cap rate indicates that the property might not be feasible as an income-producing asset. The median cap rate for a near zip code 11238 is 4.23%.
How much can I actually make?
Actual monthly rental income may vary between $4,760 and $7,140 depending on unit-specific characteristics. You can change the amount using the slider to further explore.
How is cap rate calculated?
Cap Rate = Net Operating Income (NOI) / Property Asset Value.
When calculating the cap rate, we assume 100% occupancy. Leverage (mortgage) is not considered.
Cap Rate provided by RealtyHop and RentHop, learn more about cap rate here.
Price History
Property Highlights
Building Info
Comparables
Status
Price/ft²
Listed On
Sold On
About Northern Brooklyn
Similar Homes for Sale
Currently no similar homes aroundNearby Rentals

Listing Courtesy of Corcoran Group
Last Updated: 8 months ago
Last Checked: 2 minutes ago
Data Source: REBNY (©2026 Real Estate Board of New York)

 Your Privacy Choices
Phone: 425-283-2930
Address: 335 Madison Avenue, New York, NY 10017