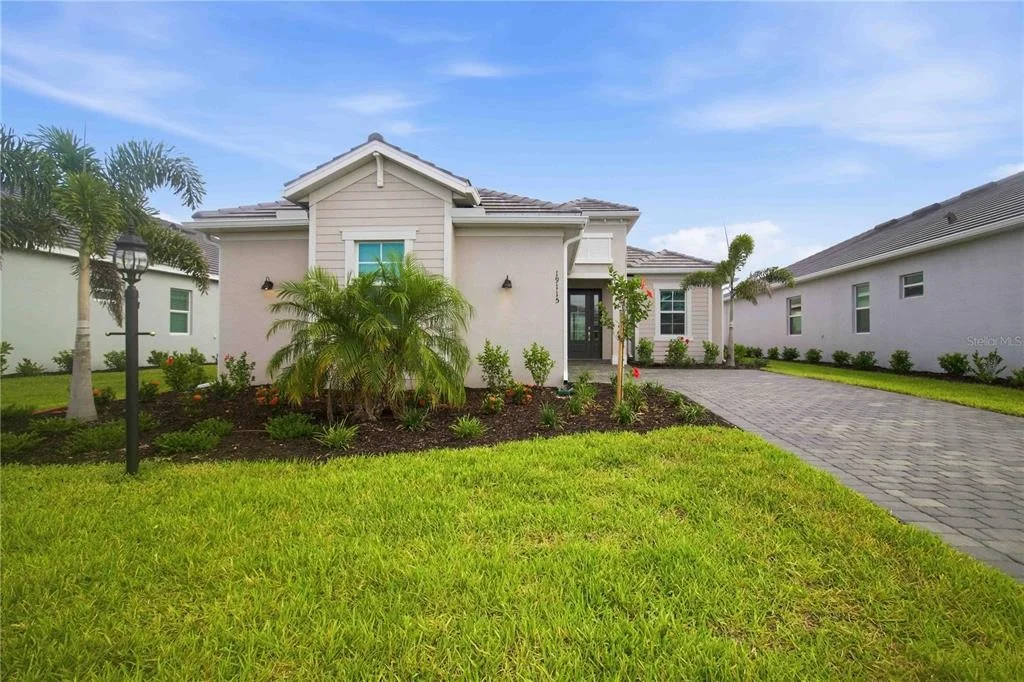
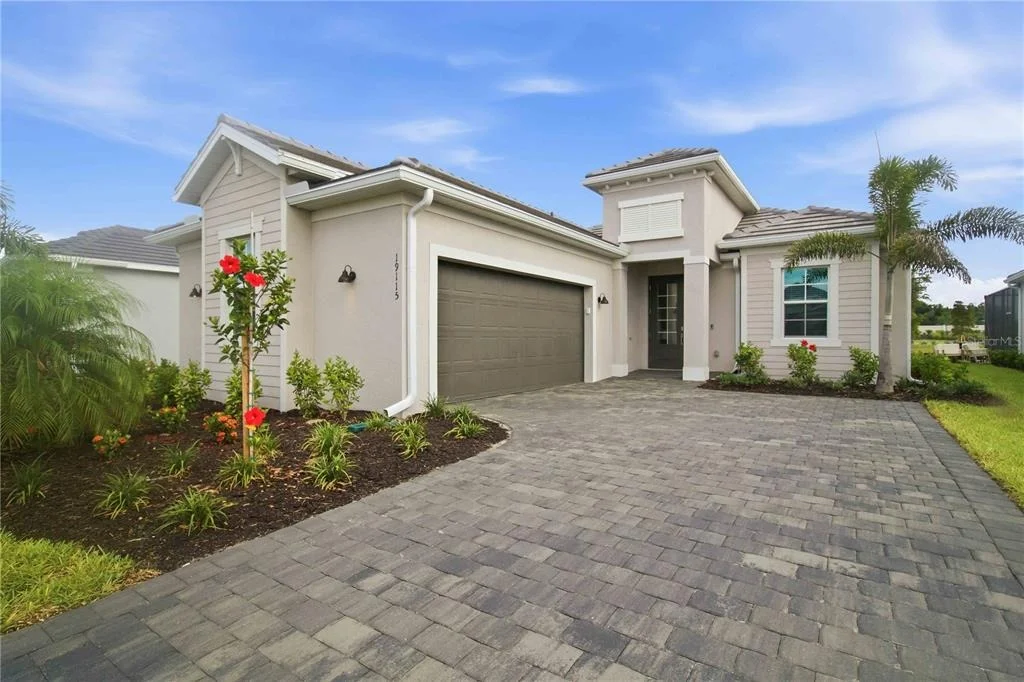
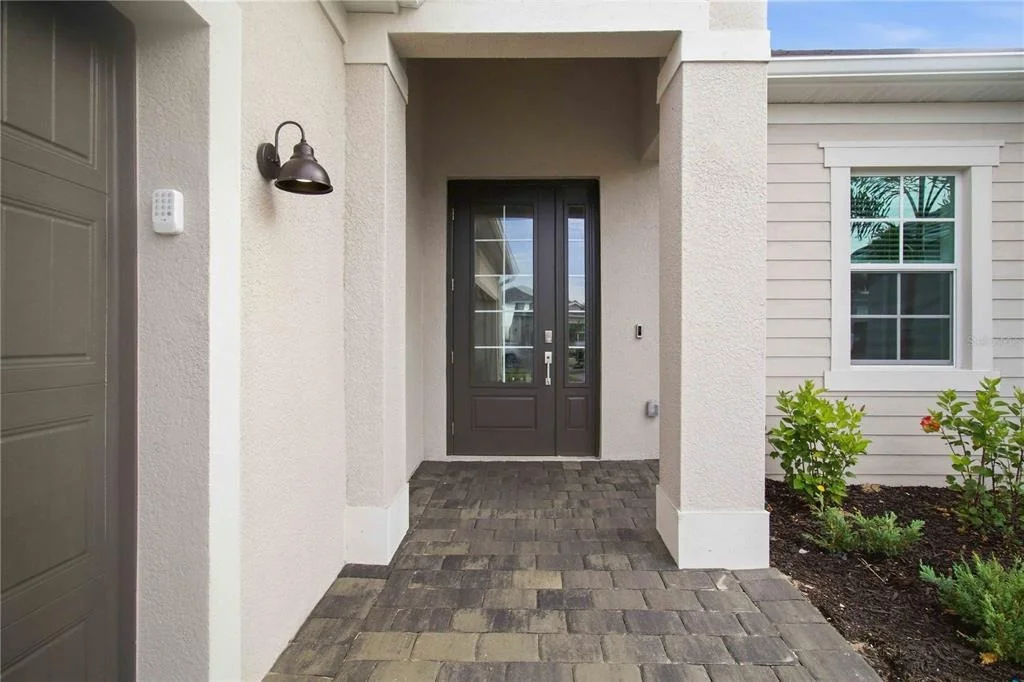
Golf Membership Included! - Welcome to 19115 Cherrystone Way,
a beautifully upgraded Victoria floor plan located in the highly
desirable Calusa Country Club in Lakewood Ranch. This exceptional
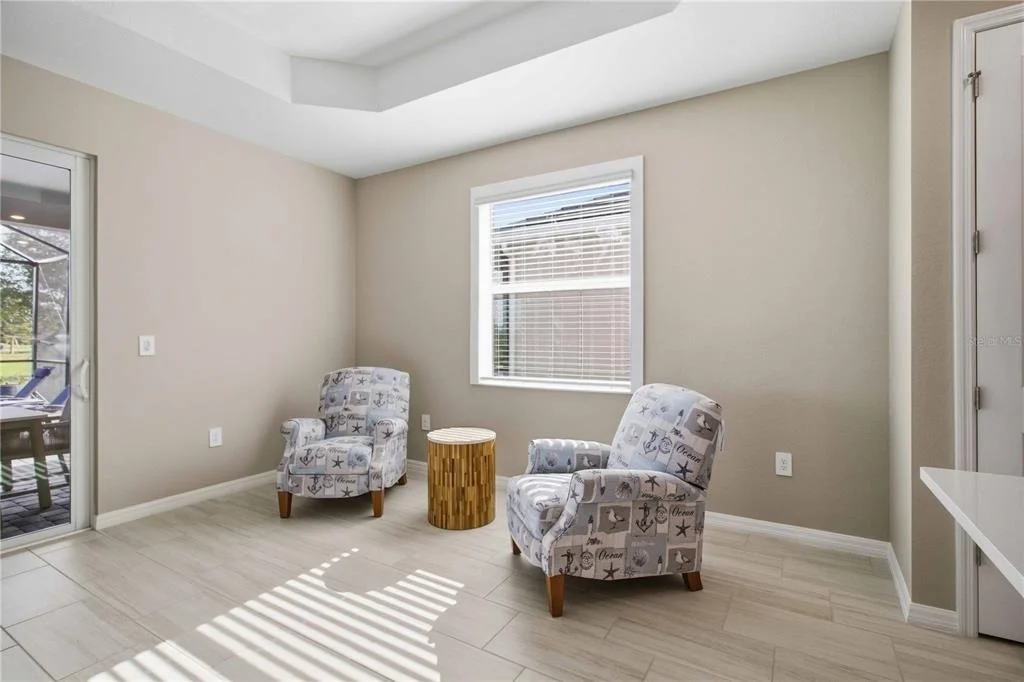
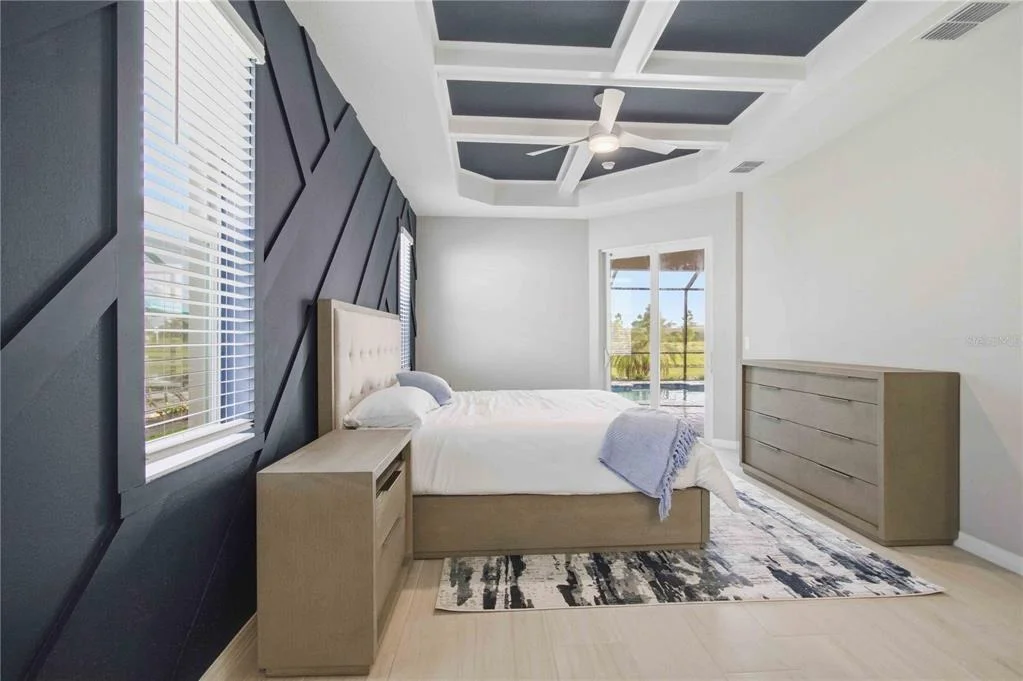
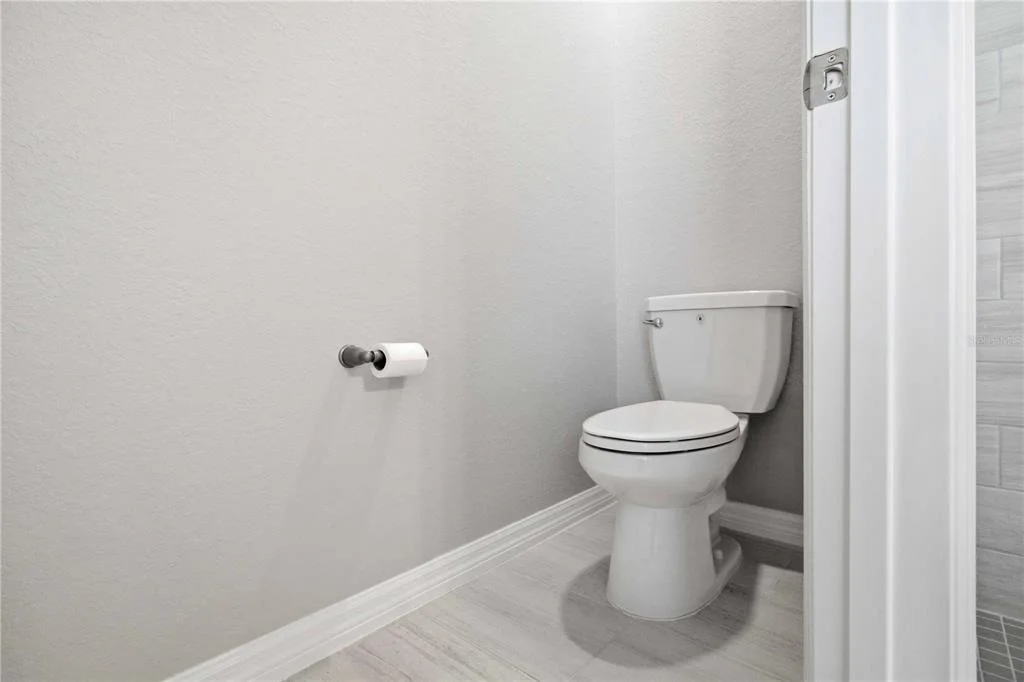
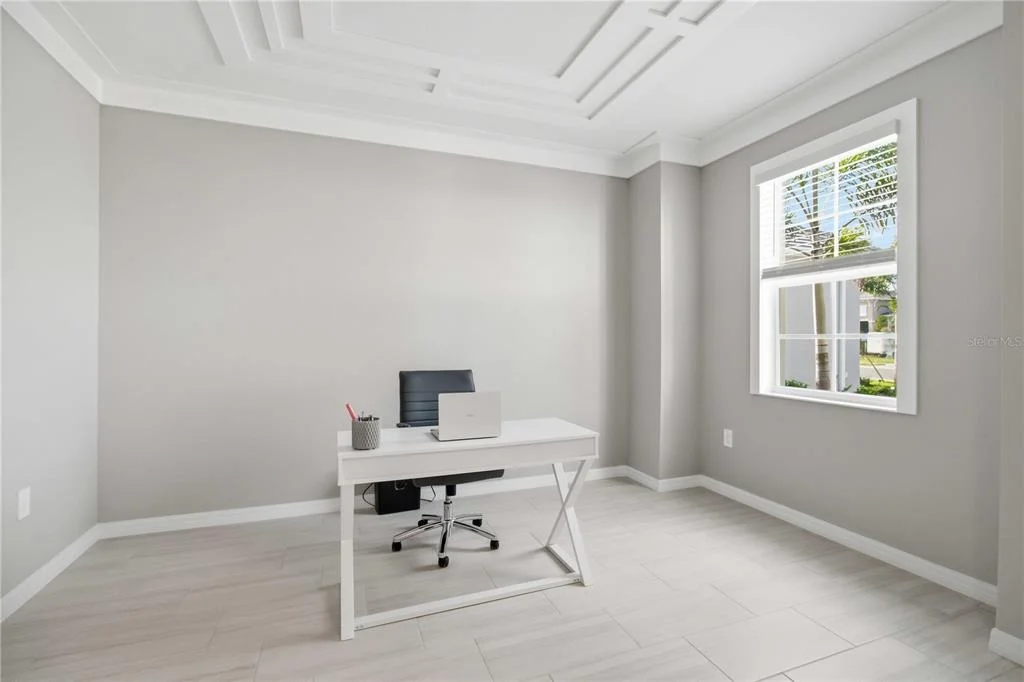
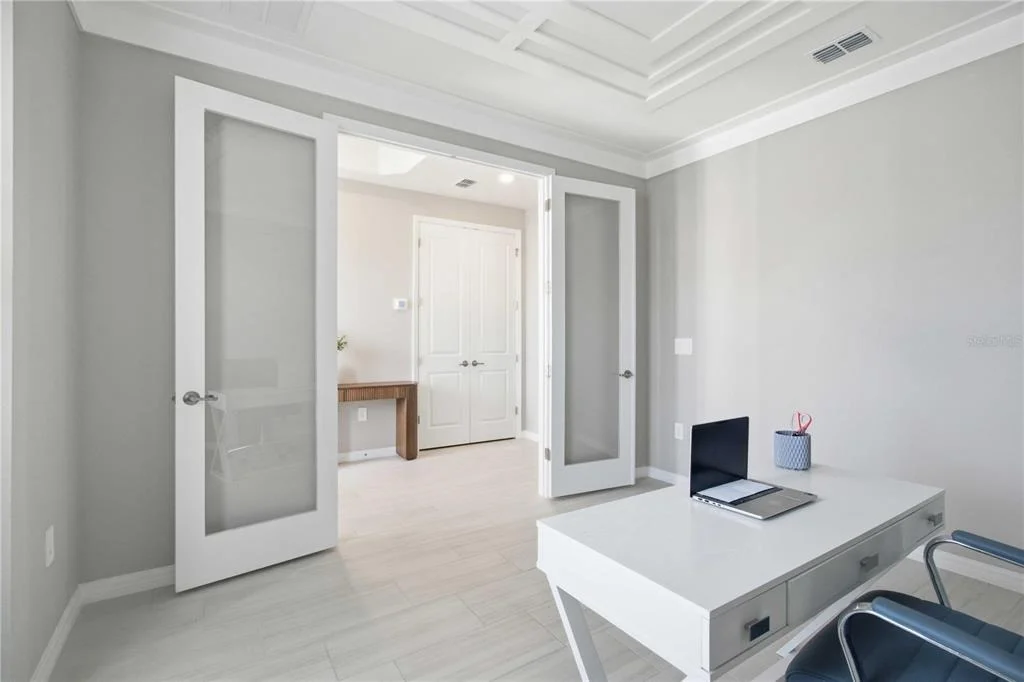
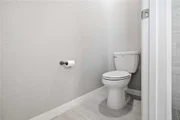
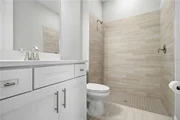
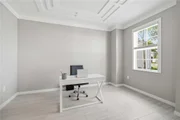
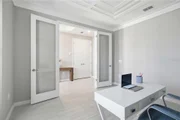
home features 2 bedrooms, a spacious den, 2 full bathrooms, a
convenient pool bath, and a 2-car garage. Custom built in
closets in the owner's suite. Designed with both luxury and
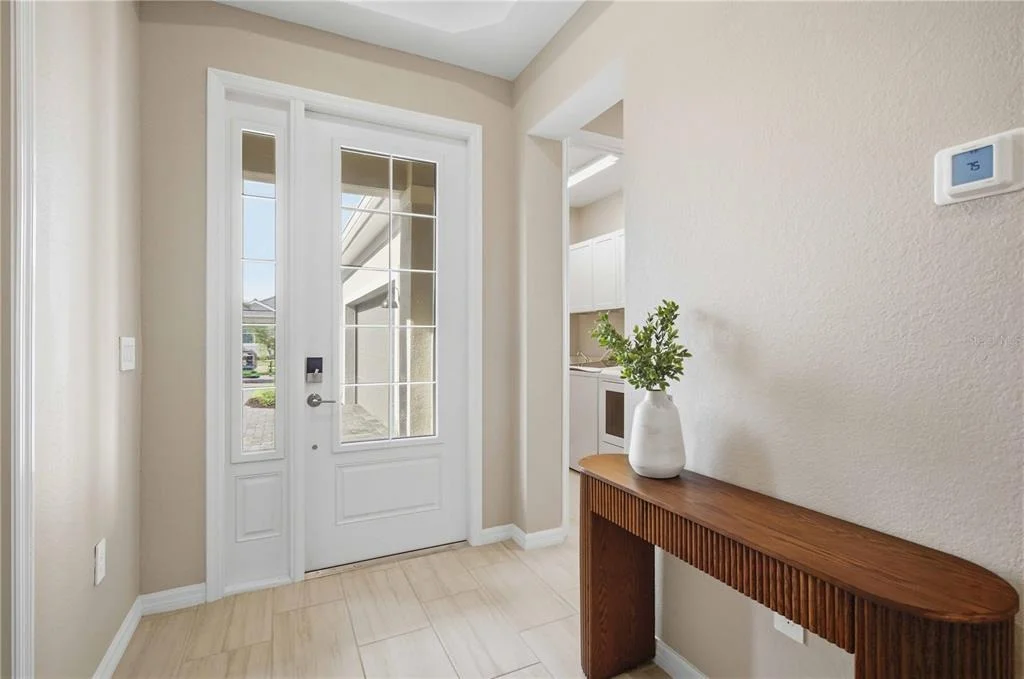
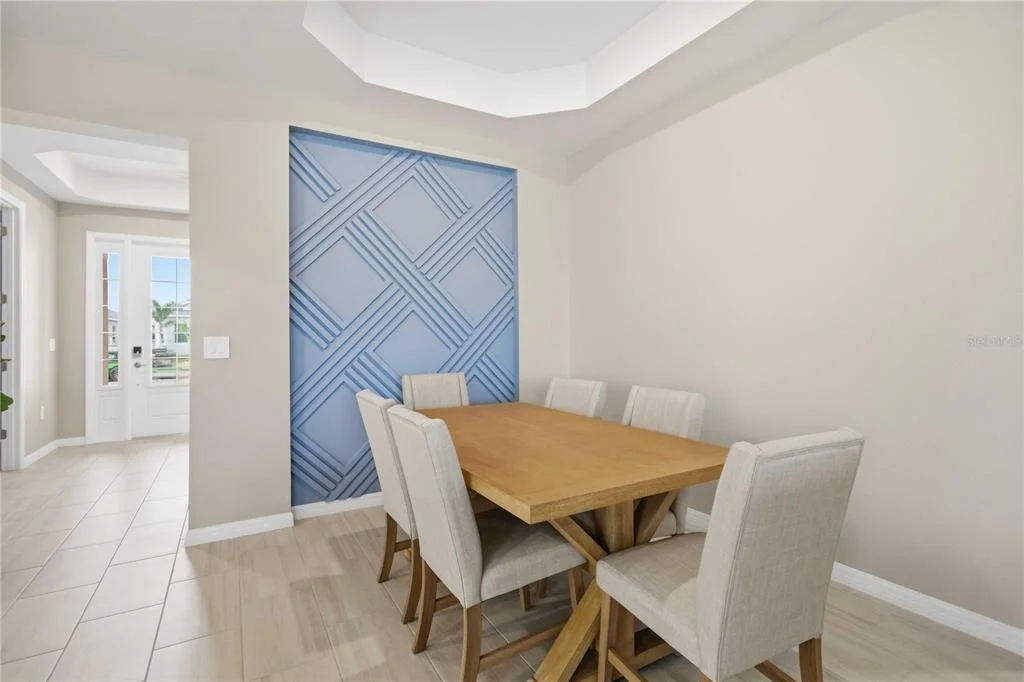
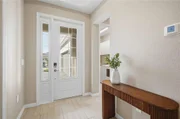
functionality in mind, this home showcases upgraded trim work,
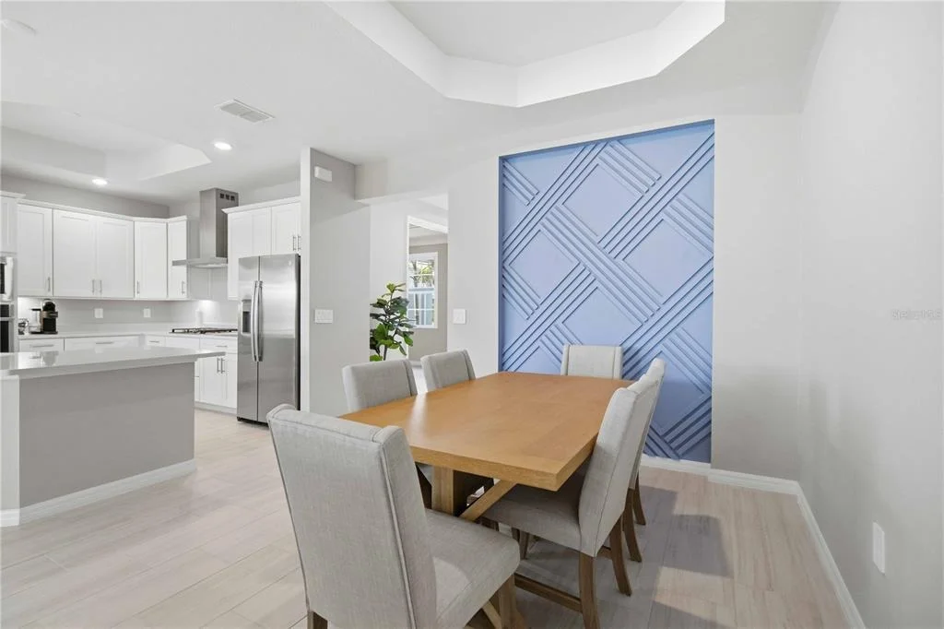
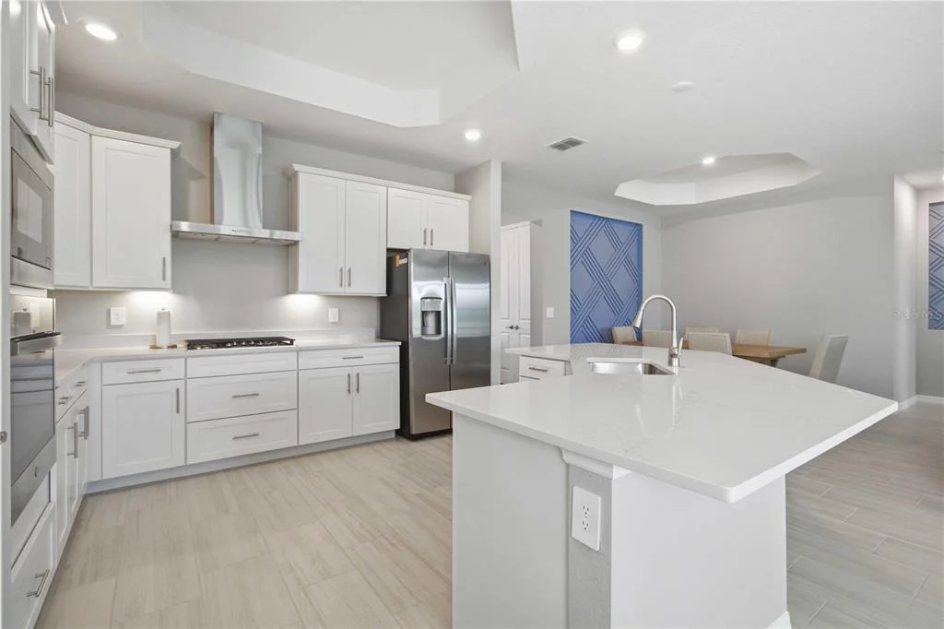
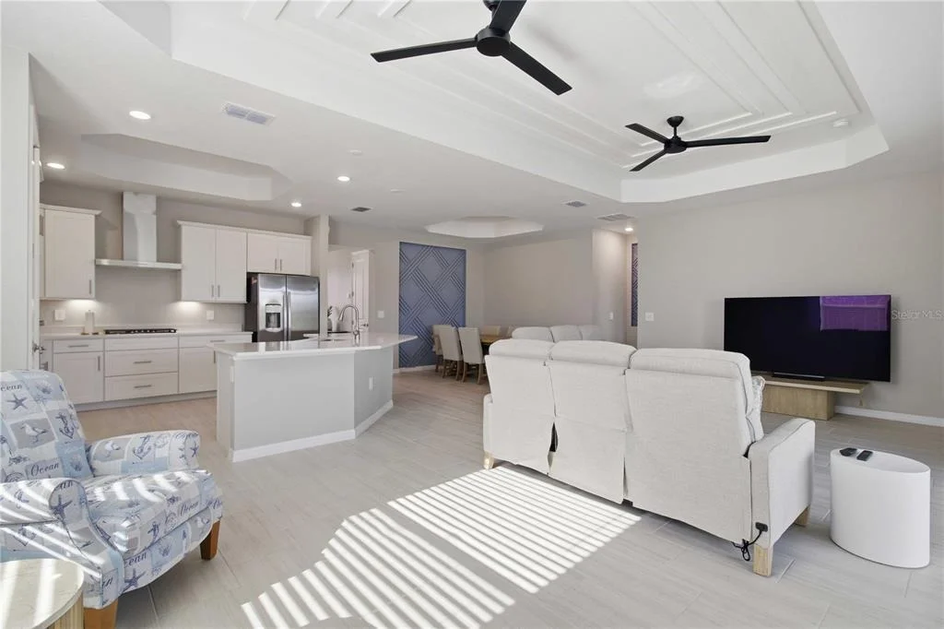
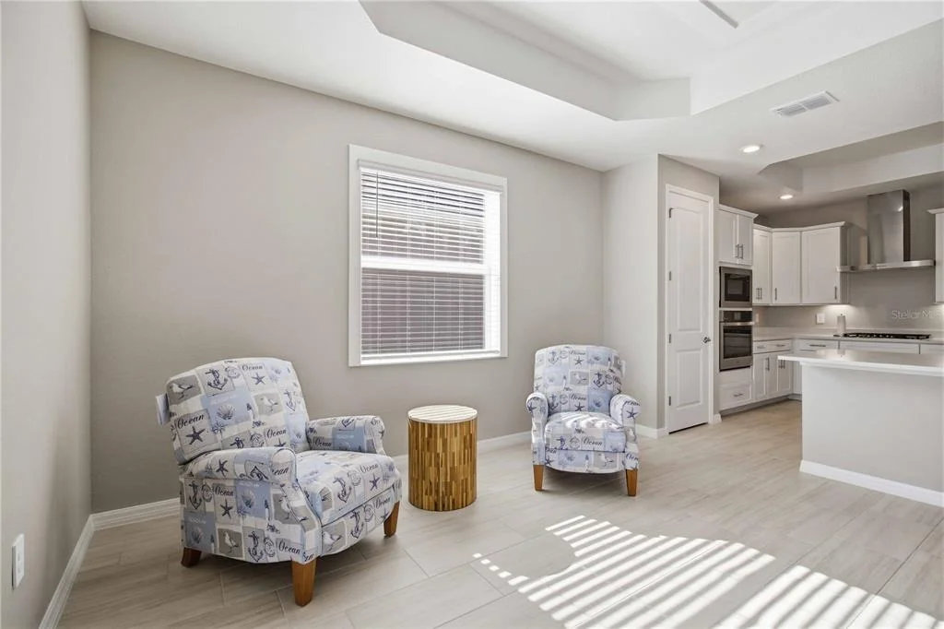
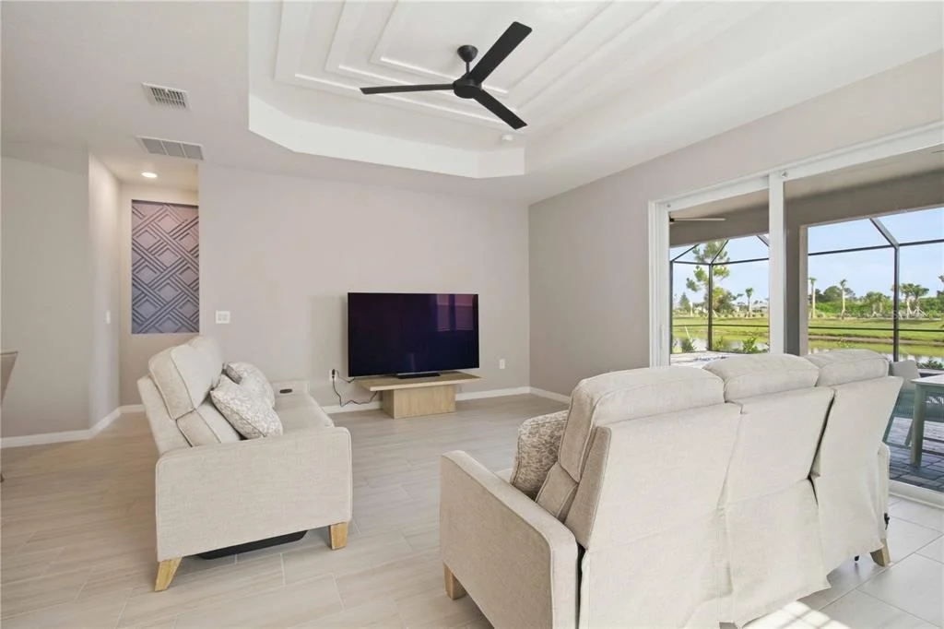
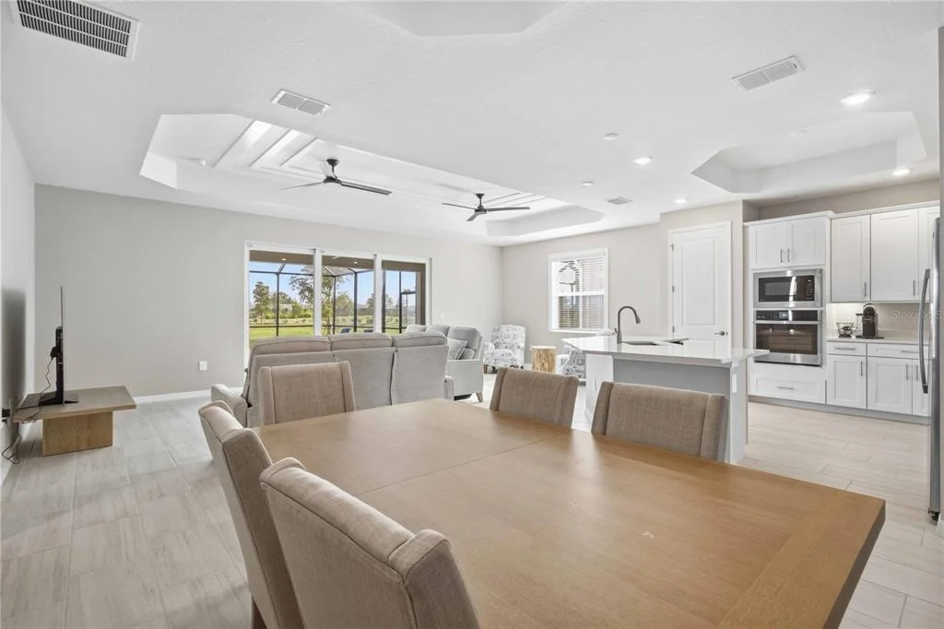
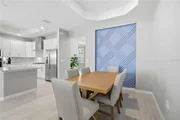
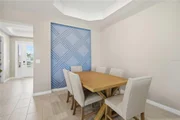
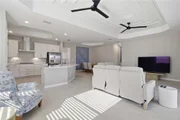
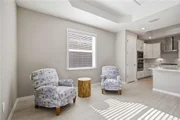
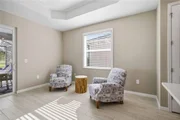
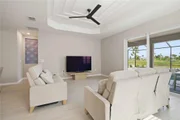
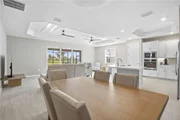
custom paint, and designer finishes throughout. The open-concept
layout creates a bright and inviting atmosphere, seamlessly
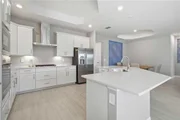
connecting the gourmet kitchen, dining area, and spacious great
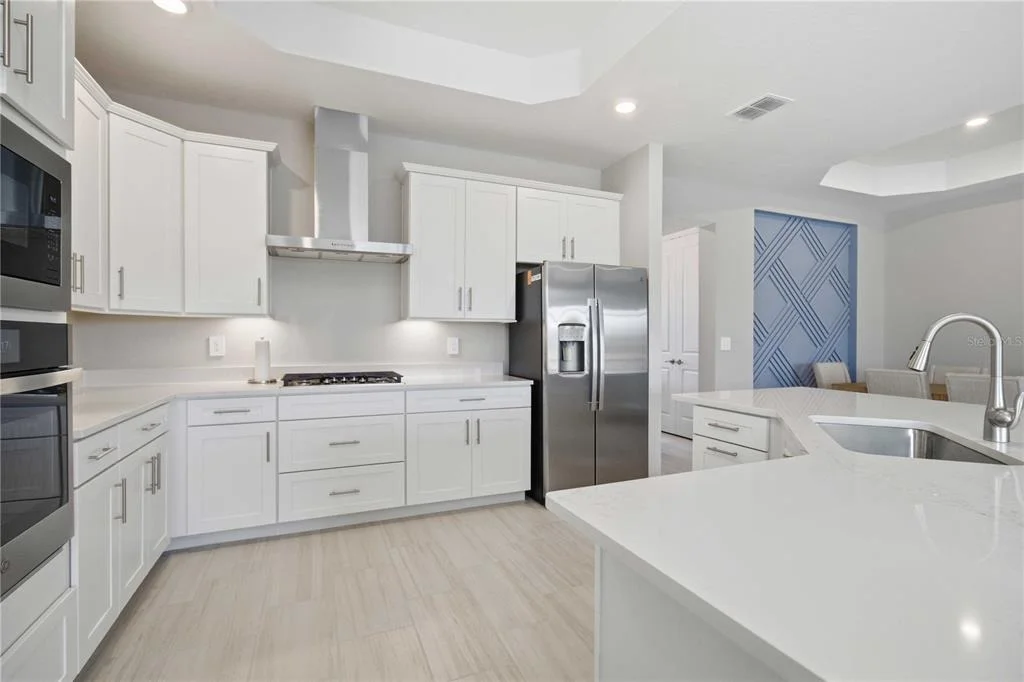
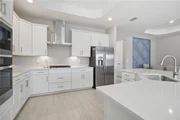
room. The chef-inspired kitchen features quartz countertops,
stainless steel appliances, premium cabinetry, and a large center
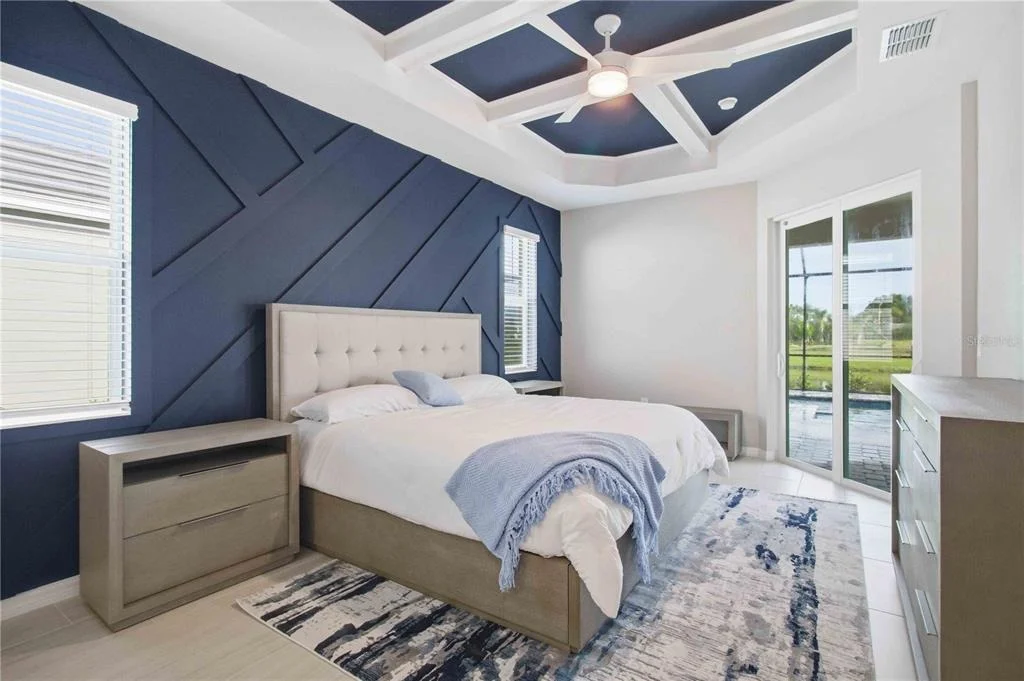
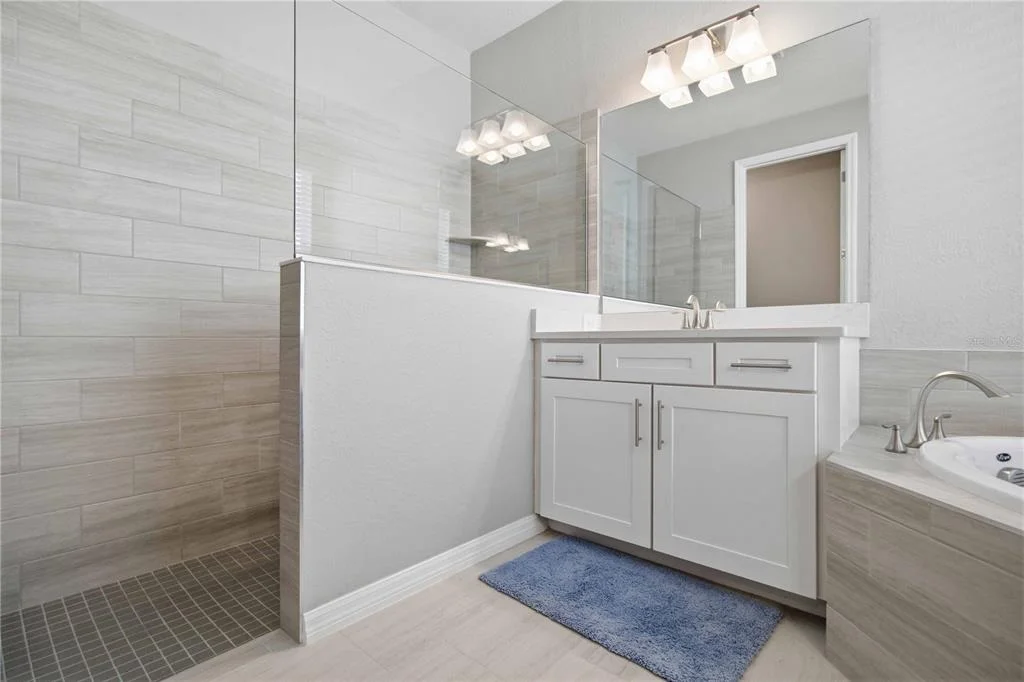
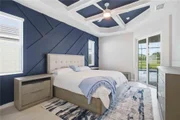
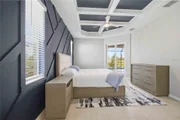
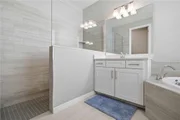
island perfect for entertaining. The owner's suite offers a private
retreat with a spacious walk-in closet and an elegant en-suite
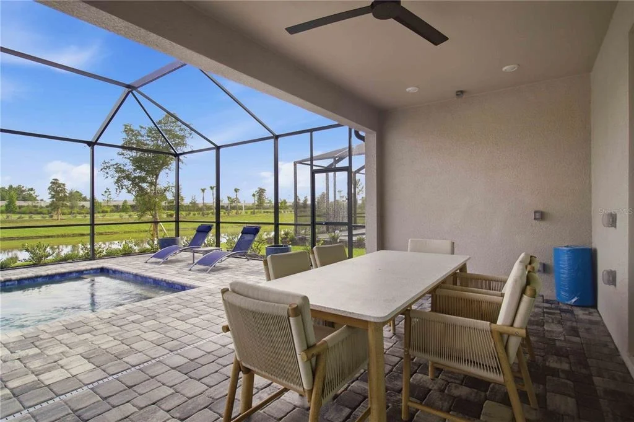
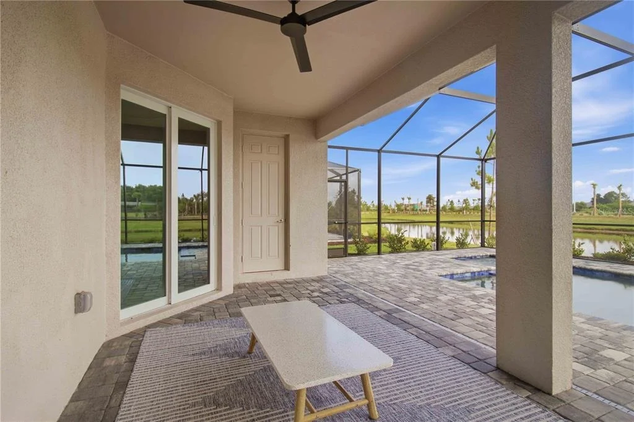
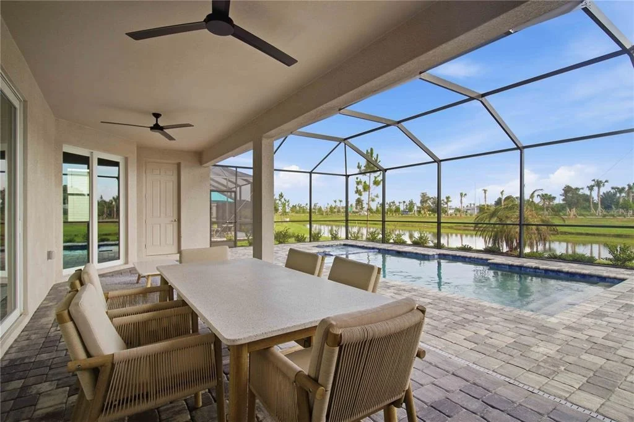
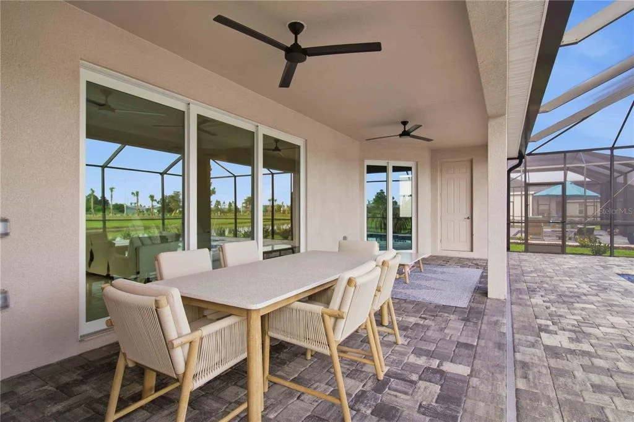
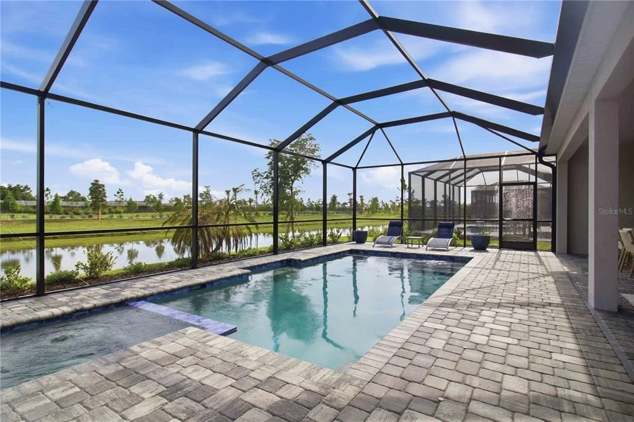
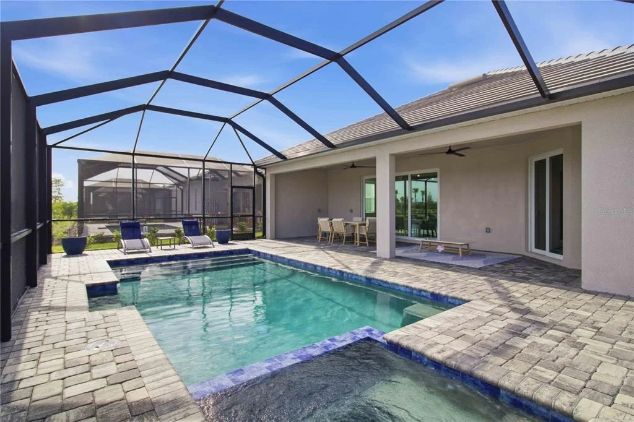
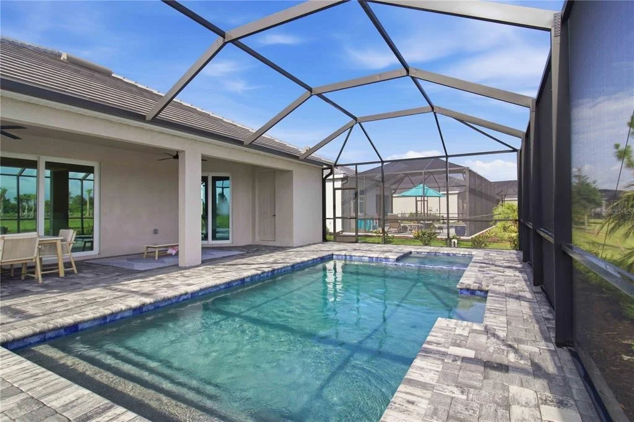
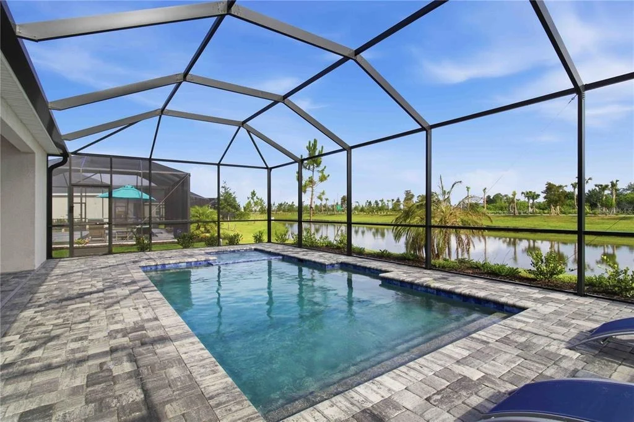
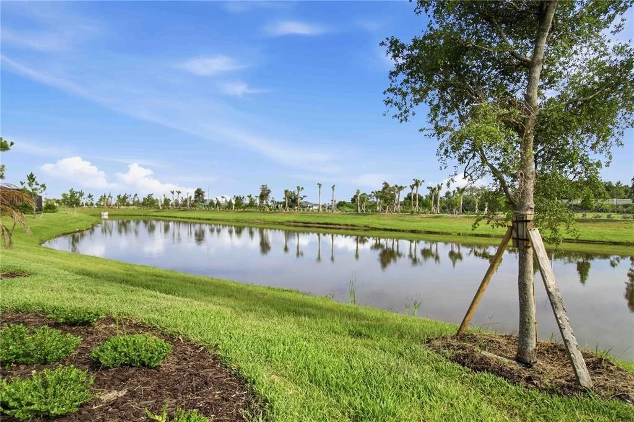
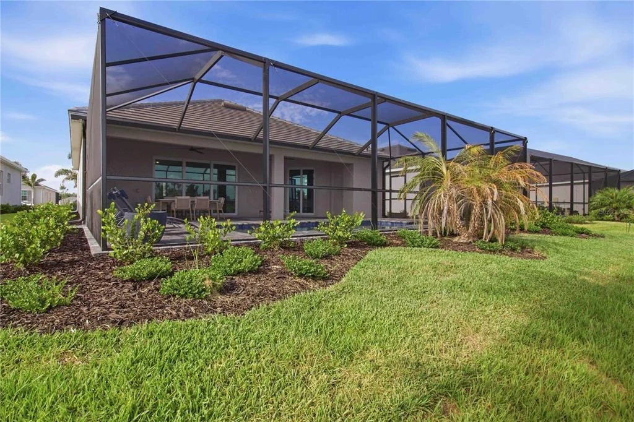
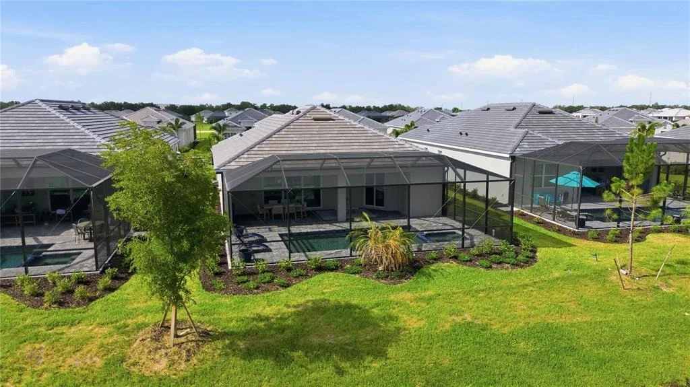
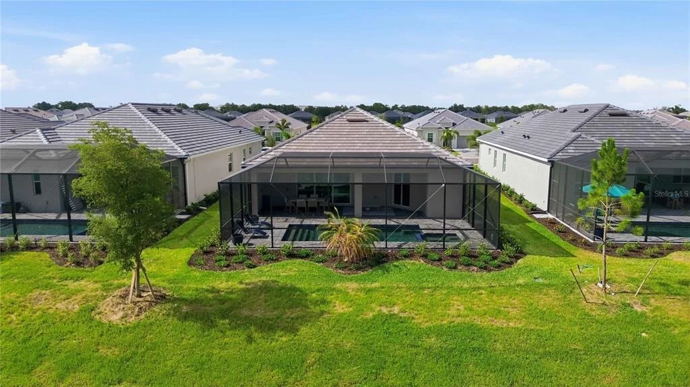
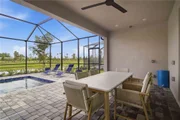
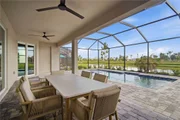
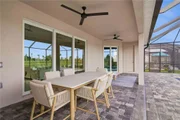
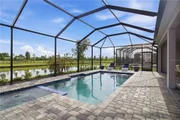
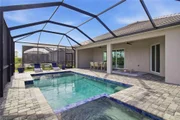
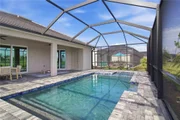
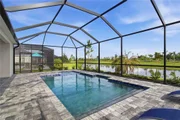
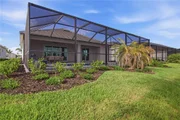
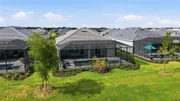
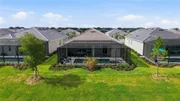
bath. Step outside to your private backyard oasis featuring a
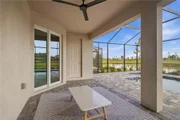
sparkling pool, relaxing hot tub, and covered lanai complete with a
convenient pool bath-perfect for entertaining guests and enjoying
Florida's outdoor lifestyle year-round. Located within the gated,
resort-style community of Calusa Country Club, residents enjoy
access to championship golf, a resort-style pool, clubhouse,
fitness center, tennis, pickleball, dining, and an active social
calendar. Better than waiting to build, this move-in ready home
offers premium upgrades already completed and immediate enjoyment
of one of Lakewood Ranch's most sought-after golf communities.
Experience luxury living at its finest-schedule your private
showing today.
Based on our analysis, the cap rate of this property is 1.25%. A negative cap rate indicates that the property might not be feasible as an income-producing asset. The median cap rate for a near zip code 11238 is 4.23%.
How much can I actually make?
Actual monthly rental income may vary between $4,760 and $7,140 depending on unit-specific characteristics. You can change the amount using the slider to further explore.
How is cap rate calculated?
Cap Rate = Net Operating Income (NOI) / Property Asset Value.
When calculating the cap rate, we assume 100% occupancy. Leverage (mortgage) is not considered.
Interior Features: Ceiling Fan(s), Coffered Ceiling(s), High Ceilings, Open Floorplan, Walk-In Closet(s), Eating Space In Kitchen, In Wall Pest System, Kitchen/Family Room Combo, Living Room/Dining Room Combo, Pest Guard System, Primary Bedroom Main Floor, Solid Surface Counters, Solid Wood Cabinets, Split Bedroom, Thermostat, Window Treatments
Appliances: Dishwasher, Disposal, Dryer, Gas Water Heater, Microwave, Range, Range Hood, Refrigerator, Washer
Flooring Type: Ceramic Tile, Tile
Door Features: Sliding Doors
Laundry Features: Laundry Room
Rooms: 6
Exterior Details
Square Footage: 1850
Square Footage Source: $0
Property Condition: Completed
Year Built: 2026
Building Area Total: 1850
Levels: One
Building Area Units: Square Feet
Construction Materials: Block, Stucco
Patio and Porch Features: Screened
Pool Features: Heated, In Ground, Salt Water, Screen Enclosure, Tile, Chlorine Free, Lighting, Outside Bath Access, Self Cleaning
Pool is Private
Lot Size Area: 8840
Lot Size Units: Square Feet
Lot Size Acres: 0.2
Lot Size Square Feet: 8840
Tax Lot: 15
Water Source: Public
Financial Details
Lease Considered: Yes
Utilities Details
Cooling Type: Central Air
Heating Type: Central, Heat Pump
Sewer : Public Sewer
Location Details
HOA/Condo/Coop Fee Includes: Security, Internet, Maintenance Grounds, Community Pool, Private Road, Recreational Facilities
By proceeding, you consent to receive calls and texts at the number you provided, including marketing by autodialer and prerecorded and artificial voice, and email, from realtor.com and others about your inquiry and other home-related matters, but not as a condition of purchase (More...)California Privacy Notice
By submitting your information, you agree RealtyHop can share your information with its network of real estate &
mortgage professionals (or through their agents) and consent to receive marketing emails, calls, & texts related
to your inquiry (including via automatic telephone dialing system, or artificial or pre-recorded voice technology)
from Movoto or their affiliates to the email address or number you provided.
By proceeding, you agree to our Terms of Service. California Privacy Notice





































 Your Privacy Choices
Phone: 425-283-2930
Address: 335 Madison Avenue, New York, NY 10017