


1906 Pershing DR #B


About This Property
Payment Calculator
Your Estimated Monthly Payment
Cap Rate Calculator
What does this mean?
Based on our analysis, the cap rate of this property is 1.25%. A negative cap rate indicates that the property might not be feasible as an income-producing asset. The median cap rate for a near zip code 11238 is 4.23%.
How much can I actually make?
Actual monthly rental income may vary between $4,760 and $7,140 depending on unit-specific characteristics. You can change the amount using the slider to further explore.
How is cap rate calculated?
Cap Rate = Net Operating Income (NOI) / Property Asset Value.
When calculating the cap rate, we assume 100% occupancy. Leverage (mortgage) is not considered.
Cap Rate provided by RealtyHop and RentHop, learn more about cap rate here.
Price History
| Date / Event | Date | Event | Price |
|---|---|---|---|
| Jan 11, 2025 | Price Decreased |
$799,900
↓ $50K
(5.9%) | |
| Price Decreased | |||
| Dec 4, 2024 | Price Increased |
$850,000
↑ $30K
(3.7%) | |
| Price Increased | |||
| Nov 18, 2024 | Listed by Compass RE Texas, LLC | $820,000 | |
| Listed by Compass RE Texas, LLC | |||
   | |||
|
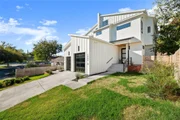
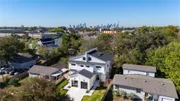
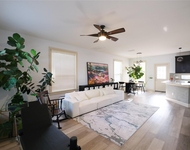
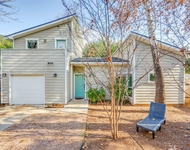
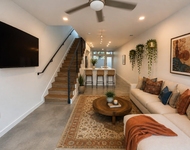
Situated directly across from the greenbelt, this modern home blends elegance, functionality, and refined design. Every detail was selected to create a luxurious, inviting atmosphere that feels expansive, yet intimate. The open, light-filled floor plan flows beautifully from one space to the next, highlighted by higher ceilings and light oak wood floors that extend throughout, adding warmth and sophistication. Smartly designed spaces add more storage without sacrificing style.
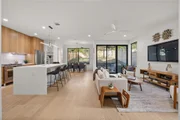
At the heart of the home lies an expansive kitchen that’s both functional and stunning. A central island with apron quartz countertops offers generous workspace, complemented by custom wood, handleless cabinets that lend a sleek, minimalist aesthetic. Subtle toe-kick and under-cabinet lighting create a warm ambiance, while upgraded Bosch appliances deliver high performance, making the kitchen perfect for entertaining or everyday use.
Large windows offer views of the outdoors and maximize natural light to each room, creating private retreats, crafted with the same attention to detail as the main living areas. Architectural elements such as iron railings and softly lit stair lights underscore the home’s commitment to style and quality, adding subtle touches of sophistication that enhance everyday living. Upstairs, all bedrooms boast private full bathrooms, ensuring complete privacy for family or guests alike. The unique bathrooms each offer different aesthetics, combined with modern flat black fixtures adding a contemporary edge. The third-floor bedroom, featuring skylights and a spacious balcony, is a serene retreat for relaxation and meditation.
Enjoy the outdoors via the covered rear porch off the main living area down, creating a perfect space in the shaded backyard. You have the option to add a cowboy pool, a small lap pool, or even a hot tub. With luxurious finishes and convenient location, this home offers an ideal space for those who value a stylish and comfortable lifestyle.
| |||
| Sep 25, 2024 | Withdrawn | - | |
| Withdrawn | |||
| Sep 11, 2024 | Price Decreased |
$834,000
↓ $16K
(1.8%) | |
| Price Decreased | |||

Property Highlights
Comparables
Status
Price/ft²
Listed On
Sold On
Past Sales
| Date | Unit | Beds | Baths | Sqft | Price | Closed | Listed By |
|---|---|---|---|---|---|---|---|
|
11/22/2024
|
4 Bed
|
4 Bath
|
2250 ft²
|
$820,000
4 Bed
4 Bath
2250 ft²
|
$799,000
-2.56%
11/22/2024
|
Veronica Avery
Keller Williams Realty
| |
|
05/24/2024
|
4 Bed
|
5 Bath
|
2250 ft²
|
$899,500
4 Bed
5 Bath
2250 ft²
|
-
-
|
Veronica Montelongo
Keller Williams - Austin SW
| |
|
02/24/2024
|
4 Bed
|
5 Bath
|
2250 ft²
|
$1,099,000
4 Bed
5 Bath
2250 ft²
|
-
-
|
Veronica Montelongo
Keller Williams - Austin SW
|
Building Info

About East MLK
Similar Homes for Sale
Currently no similar homes aroundNearby Rentals

Listed Office: Keller Williams Realty - Listing courtesy of Unlock MLS
Phone: (512) 448-4111
Last Updated: 2024-09-25 05:55:12
Data Source: Unlock MLS, MLS# ACT7172408
Based on information from Unlock MLS (alternatively, from ACTRIS). Neither the Board nor ACTRIS guarantees or is in any way responsible for its accuracy. All data is provided “AS IS” and with all faults. Data maintained by the Board or ACTRIS may not reflect all real estate activity in the market. Information being provided is for consumers’ personal, non-commercial use and may not be used for any purpose other than to identify prospective properties consumers may be interested in purchasing. Some IDX listings have been excluded from this website.
 Your Privacy Choices
Phone: 425-283-2930
Address: 335 Madison Avenue, New York, NY 10017