


1906 Pershing DR #A


About This Property
Payment Calculator
Your Estimated Monthly Payment
Cap Rate Calculator
What does this mean?
Based on our analysis, the cap rate of this property is 1.25%. A negative cap rate indicates that the property might not be feasible as an income-producing asset. The median cap rate for a near zip code 11238 is 4.23%.
How much can I actually make?
Actual monthly rental income may vary between $4,760 and $7,140 depending on unit-specific characteristics. You can change the amount using the slider to further explore.
How is cap rate calculated?
Cap Rate = Net Operating Income (NOI) / Property Asset Value.
When calculating the cap rate, we assume 100% occupancy. Leverage (mortgage) is not considered.
Cap Rate provided by RealtyHop and RentHop, learn more about cap rate here.
Price History
| Date / Event | Date | Event | Price |
|---|---|---|---|
| Jan 11, 2025 | Price Decreased |
$799,000
↓ $50K
(5.9%) | |
| Price Decreased | |||
| Dec 4, 2024 | Price Increased |
$849,000
↑ $29K
(3.5%) | |
| Price Increased | |||
| Nov 22, 2024 | Listed by Keller Williams Realty | $820,000 | |
| Listed by Keller Williams Realty | |||
   | |||
|
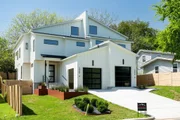
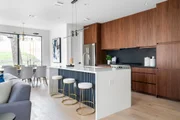
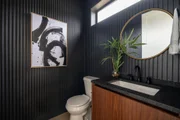
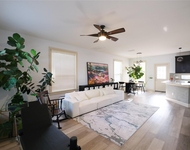
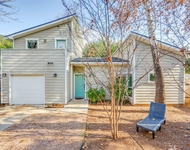
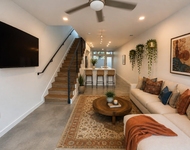
Welcome to this stunning new construction by Avery Building Company, where modern design meets everyday luxury. This thoughtfully crafted home offers 2,250 square feet of meticulously planned living space, featuring four private bedroom suites for the ultimate in comfort and privacy. Step inside to discover an open-concept layout bathed in natural light streaming through expansive windows, complemented by high ceilings that create an airy, welcoming atmosphere. The heart of the home showcases a chef's kitchen appointed with premium Bosch appliances, sophisticated quartz countertops, and custom walnut cabinetry enhanced by subtle toe kick and under-cabinet lighting. A generous walk-in pantry provides abundant storage for all your culinary needs. Beautiful light oak wood flooring flows seamlessly throughout, creating a cohesive and contemporary feel. Each of the four bedroom suites offers a private sanctuary, complete with its own well-appointed bathroom, making this home perfect for families or those who frequently entertain overnight guests. The spacious backyard provides a perfect canvas for outdoor living and entertainment, while the home's privileged location across from the greenbelt ensures a connection to nature. Nearby amenities include Mueller Lake Park, local shopping & restaurants. This residence represents the perfect blend of sophisticated design and practical living, where every detail has been carefully considered to create a truly exceptional living experience. Modern convenience meets timeless style in this remarkable new construction.
| |||
| Oct 9, 2024 | No longer available | - | |
| No longer available | |||
| Sep 11, 2024 | Price Decreased |
$834,000
↓ $16K
(1.8%) | |
| Price Decreased | |||

Property Highlights
Comparables
Status
Price/ft²
Listed On
Sold On
Past Sales
| Date | Unit | Beds | Baths | Sqft | Price | Closed | Listed By |
|---|---|---|---|---|---|---|---|
|
11/22/2024
|
4 Bed
|
4 Bath
|
2250 ft²
|
$820,000
4 Bed
4 Bath
2250 ft²
|
$799,000
-2.56%
11/22/2024
|
Veronica Avery
Keller Williams Realty
| |
|
05/24/2024
|
4 Bed
|
5 Bath
|
2250 ft²
|
$899,500
4 Bed
5 Bath
2250 ft²
|
-
-
|
Veronica Montelongo
Keller Williams - Austin SW
| |
|
02/24/2024
|
4 Bed
|
5 Bath
|
2250 ft²
|
$1,099,000
4 Bed
5 Bath
2250 ft²
|
-
-
|
Veronica Montelongo
Keller Williams - Austin SW
|
Building Info

About East MLK
Similar Homes for Sale
Currently no similar homes aroundNearby Rentals

Listed Office: Keller Williams Realty - Listing courtesy of Unlock MLS
Phone: (512) 448-4111
Last Updated: 2024-10-09 06:11:35
Data Source: Unlock MLS, MLS# ACT2233817
Based on information from Unlock MLS (alternatively, from ACTRIS). Neither the Board nor ACTRIS guarantees or is in any way responsible for its accuracy. All data is provided “AS IS” and with all faults. Data maintained by the Board or ACTRIS may not reflect all real estate activity in the market. Information being provided is for consumers’ personal, non-commercial use and may not be used for any purpose other than to identify prospective properties consumers may be interested in purchasing. Some IDX listings have been excluded from this website.
 Your Privacy Choices
Phone: 425-283-2930
Address: 335 Madison Avenue, New York, NY 10017