Check Availability
Wake 27502
1903 Rothesay Drive
$550,000
↓ $10K (1.8%)
● House - For Sale

1903 Rothesay Drive

Apex, NC 27502
bedrooms
3 Beds
bathrooms
2 Baths
square feet
1,898 Ft²
Upcoming Open House
12PM - 2PM, Sat, Oct 31 -
Book now
$3,420
Est. Monthly
$285
HOA / Fees

About This Property

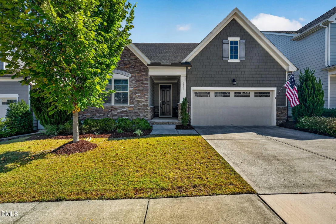
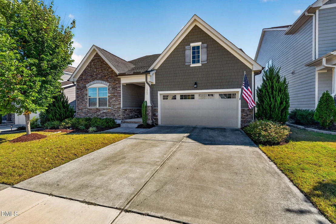
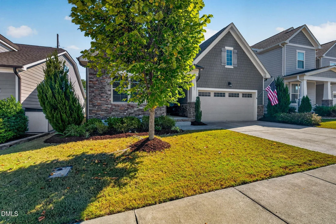
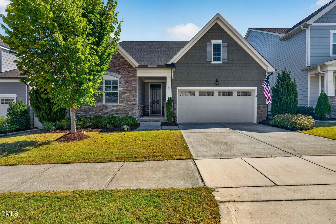
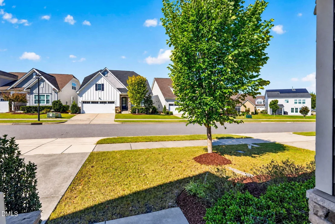
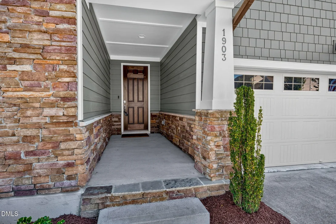
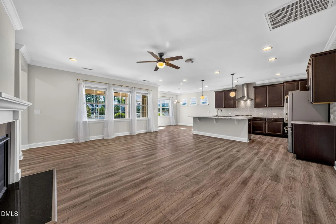
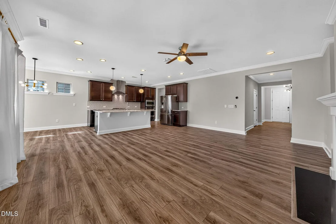
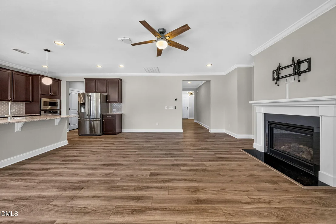
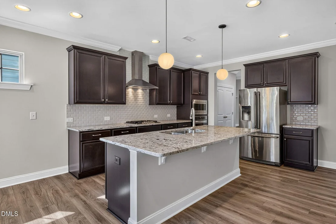
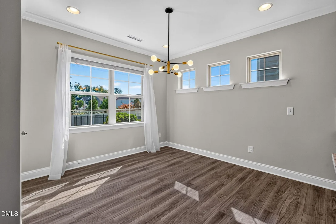
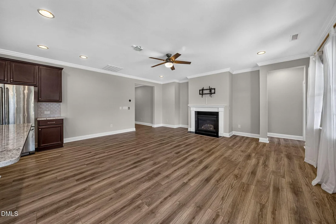
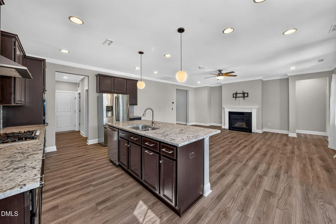
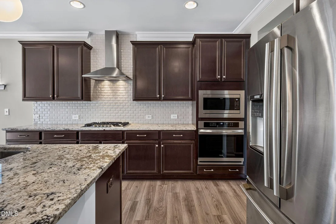
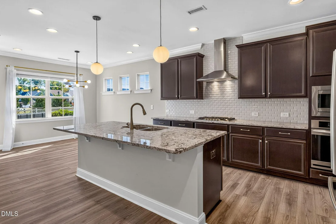
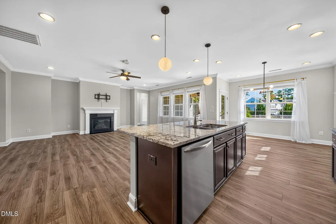
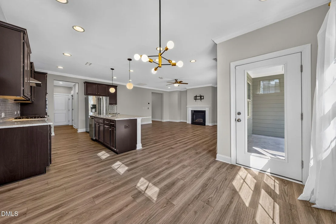
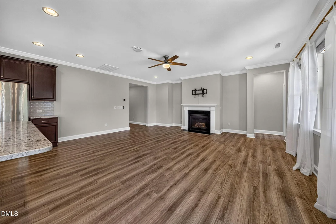
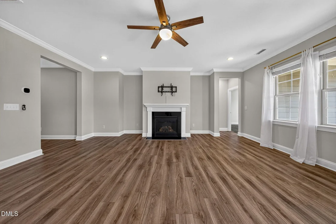
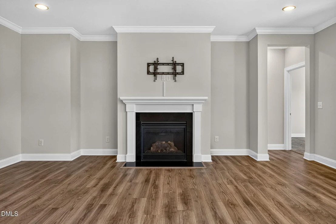
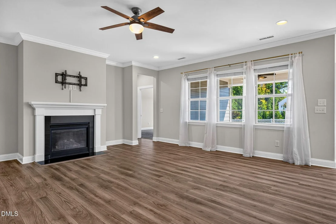
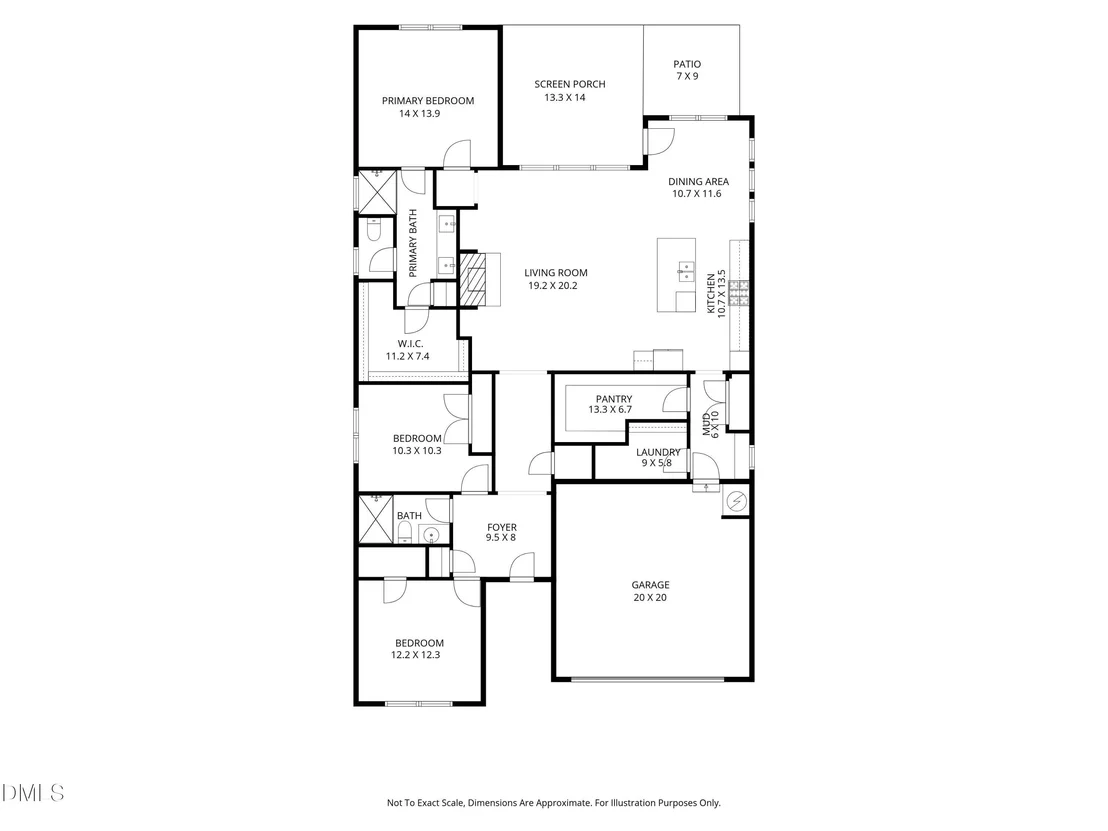
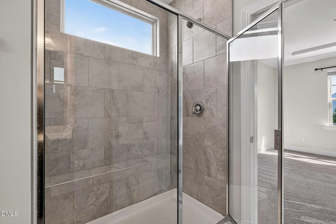
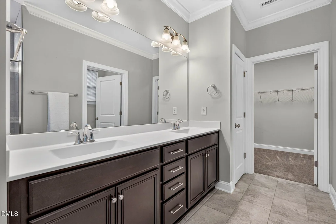
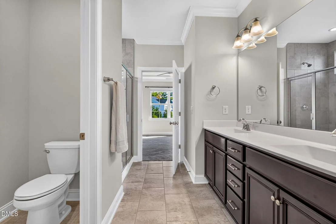
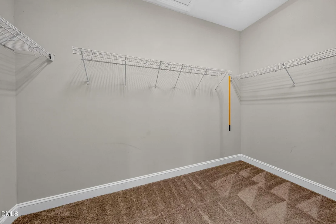
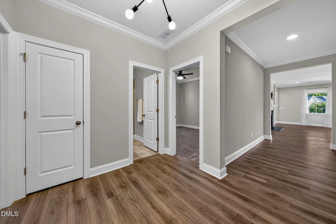
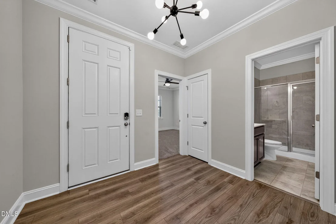
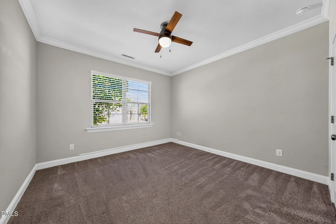
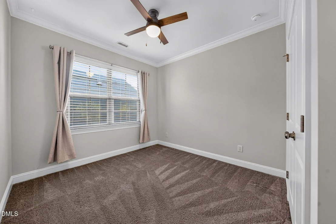
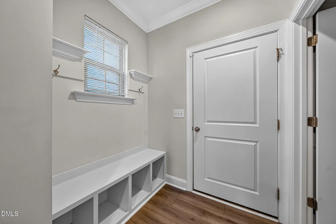
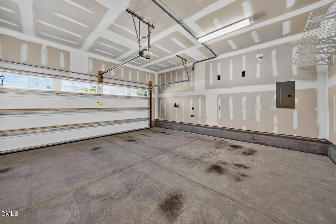
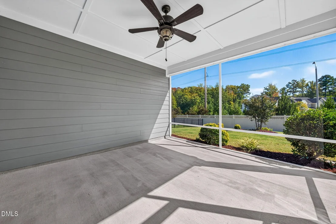
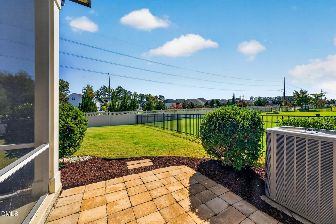
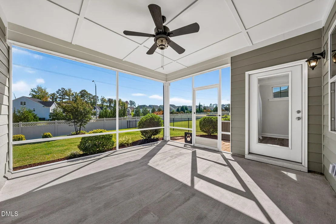
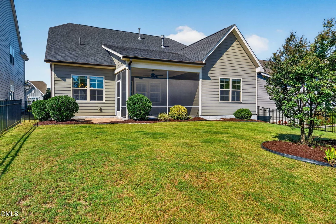
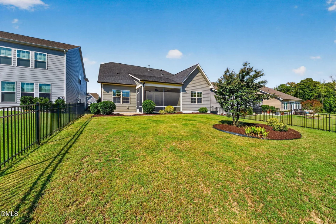
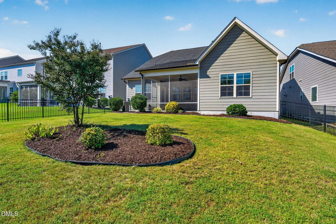
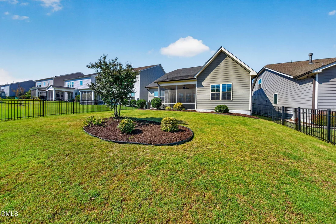
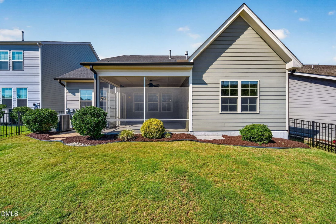
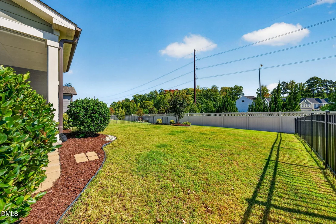
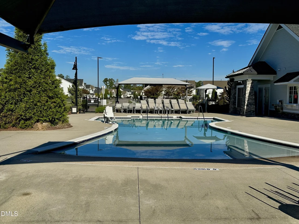
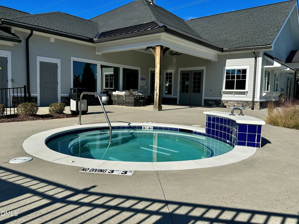
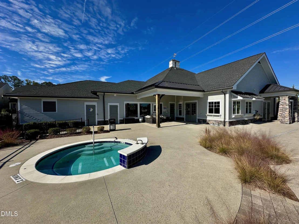
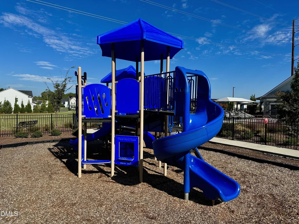
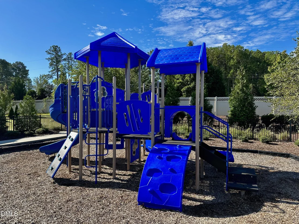
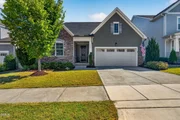
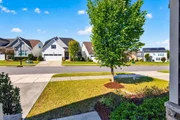
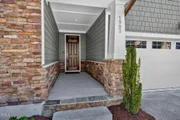
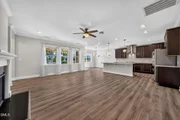
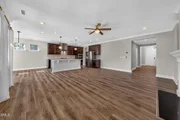
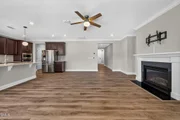
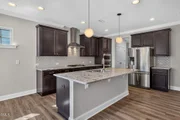
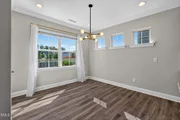
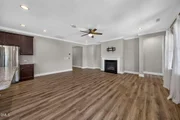
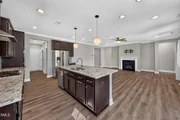
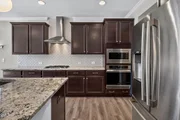
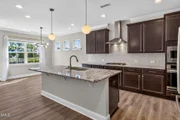
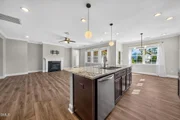
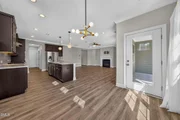
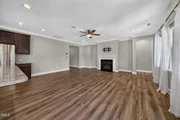
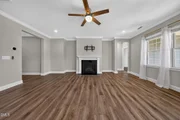
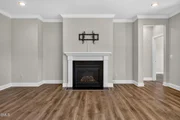
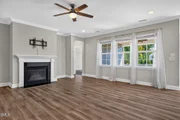
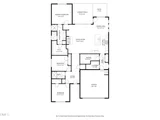
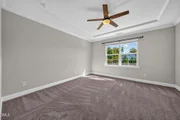
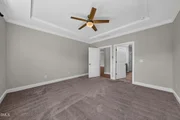
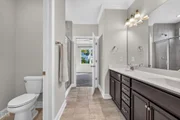
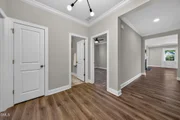
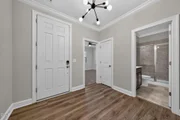
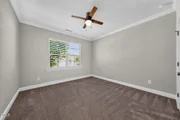
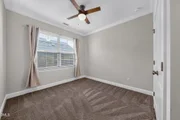
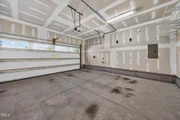
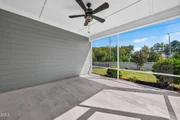
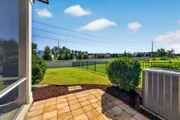
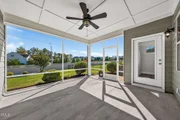
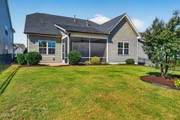
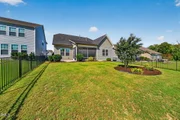
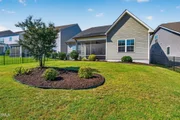
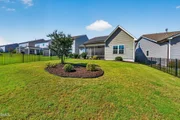
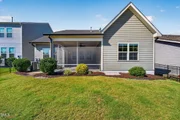
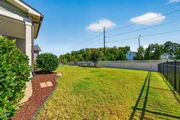
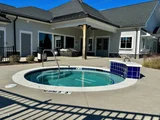
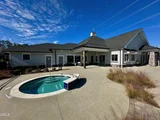
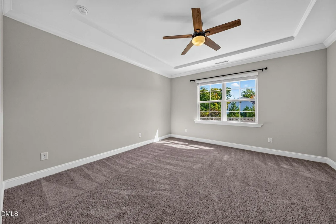
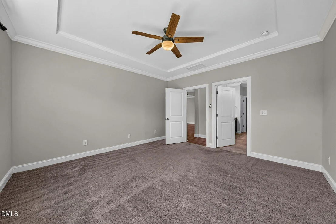
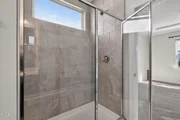
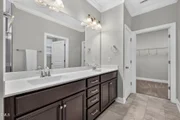
Immaculate and beautifully maintained ranch home offering the convenience of ONE-LEVEL LIVING in desirable Buckhorn Preserve! Built in 2020, this charming 1,898-square-foot home features an inviting, open floor plan with a desirable split-bedroom design that provides added privacy. At the heart of the home is a stunning chef's kitchen featuring an expansive center island, granite countertops, gas cooktop, built-in wall oven, vented range hood, and an exceptionally spacious walk-in pantry offering an abundance of storage. The kitchen flows seamlessly into the spacious family room, where a gas-log fireplace creates a warm and inviting gathering space. Beautiful, low-maintenance luxury vinyl plank flooring enhances the main living areas. The spacious primary suite offers a relaxing retreat with an elegant tray ceiling, spa-inspired bath featuring an oversized tiled walk-in shower, dual-sink vanity, private water closet, and generous walk-in closet. Two additional bedrooms and a full guest bathroom are thoughtfully situated on the opposite side of the home. Step outside to enjoy the wonderful outdoor living spaces, including a screened porch and paver patio overlooking the large, fully fenced backyard-perfect for outdoor entertaining, gardening, or simply relaxing. An attached two-car garage with an EV charger adds everyday convenience. Buckhorn Preserve offers an impressive array of community amenities, including two swimming pools, a clubhouse with fitness center, and a playground. Enjoy an outstanding Apex location just minutes from shopping and dining at Beaver Creek and Sweetwater, nearby parks and greenways, and convenient access to Highway 64 and I-540. Beautifully maintained, thoughtfully designed, and ideally located, this exceptional ranch home combines modern comfort, outstanding amenities, and the ease of single-level living!
Unit Size
1,898 Ft²
Days on Market
15 days
Land Size
0.16 acres
Price per sqft
$290
Property Type
House
Property Taxes
$434
HOA Dues
$285
Year Built
2020

Listed By

Tim Mock
Howard Perry & Walston Realtor

Payment Calculator

Cap Rate Calculator

Last updated: 2 days ago (TMLS #10198470)

Price History
Date / Event Date Event Price
Oct 29, 2026 Price Decreased $550,000
↓ $10K (1.8%)
Price Decreased
Oct 23, 2026 Price Decreased $560,000
↓ $9K (1.6%)
Price Decreased
Oct 15, 2026 Listed by Coldwell Banker HPW $569,000
Listed by Coldwell Banker HPW
Jul 14, 2020 Sold
Sold

Property Highlights

Garage
Air Conditioning
Fireplace
Parking Details
Has Garage
Attached Garage
Has Open Parking
Parking Features: Concrete, Driveway, Garage Door Opener, Garage Faces Front, Inside Entrance
Garage Spaces: 2
Open Parking Spaces: 2
Interior Details
Full Bathrooms: 2
Interior Features: Ceiling Fan(s), Chandelier, Crown Molding, Double Vanity, Eat-in Kitchen, Entrance Foyer, Granite Counters, High Speed Internet, Kitchen Island, Open Floorplan, Pantry, Recessed Lighting, Smart Thermostat, Tray Ceiling(s), Walk-In Closet(s), Kitchen/Dining Room Combination, Primary Downstairs, Shower Only, Smooth Ceilings, Walk-In Shower, Water Closet
Appliances: Convection Oven, Cooktop, Dishwasher, Disposal, ENERGY STAR Qualified Appliances, ENERGY STAR Qualified Dishwasher, ENERGY STAR Qualified Refrigerator, Exhaust Fan, Gas Cooktop, Gas Oven, Gas Water Heater, Microwave, Plumbed For Ice Maker, Range Hood, Refrigerator, Self Cleaning Oven, Stainless Steel Appliance(s), Vented Exhaust Fan, Wall Oven
Flooring Type: Carpet, Ceramic Tile, Luxury Vinyl
Laundry Features: Electric Dryer Hookup, Inside, Laundry Room, Washer Hookup
Rooms: 9
Has Fireplace
Fireplace Features: Family Room, Gas, Gas Log, Glass Doors, Insert, Prefabricated
Fireplaces: 1
Exterior Details
Square Footage: 1898
Security Features: Carbon Monoxide Detector(s), Smoke Detector(s)
Property Condition: Updated/Remodeled
Architectural Style: Ranch, Traditional, Transitional
Year Built: 2020
Builder Name: Lennar
Building Area Total: 1898
Levels: One
Other Structures: None
Window Features: Blinds, Double Pane Windows, Drapes, Screens
Construction Materials: Blown-In Insulation, Fiber Cement, Radiant Barrier, Stone
Patio and Porch Features: Front Porch, Patio, Rear Porch, Screened
Lot Features: Back Yard, Cleared, Close to Clubhouse, Front Yard, Landscaped, Level, Rectangular Lot
Lot Size Area: 0.16
Lot Size Units: Acres
Lot Size Acres: 0.16
Lot Size Square Feet: 6970
Lot Size Dimensions: 50 x 135
Water Source: Public
Financial Details
Tax Map Number: 293
Tax Assessed Value: $569,517
Tax Annual Amount: $5,206
Utilities Details
Cooling Type: Ceiling Fan(s), Central Air, Electric, Zoned
Heating Type: Central, Fireplace Insert, Fireplace(s), Forced Air, Natural Gas
Sewer : Public Sewer
Location Details
HOA/Condo/Coop Fee Includes: Storm Water Maintenance
HOA/Condo/Coop Amenities: Clubhouse, Fitness Center, Management, Playground, Pool, Spa/Hot Tub
HOA Fee: $285
HOA Fee Frequency: Quarterly

Building Info

Overview

    General

  • Year Built: 2020
  • Effective Year Built: 2020
  • Bedroom Count: 0
  • Bathroom Count: 2
  • Full Bathrooms: 2
  • Partial Bathrooms: 2
  • Building Condition: 0
  • Building Quality: 0
  • Construction Type: 6
  • Building Style: 15
  • Exterior Walls Type: 0
  • Interior Walls Type: 0
  • Roof Shape Type: 0
  • Roof Cover Type: 0
  • Floor Count: 100
  • Living Units: 1
  • Floor Cover: 0
  • Basement Type: 0
  • Basement Area: 0
  • Garage Type: 7
  • Garage Square Area: 420
  • Parking Space Count: 0
  • Patio Type: 0
  • Porch Type: 0
  • Pool Type: 0

    Dimensions

  • Lot Size Square Feet: 6,970
  • Total Building Area: 1,918
  • Building Area: 1,918
  • Building Area Measurement: E

    Heating and Cooling

  • Fireplace Count: 1
  • Air Conditioning: 1
  • Heating: 3
  • Heated Square Feet: 1,918
  • Heating Fuel Type: 0

    Utilities

  • Sewer System: 5
  • Water Service: 6

Building

  • Building Type: 0
  • Property Class: R
  • Subdivision: BUCKHORN PRESERVE
  • Land Acres: 0000000160
  • Standard Land Use Code: 1001
  • County Land Use Code: 01
  • Legal Description 1: LO293 BUCKHORN PRESERVE PH1B BM2018-02098

Neighborhood

  • School District Name: Wake County Schools
  • Census Tract: 053413

Zoning

  • Zoning: PUD-CZ

Geography

  • Account Number: 0461764
  • District: 03
  • Parcel: 0721.03-34-1985 0461764
  • Lot: 293
  • Municipality: BUCKHORN
  • Latitude: 35.7144
  • Longitude: -78.9219

    Address

  • Full Address: 1903 Rothesay Dr
  • Address - House Number: 1903
  • Address - Street Name: Rothesay
  • Address - Suffix Type: Dr
  • State: NC
  • City Name: Apex
  • Carrier Code: R055
  • 4-Digit Zip Code: 2524
  • Zip Code: 27502

Valuation

    Tax

  • Tax Year: 2022
  • Tax Amount: $385,949

    Appraisal Valuation

  • Standard Deviation: 0.1237
  • Valuation Date: Aug 31, 2022
  • Confidence Score: 86
  • Final Value: 603,697
  • High Value: 678,422
  • Low Value: 528,971

    Market Valuation

  • Market Total Value: $372,947
  • Market Land Value: $75,000
  • Market Improvement Value: $297,947

    Assessments Valuation

  • Assessed Year: 2022
  • Assessed Total Value: $372,947
  • Assessed Land Value: $75,000
  • Assessed Improvements Value: $297,947

    Sales

  • Current Sale Contract Date: Jul 14, 2020
  • Current Sale Recording Date: Jul 14, 2020
  • Current Sale Price:
  • Current Sale Document Type: 68
Data used for valuation calculations is provided by RealtyHop, and other third party sources

Comparables

Unit
Status
Type
Beds
Baths
ft²
Price/ft²
Asking Price
Listed On
Closing Price
Sold On
HOA + Taxes

About Wake


Similar Homes for Sale

Currently no similar homes around

Nearby Rentals

Unit for rent at 128 Evening Star Drive, Apex, NC, 27502

$2,050 /mo

  • 4 Beds
  • 2 Baths
  • 1,710 ft²
128 Evening Star Drive, Apex, NC, 27502 Listing by Johnna Spivey
Unit for rent at 1373 Hasse Avenue, Apex, NC, 27502

$2,300 /mo

  • 4 Beds
  • 3 Baths
  • 2,100 ft²
1373 Hasse Avenue, Apex, NC, 27502 Listing by Tracy Hu
Unit for rent at 1920 Kelly Road, Apex, NC, 27502

$5,200 /mo

  • 4 Beds
  • 3 Baths
  • 2,998 ft²
1920 Kelly Road, Apex, NC, 27502 Listing by Vincent Thai


Frequently Asked Questions

When was property at 1903 Rothesay Drive built and last sold?
The property at 1903 Rothesay Drive was built in 2020 and last sold on Jul 14, 2020 for $362,000.
How much is this home worth?
The estimated value of the home located at 1903 Rothesay Drive is $548,203.
What are some comparable homes to 1903 Rothesay Drive?
There are currently no comparable homes to 1903 Rothesay Drive.