


190 Riverpath Dr #190


About This Property
Payment Calculator
Your Estimated Monthly Payment
Cap Rate Calculator
What does this mean?
Based on our analysis, the cap rate of this property is 1.25%. A negative cap rate indicates that the property might not be feasible as an income-producing asset. The median cap rate for a near zip code 11238 is 4.23%.
How much can I actually make?
Actual monthly rental income may vary between $4,760 and $7,140 depending on unit-specific characteristics. You can change the amount using the slider to further explore.
How is cap rate calculated?
Cap Rate = Net Operating Income (NOI) / Property Asset Value.
When calculating the cap rate, we assume 100% occupancy. Leverage (mortgage) is not considered.
Cap Rate provided by RealtyHop and RentHop, learn more about cap rate here.
Price History
| Date / Event | Date | Event | Price |
|---|---|---|---|
| Apr 9, 2025 | Sold | ||
| Sold | |||
| Jan 14, 2025 | In contract | - | |
| In contract | |||
| Jan 8, 2025 | Listed | $960,000 | |
| Listed | |||
   | |||
|
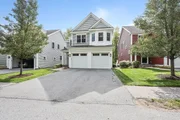
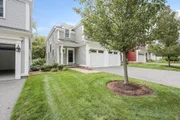
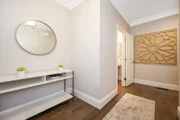
Beautifully upgraded 3-bedroom, 3.5-bath home, in the highly desirable cul-de-sac of The Montage Neighborhood on the Framingham/Wayland line, is an absolute must-see. Featuring a spacious open-concept layout with a chef’s kitchen, stunning dining room, and living area that opens to a large deck—perfect for entertaining. Hardwood floors and a gas fireplace add warmth and elegance to the first floor. The primary suite boasts a generous walk-in closet and a luxurious ensuite bath with dual vanities and a tiled shower. Two additional bedrooms, each with their own walk-in closets, provide plenty of space. Custom shades adding a designer touch. The finished lower level is a standout, complete with two Bonus rooms, full bath, and walkout access to a stone patio—perfect as a guest suite, in-law suite, or even a second primary suite. With ample storage, a two-car garage, and scenic conservation land as your backdrop, this home combines luxury & convenience seamlessly.
| |||
| Sep 27, 2024 | Temporarily off market | - | |
| Temporarily off market | |||
| Sep 6, 2024 | In contract | - | |
| In contract | |||

Property Highlights
Comparables
Status
Price/ft²
Listed On
Sold On
Past Sales
| Date | Unit | Beds | Baths | Sqft | Price | Closed | Listed By |
|---|---|---|---|---|---|---|---|
|
08/25/2024
|
3 Bed
|
4 Bath
|
3103 ft²
|
$955,000
3 Bed
4 Bath
3103 ft²
|
-
-
|
Michael Santos
Realty Executives Boston West
| |
|
07/09/2021
|
3 Bed
|
4 Bath
|
3100 ft²
|
$845,000
3 Bed
4 Bath
3100 ft²
|
$850,000
+0.59%
09/01/2021
|
The Closers Team - Jason, Kayla & Michael
Realty Executives Boston West
| |
|
03/27/2015
| |
3 Bed
|
3 Bath
|
2330 ft²
|
$599,900
3 Bed
3 Bath
2330 ft²
|
$677,430
+12.92%
04/07/2016
|
Alison Miceli
Prime Time Communities - Hanson
|
Building Info

 Your Privacy Choices
Phone: 425-283-2930
Address: 335 Madison Avenue, New York, NY 10017