See Home Value
Framingham 01701
190 Riverpath Drive #190
$850,000
● Condo - Off Market

190 Riverpath Drive #190

Framingham, MA 01701
bedrooms
3 Beds
bathrooms
4 Baths
square feet
3,100 Ft²
$959,825
RealtyHop Estimate
13.59%
Since Oct 1, 2021
MA-Boston
Primary Model

About This Property

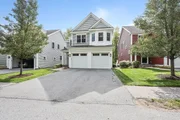
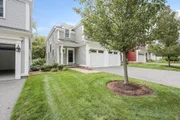
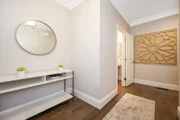
A Must-See upgraded 3-bedroom, 3.5 bath home on a desirable cul-de-sac in The Montage Development- on the Framingham/Wayland line. Richly-appointed spaces include a large open-concept living area, Chef's style Kitchen, a spectacular Dining Room which opens up to a spacious Deck, perfect for entertaining. First floor has gleaming hardwood floors and a beautiful gas fireplace. The Master suite boasts a large walk-in closet, ensuite Master Bath equipped with dual vanities and a tiled shower. The two additional bedrooms also have walk-in closets.  Custom shades and window treatments throughout.  The gorgeous finished basement includes a family room, exercise room and full bath with sliding doors out to a stone patio, perfect for a Guest Suite, In-law, or a second Master.  This home has plenty of storage, a 2 car garage and is surrounded by conservation land.
Unit Size
3,100 Ft²
Days on Market
-
Land Size
-
Price per sqft
$273
Property Type
Condo
Property Taxes
$850
HOA Dues
$583
Year Built
2015

Payment Calculator

Cap Rate Calculator

Last updated: 5 years ago (MLSPIN #72863195)

Price History

Date / Event Date Event Price
Apr 9, 2025 Sold
Sold
Jan 14, 2025 In contract -
In contract
Jan 8, 2025 Listed $960,000
Listed
Beautifully upgraded 3-bedroom, 3.5-bath home, in the highly desirable cul-de-sac of The Montage Neighborhood on the Framingham/Wayland line, is an absolute must-see. Featuring a spacious open-concept layout with a chef’s kitchen, stunning dining room, and living area that opens to a large deck—perfect for entertaining. Hardwood floors and a gas fireplace add warmth and elegance to the first floor. The primary suite boasts a generous walk-in closet and a luxurious ensuite bath with dual vanities and a tiled shower. Two additional bedrooms, each with their own walk-in closets, provide plenty of space. Custom shades adding a designer touch. The finished lower level is a standout, complete with two Bonus rooms, full bath, and walkout access to a stone patio—perfect as a guest suite, in-law suite, or even a second primary suite. With ample storage, a two-car garage, and scenic conservation land as your backdrop, this home combines luxury & convenience seamlessly.
Sep 27, 2024 Temporarily off market -
Temporarily off market
Sep 6, 2024 In contract -
In contract
Show More

Property Highlights

Air Conditioning
Garage
Parking Available
Fireplace
Interior Details
Level: Main
Features: Flooring - Hardwood, Countertops - Stone/Granite/Solid, Countertops - Upgraded, Kitchen Island, Cabinets - Upgraded, Open Floorplan, Recessed Lighting, Gas Stove, Lighting - Overhead
Level: Second
Features: Bathroom - Full, Bathroom - Double Vanity/Sink, Bathroom - Tiled With Shower Stall, Flooring - Stone/Ceramic Tile, Countertops - Stone/Granite/Solid
Level: Second
Features: Walk-In Closet(s), Flooring - Wall to Wall Carpet, Cable Hookup
Level: Second
Features: Flooring - Hardwood, Exterior Access, Open Floorplan
Level: Main
Features: Bathroom - Half, Flooring - Hardwood, Lighting - Overhead
Level: Main
Features: Bathroom - Full, Bathroom - Double Vanity/Sink, Ceiling Fan(s), Walk-In Closet(s), Flooring - Wall to Wall Carpet, Double Vanity
Level: Second
Level: Main
Features: Ceiling Fan(s), Flooring - Hardwood, Cable Hookup, Open Floorplan, Recessed Lighting, Crown Molding
Level: Basement
Features: Closet, Flooring - Wall to Wall Carpet, Cable Hookup, Exterior Access, Open Floorplan, Recessed Lighting
Features: Bathroom - Full, Bathroom - Double Vanity/Sink, Bathroom - Tiled With Tub, Flooring - Stone/Ceramic Tile, Countertops - Stone/Granite/Solid
Level: Second
Features: Yes
Half Bathrooms: 1
Full Bathrooms: 3
Interior Features: Recessed Lighting, Bathroom, Loft, Exercise Room, Central Vacuum, Finish - Sheetrock, Other
Appliances: Range, Oven, Dishwasher, Disposal, Microwave, Countertop Range, Freezer, Washer, Dryer, ENERGY STAR Qualified Refrigerator, ENERGY STAR Qualified Dryer, ENERGY STAR Qualified Dishwasher, ENERGY STAR Qualified Washer, Range Hood, Gas Water Heater, Tank Water Heaterless, Plumbed For Ice Maker, Utility Connections for Gas Range, Utility Connections for Electric Oven, Utility Connections for Electric Dryer
Flooring Type: Wood, Tile, Carpet, Hardwood, Flooring - Wall to Wall Carpet
Laundry Features: Closet/Cabinets - Custom Built, Flooring - Stone/Ceramic Tile, Electric Dryer Hookup, Pedestal Sink, Second Floor, In Unit, Washer Hookup
Rooms: 8
Has Fireplace
Fireplace Features: Living Room
Fireplaces: 1
Basement: Y
Parking Details
Has Garage
Attached Garage
Parking Features: Attached, Garage Door Opener, Storage, Off Street, Paved
Garage Spaces: 2
Exterior Details
Entry Level: 1
Year Built Source: Public Records
Year Built Details: Actual
PropertySubType: Condominium
Building Name: Montage At Danforth Green
Structure Type: Detached, Townhouse
Stories (Total): 3
Building Area Units: Square Feet
Window Features: Insulated Windows, Screens
Construction Materials: Frame
Patio and Porch Features: Deck - Composite, Patio
Lead Paint: None
Lot Size Units: Acres
Zoning: RES
Parcel Number: M:041 B:55 L:4088 U:159, 4938068
Water Source: Public
Financial Details
Tax Assessed Value: $708,500
Tax Annual Amount: $10,196
Utilities Details
Utilities: for Gas Range, for Electric Oven, for Electric Dryer, Washer Hookup, Icemaker Connection
Cooling Type: Central Air
Heating Type: Central, Forced Air, Natural Gas
Sewer : Public Sewer
Location Details
HOA/Condo/Coop Fee Includes: Insurance, Maintenance Structure, Road Maintenance, Maintenance Grounds, Snow Removal, Trash
Association Fee Frequency: Monthly
HOA Fee: $583
Community Features: Public Transportation, Shopping, Pool, Tennis Court(s), Park, Walk/Jog Trails, Medical Facility, Laundromat, Bike Path, Conservation Area, Highway Access, House of Worship, Private School, Public School, T-Station, University
Pets Allowed: Yes
Complex is Completed
Management: Professional - Off Site

Comparables

Unit
Status
Type
Beds
Baths
ft²
Price/ft²
Asking Price
Listed On
Closing Price
Sold On
HOA + Taxes

Past Sales

Date Unit Beds Baths Sqft Price Closed Listed By
20240825 Unit 190
08/25/2024
190
3 Bed
4 Bath
3103 ft²
$955,000
bedrooms
3 Bed
bathrooms
4 Bath
square feet
3103 ft²
-
-
Michael Santos
Realty Executives Boston West
20210709 Unit 190
07/09/2021
190
3 Bed
4 Bath
3100 ft²
$845,000
bedrooms
3 Bed
bathrooms
4 Bath
square feet
3100 ft²
$850,000 +0.59%
09/01/2021
The Closers Team - Jason, Kayla & Michael
Realty Executives Boston West
20150327
03/27/2015
3 Bed
3 Bath
2330 ft²
$599,900
bedrooms
3 Bed
bathrooms
3 Bath
square feet
2330 ft²
$677,430 +12.92%
04/07/2016
Alison Miceli
Prime Time Communities - Hanson

Building Info

190 Riverpath Drive 190 Riverpath Drive, Framingham, MA 01701
More about this Building
190 Riverpath Drive
Want to find out who owns 190 Riverpath Drive, Framingham, MA 01701? Get detailed property transactions here.

About Framingham


Similar Homes for Sale

Currently no similar homes around

Nearby Rentals