See Home Value
$985,000
● Condo - Off Market

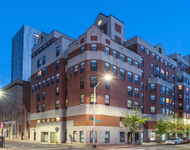
19 Thatcher St #E21

Brookline, MA 02446
bedrooms
3 Beds
bathrooms
2 Baths
square feet
1,814 Ft²
$1,071,277
RealtyHop Estimate
7.23%
Since Dec 1, 2022
MA-Boston
Primary Model

About This Property

Fabulous condo with potential in a perfect location. This 3 bedroom and 1.5 bathroom home is ready for renovation. A spacious foyer welcomes you to the gracious residence. Enter into the living room and dining rooms with large windows, ample sunlight, hardwood floors, high ceilings, exposed brick and original detail. Eat-in kitchen and good-sized bedrooms, just right for work from home space. Overlooking Knyvet Square, near Amory Park, just blocks from both the MBTA Green B and C Lines, shops, restaurants and minutes from Coolidge Corner. Professionally managed and pet friendly, this condo includes one parking space and basement storage.
Unit Size
1,814 Ft²
Days on Market
-
Land Size
-
Price per sqft
$551
Property Type
Condo
Property Taxes
$709
HOA Dues
$620
Year Built
-

Payment Calculator

Cap Rate Calculator

Last updated: 4 years ago (MLSPIN #73036176)

Price History

Date / Event Date Event Price
Nov 8, 2022 Sold
Sold
Sep 24, 2022 In contract -
In contract
Sep 14, 2022 Listed by Yuan's Team Realty $999,000
Listed by Yuan's Team Realty

Property Highlights

Parking Available
Interior Details
Level: First
Width: 14
Length: 19
Features: Flooring - Vinyl, Dining Area, Pantry, Recessed Lighting
Area: 266
Level: First
Features: Bathroom - Half, Flooring - Stone/Ceramic Tile
Level: First
Features: Closet, Flooring - Wall to Wall Carpet, Lighting - Overhead
Width: 8
Length: 17
Area: 136
Width: 12
Features: Flooring - Hardwood, Wainscoting, Lighting - Overhead, Crown Molding
Length: 17
Level: First
Area: 204
Features: Closet, Flooring - Hardwood, Lighting - Overhead
Width: 8
Length: 14
Area: 112
Level: First
Features: Bathroom - Full, Bathroom - Tiled With Tub & Shower, Flooring - Stone/Ceramic Tile
Level: First
Length: 23
Level: First
Area: 299
Features: Flooring - Hardwood, Lighting - Overhead, Crown Molding
Width: 13
Features: Closet, Flooring - Hardwood, Lighting - Overhead
Level: First
Length: 18
Width: 11
Area: 198
Features: No
Half Bathrooms: 1
Full Bathrooms: 1
Interior Features: Closet, Entrance Foyer
Appliances: Range, Dishwasher, Disposal, Refrigerator, Gas Water Heater, Utility Connections for Gas Range
Flooring Type: Tile, Vinyl, Hardwood, Flooring - Hardwood
Rooms: 6
Basement: Y
Parking Details
Parking Features: Off Street, Assigned
Exterior Details
Has Property Attached
Entry Level: 1
Year Built Source: Public Records
Year Built Details: Approximate
PropertySubType: Condominium
Building Name: Thatchmont Condominium
Structure Type: Mid-Rise, Brownstone
Stories (Total): 1
Building Area Units: Square Feet
Construction Materials: Brick, Stone, Block
Lead Paint: Unknown
Lot Size Units: Acres
Zoning: Res
Parcel Number: B:022 L:0015 S:0004, 28715
Water Source: Public
Financial Details
Tax Assessed Value: $1,145,700
Tax Annual Amount: $8,509
Utilities Details
Utilities: for Gas Range
Cooling Type: None
Heating Type: Hot Water
Sewer : Public Sewer
Location Details
HOA/Condo/Coop Fee Includes: Heat, Water, Sewer, Insurance, Maintenance Structure, Maintenance Grounds, Snow Removal, Trash
HOA/Condo/Coop Amenities: Hot Water
Association Fee Frequency: Monthly
HOA Fee: $620
Community Features: Public Transportation, Shopping, Tennis Court(s), Park, Walk/Jog Trails, Medical Facility, Conservation Area, Highway Access, House of Worship, Private School, Public School, T-Station, University
Pets Allowed: Yes w/ Restrictions
Complex is Completed
Management: Professional - Off Site

Comparables

Unit
Status
Type
Beds
Baths
ft²
Price/ft²
Asking Price
Listed On
Closing Price
Sold On
HOA + Taxes

Past Sales

Date Unit Beds Baths Sqft Price Closed Listed By
20250921 Unit E13
09/21/2025
E13
3 Bed
2 Bath
1885 ft²
$1,895,000
bedrooms
3 Bed
bathrooms
2 Bath
square feet
1885 ft²
-
-
Darin Thompson
Stuart St James, Inc.
20240929 Unit 6
09/29/2024
6
3 Bed
2 Bath
1885 ft²
$2,025,000
bedrooms
3 Bed
bathrooms
2 Bath
square feet
1885 ft²
-
-
Darin Thompson
Stuart St James, Inc.
20220914 Unit E21
09/14/2022
E21
3 Bed
2 Bath
1814 ft²
$999,000
bedrooms
3 Bed
bathrooms
2 Bath
square feet
1814 ft²
$985,000 -1.40%
11/08/2022
Yuan Li
Yuan's Team Realty
20170518 Unit 2
05/18/2017
2
3 Bed
2 Bath
1814 ft²
$1,289,000
bedrooms
3 Bed
bathrooms
2 Bath
square feet
1814 ft²
$1,250,000 -3.03%
09/29/2017
Pamela Zelnick
Coldwell Banker Residential Brokerage - Brookline
20140606 Unit 2
06/06/2014
2
2 Bed
2 Bath
1814 ft²
$985,000
bedrooms
2 Bed
bathrooms
2 Bath
square feet
1814 ft²
$1,150,000 +16.75%
08/01/2014
Pamela Zelnick
Coldwell Banker Residential Brokerage - Brookline

Building Info

19 Thatcher Street 19 Thatcher Street, Brookline, MA 02446
More about this Building
19 Thatcher Street
Want to find out who owns 19 Thatcher Street, Brookline, MA 02446? Get detailed property transactions here.

About Coolidge Corner


Similar Homes for Sale

Currently no similar homes around

Nearby Rentals

Unit for rent at 10 Magazine Street, Cambridge, MA, 02139

$4,820 /mo

  • 3 Beds
  • 2 Baths
  • 1,062 ft²
10 Magazine Street #The Inman, Cambridge, MA, 02139 Listing by Equity Residential
Unit for rent at 25 Euston St, Brookline, 02446

$4,400 /mo

  • 2 Beds
  • 1 Bath
25 Euston St, Brookline, 02446 Listing by Inbound Real Estate
Unit for rent at 75 Parkman St, Brookline, 02446

$3,300 /mo

  • 1 Bed
  • 1 Bath
75 Parkman St, Brookline, 02446 Listing by Inbound Real Estate