


19 MANCHESTER


About This Property
Welcome to this Beautiful 4 Bedroom home in the highly sought-after Carriage Park neighborhood! Quietly located on Manchester Rd, this property is just nestled just a few minutes from both historic Smithville Park and downtown shops and restaurants in local Mt.Holly, and is a short commute to routes 38, 295 and Joint Base Maguire-Dix-Lakehurst!
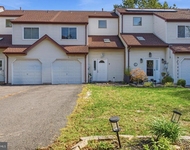
This residence boasts undeniable curb appeal with its welcoming covered front porch, lush lawn, and convenient 2-car attached garage. The main level boasts a large and inviting Living Room, perfect for gatherings and relaxation. Entertain in style in the formal Dining Room, illuminated by an upgraded light fixture, and enjoy the fresh, tasteful paint colors that flow throughout. Cook with pleasure in this perfectly appointed Kitchen offering Granite counters, a convenient peninsula, stainless steel appliances, and not 1, but 2 pantry/storage closets. Enjoy casual meals in the breakfast area, complete with a charming bank of windows overlooking the backyard.
Natural light abounds in this home, with oversized slider and sidelight framing the attached Family Room just off the kitchen. This spacious room includes easy maintenance flooring and plenty of furniture space. The 1st floor also holds both an updated half Bath and Laundry/utility room complete with sink.
Discover 4 generously sized Bedrooms and 2 updated full Bathrooms, designed for modern living, on the 2nd level. The Primary Suite is a true retreat, boasting a soaring vaulted ceiling, an expansive walk-in Closet fit for a fashion enthusiast, and a spa-like ceramic tiled Bathroom. Indulge in the luxury of a dual sink vanity, bask in natural light from the skylight above the jetted tub, and refresh in the walk-in shower. Beyond the primary suite, the guest bathroom has been thoughtfully updated and features a tall dual-sink vanity and a convenient tub/shower combination. An oversized linen closet and pull-down attic access complete this level, offering ample storage solutions for all your needs.
Escape to your private retreat outback which boasts a large, fully fenced backyard offering the ultimate in privacy with strategically placed gates for easy access. Imagine summer barbecues on the expansive, tiered stamped concrete patio, perfectly designed for outdoor living. This property comes with complete peace of mind with a 1 year HSA Home Warranty too!
Payment Calculator
Your Estimated Monthly Payment
Cap Rate Calculator
What does this mean?
Based on our analysis, the cap rate of this property is 1.25%. A negative cap rate indicates that the property might not be feasible as an income-producing asset. The median cap rate for a near zip code 11238 is 4.23%.
How much can I actually make?
Actual monthly rental income may vary between $4,760 and $7,140 depending on unit-specific characteristics. You can change the amount using the slider to further explore.
How is cap rate calculated?
Cap Rate = Net Operating Income (NOI) / Property Asset Value.
When calculating the cap rate, we assume 100% occupancy. Leverage (mortgage) is not considered.
Cap Rate provided by RealtyHop and RentHop, learn more about cap rate here.
Price History
| Date / Event | Date | Event | Price |
|---|---|---|---|
| Aug 26, 2025 | Sold | ||
| Sold | |||
| Jul 17, 2025 | In contract | - | |
| In contract | |||
| Jul 9, 2025 | Listed by BHHS Fox & Roach-Moorestown | $550,000 | |
| Listed by BHHS Fox & Roach-Moorestown | |||
| Nov 6, 2015 | Sold | ||
| Sold | |||
| Jun 20, 2015 | Listed by Weichert Realtors-Burlington | $305,000 | |
| Listed by Weichert Realtors-Burlington | |||
| | |||
|
Beautiful 4 BR 2.5BA 2-car garage 2-story colonial (Oxford Model) in sought after Carriage Park. Fabulous location....Just minutes from shopping, restaurants, and the Joint Dix McGuire Lakehurst Base. Large kitchen with all stainless steel appliances, under the counter lighting, new granite counters and laminate "hardwood floor" look flooring . Dinette room also has laminate hardwood flooring and beautiful bay window. Andersen Windows throughout home, all 6-panel doors with French door handles. Newer roof (2008), newer heater (2010), newer hot water heater (2007), new (2015) Upstairs and bedrooms carpeting, fenced-in backyard, swing set and generous sized bedrooms. Laminate flooring also in dining room and living room. Nice sized master Bedroom, master bath to include double sink with corian counter, garden tub w/Jacuzzi jets. Roomy stand up shower, skylight and eyeball lighting. There's also a master bedroom dressing room and walk-in closet. Sprinkler system front, back and sides. USDA LOAN ELIGIBLE! Make your appointment today!
| |||
Property Highlights
Building Info
Comparables
Status
Price/ft²
Listed On
Sold On
About Burlington
Similar Homes for Sale
Currently no similar homes aroundNearby Rentals

BHHS Fox & Roach-Moorestown
Last Updated: 1 hours ago
Data Source: Bright MLS , MLS# NJBL2090210
 Your Privacy Choices
Phone: 425-283-2930
Address: 335 Madison Avenue, New York, NY 10017