


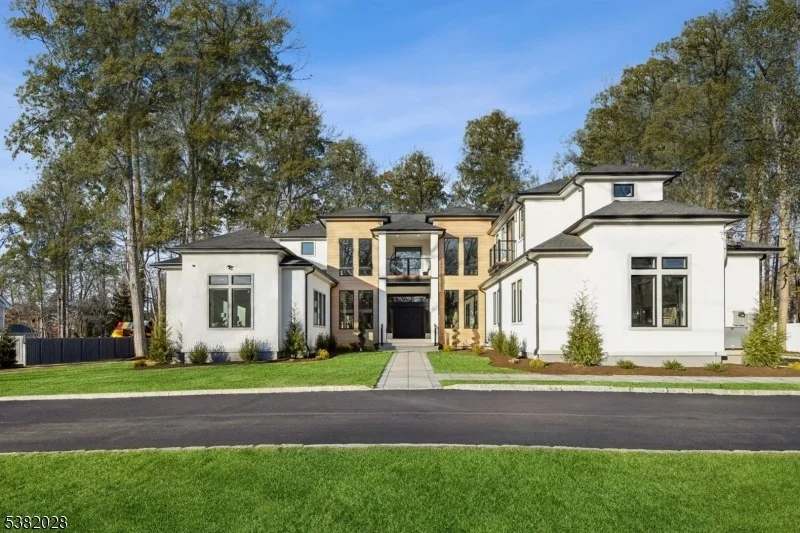
19 Highlander Dr


Payment Calculator
Your Estimated Monthly Payment
Cap Rate Calculator
What does this mean?
Based on our analysis, the cap rate of this property is 1.25%. A negative cap rate indicates that the property might not be feasible as an income-producing asset. The median cap rate for a near zip code 11238 is 4.23%.
How much can I actually make?
Actual monthly rental income may vary between $4,760 and $7,140 depending on unit-specific characteristics. You can change the amount using the slider to further explore.
How is cap rate calculated?
Cap Rate = Net Operating Income (NOI) / Property Asset Value.
When calculating the cap rate, we assume 100% occupancy. Leverage (mortgage) is not considered.
Cap Rate provided by RealtyHop and RentHop, learn more about cap rate here.
Price History
| Date / Event | Date | Event | Price |
|---|---|---|---|
| Aug 5, 2026 | Sold | ||
| Sold | |||
| Aug 4, 2026 | In contract | - | |
| In contract | |||
| Dec 30, 2025 | Price Decreased |
$3,749,000
↓ $251K
(6.3%) | |
| Price Decreased | |||
| Sep 9, 2025 | Listed | $3,999,999 | |
| Listed | |||
| | |||
|
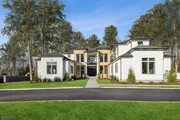
Nestled on almost an acre, this NEW and CUSTOM luxury estate is the epitome of luxury living. Completed in 2025, this breathtaking masterpiece offers 15,000 square feet of exquisitely designed living space, featuring 17 rooms, including 7 ensuite bedrooms and 8.1 bathrooms. The exterior impresses with its seamless blend of stucco and aluminum planks, oversized Pella Lifestyle windows and multiple balconies. The property includes a circular driveway, a three-car garage with epoxy floors and custom Mahogany doors, and beautifully landscaped grounds, complete with a covered paver patio and outdoor kitchen. Inside, a soaring 22-foot foyer welcomes you. You are sure to be impressed by the 11-foot ceilings, 5" white oak floors, and a state-of-the-art Chef's kitchen with Calacatta quartz countertops, custom cabinetry, top-of-the-line GE Monogram appliances, large center island, and "hidden" walk-in pantry. The primary suite offers a private terrace with a spa-like bath & custom walk-in closets. All bedrooms include ensuite baths and WIC's. The fully finished walkout basement is designed for entertainment and relaxation, boasting a massive recreation room with wet bar, home theater, exercise room and sauna. Additional features include a Generac 40kW whole-house generator, 5-zone HVAC, NEST thermostats, LED lighting, sprinklers and a huge yard. With its breathtaking design, high-end finishes, this one-of-a-kind estate invites you to experience a life of refined luxury beyond compare.
| |||
| Apr 30, 2025 | In contract | - | |
| In contract | |||

Property Highlights
Building Info
Comparables
Status
Price/ft²
Listed On
Sold On
About Union
Similar Homes for Sale
Currently no similar homes aroundNearby Rentals

Data Source: GSMLS, MLS#
 Your Privacy Choices
Phone: 425-283-2930
Address: 335 Madison Avenue, New York, NY 10017