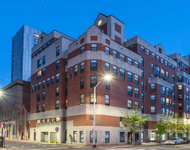
See Home Value
$610,000
● Condo - Off Market

19 Hamilton Rd #4

Brookline, MA 02446
bedrooms
2 Beds
bathrooms
1 Bath
square feet
965 Ft²
$1,010,080
RealtyHop Estimate
74.75%
Since Nov 1, 2015
MA-Boston
Primary Model

About This Property

This bright and stylish 2-bedroom condo is move-in ready!   Welcoming foyer opens to a large living area with a wall of windows and a front balcony with treetop views. Fabulous kitchen renovation shines with granite counters, stainless steel appliances, gas-cooking, and separate dining area.  The 2 bedrooms are well-proportioned and have ample closet space.  Bathroom has been recently remodeled and features a marble vanity & newly tiled tub/shower.  Hardwood floors and high ceilings throughout.  Low fees, low taxes, and low rental expense for same-block parking.  Association has high owner-occupancy, common laundry & private extra storage.  Close to Coolidge Corner - and just blocks to the green line (B) subway, Boston University, Lawton Playground & Clear Flour Bakery.  Easy commute to Boston, Cambridge & Longwood Medical.
Unit Size
965 Ft²
Days on Market
-
Land Size
-
Price per sqft
$599
Property Type
Condo
Property Taxes
$180
HOA Dues
$393
Year Built
-

Payment Calculator

Cap Rate Calculator

Last updated: 4 years ago (MLSPIN #71904663)

Price History

Date / Event Date Event Price
Oct 29, 2015 Sold
Sold
Sep 15, 2015 Listed by Coldwell Banker Realty - Brookline $578,000
Listed by Coldwell Banker Realty - Brookline
Apr 23, 2012 Sold
Sold
Sep 15, 2011 Listed by Century 21 North East $393,000
Listed by Century 21 North East
Renovated 2 bedrooms, refinished hardwood floors, ceramic tile bath, new kitchen with all new wood cabinets, new granite counter top, Stainless steel appliances, new wiring throughout, freshly painted. Large storage area. Second floor with a private balcony. Great location near the T, near close to stores, restaurants, shopping, Devotion school, can't beat the location. Walk to Coolidge Corner. Rental parking nearby. Tree Lined Street.

Property Highlights

Air Conditioning
Parking Available
Interior Details
Level: Second
Width: 11
Length: 15
Features: Dining Area, Countertops - Stone/Granite/Solid, Cabinets - Upgraded, Remodeled, Stainless Steel Appliances, Gas Stove
Area: 165
Level: Second
Features: Closet, Flooring - Hardwood
Width: 12
Length: 14
Area: 168
Length: 16
Level: Second
Area: 224
Features: Flooring - Hardwood, Balcony / Deck, Cable Hookup
Width: 14
Features: Closet, Flooring - Hardwood
Level: Second
Length: 14
Width: 12
Area: 168
Features: No
Full Bathrooms: 1
Appliances: Range, Dishwasher, Disposal, Microwave, Refrigerator, Utility Connections for Gas Range
Flooring Type: Tile, Hardwood
Laundry Features: Common Area
Rooms: 4
Has Fireplace
Fireplaces: 1
Basement: Y
Parking Details
Parking Features: Off Street, Rented
Exterior Details
Entry Level: 2
Security Features: Intercom
Year Built Source: Public Records
Year Built Details: Actual
PropertySubType: Condominium
Building Name: Fullerton Condominium
Structure Type: Low-Rise
Stories (Total): 1
Building Area Units: Square Feet
Construction Materials: Brick
Lead Paint: Unknown
Lot Size Units: Acres
Zoning: Res
Parcel Number: B:059 L:0006 S:0004, 30465
Water Source: Public
Financial Details
Tax Assessed Value: $393,200
Tax Annual Amount: $2,156
Utilities Details
Utilities: for Gas Range
Cooling Type: Window Unit(s)
Heating Type: Hot Water
Sewer : Public Sewer
Location Details
HOA/Condo/Coop Fee Includes: Heat, Water, Sewer, Insurance, Maintenance Structure, Snow Removal
HOA/Condo/Coop Amenities: Hot Water
Association Fee Frequency: Monthly
HOA Fee: $393
Community Features: Public Transportation, Shopping, Park, Medical Facility, Public School, T-Station, University
Pets Allowed: Yes
Complex is Completed
Management: Owner Association

Comparables

Unit
Status
Type
Beds
Baths
ft²
Price/ft²
Asking Price
Listed On
Closing Price
Sold On
HOA + Taxes

Past Sales

Date Unit Beds Baths Sqft Price Closed Listed By
20240213 Unit 2
02/13/2024
2
2 Bed
1 Bath
965 ft²
$649,900
bedrooms
2 Bed
bathrooms
1 Bath
square feet
965 ft²
$662,000 +1.86%
04/05/2024
Matthew Schuster
360 Realty LLC
20190726 Unit 5
07/26/2019
5
2 Bed
1 Bath
1068 ft²
$599,900
bedrooms
2 Bed
bathrooms
1 Bath
square feet
1068 ft²
$596,000 -0.65%
10/01/2019
Bradford Guillory
Bradford & Associates R.E.
20150915 Unit 4
09/15/2015
4
2 Bed
1 Bath
965 ft²
$578,000
bedrooms
2 Bed
bathrooms
1 Bath
square feet
965 ft²
$610,000 +5.54%
10/29/2015
Dan Keating
Coldwell Banker Realty - Brookline
20110915 Unit 4
09/15/2011
4
2 Bed
1 Bath
965 ft²
$393,000
bedrooms
2 Bed
bathrooms
1 Bath
square feet
965 ft²
$379,900 -3.33%
04/23/2012
Bradford Guillory
Bradford & Associates R.E.
20050923 Unit 2
09/23/2005
2
2 Bed
1 Bath
968 ft²
$374,900
bedrooms
2 Bed
bathrooms
1 Bath
square feet
968 ft²
$335,000 -10.64%
04/28/2006
Carol Fontana
RE/MAX Andrew Realty Services
20020514 Unit 6
05/14/2002
6
2 Bed
1 Bath
965 ft²
$329,000
bedrooms
2 Bed
bathrooms
1 Bath
square feet
965 ft²
$329,000
08/28/2002
Matt Bless
Conway - West Roxbury
19960713 Unit 2
07/13/1996
2
2 Bed
1 Bath
965 ft²
$144,900
bedrooms
2 Bed
bathrooms
1 Bath
square feet
965 ft²
$144,000 -0.62%
10/25/1996
Robert Imperato
Boston Realty Associates

Building Info

19 Hamilton Road 19 Hamilton Road, Brookline, MA 02446
More about this Building
19 Hamilton Road
Want to find out who owns 19 Hamilton Road, Brookline, MA 02446? Get detailed property transactions here.

About Coolidge Corner


Similar Homes for Sale

Currently no similar homes around

Nearby Rentals

Unit for rent at 10 Magazine Street, Cambridge, MA, 02139

$4,850 /mo

  • 3 Beds
  • 2 Baths
  • 960 ft²
10 Magazine Street #The Auburn, Cambridge, MA, 02139 Listing by Equity Residential
Unit for rent at 25 Euston St, Brookline, 02446

$4,400 /mo

  • 2 Beds
  • 1 Bath
25 Euston St, Brookline, 02446 Listing by Inbound Real Estate
Unit for rent at 75 Parkman St, Brookline, 02446

$3,300 /mo

  • 1 Bed
  • 1 Bath
75 Parkman St, Brookline, 02446 Listing by Inbound Real Estate