See Home Value
Barnstable 02649
19 Executive Dr #19
$629,900
● Condo - Off Market

19 Executive Dr #19

Mashpee, MA 02649
bedrooms
2 Beds
bathrooms
3 Baths, 1 Half Bath
square feet
1,829 Ft²
$4,167
Est. Monthly
$780
HOA / Fees
2.91%
Cap Rate

About This Property

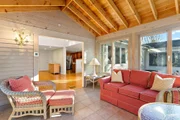
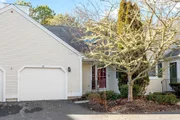
Welcome to Southport Golf Community. This spacious Nantucket style townhouse offers your primary bedroom on main living level with private bath, walk in closet and wood flooring .  Cozy up to your gas fireplace with adjacent wet bar, cathedral ceilings, skylight and beautiful wood flooring.  Enjoy your morning coffer or afternoon drink in your 4 season tiled sunroom surrounded by windows overlooking the 7th hole.  The upper lever offers a 2nd primary suite, spacious loft area with built-ins, a large office with additional built-ins, skylight and 2 closets. Good size kitchen with beautiful cherry cabinets, reverse osmosis water system and lots of cabinet storage.  Lower level has additional 10 x 20 partially finished space perfect for guests or family room with a wall of built-ins and cedar closet. Newer heating & AC system (2019),  whole home filtration system & central Vac. Enjoy the ease of amenities to include, golf, indoor and outdoor pools, walking trails, exercise room and more.
Unit Size
1,829 Ft²
Days on Market
-
Land Size
-
Price per sqft
$344
Property Type
Condo
Property Taxes
$293
HOA Dues
$780
Year Built
-

Payment Calculator

Cap Rate Calculator

Last updated: 2 years ago (MLSPIN #73301305)

Price History

Date / Event Date Event Price
May 7, 2025 Sold
Sold
Apr 7, 2025 In contract -
In contract
Mar 26, 2025 Price Decreased $539,000
↓ $36K (6.2%)
Price Decreased
Feb 14, 2025 Relisted $574,500
Relisted
Feb 10, 2025 In contract -
In contract
Show More

Property Highlights

Garage
Air Conditioning
Fireplace
Interior Details
Level: First
Width: 13
Length: 12
Features: Flooring - Wood, Cabinets - Upgraded
Area: 156
Level: Second
Features: Bathroom - Full, Walk-In Closet(s), Flooring - Wall to Wall Carpet, Window(s) - Bay/Bow/Box
Width: 19
Length: 11
Area: 209
Width: 13
Features: Flooring - Wood
Length: 12
Level: First
Area: 156
Length: 12
Level: Main, First
Area: 288
Features: Skylight, Cathedral Ceiling(s), Flooring - Wood, Window(s) - Picture, Wet Bar, Cable Hookup
Width: 24
Length: 10
Level: Basement
Features: Flooring - Vinyl
Width: 20
Area: 200
Features: Bathroom - Full, Walk-In Closet(s), Flooring - Wood, Window(s) - Bay/Bow/Box
Level: Main, First
Length: 14
Width: 16
Area: 224
Length: 12
Level: Second
Area: 168
Features: Skylight, Closet, Flooring - Wall to Wall Carpet, Closet - Double
Width: 14
Half Bathrooms: 1
Full Bathrooms: 2
Interior Features: Vaulted Ceiling(s), Closet, Closet - Double, Den, Loft, Home Office, Central Vacuum
Flooring Type: Wood, Tile, Vinyl, Carpet, Flooring - Stone/Ceramic Tile, Flooring - Wall to Wall Carpet
Laundry Features: First Floor
Rooms: 5
Has Fireplace
Fireplace Features: Living Room
Fireplaces: 1
Basement: Y
Parking Details
Has Garage
Attached Garage
Parking Features: Attached, Garage Door Opener
Garage Spaces: 1
Exterior Details
Entry Level: 1
Security Features: Security Guard, Security Gate
Year Built Source: Public Records
Year Built Details: Actual
PropertySubType: Condominium
Building Name: Southport
Structure Type: Townhouse
Stories (Total): 2
Building Area Units: Square Feet
Window Features: Window(s) - Bay/Bow/Box, Skylight
Construction Materials: Frame
Patio and Porch Features: Enclosed
Lead Paint: None
Pool Features: Association, In Ground, Indoor
Lot Size Units: Acres
Zoning: R3
Parcel Number: M:65 B:35 L:277, 4167195
Water Source: Public
Financial Details
Tax Assessed Value: $547,100
Tax Annual Amount: $3,518
Utilities Details
Cooling Type: Central Air
Heating Type: Forced Air, Natural Gas
Sewer : Private Sewer
Location Details
HOA/Condo/Coop Fee Includes: Sewer, Insurance, Security, Maintenance Structure, Road Maintenance, Maintenance Grounds, Snow Removal, Trash
HOA/Condo/Coop Amenities: Pool, Golf Course, Putting Green, Tennis Court(s), Fitness Center, Clubroom, Trail(s), Clubhouse
Association Fee Frequency: Monthly
HOA Fee: $780
Community Features: Shopping, Golf, Medical Facility, Highway Access, House of Worship, Public School, Adult Community
Pets Allowed: Yes w/ Restrictions
Complex is Completed
Management: Professional - Off Site, Owner Association

Comparables

Unit
Status
Type
Beds
Baths
ft²
Price/ft²
Asking Price
Listed On
Closing Price
Sold On
HOA + Taxes

Past Sales

Date Unit Beds Baths Sqft Price Closed Listed By
20241011 Unit 19
10/11/2024
19
2 Bed
3 Bath
1829 ft²
$649,900
bedrooms
2 Bed
bathrooms
3 Bath
square feet
1829 ft²
-
-
Christine Gustafson
Kinlin Grover Compass
20090317 Unit 19
03/17/2009
19
2 Bed
3 Bath
2250 ft²
$389,900
bedrooms
2 Bed
bathrooms
3 Bath
square feet
2250 ft²
$364,000 -6.64%
07/31/2009
James Kalweit
Kalstar Realty Services

Building Info

19 Executive Drive 19 Executive Drive, Mashpee, MA 02649
More about this Building
19 Executive Drive
Want to find out who owns 19 Executive Drive, Mashpee, MA 02649? Get detailed property transactions here.

About Barnstable


Similar Homes for Sale

Currently no similar homes around

Nearby Rentals