


19 Dyson Cir. #755


About This Property
Payment Calculator
Your Estimated Monthly Payment
Cap Rate Calculator
What does this mean?
Based on our analysis, the cap rate of this property is 1.25%. A negative cap rate indicates that the property might not be feasible as an income-producing asset. The median cap rate for a near zip code 11238 is 4.23%.
How much can I actually make?
Actual monthly rental income may vary between $4,760 and $7,140 depending on unit-specific characteristics. You can change the amount using the slider to further explore.
How is cap rate calculated?
Cap Rate = Net Operating Income (NOI) / Property Asset Value.
When calculating the cap rate, we assume 100% occupancy. Leverage (mortgage) is not considered.
Cap Rate provided by RealtyHop and RentHop, learn more about cap rate here.
Price History
| Date / Event | Date | Event | Price |
|---|---|---|---|
| Dec 7, 2011 | Sold | ||
| Sold | |||
| Sep 14, 2011 | Listed by Radius Real Estate Center, LLC | $399,000 | |
| Listed by Radius Real Estate Center, LLC | |||
| | |||
|
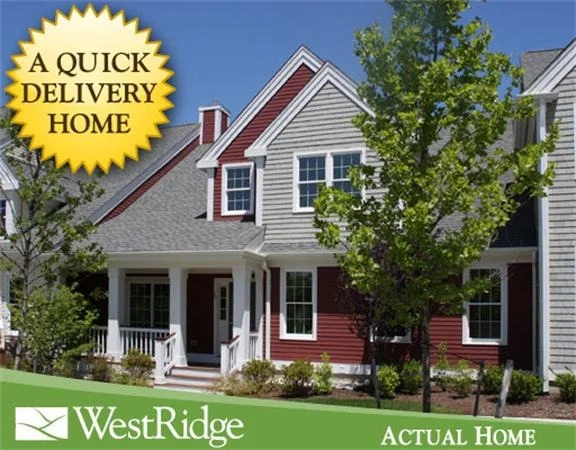
A unique opportunity to own "The Dickinson" at WestRidge, please ask for details. This home style combines the best of our flr plans all in one! A spacious kitchen with eat in area flows nicely into the living & dining room. Addtional sq footage is found in the Xtra Lrg Loft, a perfect space for Media rm or Home Office. 1st Floor Master/ Two story family rm boasts a wall of windows that filters natural light thruout/ 2 car gar & private patio. Overlooking The Village Green. Min frm I 495.
| |||
| Jan 19, 2010 | Sold | ||
| Sold | |||
| Nov 10, 2009 | Listed by Thorndike Development | $429,000 | |
| Listed by Thorndike Development | |||
Property Highlights
Comparables
Status
Price/ft²
Listed On
Sold On
Past Sales
| Date | Unit | Beds | Baths | Sqft | Price | Closed | Listed By |
|---|---|---|---|---|---|---|---|
|
06/02/2021
|
2 Bed
|
3 Bath
|
2055 ft²
|
$549,900
2 Bed
3 Bath
2055 ft²
|
$565,000
+2.75%
07/06/2021
|
Stefanie Ferrecchia
Dora Naves & Associates
| |
|
08/19/2020
|
2 Bed
|
2 Bath
|
2134 ft²
|
$525,000
2 Bed
2 Bath
2134 ft²
|
$500,000
-4.76%
12/04/2020
|
Lisa Greene
William Raveis R.E. & Home Services
| |
|
09/14/2011
|
2 Bed
|
3 Bath
|
2221 ft²
|
$399,000
2 Bed
3 Bath
2221 ft²
|
$387,000
-3.01%
12/07/2011
|
Olimpia Carmone
Radius Real Estate Center, LLC
| |
|
11/17/2010
|
2 Bed
|
2 Bath
|
2221 ft²
|
$399,000
2 Bed
2 Bath
2221 ft²
|
-
-
|
Olimpia Carmone
Radius Real Estate Center, LLC
| |
|
11/10/2009
|
2 Bed
|
3 Bath
|
2221 ft²
|
$429,000
2 Bed
3 Bath
2221 ft²
|
$391,297
-8.79%
01/19/2010
|
Stacy Quinn
Thorndike Development
|
Building Info
 Your Privacy Choices
Phone: 425-283-2930
Address: 335 Madison Avenue, New York, NY 10017