


19 Dyson Circle #19


About This Property
Payment Calculator
Your Estimated Monthly Payment
Cap Rate Calculator
What does this mean?
Based on our analysis, the cap rate of this property is 1.25%. A negative cap rate indicates that the property might not be feasible as an income-producing asset. The median cap rate for a near zip code 11238 is 4.23%.
How much can I actually make?
Actual monthly rental income may vary between $4,760 and $7,140 depending on unit-specific characteristics. You can change the amount using the slider to further explore.
How is cap rate calculated?
Cap Rate = Net Operating Income (NOI) / Property Asset Value.
When calculating the cap rate, we assume 100% occupancy. Leverage (mortgage) is not considered.
Cap Rate provided by RealtyHop and RentHop, learn more about cap rate here.
Price History
| Date / Event | Date | Event | Price |
|---|---|---|---|
| Jul 6, 2021 | Sold | ||
| Sold | |||
| Jun 2, 2021 | Listed by Dora Naves & Associates | $549,900 | |
| Listed by Dora Naves & Associates | |||
| | |||
|
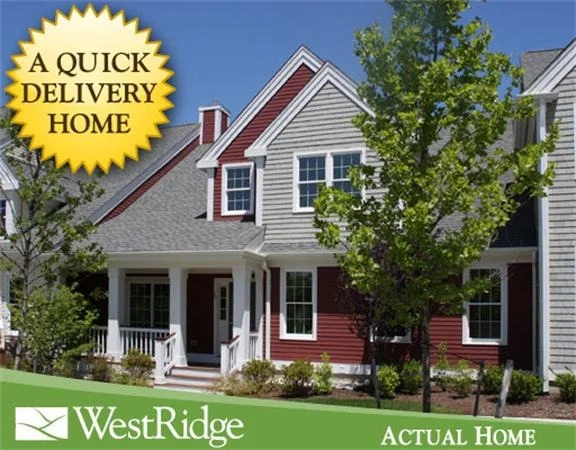
Stunning "Dickinson" style home at WestRidge, a popular 55+ condo community with a small town village feel. Welcoming front porch w/beautiful wood flooring & railings overlooks charming village green and opens to impressive two story foyer. Cabinet packed chef's kitchen w/granite counters and stainless steel appliances flows into the formal dining room and vaulted ceiling living room w/gas fireplace, custom built-ins and wall of glass overlooking the private enclosed patio. Luxurious 1st floor master suite w/tray ceiling-two closets and deluxe bath. 1st floor laundry rm. Spacious oversize loft family room/home office. Second floor guest suite offers walk in closet and second full bath. Direct entry from 2 car garage and full basement with tons of storage. Gas heat and central AC. Convenient spot close to club house w/exercise room, library and pool. Easy access to major routes and downtown Hudson shopping, dining and entertainment. A must see!
| |||
| Dec 4, 2020 | Sold | ||
| Sold | |||
| Aug 19, 2020 | Listed by Dora Naves & Associates | $525,000 | |
| Listed by Dora Naves & Associates | |||
| | |||
|
Warm and inviting home in the desirable WestRidge community. Prime location toward end of quiet cul de sac overlooking the Village green, convenient to Clubhouse with exercise room, library, great room and heated outdoor pool. Wonderful "Dickinson" layout that features open floor plan, a spacious kitchen with granite, gas range, stainless appliances, dining area and hardwood floors. Dining area with formal pendent lighting overlooks living room with cathedral ceiling, gas fireplace surrounded by built in cabinetry, hardwood floor and wall of windows overlooking the private patio. First floor master with en-suite bath, double vanity, tile shower & linen closet. The second level boasts oversized loft area perfect for family or media room, second bedroom with walk in closet and full bath. Don't miss this special offering, close to highway, shopping, restaurants, this has all the amenities. SELLER TO OFFER $2,500 AT CLOSING TO REFINISH FLOORS**
| |||
Property Highlights
Comparables
Status
Price/ft²
Listed On
Sold On
Past Sales
| Date | Unit | Beds | Baths | Sqft | Price | Closed | Listed By |
|---|---|---|---|---|---|---|---|
|
06/02/2021
|
2 Bed
|
3 Bath
|
2055 ft²
|
$549,900
2 Bed
3 Bath
2055 ft²
|
$565,000
+2.75%
07/06/2021
|
Stefanie Ferrecchia
Dora Naves & Associates
| |
|
08/19/2020
|
2 Bed
|
2 Bath
|
2134 ft²
|
$525,000
2 Bed
2 Bath
2134 ft²
|
$500,000
-4.76%
12/04/2020
|
Lisa Greene
William Raveis R.E. & Home Services
| |
|
09/14/2011
|
2 Bed
|
3 Bath
|
2221 ft²
|
$399,000
2 Bed
3 Bath
2221 ft²
|
$387,000
-3.01%
12/07/2011
|
Olimpia Carmone
Radius Real Estate Center, LLC
| |
|
11/17/2010
|
2 Bed
|
2 Bath
|
2221 ft²
|
$399,000
2 Bed
2 Bath
2221 ft²
|
-
-
|
Olimpia Carmone
Radius Real Estate Center, LLC
| |
|
11/10/2009
|
2 Bed
|
3 Bath
|
2221 ft²
|
$429,000
2 Bed
3 Bath
2221 ft²
|
$391,297
-8.79%
01/19/2010
|
Stacy Quinn
Thorndike Development
|
Building Info
 Your Privacy Choices
Phone: 425-283-2930
Address: 335 Madison Avenue, New York, NY 10017