See Home Value
Hudson 01749
19 Dyson Circle #19
$500,000
● Condo - Off Market

19 Dyson Circle #19

Hudson, MA 01749
bedrooms
2 Beds
bathrooms
3 Baths, 1 Half Bath
square feet
2,134 Ft²
$689,765
RealtyHop Estimate
31.38%
Since Jan 1, 2021
National-US
Primary Model

About This Property

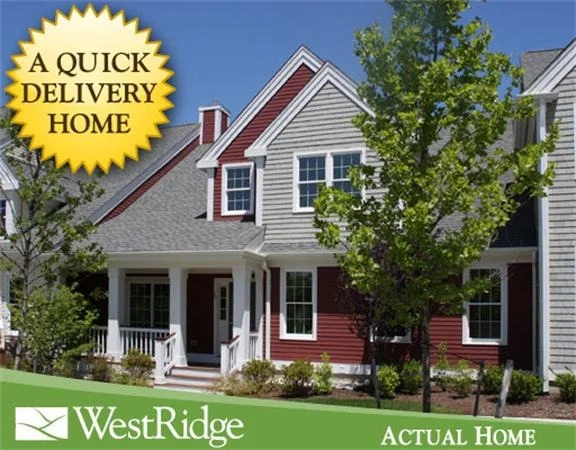
Warm and inviting home in the desirable WestRidge community.  Prime location toward end of quiet cul de sac overlooking the Village green, convenient to Clubhouse with exercise room, library, great room and heated outdoor pool.  Wonderful "Dickinson" layout that features open floor plan, a spacious kitchen with granite, gas range, stainless appliances, dining area and hardwood floors. Dining area with formal pendent lighting overlooks living room with cathedral ceiling, gas fireplace surrounded by built in cabinetry, hardwood floor and wall of windows overlooking the private patio. First floor master with en-suite bath, double vanity, tile shower & linen closet. The second level boasts oversized loft area perfect for family or media room, second bedroom with walk in closet and full bath.  Don't miss this special offering, close to highway, shopping, restaurants, this has all the amenities.  SELLER TO OFFER $2,500 AT CLOSING TO REFINISH FLOORS**
Unit Size
2,134 Ft²
Days on Market
-
Land Size
-
Price per sqft
$246
Property Type
Condo
Property Taxes
$676
HOA Dues
$564
Year Built
2008

Payment Calculator

Cap Rate Calculator

Last updated: 5 years ago (MLSPIN #72712093)

Price History

Date / Event Date Event Price
Jul 6, 2021 Sold
Sold
Jun 2, 2021 Listed by Dora Naves & Associates $549,900
Listed by Dora Naves & Associates
Stunning "Dickinson" style home at WestRidge, a popular 55+ condo community with a small town village feel. Welcoming front porch w/beautiful wood flooring & railings overlooks charming village green and opens to impressive two story foyer. Cabinet packed chef's kitchen w/granite counters and stainless steel appliances flows into the formal dining room and vaulted ceiling living room w/gas fireplace, custom built-ins and wall of glass overlooking the private enclosed patio. Luxurious 1st floor master suite w/tray ceiling-two closets and deluxe bath. 1st floor laundry rm. Spacious oversize loft family room/home office. Second floor guest suite offers walk in closet and second full bath. Direct entry from 2 car garage and full basement with tons of storage. Gas heat and central AC. Convenient spot close to club house w/exercise room, library and pool. Easy access to major routes and downtown Hudson shopping, dining and entertainment. A must see!
Dec 4, 2020 Sold
Sold
Aug 19, 2020 Listed by Dora Naves & Associates $525,000
Listed by Dora Naves & Associates

Property Highlights

Air Conditioning
Garage
Parking Available
Fireplace
Interior Details
Level: Main
Width: 18
Length: 13
Features: Flooring - Hardwood, Dining Area, Countertops - Stone/Granite/Solid, Kitchen Island, Breakfast Bar / Nook, Open Floorplan, Recessed Lighting, Stainless Steel Appliances, Gas Stove, Lighting - Pendant
Area: 234
Level: Second
Area: 80
Width: 10
Features: Bathroom - Full, Bathroom - With Tub & Shower, Closet - Linen, Flooring - Stone/Ceramic Tile
Length: 8
Area: 36
Features: Bathroom - Full, Bathroom - Double Vanity/Sink, Bathroom - Tiled With Shower Stall, Flooring - Stone/Ceramic Tile
Length: 6
Level: Main
Width: 6
Level: Second
Features: Walk-In Closet(s), Flooring - Wall to Wall Carpet
Width: 15
Length: 12
Area: 180
Width: 13
Features: Flooring - Hardwood, Open Floorplan, Lighting - Pendant
Length: 18
Level: Main
Area: 234
Length: 19
Level: Main
Area: 228
Features: Cathedral Ceiling(s), Closet/Cabinets - Custom Built, Flooring - Hardwood, Window(s) - Bay/Bow/Box, Cable Hookup, Deck - Exterior, Exterior Access, Open Floorplan, Recessed Lighting
Width: 12
Length: 16
Level: Second
Features: Flooring - Wall to Wall Carpet, Open Floorplan, Recessed Lighting
Width: 20
Area: 320
Width: 6
Features: Bathroom - Half, Flooring - Stone/Ceramic Tile, Pedestal Sink
Level: Main
Area: 72
Length: 12
Features: Bathroom - Full, Bathroom - Double Vanity/Sink, Closet - Linen, Walk-In Closet(s), Closet, Flooring - Wall to Wall Carpet, Double Vanity
Level: Main
Length: 19
Width: 12
Area: 228
Features: Yes
Half Bathrooms: 1
Full Bathrooms: 2
Interior Features: Internet Available - Broadband
Appliances: Range, Dishwasher, Microwave, Refrigerator, Washer, Dryer, Gas Water Heater, Plumbed For Ice Maker, Utility Connections for Gas Range, Utility Connections for Electric Dryer, Utility Connections Outdoor Gas Grill Hookup
Flooring Type: Wood, Tile, Carpet
Laundry Features: Electric Dryer Hookup, Washer Hookup, First Floor, In Unit
Rooms: 6
Has Fireplace
Fireplace Features: Living Room
Fireplaces: 1
Basement: Y
Parking Details
Has Garage
Attached Garage
Parking Features: Attached, Garage Door Opener, Off Street, Paved
Garage Spaces: 2
Exterior Details
Entry Level: 1
Security Features: Security System
Year Built Source: Public Records
Year Built Details: Approximate
PropertySubType: Condominium
Building Name: Westridge
Structure Type: Townhouse
Stories (Total): 2
Building Area Units: Square Feet
Window Features: Insulated Windows
Construction Materials: Frame
Patio and Porch Features: Porch, Patio
Lead Paint: None
Pool Features: Association, In Ground
Lot Size Units: Acres
Zoning: CND
Parcel Number: 4731688
Water Source: Public
Financial Details
Tax Assessed Value: $488,100
Tax Annual Amount: $8,107
Utilities Details
Utilities: for Gas Range, for Electric Dryer, Washer Hookup, Icemaker Connection, Outdoor Gas Grill Hookup
Cooling Type: Central Air
Heating Type: Central, Forced Air, Natural Gas
Sewer : Public Sewer
Location Details
HOA/Condo/Coop Fee Includes: Insurance, Maintenance Structure, Road Maintenance, Maintenance Grounds, Snow Removal, Trash, Reserve Funds
HOA/Condo/Coop Amenities: Pool, Fitness Center, Clubhouse
Association Fee Frequency: Monthly
HOA Fee: $564
Community Features: Shopping, Pool, Walk/Jog Trails, Conservation Area, Highway Access, House of Worship, Adult Community
Pets Allowed: Yes w/ Restrictions
Complex is Completed
Management: Professional - Off Site

Comparables

Unit
Status
Type
Beds
Baths
ft²
Price/ft²
Asking Price
Listed On
Closing Price
Sold On
HOA + Taxes

Past Sales

Date Unit Beds Baths Sqft Price Closed Listed By
20210602 Unit 19
06/02/2021
19
2 Bed
3 Bath
2055 ft²
$549,900
bedrooms
2 Bed
bathrooms
3 Bath
square feet
2055 ft²
$565,000 +2.75%
07/06/2021
Stefanie Ferrecchia
Dora Naves & Associates
20200819 Unit 19
08/19/2020
19
2 Bed
2 Bath
2134 ft²
$525,000
bedrooms
2 Bed
bathrooms
2 Bath
square feet
2134 ft²
$500,000 -4.76%
12/04/2020
Lisa Greene
William Raveis R.E. & Home Services
20110914 Unit 755
09/14/2011
755
2 Bed
3 Bath
2221 ft²
$399,000
bedrooms
2 Bed
bathrooms
3 Bath
square feet
2221 ft²
$387,000 -3.01%
12/07/2011
Olimpia Carmone
Radius Real Estate Center, LLC
20101117 Unit BLDG75U5
11/17/2010
2 Bed
2 Bath
2221 ft²
$399,000
bedrooms
2 Bed
bathrooms
2 Bath
square feet
2221 ft²
-
-
Olimpia Carmone
Radius Real Estate Center, LLC
20091110 Unit 755
11/10/2009
755
2 Bed
3 Bath
2221 ft²
$429,000
bedrooms
2 Bed
bathrooms
3 Bath
square feet
2221 ft²
$391,297 -8.79%
01/19/2010
Stacy Quinn
Thorndike Development

Building Info

19 Dyson Circle 19 Dyson Circle, Hudson, MA 01749
More about this Building
19 Dyson Circle
Want to find out who owns 19 Dyson Circle, Hudson, MA 01749? Get detailed property transactions here.

About Hudson


Similar Homes for Sale

Currently no similar homes around

Nearby Rentals