See Home Value
Ocean Acres 08005
19 Cape Cod Avenue
$353,000
● House - Off Market

19 Cape Cod Avenue

Barnegat, NJ 08005
bedrooms
4 Beds
bathrooms
3 Baths, 1 Half Bath
square feet
3,000 Ft²
$604,010
RealtyHop Estimate
68.25%
Since Jan 1, 2017
National-US
Primary Model

About This Property

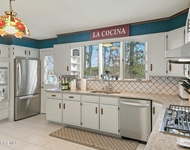
LOCATION, location, location...This Exquisite ''STERLING'' model home sits right on the Cul-de-sac and is protected on the side by conservation land giving you the neighborhood you want, privacy, and the safety of your children riding their bikes or playing basketball. Featuring 3000 SQ FT of living space consisting of 4 Bedrooms, 2.5 Baths and a FULL BUILDERS FINISHED BASEMENT w/Bilco Doors. The Sterling is one of Walter's most desired models and is known for its Open floor plan, Double Staircase, 9ft Ceilings on the 1st floor, 2 Story Family Room with a Gas Fireplace, Large Kitchen w/Center Island, Pantry, Office Center and a Breakfast area that can accommodate a large everyday table. The Balcony upstairs overlooks the Family Room. Full Bath with 2 Vanities, Jetted Tub & Stall Shower. Beautiful Wood Flooring throughout the downstairs, Deco-Molding, recessed lighting, Energy Star 2 Zone Heat/Air, Tankless Water Heater & more
Unit Size
3,000 Ft²
Days on Market
-
Land Size
-
Price per sqft
$120
Property Type
House
Property Taxes
$721
HOA Dues
-
Year Built
2009

Payment Calculator

Cap Rate Calculator

Last updated: 3 years ago (MOMLS #21632784)

Price History

Date / Event Date Event Price
Aug 23, 2021 Sold
Sold
Jul 16, 2021 Listed by RE/MAX New Beginnings Realty-Toms River $519,000
Listed by RE/MAX New Beginnings Realty-Toms River
Welcome home to this move in ready colonial located in a desirable section of Barnegat Twp. on a Cul-De-Sac. Featuring an open floorplan w/ 9ft ceiling in the living room, recessed lighting in the family room, hardwood flooring throughout the 1st floor & a double staircase. A spacious eat-in kitchen w/ full SS appliance package, pantry & center island. The 2nd floor contains primary bedroom features a private En-suite, along w/ 3 additional large bedrooms & a conveniently placed laundry room. The full-finished basement is a perfect space to entertain as well as extra storage & has Bilco Style doors as well. Bring the entertaining into the fully fenced backyard w/ tile patio & a Gorilla Playset. Some additional features are solar panels (owned), underground sprinkler system & 2 zoned heating/cooling. Just steps away from Cloverdale Park located behind the cul-de-sac. Close to Long Beach Island, shopping, and GSP. This home is simply a pride of ownership. Schedule to see this today!
Dec 16, 2016 Sold
Sold
Aug 18, 2016 Listed by RE/MAX at Barnegat Bay - Manahawkin $359,000
Listed by RE/MAX at Barnegat Bay - Manahawkin
LOCATION, location, location...This Exquisite "STERLING" model home sits right on the Cul-de-sac and is protected on the side by conservation land giving you the neighborhood you want, privacy, and the safety of your children riding their bikes or playing basketball. Featuring 3000 SQ FT of living space consisting of 4 Bedrooms, 2.5 Baths and a FULL BUILDERS FINISHED BASEMENT w/Bilco Doors. The Sterling is one of Walter's most desired models and is known for its Open floor plan, Double Staircase, 9ft Ceilings on the 1st floor, 2 Story Family Room with a Gas Fireplace, Large Kitchen w/Center Island, Pantry, Office Center and a Breakfast area that can accommodate a large everyday table. The Balcony upstairs overlooks the Family Room. Gracious size Bedrooms, Master Suite with 2 Walk-In Closets, Full Bath with 2 Vanities, Jetted Tub & Stall Shower. Beautiful Wood Flooring throughout the downstairs, Deco-Molding, recessed lighting, Energy Star 2 Zone Heat/Air, Tankless Water Heater & more

Property Highlights

Garage
Air Conditioning
Fireplace

Building Info

Overview

    General

  • Year Built: 2009
  • Effective Year Built: 2009
  • Bedroom Count: 4
  • Bathroom Count: 2
  • Full Bathrooms: 2
  • Partial Bathrooms: 2
  • Building Condition: 0
  • Building Quality: 0
  • Construction Type: 6
  • Building Style: 5
  • Exterior Walls Type: 0
  • Interior Walls Type: 0
  • Roof Shape Type: 1
  • Roof Cover Type: 15
  • Floor Count: 200
  • Living Units: 1
  • Floor Cover: 0
  • Basement Type: 0
  • Basement Area: 1,322
  • Garage Type: 1
  • Parking Space Count: 2
  • Patio Type: 0
  • Porch Type: 0
  • Pool Type: 0

    Dimensions

  • Lot Size Square Feet: 11,647
  • Lot Size Depth Feet: 1,180
  • Lot Size Frontage Feet: 950
  • Total Building Area: 2,811
  • Building Area: 2,811
  • Building Area Measurement: L

    Heating and Cooling

  • Air Conditioning: 0
  • Heating: 4
  • Heated Square Feet: 2,811
  • Heating Fuel Type: 3

    Utilities

  • Sewer System: 0
  • Water Service: 0

Building

  • Building Type: 0
  • Property Class: R
  • Land Acres: 0000000267
  • Standard Land Use Code: 1001
  • County Land Use Code: 2

Neighborhood

  • School District Name: Barnegat Township School District
  • Census Tract: 734004

Zoning

  • Zoning: RH

Geography

  • Assessors Map Reference: TAX MAP 39
  • District: 01
  • Parcel: 01 00092- 51-00001
  • Block: 92.51
  • Lot: 1
  • Municipality: BARNEGAT TWP
  • Latitude: 39.7576
  • Longitude: -74.2758

    Address

  • Full Address: 19 Cape Cod Ave
  • Address - House Number: 19
  • Address - Street Name: Cape Cod
  • Address - Suffix Type: Ave
  • State: NJ
  • City Name: Barnegat
  • Carrier Code: R018
  • 4-Digit Zip Code: 1341
  • Zip Code: 08005

Valuation

    Tax

  • Tax Year: 2022
  • Tax Amount: $957,780

    Appraisal Valuation

  • Standard Deviation: 0.211
  • Valuation Date: Apr 03, 2024
  • Confidence Score: 71
  • Final Value: 630,413
  • High Value: 763,442
  • Low Value: 497,385

    Market Valuation

  • Market Total Value: $340,000
  • Market Land Value: $86,800
  • Market Improvement Value: $253,200

    Assessments Valuation

  • Assessed Year: 2023
  • Assessed Total Value: $340,000
  • Assessed Land Value: $86,800
  • Assessed Improvements Value: $253,200

    Sales

  • Current Sale Contract Date: Aug 18, 2021
  • Current Sale Recording Date: Aug 24, 2021
  • Current Sale Price:
  • Current Sale Document Type: 27
  • Current Sale Input Document Number: 2021124047
  • Previous Sale Recording Date: Jan 09, 2017
  • Previous Sale Contract Date: Dec 13, 2016
  • Previous Sale Amount: $353,000
  • Previous Sale Document Type: 27
Data used for valuation calculations is provided by RealtyHop, and other third party sources

Comparables

Unit
Status
Type
Beds
Baths
ft²
Price/ft²
Asking Price
Listed On
Closing Price
Sold On
HOA + Taxes

About Ocean Acres


Similar Homes for Sale

Currently no similar homes around

Nearby Rentals

Unit for rent at 399 Golfview Drive, Stafford, NJ, 08050

$3,600 /mo

  • 4 Beds
  • 4 Baths
  • 3,356 ft²
399 Golfview Drive, Stafford, NJ, 08050 Listing by Katty Velez


Frequently Asked Questions

When was property at 19 Cape Cod Avenue built and last sold?
The property at 19 Cape Cod Avenue was built in 2009 and last sold on Aug 18, 2021 for $530,000.
How much is this home worth?
The estimated value of the home located at 19 Cape Cod Avenue is $0.
What are some comparable homes to 19 Cape Cod Avenue?
There are currently no comparable homes to 19 Cape Cod Avenue.