|
Priced to Sell ! Located in Little Mill, Medford!
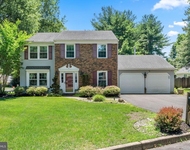
This custom-built residence boasts over 4,200 square feet of luxurious living space, all nestled on nearly an acre of beautifully landscaped grounds. At the heart of this property is a first-floor primary suite that exemplifies comfort and elegance—spanning over 500 square feet, it features a serene sitting area with a cozy gas fireplace, a spa-like bath with a soaking tub, a double vanity, and a professionally organized walk-in closet that meets all your storage needs.
As you enter through the grand two-story foyer, you'll be captivated by the elegant wood staircase leading to the second floor, which houses three additional spacious bedrooms, a main bathroom, and a huge loft area—perfect for an office or library setup. Carpeting to be replaced . The first floor also boasts two convenient guest powder rooms, a great room highlighted by a wood-burning fireplace and hardwood floors, as well as soaring vaulted ceilings that open into the breathtaking kitchen.
Enjoy seamless indoor-outdoor living with French doors that lead from the breakfast room and great room to the expansive exterior patio, perfect for entertaining or relaxing in your private backyard oasis. With formal living and dining rooms, this home elegantly caters to both family living and sophisticated gatherings.
Additional features include an over sized side entry 2-car oversized garage, a partial basement and crawlspace, three-zoned HVAC for year-round comfort, premium kitchen appliances, granite countertops, white cabinetry, and a walk-in pantry to fulfill all your culinary dreams. With an irrigation system installed in both the front and rear yards, maintaining your serene landscape is a breeze.
This unique property is Priced appropriately and ready for immediate occupancy, offering the perfect canvas for you to Add your Personal Touch and make it your own. Don’t miss the opportunity to experience the lifestyle you've been dreaming of in this desirable Medford location! Schedule your private tour today!
1 Year Warranty by GUARD Provided by the Seller
|
|
Welcome to 19 Brookwood Drive in Medford, NJ! This stunning, custom built 4,000 square foot, single family residence features four large bedrooms, two full baths, two half baths and is located in the desirable Club Estates Community. As you enter the elegant, open, two story foyer you are met with beautifully tiled floors and an open, staircase that leads to the second level of the home. To the left is the cozy, formal Living Room flanked by columns, with three Palladian windows that let in an abundance of natural light. Off the Living Room you will find the elegant Dining Room with hardwood flooring and an open, vaulted ceiling featuring an oversized chandelier and views of the open, second floor hallway area above. This room also features a custom stained glass window as well as formal columns and recessed lighting. Conveniently located on this main level is the Master Suite featuring a sitting area with a gas fireplace, double French doors that lead to the backyard patio, a large double walk-in closet, and a master bathroom en-suite with double sinks, a separate stall shower, and a soaking tub. All of this under vaulted ceilings. Adjacent to the Master Suite is a Library with vaulted ceiling, custom built shelving and a large Palladium window. There is plenty of room for seating to enjoy your favorite book on a cold winter day. Also featured on this level is a large Family Room with a wood-burning fireplace, hardwood floors and a vaulted, beamed ceiling with oversized, custom windows and French doors leading out to the backyard patio. This large but cozy room offers a wonderful space for family gatherings! Just off the Family Room, the gourmet kitchen is a chef's dream! Custom white cabinetry, stainless steel appliances including a Thermador gas cooktop with retractable venting, ceramic tile backsplash, recessed lighting, walk-in pantry, desk area and a large island rounds out the exquisite features of this kitchen - all of this over an Italian tile ceramic floor. The oversized breakfast area offers multiple windows overlooking the backyard, with views of nature for all four seasons. Rounding off the first level is the Laundry Room featuring a full-sized washer and dryer, a laundry sink, tile floor and white cabinetry and garage access. There are also two half bathrooms on this first floor. As you ascend the stairs to the second level, you will find three large bedrooms, one full bathroom and a loft area with large windows to be used as you like. The home features a three-zone HVAC system, an oversized, two car garage with an equipment storage room and a separate work room with workbenches. This home is located on a beautifully landscaped lot with many mature trees and a beautiful yard! With its close proximity to many shopping centers, restaurants, the Jersey shore, parks, and major highways, this home is in the perfect location. Schedule your showing today to see all that this magnificent home has to offer!
|




 Your Privacy Choices
Phone: 425-283-2930
Address: 335 Madison Avenue, New York, NY 10017