by RH Advisors

See Home Value
Rockingham
19 Brookside Drive #19
Listed by: Candus Cavaretta, The Gove Group Real Estate, LLC, Selling Office: Haynes Real Estate, Listing Courtesy of Prime MLS
$225,000
● Condo - Off Market

19 Brookside Drive #19

Stratham, NH 03885
bedrooms
2 Beds
bathrooms
2 Baths, 1 Half Bath
square feet
1,433 Ft²
$333,573
RealtyHop Estimate
46.63%
Since Sep 1, 2019
National-US
Primary Model

About This Property

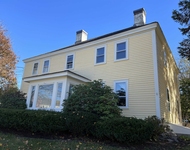
End Unit condo at Salt River in Stratham.  The kitchen has lots of counter space. The dining and living area have hardwood floors, wood burning fireplace, built in book case and window seat. Enjoy the three season screened in porch.  Second floor has 2 sunny bedrooms and a full bath. This condo has a finished walk out lower level, plenty of space for an office or den with a newer boiler.  Lots of storage space. Walking trail to Great Bay.  Attractively landscaped grounds. 2 assigned parking spots.  Conveniently located to 33, 101 and 95, great commuter location.
Unit Size
1,433 Ft²
Days on Market
-
Land Size
-
Price per sqft
$159
Property Type
Condo
Property Taxes
$305
HOA Dues
$335
Year Built
1985

Payment Calculator (Computations Provided by RealtyHop)

Cap Rate Calculator

Last updated: 3 years ago (Prime MLS #4767278)

Price History

Date / Event Date Event Price
Aug 30, 2019 Sold
Sold
Jul 26, 2019 Listed by The Gove Group Real Estate, LLC $227,500
Listed by The Gove Group Real Estate, LLC

Property Highlights

Parking Available
Fireplace
Parking Details
Parking Features: Assigned, Off Street, On-Site, Parking Spaces 2, Paved, Visitor
Interior Details
Bedrooms: 2
Full Bathrooms: 1
Half Bathrooms: 1
Interior Features: Ceiling Fan, Dining Area, Fireplace - Wood, Fireplaces - 1, Laundry Hook-ups, Living/Dining, Primary BR w/ BA, Natural Woodwork, Storage - Indoor, Laundry - Basement
Appliances: Dishwasher, Range Hood, Range - Electric, Refrigerator, Water Heater - Off Boiler
Has Basement: Yes
Basement Features: Climate Controlled, Concrete, Daylight, Finished, Full, Partially Finished, Stairs - Interior, Walkout, Interior Access, Exterior Access
Exterior Details
Construction Status: Existing
Construction Materials: Wood Frame, Cedar Exterior, Wood Siding
Construction Materials: Concrete
Roof: Shingle - Asphalt
Exterior Features: Natural Shade, Porch - Covered, Porch - Enclosed
Lot Features: Condo Development, Conserved Land, Country Setting, Trail/Near Trail, Walking Trails, Wooded
Financial Details
Taxes Gross Amount: $3,658
Utilities Details
Electric information: 100 Amp, Circuit Breaker(s)
Heating Type: Baseboard, Hot Water, Multi Zone
Cooling Type: Wall AC Units, Whole House Fan
Utilities for property: Underground Utilities
Sewer Features: Community, Leach Field, On-Site Septic Exists, Private, Shared, Septic
Water Source: Community, Private, Shared
Location Details
Location: 33 to Depot Road turn on Brookside Drive. Park in spots 71, 72, or visitor parking.
Zoning Information: 01-RA Res
HOA Details
Association Fee Includes: Landscaping, Plowing, Sewer, Water, Condo Association Fee

Comparables

Unit
Status
Type
Beds
Baths
ft²
Price/ft²
Asking Price
Listed On
Closing Price
Sold On
HOA + Taxes

Past Sales

Date Unit Beds Baths Sqft Price Closed Listed By
20190726 Unit 19
07/26/2019
19
2 Bed
2 Bath
1433 ft²
$227,500
bedrooms
2 Bed
bathrooms
2 Bath
square feet
1433 ft²
$225,000 -1.10%
08/30/2019
Candus Cavaretta
The Gove Group Real Estate, LLC

Building Info

19 Brookside Drive 19 Brookside Drive, Stratham, NH 03885
More about this Building
19 Brookside Drive
Want to find out who owns 19 Brookside Drive, Stratham, NH 03885? Get detailed property transactions here.

About Rockingham


Similar Homes for Sale

Currently no similar homes around

Nearby Rentals

Unit for rent at 156 Portsmouth, Stratham, 03885

$3,500 /mo

  • 2 Beds
  • 1 Bath
  • 1,600 ft²
156 Portsmouth, Stratham, 03885 Listing by Colleen Lake
Unit for rent at 153 Portsmouth, Stratham, 03885

$2,200 /mo

  • 2 Beds
  • 2 Baths
  • 750 ft²
153 Portsmouth #203, Stratham, 03885 Listing by Darlene Colwell-Ellis