See Home Value
Needham 02494
19 Andrea Circle #19
$1,152,000
● Condo - Off Market

19 Andrea Circle #19

Needham, MA 02494
bedrooms
4 Beds
bathrooms
3 Baths
square feet
2,541 Ft²
$1,327,896
RealtyHop Estimate
14.57%
Since Aug 1, 2021
MA-Boston
Primary Model

About This Property

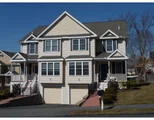
Move right into this beautiful home in Sunita Williams School neighborhood with 2 car garage and private yard. Located on a quiet cul-de-sac near Needham Heights center with its shops and train. Plenty of living space and natural light in this meticulously maintained property. The brand new Azek front porch leads you to the open concept first floor with living room, half bath, and kitchen open to the family room and dining space. Stairs lead to the master bedroom and luxurious updated en-suite with custom walk-in shower. Two additional bedrooms, full bath, and laundry room complete the second floor. Finished third floor can be an expansive bedroom or den. Lower level mudroom with custom tile and built-ins leads to the heated gym / playroom, with garage entry. Recently replaced HVAC and hot water. Host outdoor gatherings in the spacious shaded backyard, with entry via family room slider. Nest thermostats, newer appliances, and track lighting are only some of the thoughtful updates.
Unit Size
2,541 Ft²
Days on Market
-
Land Size
-
Price per sqft
$456
Property Type
Condo
Property Taxes
$971
HOA Dues
$109
Year Built
2004

Payment Calculator

Cap Rate Calculator

Last updated: 5 years ago (MLSPIN #72841055)

Price History

Date / Event Date Event Price
Jul 28, 2021 Sold
Sold
Jun 2, 2021 Listed by Boston Real Property $1,159,000
Listed by Boston Real Property
Jul 29, 2014 Sold
Sold
May 28, 2014 Listed by ERA Key Realty Services - Distinctive Group $769,900
Listed by ERA Key Realty Services - Distinctive Group
FIRST OPEN HOUSE - Friday (5/30), Saturday (5/31), Sunday (6/1) 11-2p. Spacious three bedroom Townhouse on cul de sac in great Needham location - walk to school, train and shops. Approx. 2,900 square feet including third floor. First floor open concept Great Room with granite and stainless steel kitchen, living area with gas fireplace, dining area, hardwood floors and access to private deck and fenced yard with sprinkler system, plus formal dining room and half bath. Second level with Master and two generous bedrooms, 2 full baths and laundry. Third level with skylights can be used as a bedroom, play room or family room. Self-managed, 2 units. Master Insurance portion is $1361/yr.
Jul 30, 2010 Sold
Sold
Show More

Property Highlights

Air Conditioning
Garage
Parking Available
Fireplace
Interior Details
Level: First
Width: 10
Length: 10
Features: Flooring - Hardwood, Countertops - Stone/Granite/Solid, Breakfast Bar / Nook, Open Floorplan, Recessed Lighting, Stainless Steel Appliances
Area: 100
Level: Second
Area: 60
Width: 6
Features: Bathroom - Full, Bathroom - Tiled With Shower Stall, Flooring - Stone/Ceramic Tile, Countertops - Stone/Granite/Solid, Recessed Lighting, Remodeled
Length: 10
Area: 24
Features: Bathroom - Half, Flooring - Stone/Ceramic Tile
Length: 4
Level: First
Width: 6
Level: Second
Features: Flooring - Wall to Wall Carpet
Width: 16
Length: 9
Area: 144
Area: 399
Length: 21
Level: Third
Features: Skylight, Flooring - Wood, Recessed Lighting
Width: 19
Width: 10
Features: Flooring - Hardwood, Window(s) - Bay/Bow/Box, Chair Rail, Open Floorplan, Wainscoting, Lighting - Overhead, Crown Molding
Length: 12
Level: First
Area: 120
Features: Flooring - Wall to Wall Carpet
Width: 13
Length: 12
Area: 156
Level: Second
Length: 11
Level: First
Area: 253
Features: Flooring - Hardwood, Chair Rail, Recessed Lighting, Wainscoting, Crown Molding
Width: 23
Length: 21
Level: First
Features: Flooring - Hardwood, Chair Rail, Deck - Exterior, Open Floorplan, Recessed Lighting, Slider, Wainscoting, Crown Molding
Width: 15
Area: 315
Width: 9
Features: Bathroom - Full, Bathroom - With Tub & Shower, Flooring - Stone/Ceramic Tile, Countertops - Stone/Granite/Solid, Dryer Hookup - Electric, Washer Hookup
Level: Second
Area: 81
Length: 9
Features: Bathroom - Full, Flooring - Wall to Wall Carpet, Closet - Double
Level: Second
Length: 15
Width: 17
Area: 255
Features: Yes
Half Bathrooms: 1
Full Bathrooms: 2
Interior Features: Recessed Lighting, Closet/Cabinets - Custom Built, Play Room, Mud Room
Appliances: Range, Dishwasher, Disposal, Microwave, Refrigerator, Washer, Dryer, Gas Water Heater, Utility Connections for Gas Range, Utility Connections for Electric Dryer
Flooring Type: Carpet, Hardwood, Flooring - Wall to Wall Carpet, Flooring - Stone/Ceramic Tile
Laundry Features: Second Floor, In Unit
Rooms: 9
Has Fireplace
Fireplace Features: Family Room
Fireplaces: 1
Basement: Y
Parking Details
Has Garage
Attached Garage
Parking Features: Attached, Off Street
Garage Spaces: 2
Exterior Details
Entry Level: 1
Security Features: Security System
Year Built Source: Public Records
Year Built Details: Actual, Renovated Since
PropertySubType: Condominium
Building Name: Andrea Circle
Structure Type: Townhouse
Stories (Total): 4
Building Area Units: Square Feet
Window Features: Insulated Windows
Construction Materials: Frame
Patio and Porch Features: Porch, Deck
Lead Paint: Unknown
Lot Size Units: Acres
Zoning: Gen Res
Parcel Number: 4521435
Water Source: Public
Financial Details
Tax Assessed Value: $933,200
Tax Annual Amount: $11,655
Utilities Details
Utilities: for Gas Range, for Electric Dryer
Cooling Type: Central Air
Heating Type: Central, Forced Air, Natural Gas
Sewer : Public Sewer
Location Details
HOA/Condo/Coop Fee Includes: Insurance
Association Fee Frequency: Monthly
HOA Fee: $109
Community Features: Public Transportation, Shopping, Pool, Medical Facility, Private School, Public School, T-Station, University
Pets Allowed: Yes w/ Restrictions

Comparables

Unit
Status
Type
Beds
Baths
ft²
Price/ft²
Asking Price
Listed On
Closing Price
Sold On
HOA + Taxes

Past Sales

Date Unit Beds Baths Sqft Price Closed Listed By
20210602 Unit 19
06/02/2021
19
4 Bed
3 Bath
2541 ft²
$1,159,000
bedrooms
4 Bed
bathrooms
3 Bath
square feet
2541 ft²
$1,152,000 -0.60%
07/28/2021
Sofia Maxman
RE/MAX First Realty, Inc.
20140528 Unit 19
05/28/2014
19
3 Bed
3 Bath
2900 ft²
$769,900
bedrooms
3 Bed
bathrooms
3 Bath
square feet
2900 ft²
$830,000 +7.81%
07/29/2014
Albert Tu
Thread Real Estate, LLC
20100309 Unit 19
03/09/2010
19
4 Bed
2 Bath
2900 ft²
$739,000
bedrooms
4 Bed
bathrooms
2 Bath
square feet
2900 ft²
$720,000 -2.57%
07/30/2010
Angela Cox
Law Offices of Cox & Cox
20100309
03/09/2010
4 Bed
2 Bath
2900 ft²
$739,000
bedrooms
4 Bed
bathrooms
2 Bath
square feet
2900 ft²
-
07/30/2010
Angela Cox
20050120 Unit LOT22
01/20/2005
3 Bed
3 Bath
2400 ft²
$749,900
bedrooms
3 Bed
bathrooms
3 Bath
square feet
2400 ft²
$749,000 -0.12%
03/22/2005
Nancy LaBranche
Advisors Living - Newton

Building Info

19 Andrea Circle 19 Andrea Circle, Needham Heights, MA 02494
More about this Building
19 Andrea Circle
Want to find out who owns 19 Andrea Circle, Needham Heights, MA 02494? Get detailed property transactions here.

About Needham


Similar Homes for Sale

Currently no similar homes around

Nearby Rentals