


18808 Nau Avenue


About This Property
Gourmet Kitchen: Upgraded with sleek quartz countertops, stainless steel appliances, and custom cabinetry, perfect for both everyday living and entertaining. Private Oasis: Unwind in a serene outdoor retreat featuring a calming fountain enclosed within arches, just outside the primary bedroom. Top-Rated Schools: Zoned for Castlebay Elementary, Frost Middle School, and Granada Hills Charter High School. Prime Location: Close to parks with playgrounds, basketball courts, hiking trails, shopping, dining, and easy access to the 118 freeway. This move-in-ready home is your gateway to the ultimate Porter Ranch lifestyle. Don't miss the chance to make it yours!
Payment Calculator
Your Estimated Monthly Payment
Cap Rate Calculator
What does this mean?
Based on our analysis, the cap rate of this property is 1.25%. A negative cap rate indicates that the property might not be feasible as an income-producing asset. The median cap rate for a near zip code 11238 is 4.23%.
How much can I actually make?
Actual monthly rental income may vary between $4,760 and $7,140 depending on unit-specific characteristics. You can change the amount using the slider to further explore.
How is cap rate calculated?
Cap Rate = Net Operating Income (NOI) / Property Asset Value.
When calculating the cap rate, we assume 100% occupancy. Leverage (mortgage) is not considered.
Cap Rate provided by RealtyHop and RentHop, learn more about cap rate here.
Price History
| Date / Event | Date | Event | Price |
|---|---|---|---|
| Mar 11, 2025 | Sold | ||
| Sold | |||
| Dec 19, 2024 | Listed by Exp Realty of California Inc. | $1,189,000 | |
| Listed by Exp Realty of California Inc. | |||
| Oct 6, 2021 | No longer available | - | |
| No longer available | |||
| Sep 14, 2021 | In contract | - | |
| In contract | |||
| Sep 3, 2021 | Listed by Knollwood Realty, Inc. | $925,000 | |
| Listed by Knollwood Realty, Inc. | |||
| | |||
|
Don't Miss This Beautiful Single Story Porter Ranch View Home Located in a Lovely Neighborhood with a Quaint Family Park just Down the Street . This Open Concept 3 Bedroom, 2 Bath, Well Cared for Home Features Upgrades Through-out. There are Vaulted Ceilings in the Living Room and Family Room, in addition, the Livingroom also Features a Fireplace. There is Wood Flooring through the Spacious Kitchen, Large Family Room and Ample Dining Area. The Kitchen with a Large Island Features Stainless Steel Appliances, Plenty of Storage Space including a Pantry. The Family Room opens to the Meticulously Landscaped Rear Yard and Features Two Separate Patio Areas, a Firepit, a Charming Fountain and City Lights View of the Valley. The Master Suite has a Beautifully Remodeled Master Bath. The Additional Two Bedrooms share the Remodeled Hall Bath. All 3 Bedrooms have Lighted Ceiling Fans. Hurry, This Charming Home Will Not Last! The manager has listed the unit size as 1495 square feet.
| |||
Property Highlights
Building Info
Comparables
Status
Price/ft²
Listed On
Sold On
About North Valley
Similar Homes for Sale
Currently no similar homes aroundNearby Rentals
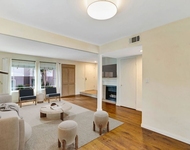
$3,800 /mo
- 3 Beds
- 3 Baths
- 1,423 ft²
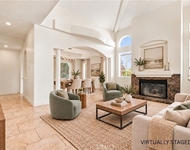
$4,250 /mo
- 3 Beds
- 2 Baths
- 1,894 ft²

Last Updated: 2 years ago
Data Source: CRMLS, MLS# BB25014051
 Your Privacy Choices
Phone: 425-283-2930
Address: 335 Madison Avenue, New York, NY 10017