| Date / Event | Date | Event |
Price
|
| Jul 27, 2026 | In contract |
-
|
|
In contract
|
| Jul 16, 2026 | Price Decreased |
$1,040,000
↓ $30K
(2.8%) |
|
Price Decreased
|
| Jun 26, 2026 | Price Decreased |
$1,070,000
↓ $5K
(0.5%) |
|
Price Decreased
|
| Jun 11, 2026 | Price Decreased |
$1,075,000
↓ $10K
(0.9%) |
|
Price Decreased
|
| Mar 10, 2026 | Listed by eXp Realty, LLC 7720 |
$1,085,000
|
|
Listed by eXp Realty, LLC 7720
|
| Dec 18, 2025 | Listed by eXp Realty |
$1,085,000
|
|
Listed by eXp Realty
|
| |
|
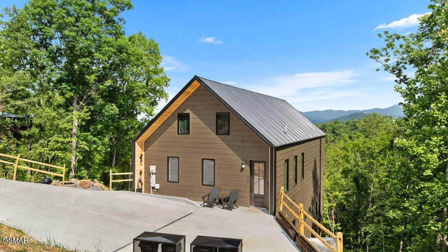
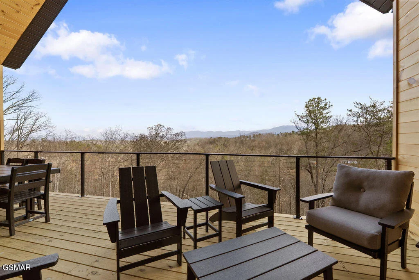
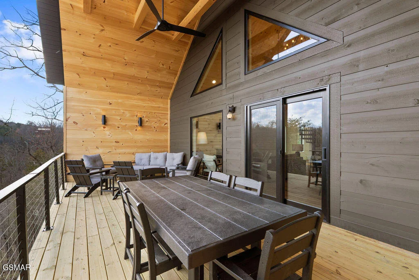
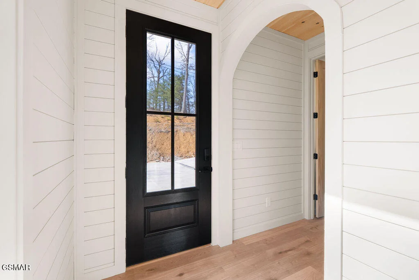
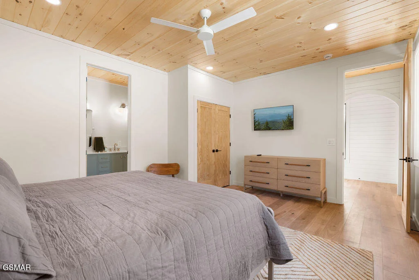
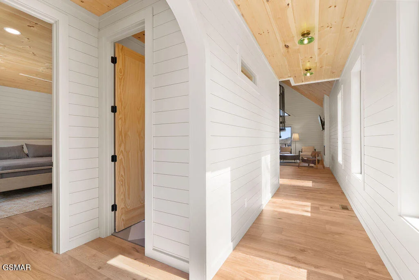
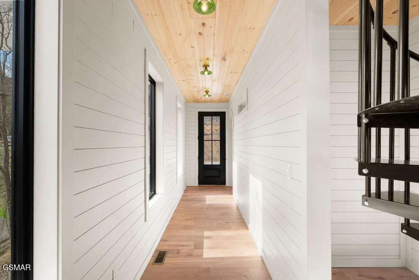
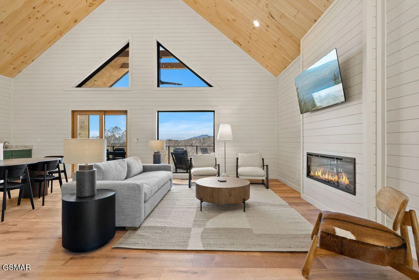
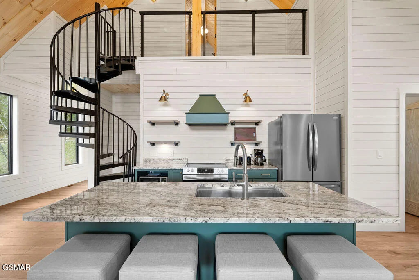
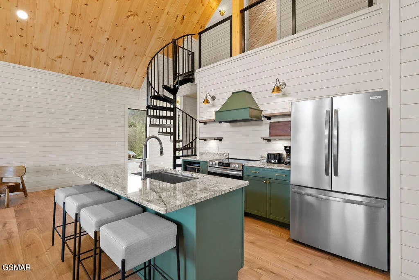
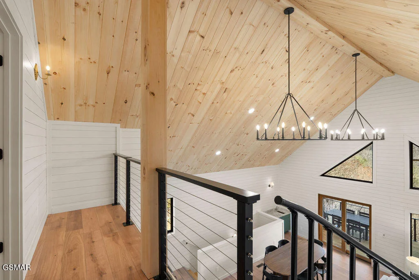
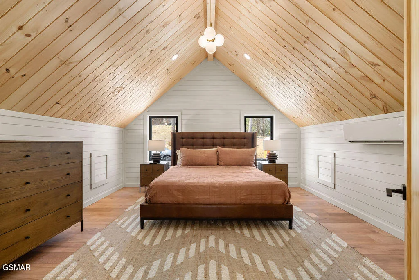
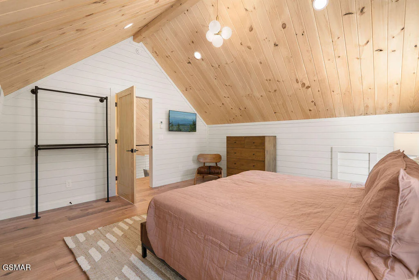
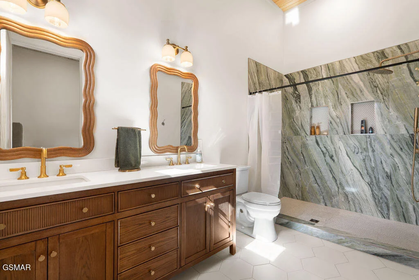
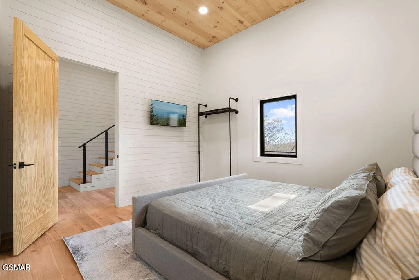
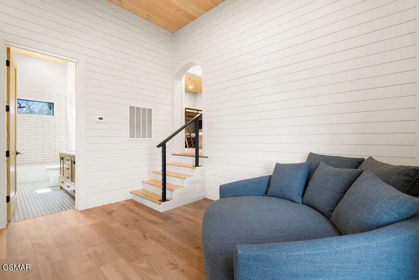
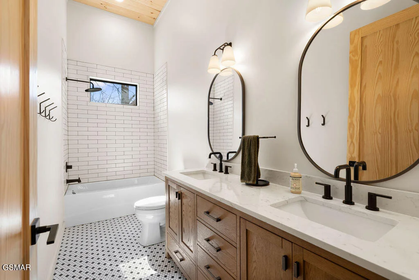
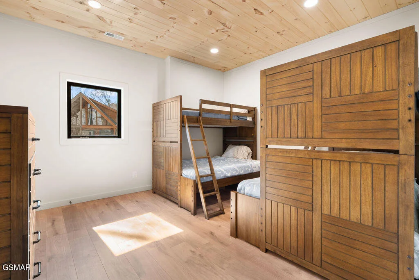
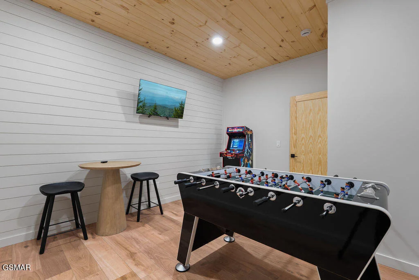
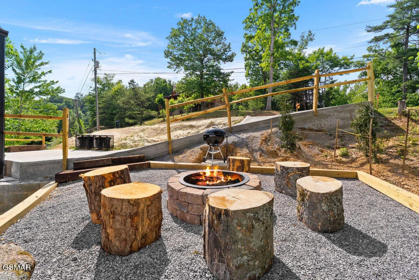
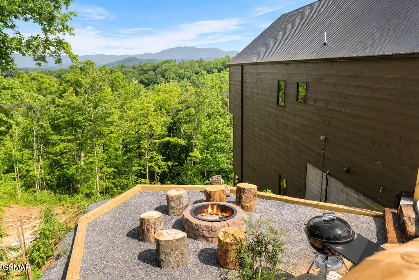
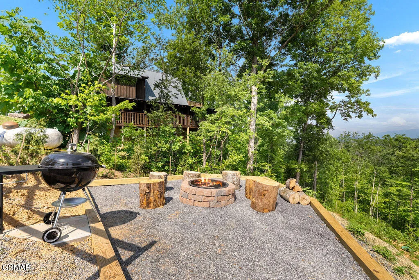
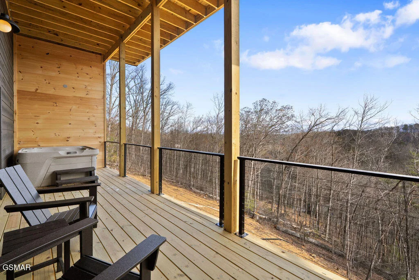
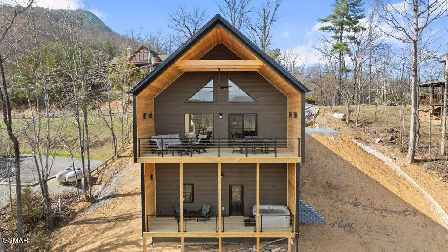
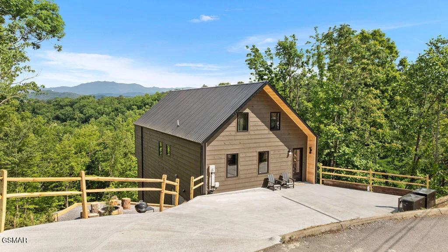
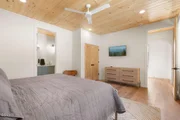
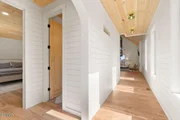
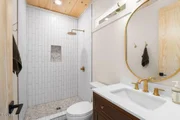
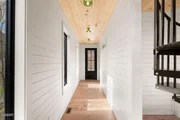
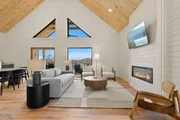
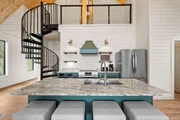
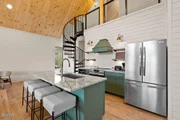
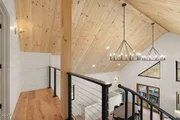
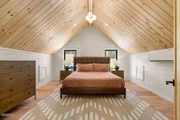
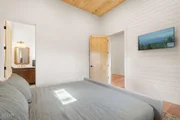
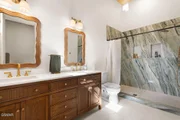
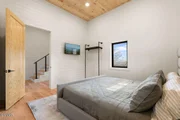
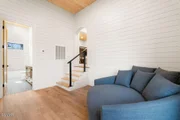
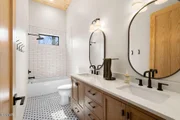
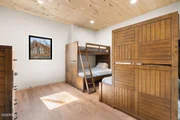
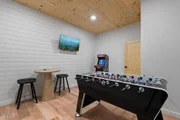
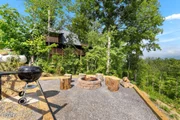
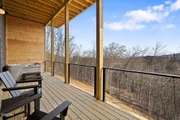
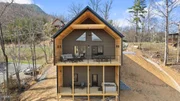
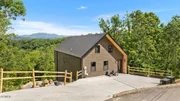
Experience modern mountain living in this newly constructed Scandinavian-inspired cabin, thoughtfully designed with clean lines, natural textures, and premium finishes throughout. Perfectly positioned to face the Smoky Mountains to the east, the home captures breathtaking sunrise views from every angle. A modern yet inviting atmosphere flows through the space, highlighted by vaulted ceilings on the main level, twelve-foot ceilings in the basement, and eight-foot interior and exterior doors that create an open and elevated feel. Tongue and groove ceilings extend throughout the home, with tongue and groove finishes covering most of the walls, blending warmth and texture with the cabin's minimalist Scandinavian design. Inside, the cabin offers four bedrooms and four bathrooms, including two spacious primary suites with ensuite baths that provide ultimate comfort and privacy. A unique enclosed loft bedroom is accessed by a spiral staircase, featuring its own dedicated mini-split AC system and ample storage, making it an ideal private retreat or flexible sleeping space. A cozy bunk room offers additional accommodations, perfect for guests or family. All bedrooms are designed with open closet systems, soundproofed walls, and high wall-mount outlets for TVs, ensuring both comfort and convenience. The bathrooms are elegantly finished with three double vanities, three walk-in tiled showers with built-in niches, and one bathtub/shower combination, offering a luxurious spa-like experience throughout. A massive owner's closet adds to the thoughtful storage solutions, while a walk-in laundry and pantry located just off the kitchen enhances daily functionality. The lower level features a fully finished basement with soaring twelve-foot ceilings, offering a dedicated media room, movie theater, and game room designed for entertaining and relaxation.
|
| Oct 4, 2025 | Listed by eXp Realty |
$1,149,000
|
|
Listed by eXp Realty
|
| |
|
EXPECTED COMPLETION OF EARLY DECEMBER, WILL BE FULLY FURNISHED AND READY FOR 2025 TAX SAVINGS. Experience modern mountain living in this newly constructed Scandinavian-inspired cabin, thoughtfully designed with clean lines, natural textures, and premium finishes throughout. Perfectly positioned to face the Smoky Mountains to the east, the home captures breathtaking sunrise views from every angle. A modern yet inviting atmosphere flows through the space, highlighted by vaulted ceilings on the main level, twelve-foot ceilings in the basement, and eight-foot interior and exterior doors that create an open and elevated feel. Tongue and groove ceilings extend throughout the home, with tongue and groove finishes covering most of the walls, blending warmth and texture with the cabin's minimalist Scandinavian design.
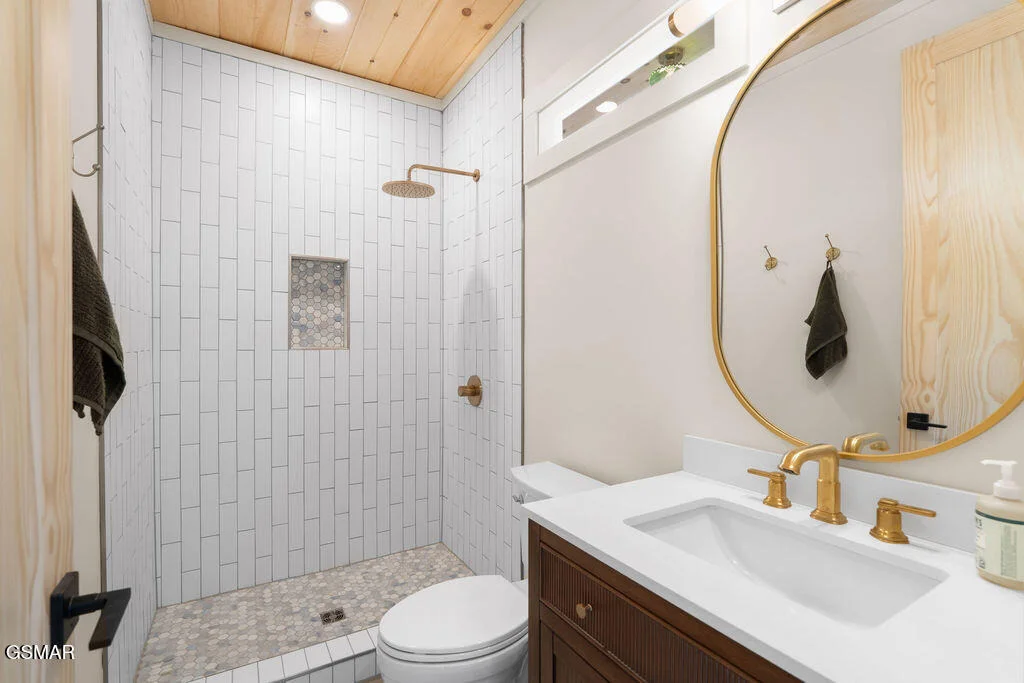
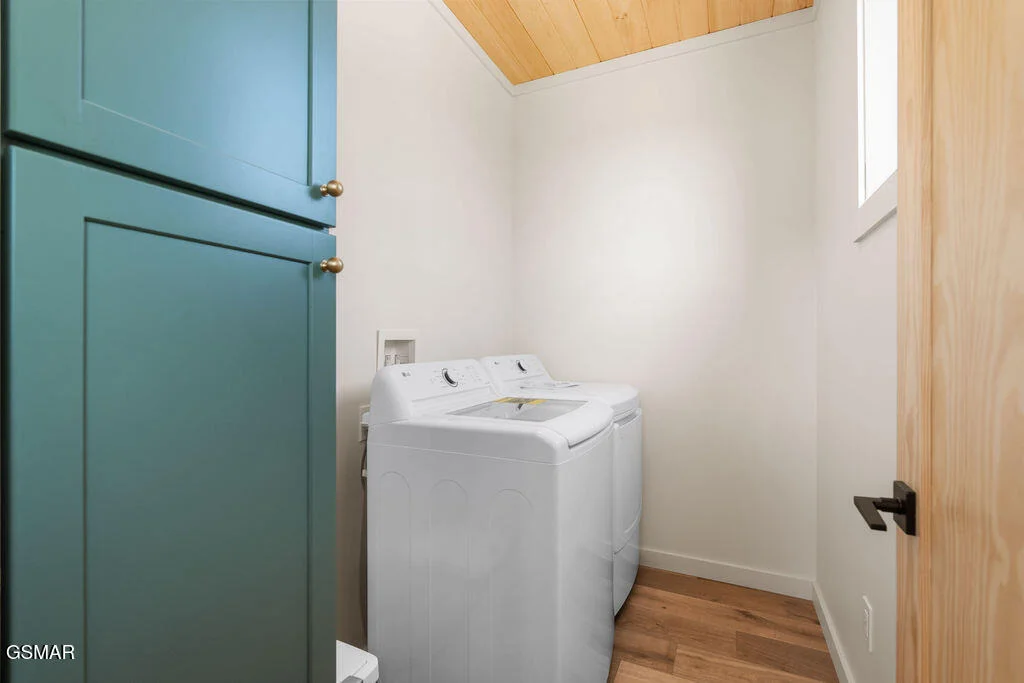
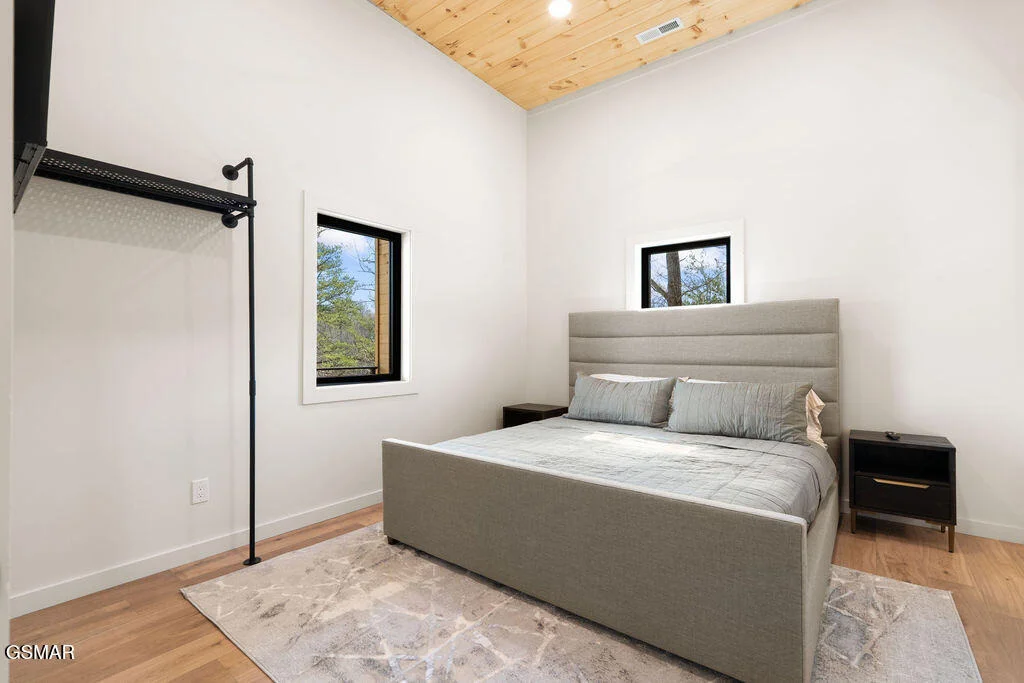
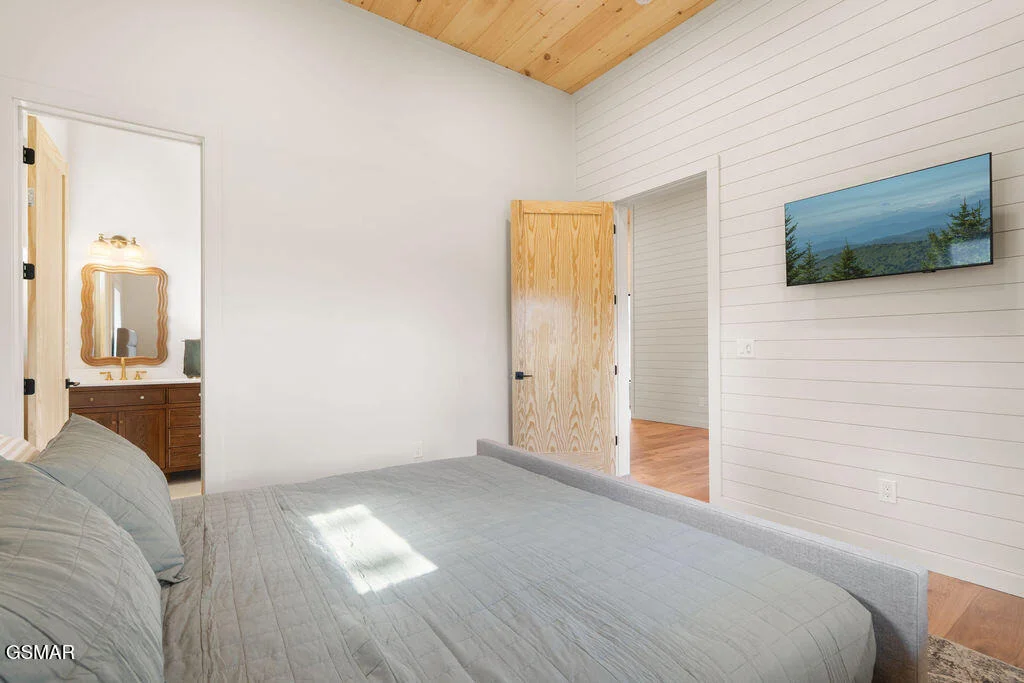
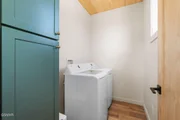
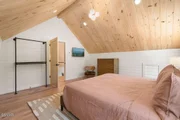
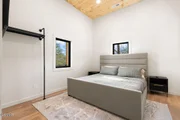
Inside, the cabin offers four bedrooms and four bathrooms, including two spacious primary suites with ensuite baths that provide ultimate comfort and privacy. A unique enclosed loft bedroom is accessed by a spiral staircase, featuring its own dedicated mini-split AC system and ample storage, making it an ideal private retreat or flexible sleeping space. A cozy bunk room offers additional accommodations, perfect for guests or family. All bedrooms are designed with open closet systems, soundproofed walls, and high wall-mount outlets for TVs, ensuring both comfort and convenience. The bathrooms are elegantly finished with three double vanities, three walk-in tiled showers with built-in niches, and one bathtub/shower combination, offering a luxurious spa-like experience throughout. A massive owner's closet adds to the thoughtful storage solutions, while a walk-in laundry and pantry located just off the kitchen enhances daily functionality.
The lower level features a fully finished basement with soaring twelve-foot ceilings, offering a dedicated media room, movie theater, and game room designed for entertaining and relaxation.
|






































 Your Privacy Choices
Phone: 425-283-2930
Address: 335 Madison Avenue, New York, NY 10017