


186 Algonquin Trail #76


About This Property
Payment Calculator
Your Estimated Monthly Payment
Cap Rate Calculator
What does this mean?
Based on our analysis, the cap rate of this property is 1.25%. A negative cap rate indicates that the property might not be feasible as an income-producing asset. The median cap rate for a near zip code 11238 is 4.23%.
How much can I actually make?
Actual monthly rental income may vary between $4,760 and $7,140 depending on unit-specific characteristics. You can change the amount using the slider to further explore.
How is cap rate calculated?
Cap Rate = Net Operating Income (NOI) / Property Asset Value.
When calculating the cap rate, we assume 100% occupancy. Leverage (mortgage) is not considered.
Cap Rate provided by RealtyHop and RentHop, learn more about cap rate here.
Price History
| Date / Event | Date | Event | Price |
|---|---|---|---|
| Jun 28, 2023 | Sold | ||
| Sold | |||
| May 17, 2023 | In contract | - | |
| In contract | |||
| May 11, 2023 | Listed by eXp Realty | $549,000 | |
| Listed by eXp Realty | |||
| | |||
|
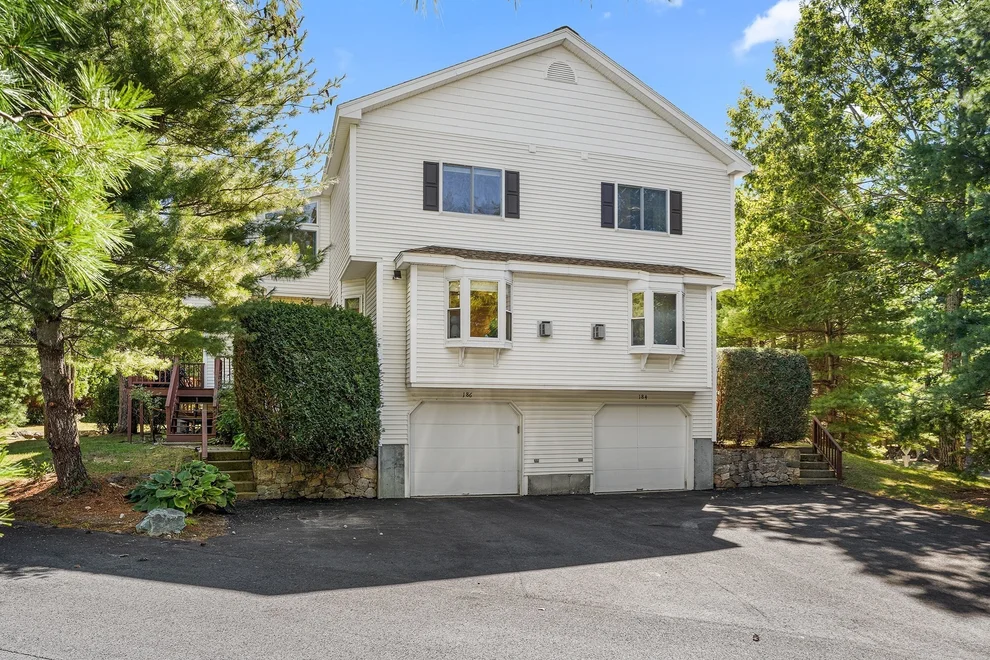
Sun filled immaculte home with over 2,000+ sf surrounded by a beautiful private yard, with seasonal flowers and trees. This floor plan has oversized rooms and an open kitchen. Hardwood floors on lving area and both bedrooms. . Large dining area flows seamlessly into living room, with gas fireplace and bay windows. Main bedroom has vaulted ceilings, a two-sided gas fireplace that connects to sunlit en suite with double sinks and private toilet area, Cozy sitting area, a walk-in closet and two more closets sets this area off perfectly. Large second bedroom with vaulted ceiling has full bathroom.Third floor loft area perfect for play area or office, Den or second office on ground floor with washer and dryer/utility area. .Easy direct access to two car garage from inside home. Convenient central vacuum system. See room dimensions in pictures.
| |||
Property Highlights
Comparables
Status
Price/ft²
Listed On
Sold On
Past Sales
| Date | Unit | Beds | Baths | Sqft | Price | Closed | Listed By |
|---|---|---|---|---|---|---|---|
|
05/11/2023
|
2 Bed
|
3 Bath
|
2249 ft²
|
$549,000
2 Bed
3 Bath
2249 ft²
|
$605,000
+10.20%
06/28/2023
|
Amy Wright Shea
eXp Realty
| |
|
10/17/2015
|
2 Bed
|
3 Bath
|
2249 ft²
|
$359,900
2 Bed
3 Bath
2249 ft²
|
$348,500
-3.17%
12/21/2015
|
Rodrigo Azevedo
Pablo Maia Realty
| |
|
10/16/2013
|
2 Bed
|
3 Bath
|
2249 ft²
|
$319,900
2 Bed
3 Bath
2249 ft²
|
$312,500
-2.31%
12/17/2013
|
Ann Atamian
Gibson Sotheby's International Realty
| |
|
03/08/2004
|
2 Bed
|
3 Bath
|
2235 ft²
|
$389,900
2 Bed
3 Bath
2235 ft²
|
$385,000
-1.26%
06/10/2004
|
Matt Cuddy
CUDDY Real Estate
| |
|
01/10/2000
|
2 Bed
|
3 Bath
|
-
|
$264,990
2 Bed
3 Bath
|
$269,990
+1.89%
04/15/2000
|
Madlyn Fafard
Fafard Real Estate
|
Building Info
 Your Privacy Choices
Phone: 425-283-2930
Address: 335 Madison Avenue, New York, NY 10017