


186 Algonquin Trail #186


About This Property
Payment Calculator
Your Estimated Monthly Payment
Cap Rate Calculator
What does this mean?
Based on our analysis, the cap rate of this property is 1.25%. A negative cap rate indicates that the property might not be feasible as an income-producing asset. The median cap rate for a near zip code 11238 is 4.23%.
How much can I actually make?
Actual monthly rental income may vary between $4,760 and $7,140 depending on unit-specific characteristics. You can change the amount using the slider to further explore.
How is cap rate calculated?
Cap Rate = Net Operating Income (NOI) / Property Asset Value.
When calculating the cap rate, we assume 100% occupancy. Leverage (mortgage) is not considered.
Cap Rate provided by RealtyHop and RentHop, learn more about cap rate here.
Price History
| Date / Event | Date | Event | Price |
|---|---|---|---|
| Sep 30, 2026 | Price Decreased |
$590,000
↓ $29K
(4.7%) | |
| Price Decreased | |||
| Sep 16, 2026 | Listed by Redfin Corp. | $619,000 | |
| Listed by Redfin Corp. | |||
   | |||
|
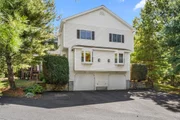
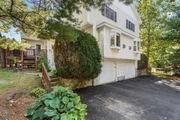
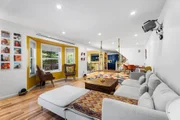
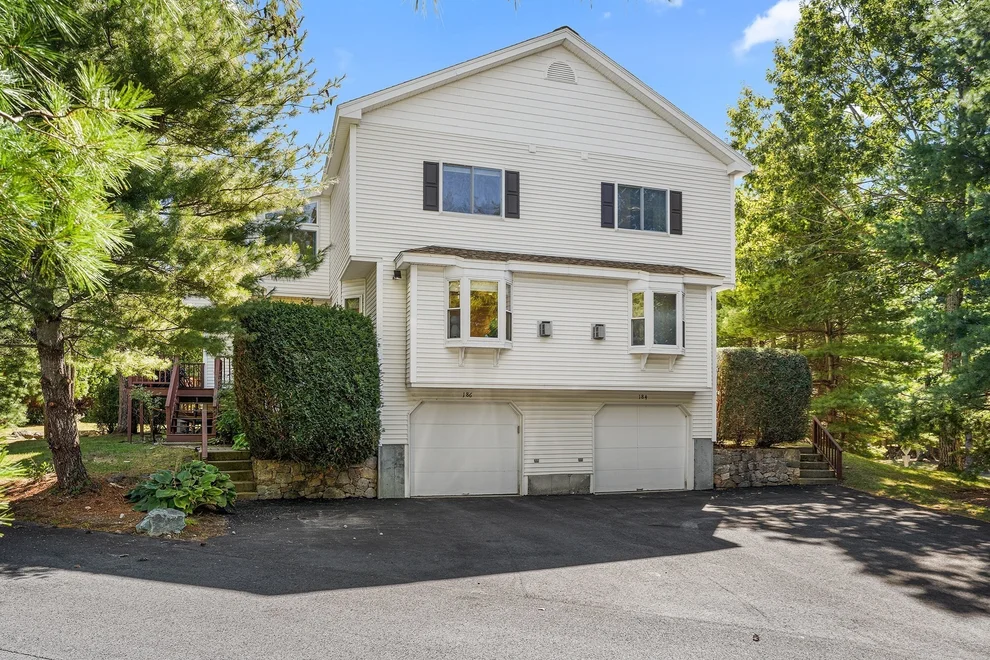
Welcome home to this pristine, light-filled sanctuary offering 2,145 sq. ft. surrounded by serene, private garden views. Beautiful hardwood floors guide you through an expansive main level featuring an open, updated kitchen with quartz countertops and a generous living and dining area highlighted by bay windows and a warm gas fireplace. Upstairs, the primary suite impresses with soaring vaulted ceilings, a movable partition to create a den or flex space, ample storage—including a walk-in closet—and a two-sided gas fireplace opening into a recently renovated, spa-like en-suite bath with dual vanities. The second bedroom also boasts vaulted ceilings and a full en-suite bath. Flexible space abounds with a third-floor loft perfect for work or play, as well as a ground-floor den or study adjacent to the laundry area and interior two-car garage access.
| |||
| Dec 21, 2015 | Sold | ||
| Sold | |||
| Oct 17, 2015 | Listed by Pablo Maia Realty | $359,900 | |
| Listed by Pablo Maia Realty | |||
| | |||
|
Impressive “Galleria” home located on a sunny corner end unit in the Village of Westerly. Master suite has cathedral ceilings, sun room addition, gas see through glass fireplace strategically placed between the bedroom and whirlpool tub to provide the extra ambiance you deserve. The second bedroom is gracious in size with its own full bathroom. The loft with walk in closet is a perfect extra space for an office, gaming or children secret hideaway. The Living room has a diagonal gas fireplace , two double bay/bow windows, with plush wall to wall carpeting. The dining room shares the open gathering concept with the foyer, living room and kitchen. The twenty foot kitchen is equipped with corian countertops, a seamless sink, gas cooking, designated lighting and loaded with cabinets. The finish family room located in the lower level is great space to snuggle to watch movies or read a book. Bonus: Central Heat, Air & Vac! Gas Heating!
| |||
| Dec 17, 2013 | Sold | ||
| Sold | |||

Property Highlights
Comparables
Status
Price/ft²
Listed On
Sold On
Past Sales
| Date | Unit | Beds | Baths | Sqft | Price | Closed | Listed By |
|---|---|---|---|---|---|---|---|
|
05/11/2023
|
2 Bed
|
3 Bath
|
2249 ft²
|
$549,000
2 Bed
3 Bath
2249 ft²
|
$605,000
+10.20%
06/28/2023
|
Amy Wright Shea
eXp Realty
| |
|
10/17/2015
|
2 Bed
|
3 Bath
|
2249 ft²
|
$359,900
2 Bed
3 Bath
2249 ft²
|
$348,500
-3.17%
12/21/2015
|
Rodrigo Azevedo
Pablo Maia Realty
| |
|
10/16/2013
|
2 Bed
|
3 Bath
|
2249 ft²
|
$319,900
2 Bed
3 Bath
2249 ft²
|
$312,500
-2.31%
12/17/2013
|
Ann Atamian
Gibson Sotheby's International Realty
| |
|
03/08/2004
|
2 Bed
|
3 Bath
|
2235 ft²
|
$389,900
2 Bed
3 Bath
2235 ft²
|
$385,000
-1.26%
06/10/2004
|
Matt Cuddy
CUDDY Real Estate
| |
|
01/10/2000
|
2 Bed
|
3 Bath
|
-
|
$264,990
2 Bed
3 Bath
|
$269,990
+1.89%
04/15/2000
|
Madlyn Fafard
Fafard Real Estate
|
Building Info
 Your Privacy Choices
Phone: 425-283-2930
Address: 335 Madison Avenue, New York, NY 10017