


22
Map

186-35 80th Drive


About This Property
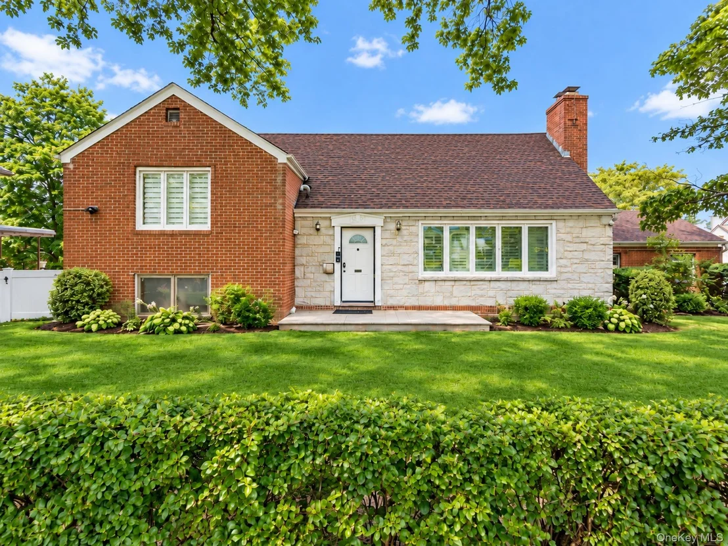
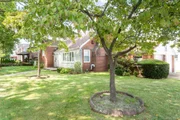
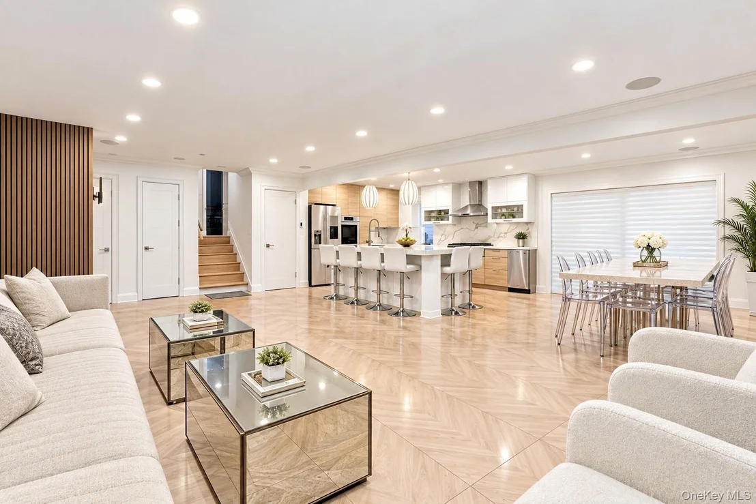
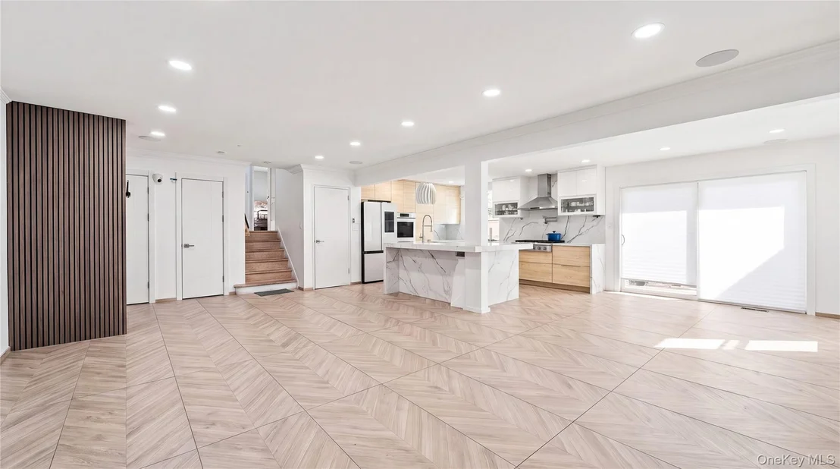
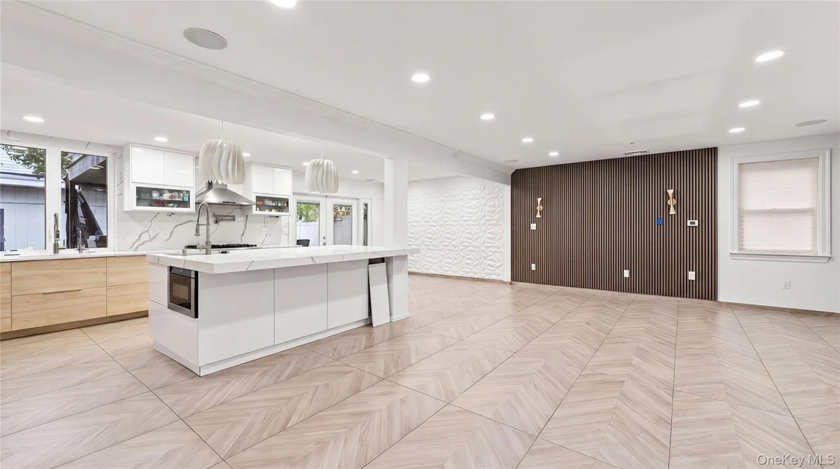
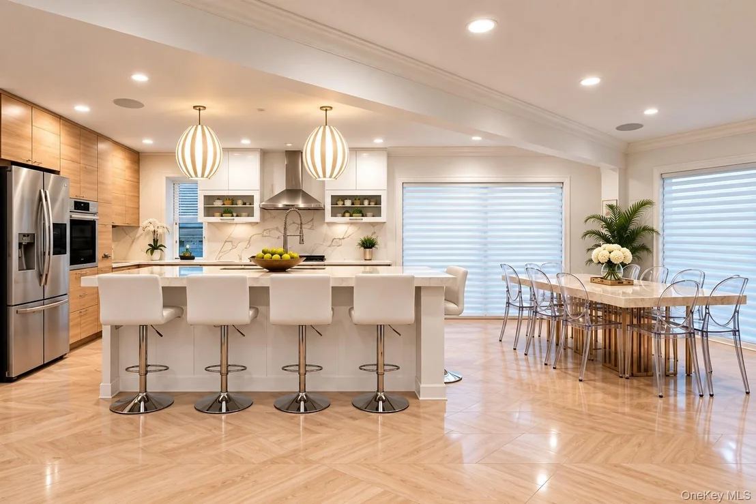
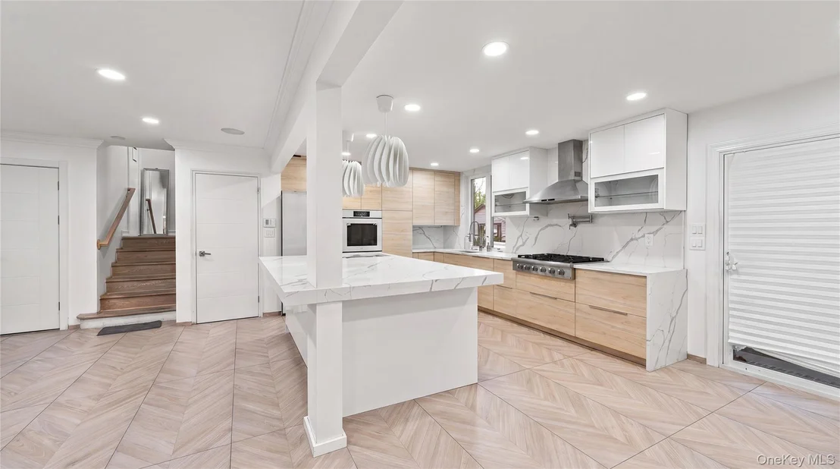
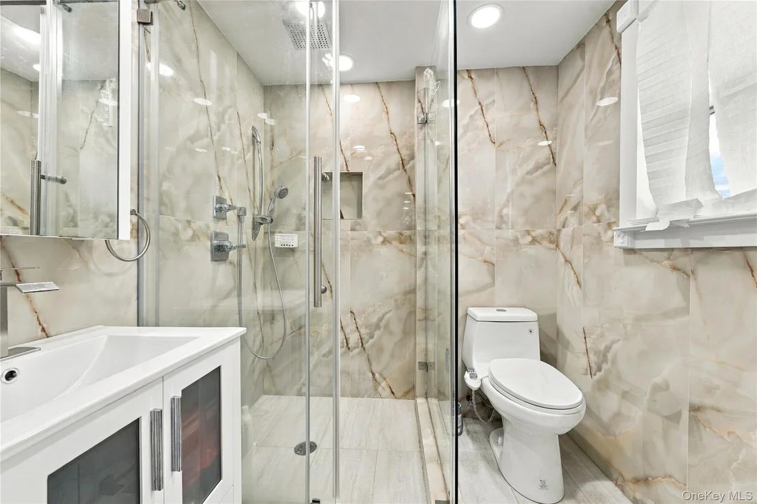
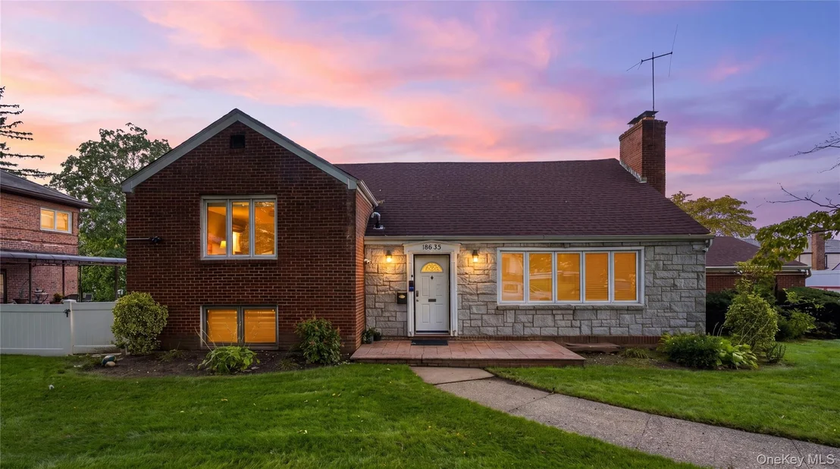
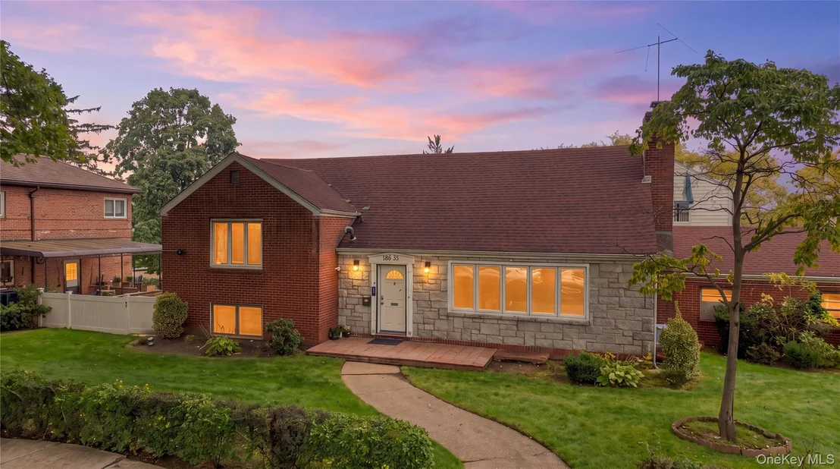
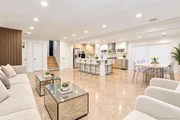
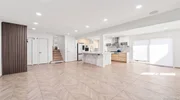
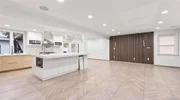
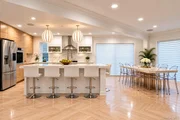
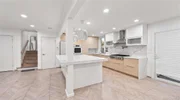
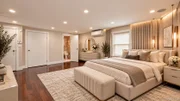
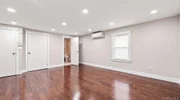
The existing home features 3 bedrooms and 3.5 baths with an open layout and many upgrades. The first level features a beautiful modern kitchen with a large island, quartz countertops, stainless steel appliances, and a pot filler, along with a spacious dining room, living room, and newly remodeled powder room.
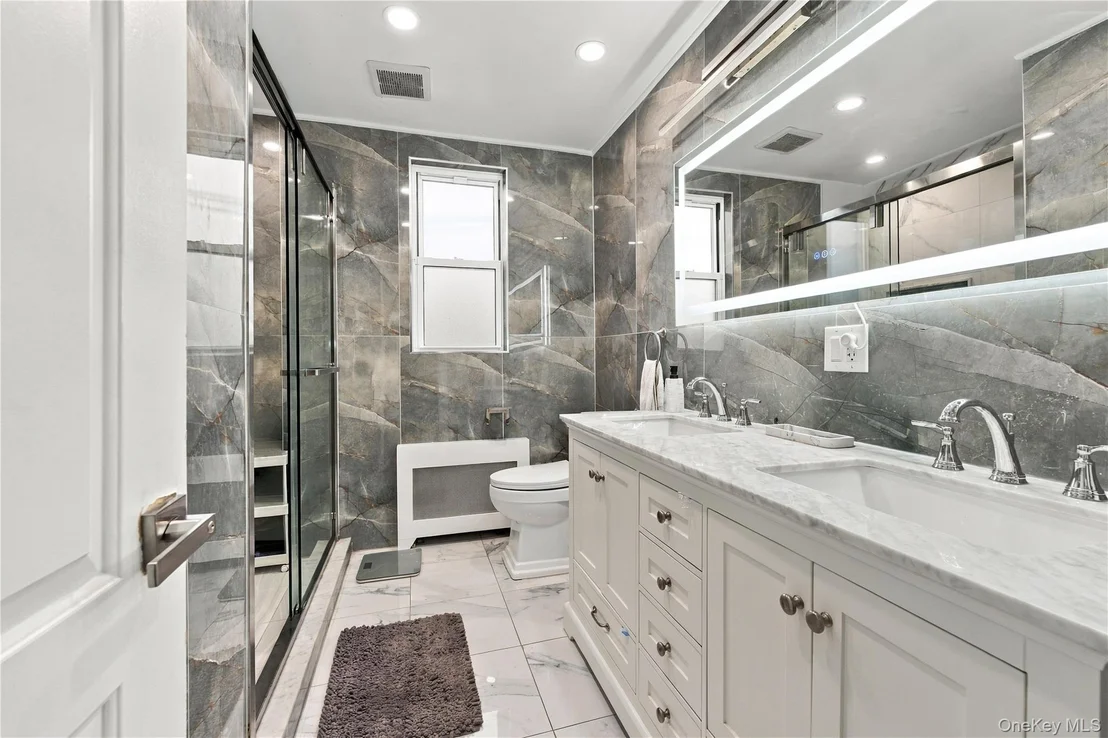
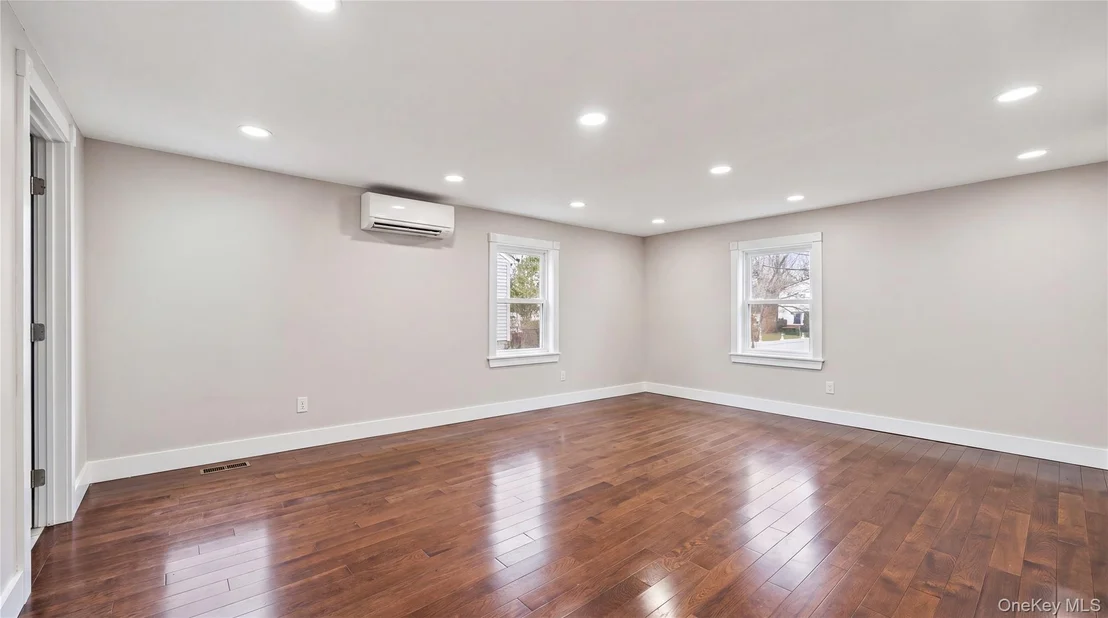
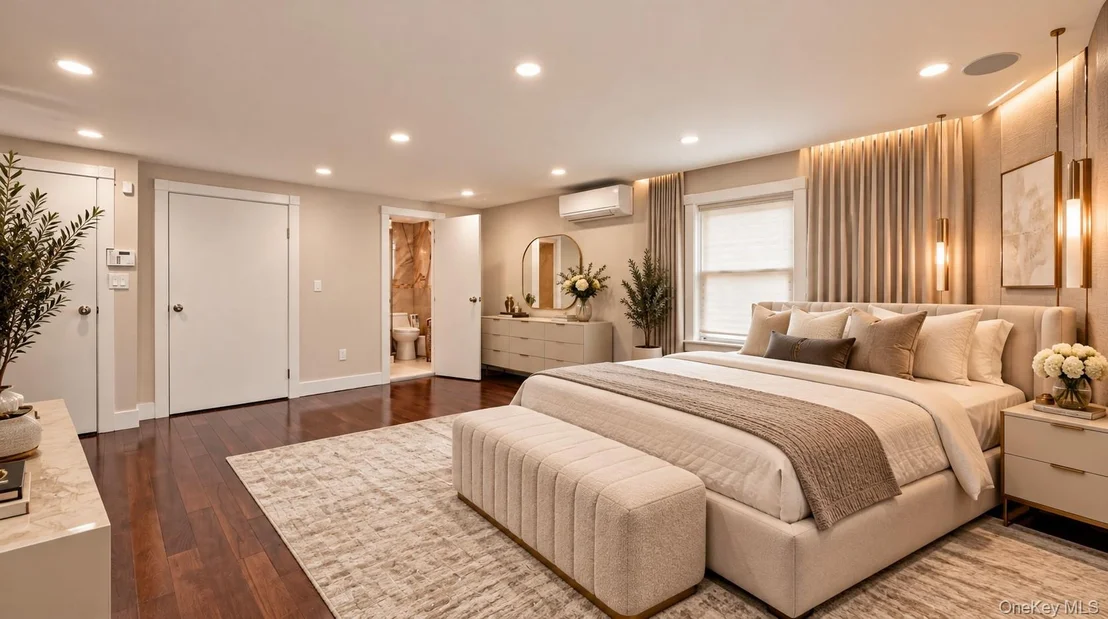
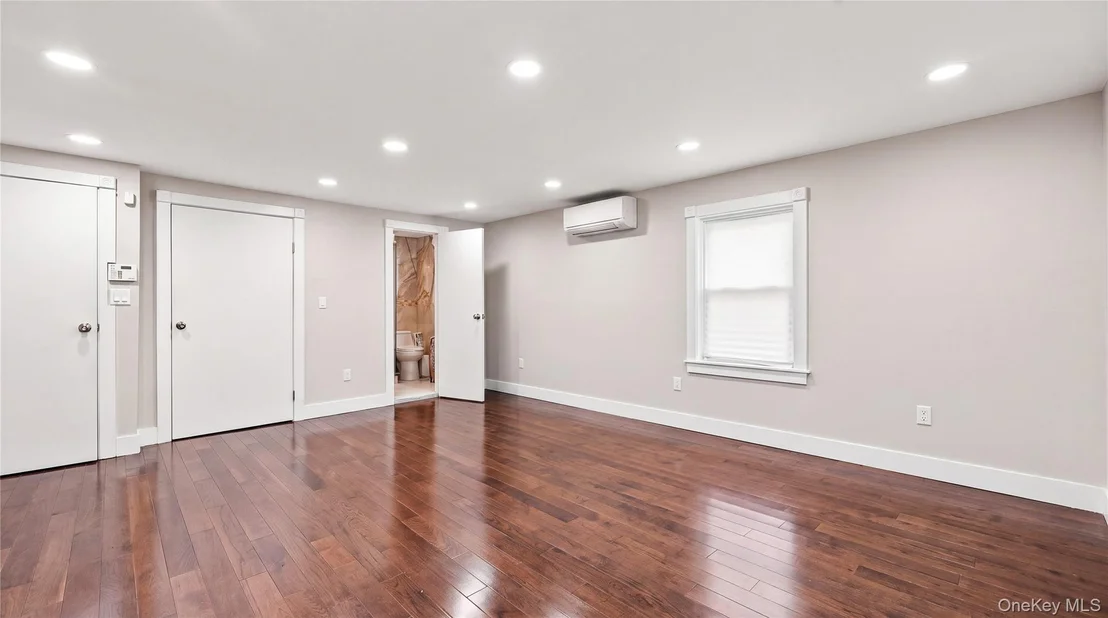
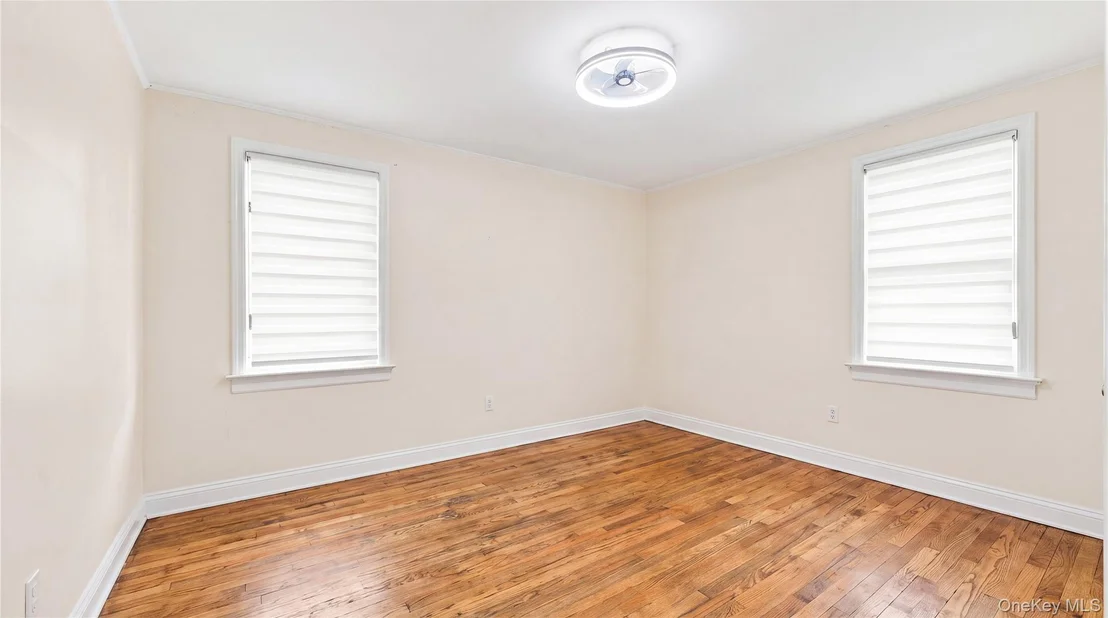
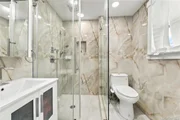
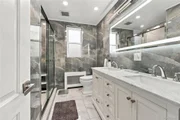
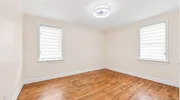
The second level offers 2 comfortable bedrooms and an updated full bath. The third level features a private primary suite with a walk-in closet and a newly renovated en-suite bath.
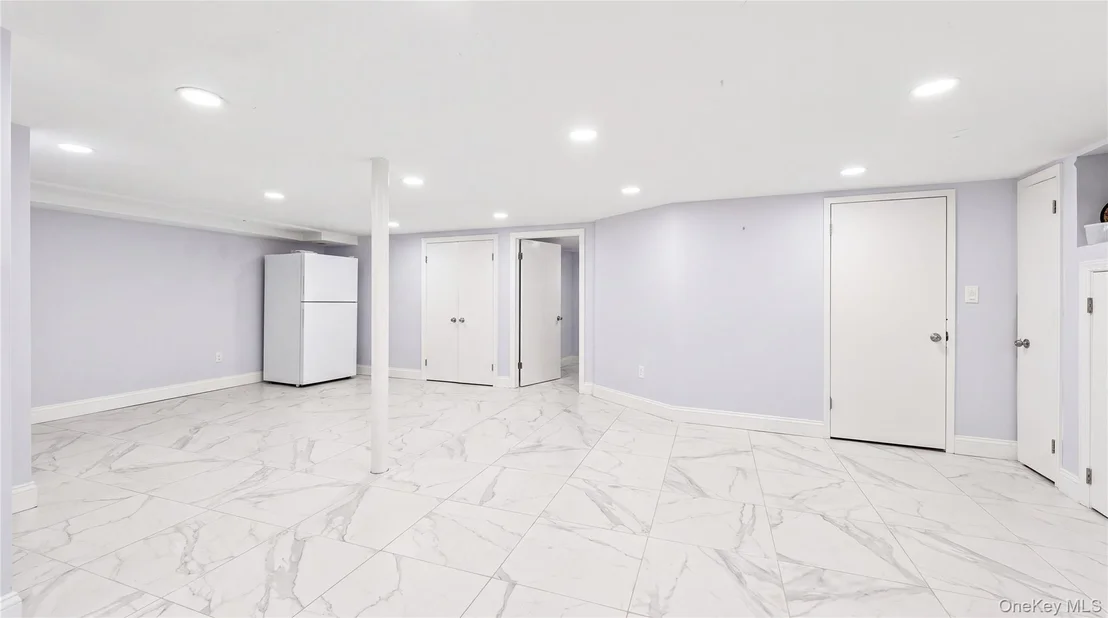
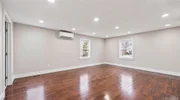
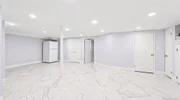
The lower level includes a large family room, plus a finished basement providing additional flexible living space.
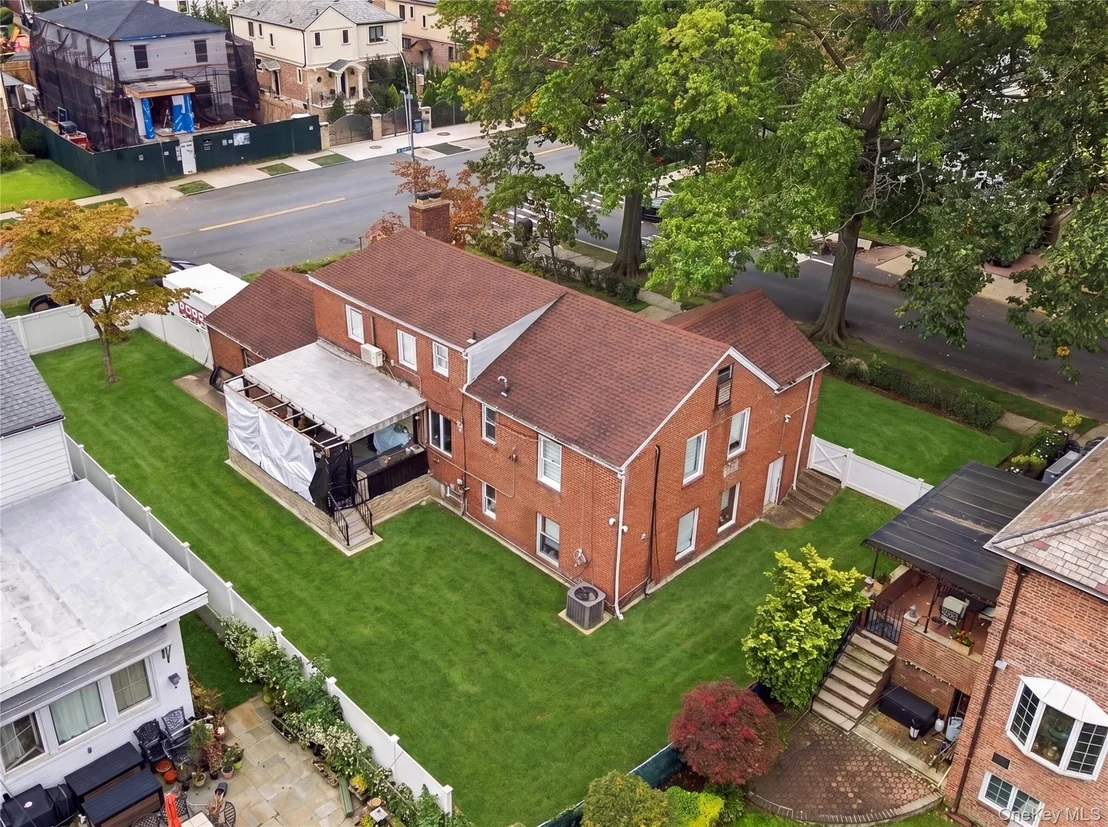
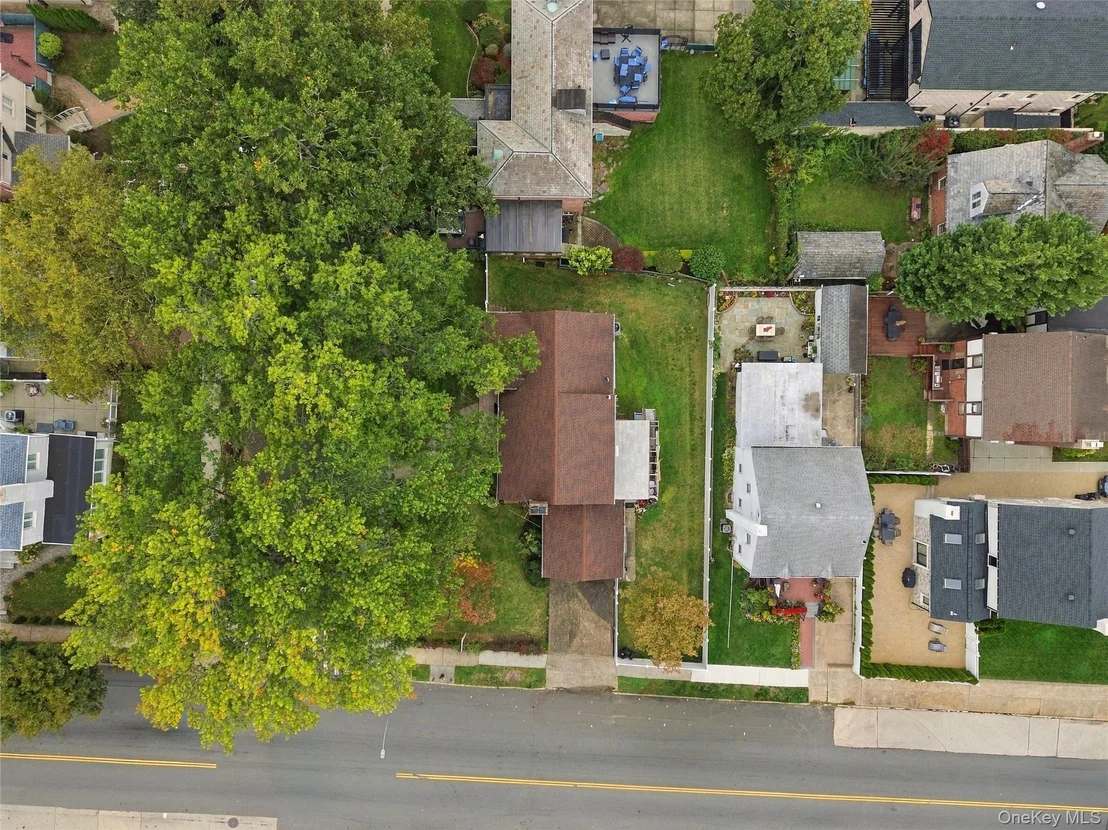
This home offers generous room sizes, comfortable bedrooms, and a practical layout, but the true highlight is the expansive lot, providing exceptional potential for future expansion, customization, or possible new construction, subject to zoning and approvals.
Nestled among tree-lined streets and stately homes, Jamaica Estates is known for its suburban feel while maintaining convenient access to Manhattan. Residents enjoy proximity to schools, shopping, dining, houses of worship, parks, and transportation.
Additional Features:
New Kitchen with Quartz Countertops
Stainless Steel Appliances
Large Center Island & Pot Filler
New Bathrooms
New Windows
New Roof
Heated Floors on the First Floor
Gas Heat
Two-Car Garage
Lot Size: 80.08 x 100
Building Size: 32 x 46.58
Taxes: Approximately $14,352
Listed By
Payment Calculator
Your Estimated Monthly Payment
Cap Rate Calculator
What does this mean?
Based on our analysis, the cap rate of this property is 1.25%. A negative cap rate indicates that the property might not be feasible as an income-producing asset. The median cap rate for a near zip code 11238 is 4.23%.
How much can I actually make?
Actual monthly rental income may vary between $4,760 and $7,140 depending on unit-specific characteristics. You can change the amount using the slider to further explore.
How is cap rate calculated?
Cap Rate = Net Operating Income (NOI) / Property Asset Value.
When calculating the cap rate, we assume 100% occupancy. Leverage (mortgage) is not considered.
Cap Rate provided by RealtyHop and RentHop, learn more about cap rate here.
Price History
| Date / Event | Date | Event | Price |
|---|---|---|---|
| Sep 9, 2026 | Listed by Exit Realty First Choice | $2,475,000 | |
| Listed by Exit Realty First Choice | |||
| Feb 28, 2026 | No longer available | - | |
| No longer available | |||
| Aug 27, 2025 | Listed by Julia & Lena Metelev R E Group | $2,199,000 | |
| Listed by Julia & Lena Metelev R E Group | |||
   | |||
|
Rare Opportunity in Jamaica Estates!
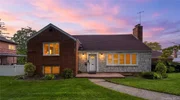
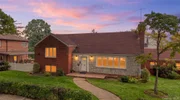
Situated on an oversized 80x100 lot in the heart of Jamaica Estates, this Split-level property offers endless possibilities. The existing home features 3 bedrooms and 3.5 baths with an open layout and many upgrades. First level features a beautiful modern kitchen with a large island adorned with Quartz counter tops, spacious dining and living room, and a newly remodeled powder room. Second level has 2 bedrooms and an updated full bath. Third level features primary suite with a walk-in closet and new en-suite bath. The lower level has a large family room and a finished basement. This home features great space and comfortable bedrooms, but the true highlight is the expansive lot size, providing exceptional potential for expansion, customization, or new construction.
Nestled among tree-lined streets and stately homes, Jamaica Estates is renowned for its suburban feel while maintaining close proximity to Manhattan. Residents enjoy access to top schools, shopping, dining, houses of worship, and convenient transportation options.
Don’t miss your chance to own a home on one of the most desirable lots in Jamaica Estates.
Additional Features:
New Kitchen with Quartz c/t, stainless steel appliances, large island, pot filler.
New Baths,
New Windows,
New Roof,
Heated floors (first floor)
Gas Heat
Two-car Garage
Lot size 80.08x100
Building size 32x46.58
Taxes $14,352
| |||
Property Highlights
Building Info
Comparables
Status
Price/ft²
Listed On
Sold On
About Southeastern Queens
Similar Homes for Sale
Currently no similar homes aroundNearby Rentals
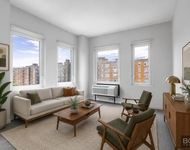
$3,395 - $3,658 /mo
- 1 Bed
- 1 Bath
- 654 ft²
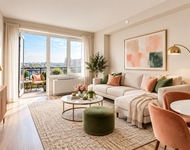
$2,538 - $2,735 /mo
- 1 Bed
- 1 Bath
- 608 ft²

Data Source: OneKey MLS





 Your Privacy Choices
Phone: 425-283-2930
Address: 335 Madison Avenue, New York, NY 10017