Check Availability
Riverside 92570
18593 Fort Lauder Lane
$899,900
● House - For Sale

18593 Fort Lauder Lane

Perris, CA 92570
bedrooms
4 Beds
bathrooms
2 Baths, 1 Half Bath
square feet
2,608 Ft²
$4,479
Est. Monthly
$60
HOA / Fees

About This Property

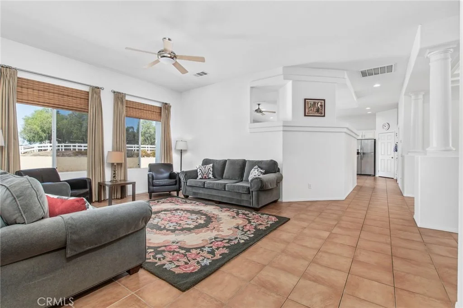
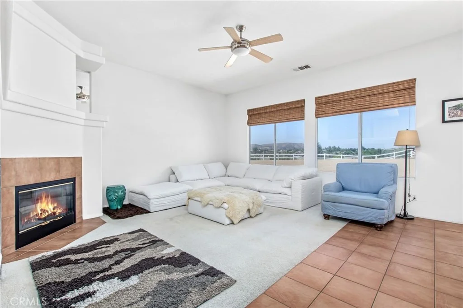
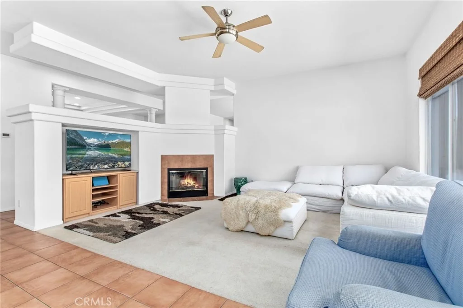
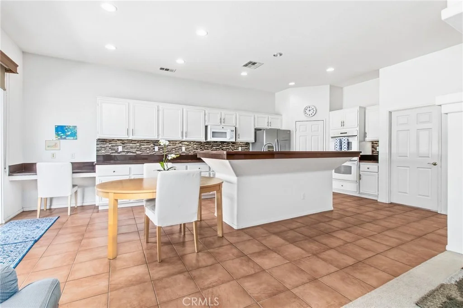
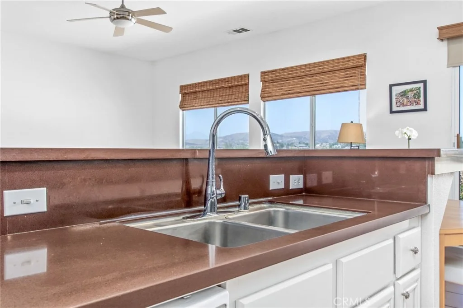
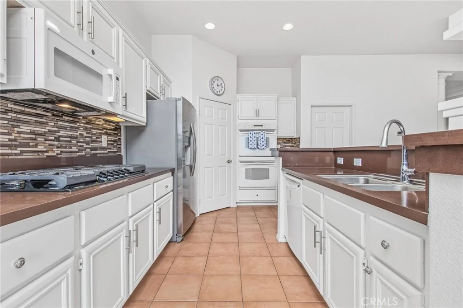
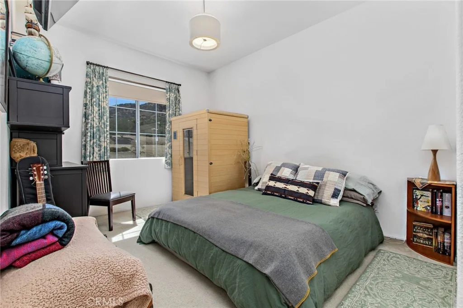
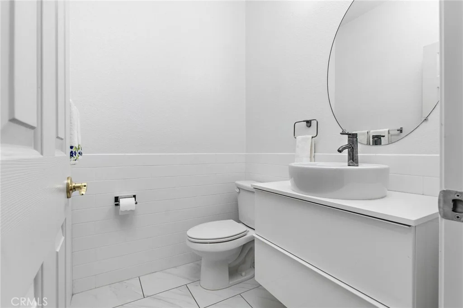
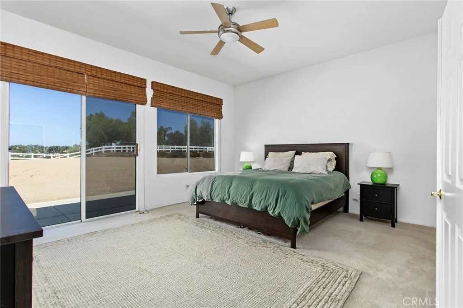
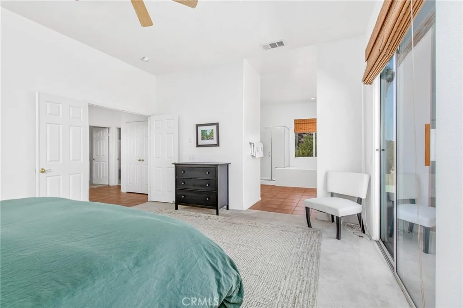
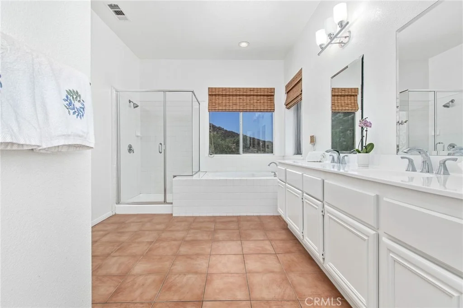
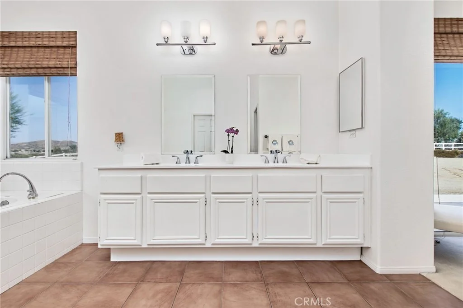
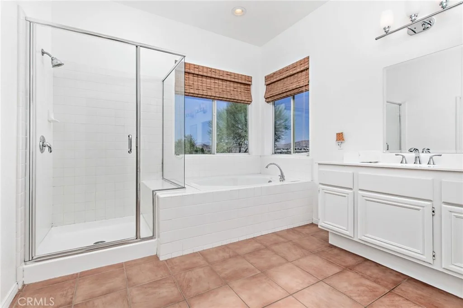
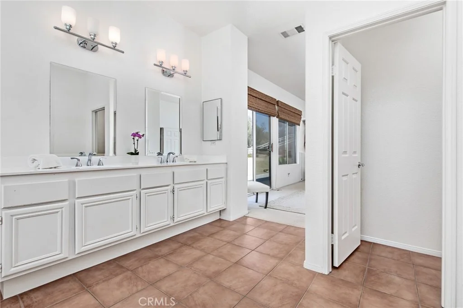
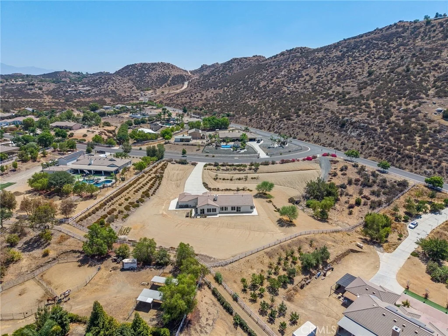
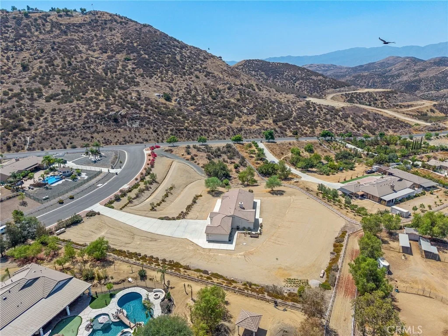
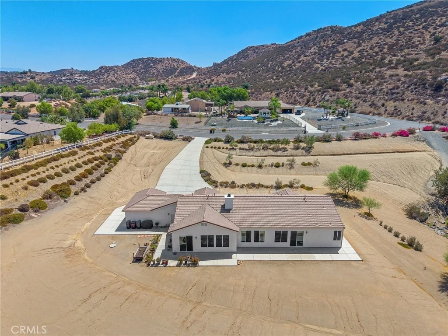
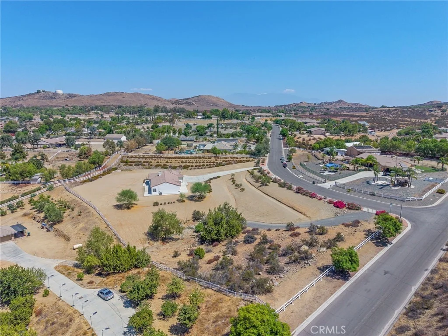
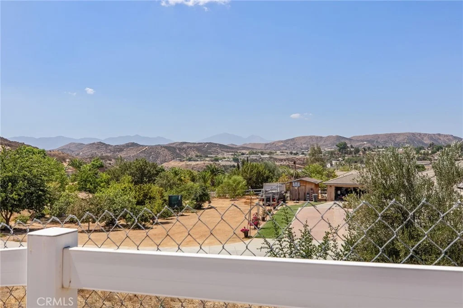
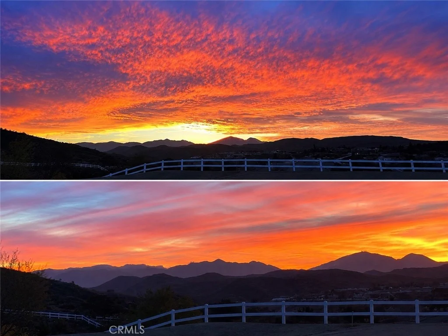
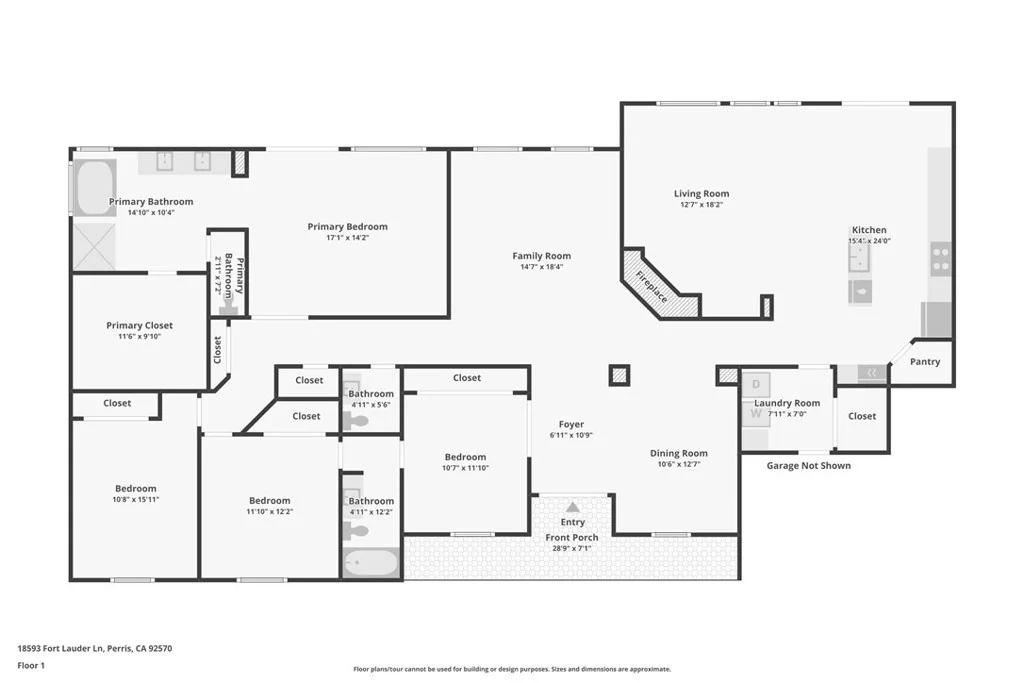
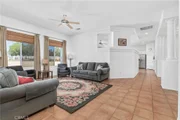
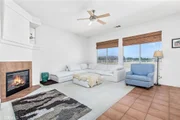
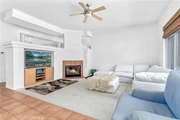
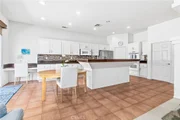
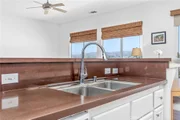
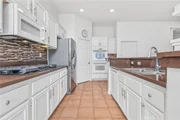
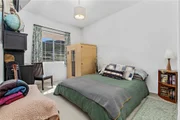
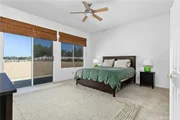
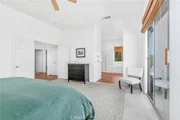
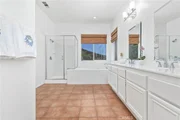
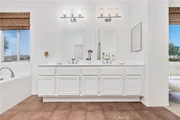
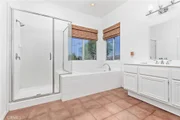
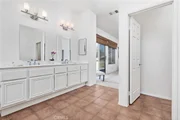
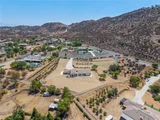
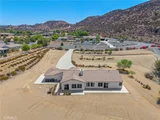
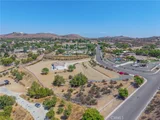
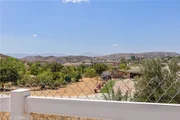
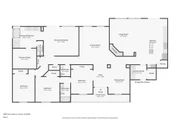
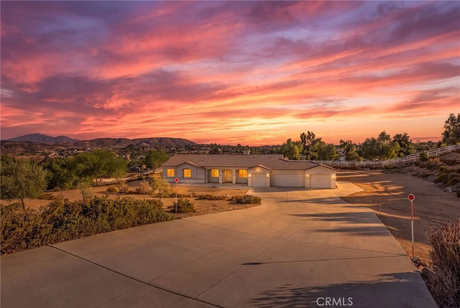
Welcome to 18593 Fort Lauder Lane, where nearly 2.5 acres of usable space, privacy, and incredible potential come together in the peaceful community of Gavilan Hills. This beautifully maintained 4-bedroom, 2.5-bath home features an impressive 4-bay attached garage and a spacious, light-filled floor plan with soaring 10-foot ceilings throughout. A welcoming entry opens to formal living and dining areas before leading into the heart of the home. The upgraded kitchen features quartz countertops, a tiled backsplash, Frigidaire 5-burner cooktop, double GE Profile ovens, abundant cabinetry, and a large pantry with Elfa storage. The kitchen flows seamlessly into the family room, where a wood-burning fireplace creates the perfect gathering space. The expansive primary suite captures beautiful views of the surrounding hills and features a large ensuite bathroom with a soaking tub and oversized walk-in closet. Three additional generously sized bedrooms provide plenty of space for family, guests, or a home office. Outside, the possibilities are nearly endless! Sitting on just under 2.5 acres, the expansive property is a blank canvas with room to create the ultimate backyard pool oasis, add a workshop or RV garage, explore the potential for an ADU, expand your equestrian setup, or bring your own vision to life. The fully fenced property also features mature landscaping and direct access to maintained community horse trails connecting to Hartford Springs Park. Additional highlights include upgraded dual HVAC systems, a newer furnace, attic fans with thermal switches, Halo water filtration, solar screens, California Closets built-ins, rain gutters with a water diversion system, and access to the community equestrian center. Whether you're looking for room for horses, toys, future improvements, or simply more space between you and your neighbors, this unique Gavilan Hills property offers the land, setting, and flexibility to make it your own.
Unit Size
2,608 Ft²
Days on Market
62 days
Land Size
2.44 acres
Price per sqft
$345
Property Type
House
Property Taxes
-
HOA Dues
$60
Year Built
2004

Listed By

Guillermo Altamirano
Oscar Tortola Group Real Estate Services

Payment Calculator

Cap Rate Calculator

Last updated: 3 months ago (CRMLS #IG26192810)

Price History

Date / Event Date Event Price
Sep 2, 2026 Listed by Oscar Tortola Group Real Estate Services $899,900
Listed by Oscar Tortola Group Real Estate Services
May 15, 2025 Price Decreased $1,019,000
↓ $36K (3.4%)
Price Decreased
Mar 15, 2025 Listed $1,055,000
Listed
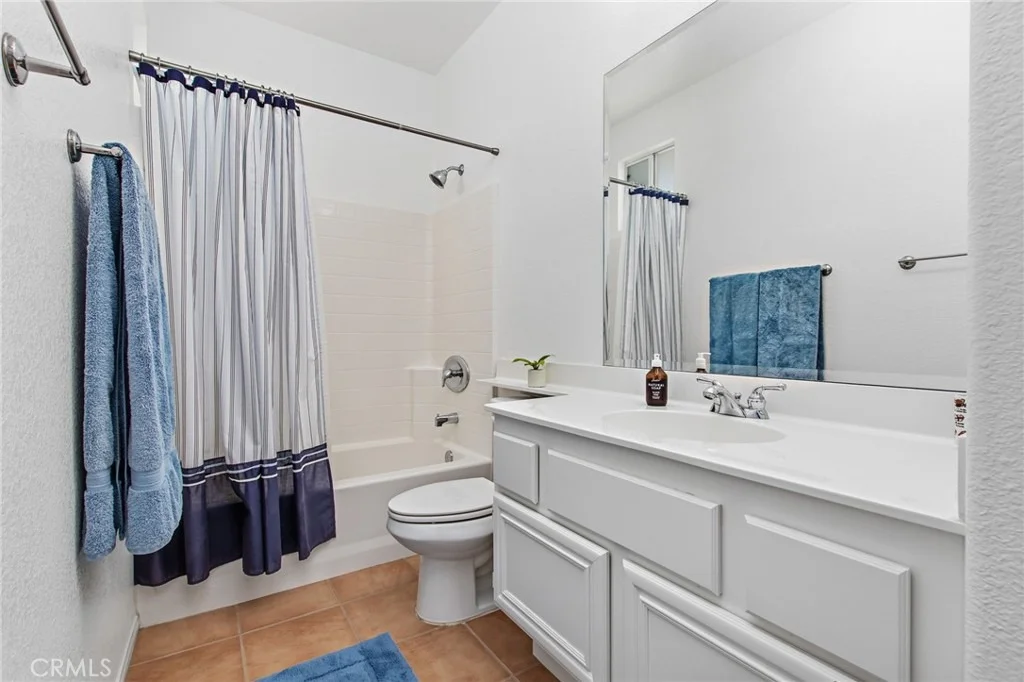
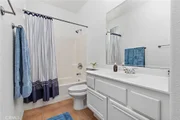
Stunning Turnkey Horse Property with Modern Upgrades and Private Yard. Welcome to this immaculate, recently painted 4-bedroom, 2.5-bath horse property, complete with a 4-bay attached garage. Nestled on a private, fully fenced lot, this home offers both luxury and practicality with 10-foot ceilings, an open floor plan, and abundant natural light throughout. Step into a grand entryway that leads to a formal living and dining room, perfect for entertaining. The upgraded kitchen boasts quartz countertops, a stylish tiled backsplash, and high-end appliances, including a Frigidaire 5-burner cooktop and double GE Profile ovens. The kitchen seamlessly flows into a spacious family room, centered around a cozy wood-burning fireplace ideal for family gatherings. The large primary suite features breathtaking views of the surrounding hills and includes an oversized bathroom with a luxurious soaking tub and a huge walk-in closet. Three additional generously-sized bedrooms share an updated hall bath, perfect for family or guests. Outside, enjoy your own private backyard oasis surrounded by eco-friendly, no herbicide- and pesticide-free landscaping. Mature trees like Museo Palo Verde, Wilsoni Olive, and California Juniper provide shade and beauty, while lavender, rosemary, and California native roses add color and fragrance to the outdoor space. The property opens directly to maintained horse trails that wind through the community, leading to Hartford Springs Park—a natural preserve offering unlimited riding opportunities. The energy-efficient home is equipped with state-of-the-art systems, including a new dual HVAC system (featuring a Goodman 3-ton 16 SEER condenser and a Lennox 3-ton 20 SEER heat pump), New Furnace, two attic fans with thermal switches, a Halo water filtration system, Solar Screens and Elfa storage solutions in the kitchen pantry, laundry room, and closets. Additional features include California Closets bookcases, rain gutters with a water diversion system, and more. With access to a full-size community equestrian center for events and training, this one-of-a-kind property is perfect for horse enthusiasts and those seeking a serene yet connected lifestyle. Don’t miss your chance to own this exceptional home—schedule a tour today!

Property Highlights

Garage
Air Conditioning
Fireplace
With View
Parking Details
Has Garage
Attached Garage
Garage Spaces: 4
Interior Details
Half Bathrooms: 1
Full Bathrooms: 2
Interior Features: Walk-In Closet(s), AllBedroomsDown, BedroomOnMainLevel, JackAndJillBath, MainLevelPrimary, PrimarySuite, WalkInPantry
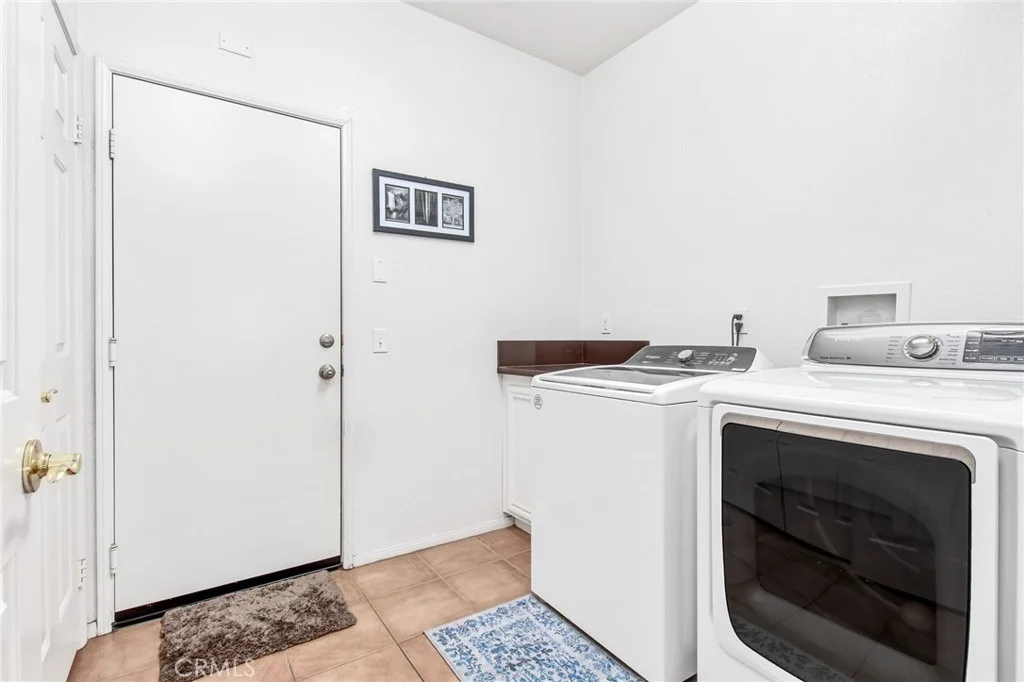
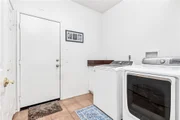
Laundry Features: Inside, Laundry Room
Has Fireplace
Fireplace Features: Family Room
Exterior Details
Square Footage: 2608
Square Footage Source: $0
Year Built Source: Assessor
Year Built: 2004
Levels: One
Pool Features: None
Lot Features: Back Yard, Corner Lot, Front Yard, Landscaped, HorseProperty, NearPark, SprinklerSystem, Yard
Lot Size Area: 106286
Lot Size Units: Square Feet
Lot Size Acres: 2.44
Lot Size Square Feet: 106286
Tax Lot: 30
Water Source: Public
Utilities Details
Cooling Type: Central Air
Heating Type: Central
Sewer : Septic Tank
Location Details
HOA/Condo/Coop Amenities: Other, HorseTrails
HOA Fee: $60
HOA Fee Frequency: Monthly

Building Info

Overview

    General

  • Year Built: 2004
  • Effective Year Built: 2005
  • Building Count: 1
  • Bedroom Count: 3
  • Bathroom Count: 3
  • Full Bathrooms: 2
  • Partial Bathrooms: 3
  • Building Condition: 0
  • Building Quality: 0
  • Construction Type: 17
  • Building Style: 0
  • Exterior Walls Type: 0
  • Interior Walls Type: 0
  • Roof Shape Type: 0
  • Roof Cover Type: 18
  • Floor Count: 100
  • Living Units: 1
  • Floor Cover: 0
  • Basement Type: 0
  • Basement Area: 0
  • Garage Type: 1
  • Garage Square Area: 1,146
  • Parking Space Count: 4
  • Patio Type: 0
  • Porch Type: 0
  • Pool Type: 0

    Dimensions

  • Lot Size Square Feet: 106,286
  • Total Building Area: 3,913
  • Gross Building Area: 3,913
  • Building Area: 2,608
  • Building Area Measurement: L

    Heating and Cooling

  • Fireplace Count: 1
  • Air Conditioning: 1
  • Heating: 3
  • Heated Square Feet: 2,608
  • Heating Fuel Type: 3

    Utilities

  • Sewer System: 5
  • Water Service: 6

Building

  • Building Type: 0
  • Property Class: R
  • Land Acres: 0000002440
  • Standard Land Use Code: 1001
  • County Land Use Code: 20
  • State Land Use Code: R01
  • Legal Description 1: 2.44 ACRES NET IN LOT 30 MB 346/044 TR 24284

Neighborhood

  • School District Name: Perris Elementary School District
  • Census Tract: 042007

Zoning

  • Zoning: RA2

Geography

  • Subdivision Tract Number: 24284
  • Parcel: 289-550-022
  • Lot: 30
  • Municipality: PERRIS ELEM
  • Latitude: 33.7726
  • Longitude: -117.343

    Address

  • Full Address: 18593 Fort Lauder Ln
  • Address - House Number: 18593
  • Address - Street Name: Fort Lauder
  • Address - Suffix Type: Ln
  • State: CA
  • City Name: Perris
  • Carrier Code: R004
  • 4-Digit Zip Code: 6066
  • Zip Code: 92570

Valuation

    Tax

  • Total Area: 2,608
  • Tax Year: 2023
  • Tax Amount: $1,108,006
  • Tax Rate Code Area: 087-041

    Appraisal Valuation

  • Standard Deviation: 0.1846
  • Valuation Date: Jan 31, 2024
  • Confidence Score: 75
  • Final Value: 893,740
  • High Value: 1,058,754
  • Low Value: 728,726

    Market Valuation

  • Market Total Value: $779,760

    Assessments Valuation

  • Assessed Year: 2023
  • Assessed Total Value: $805,859
  • Assessed Land Value: $241,150
  • Assessed Improvements Value: $564,709

    Sales

  • Current Sale Contract Date: Jan 25, 2005
  • Current Sale Recording Date: Jun 03, 2005
  • Current Sale Price:
  • Current Sale Document Type: 36
  • Current Sale Input Document Number: 2005-0445091

    Financing

  • First Mortgage Financing Type: ADJ
Data used for valuation calculations is provided by RealtyHop, and other third party sources

Comparables

Unit
Status
Type
Beds
Baths
ft²
Price/ft²
Asking Price
Listed On
Closing Price
Sold On
HOA + Taxes

About Riverside


Similar Homes for Sale

Currently no similar homes around

Nearby Rentals


Frequently Asked Questions

When was property at 18593 Ft Lauder Lane built and last sold?
The property at 18593 Ft Lauder Lane was built in 2004 and last sold on Jan 25, 2005 for $601,500.
How much is this home worth?
The estimated value of the home located at 18593 Ft Lauder Lane is $905,340.
What are some comparable homes to 18593 Ft Lauder Lane?
There are currently no comparable homes to 18593 Ft Lauder Lane.