


1857 Beach Front Drive


About This Property
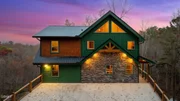
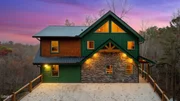
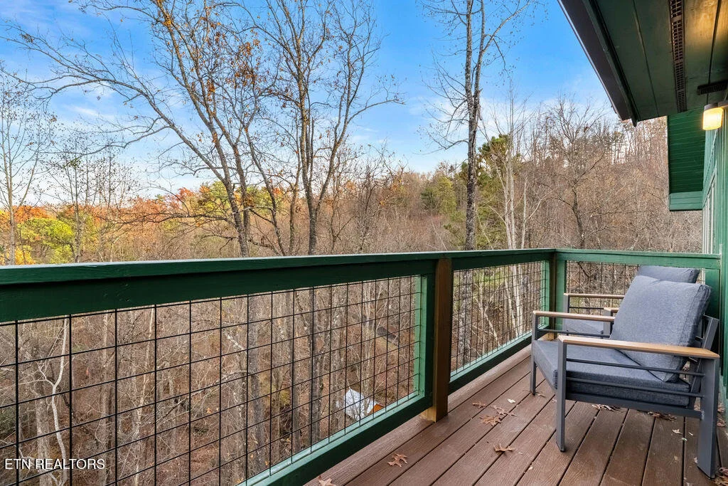
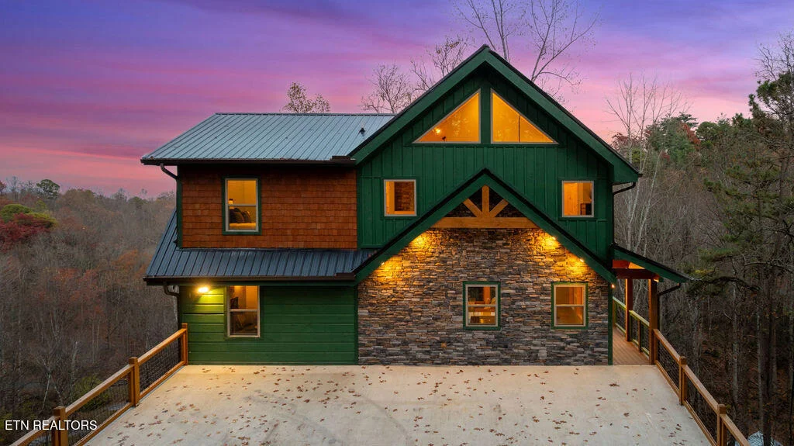
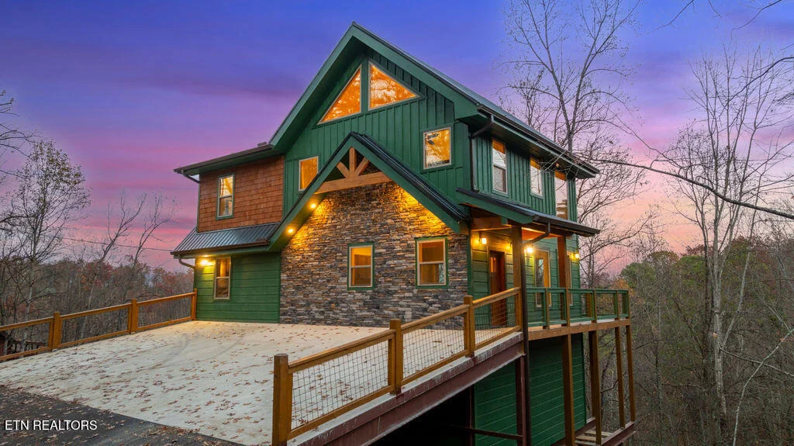
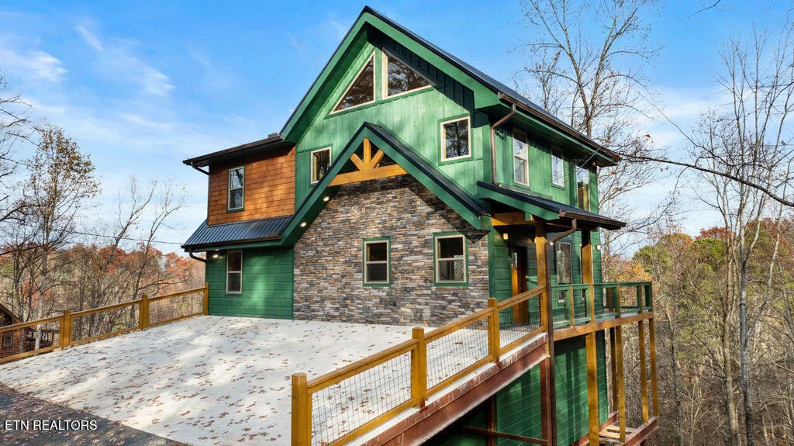
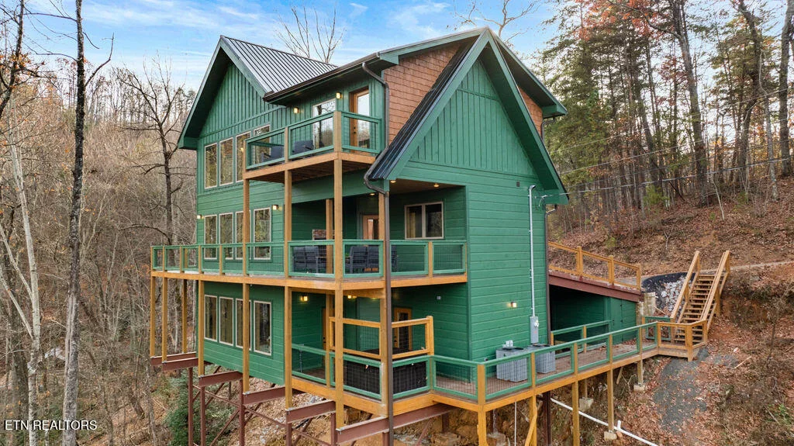
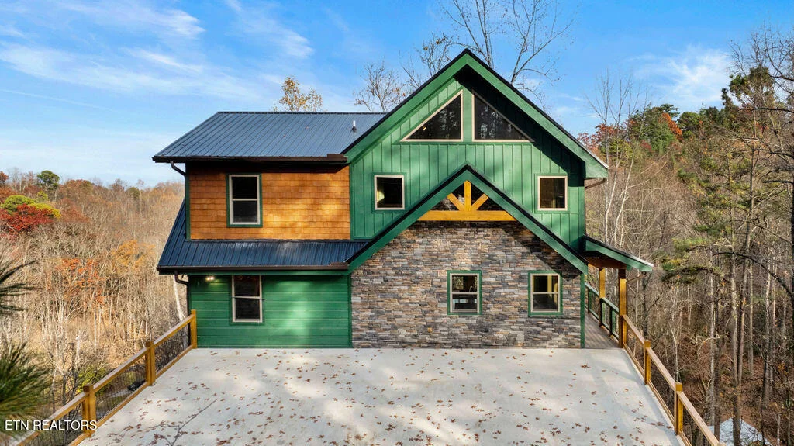
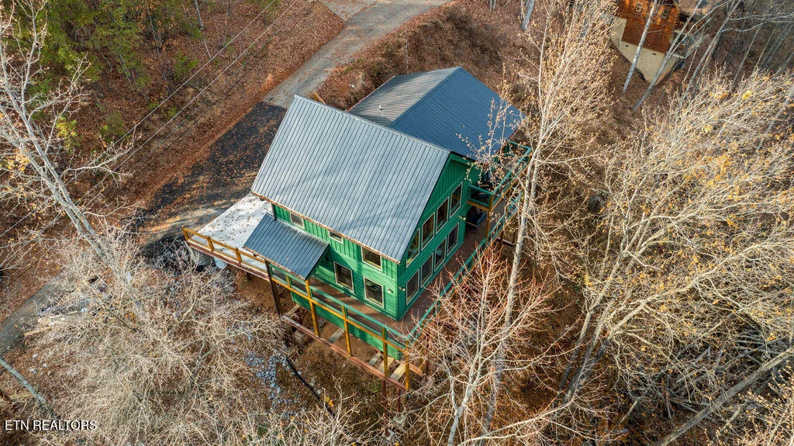
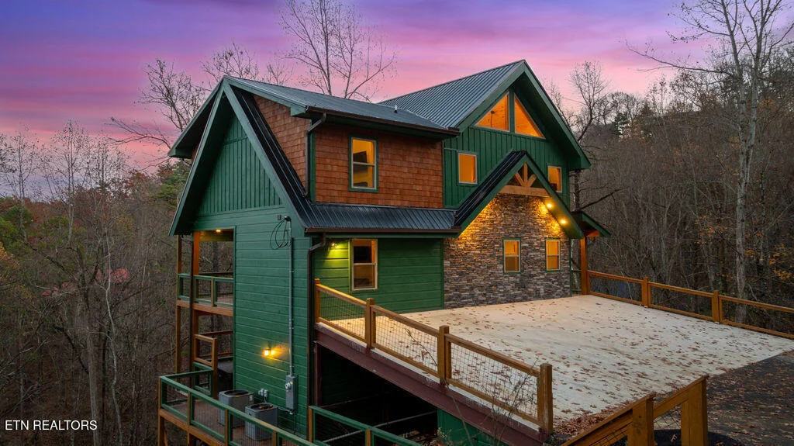
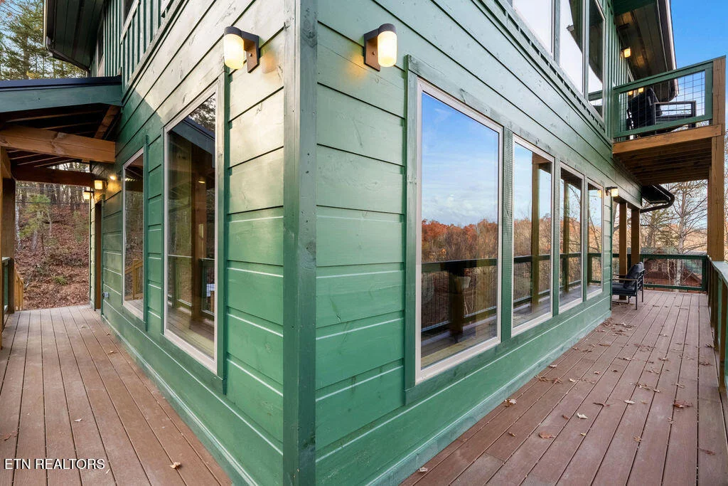
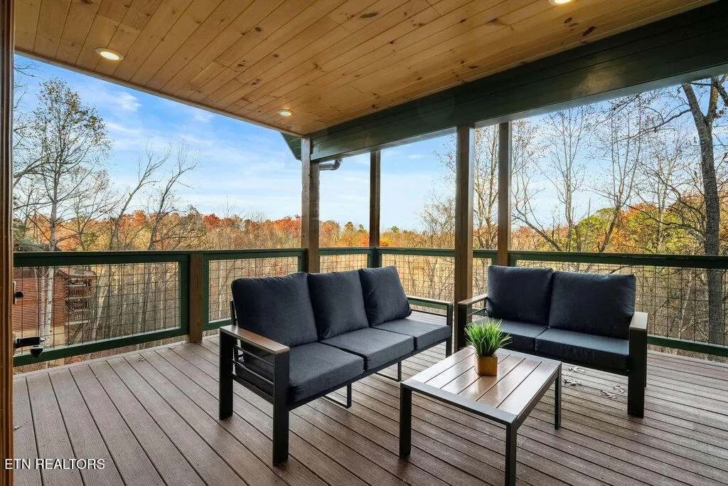
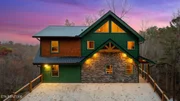
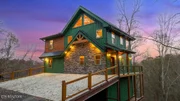
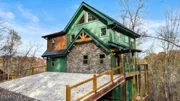
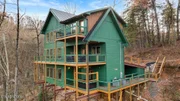
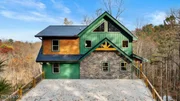
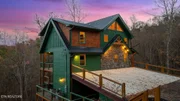
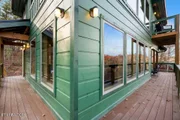
Ideally located just 5 miles from the Pigeon Forge Parkway and 7 miles from Downtown Gatlinburg, this newly built 4-bedroom cabin comfortably sleeps up to 12 guests and offers plenty of parking, beautiful Craftsman-style finishes, and an expansive wraparound deck.
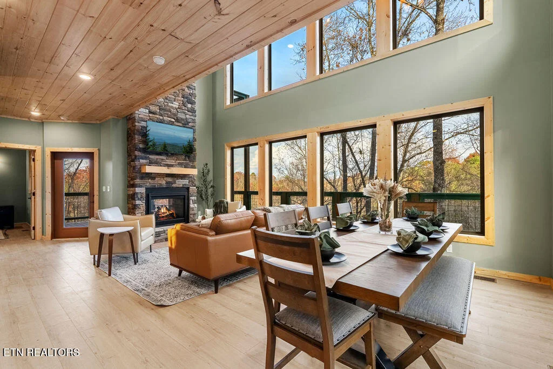
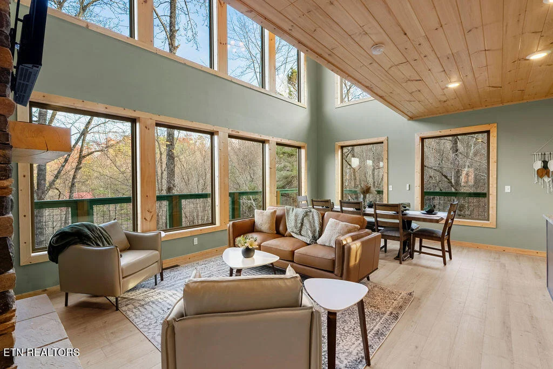
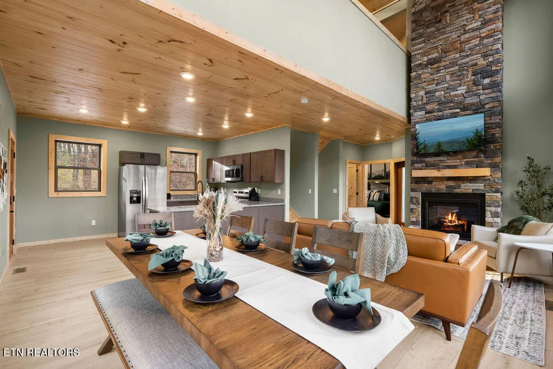
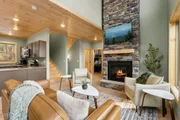
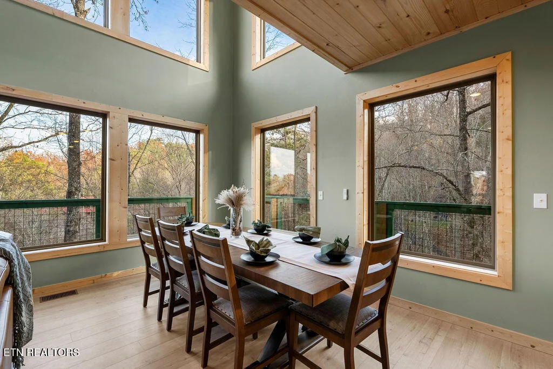
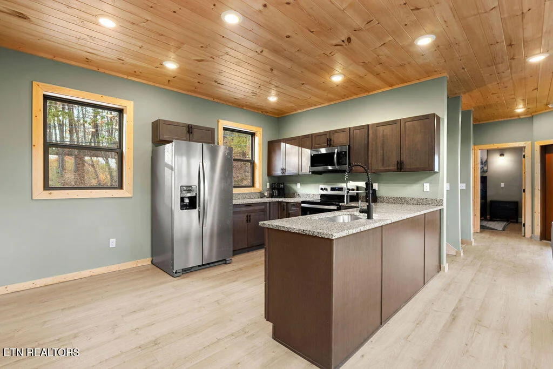
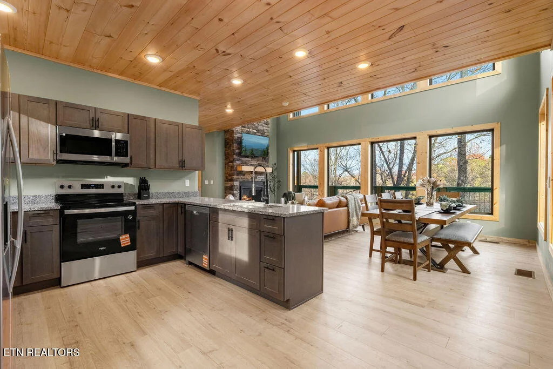
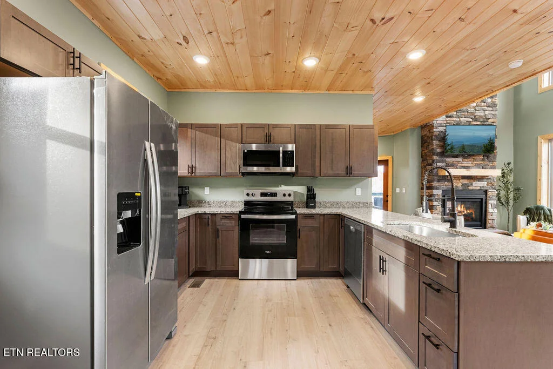
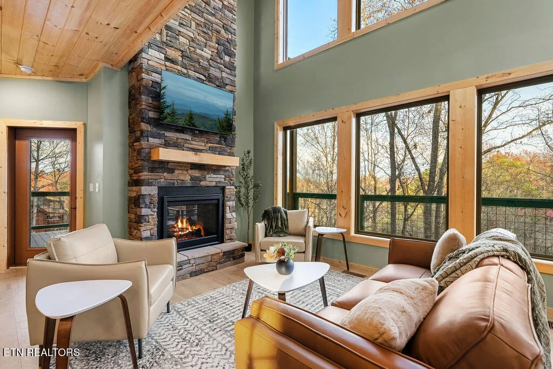
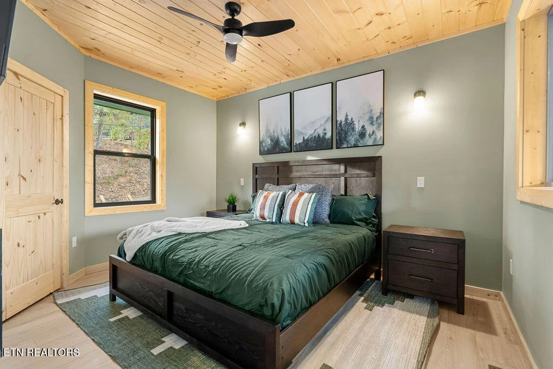
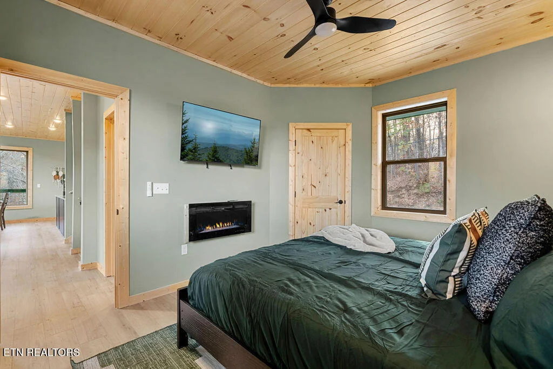
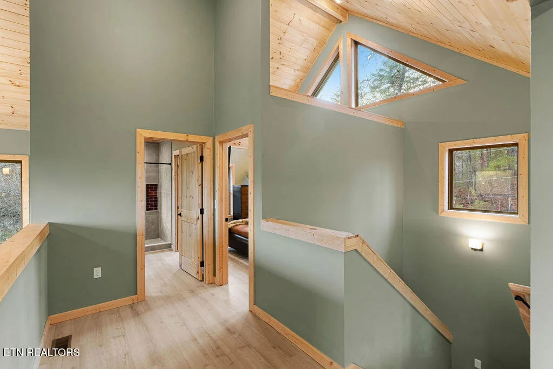
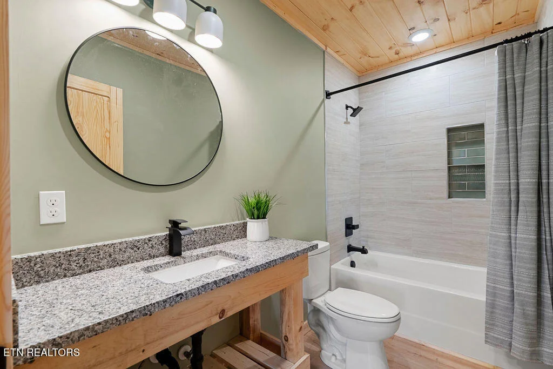
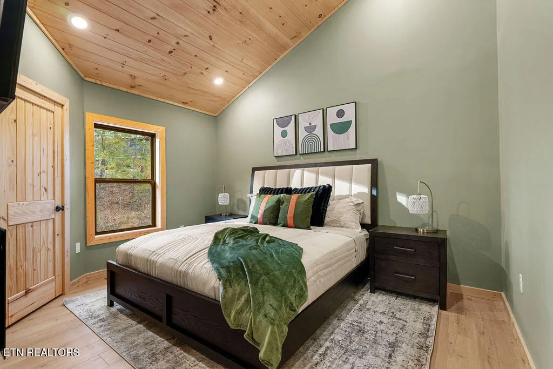
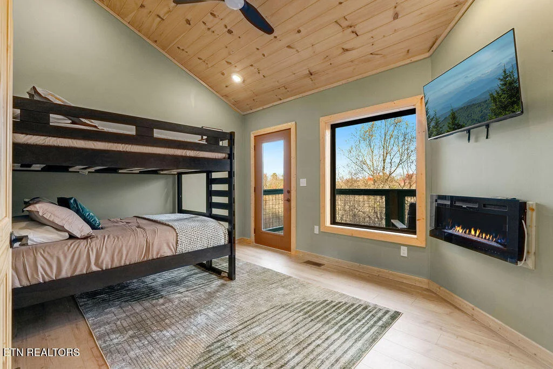
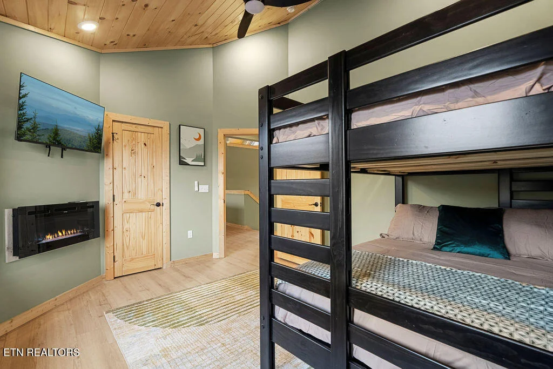
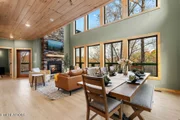
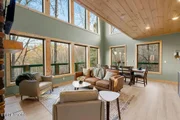
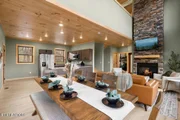
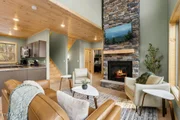
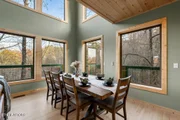
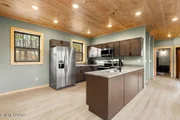
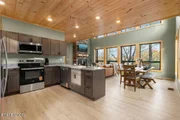
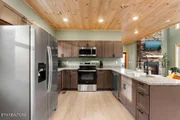
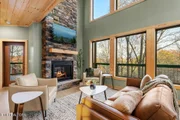
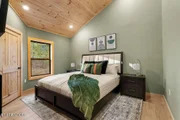
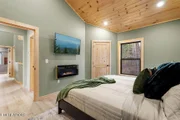
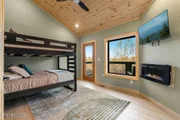
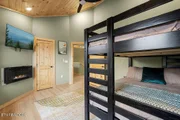
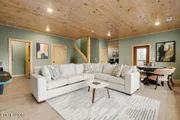
Inside, soaring vaulted ceilings, oversized windows, and a stunning stacked-stone see-through gas fireplace create a warm and impressive mountain atmosphere. The open-concept kitchen, dining, and living area is designed for gathering, while each bedroom features its own electric fireplace. The main level also includes a convenient bedroom and full bathroom.
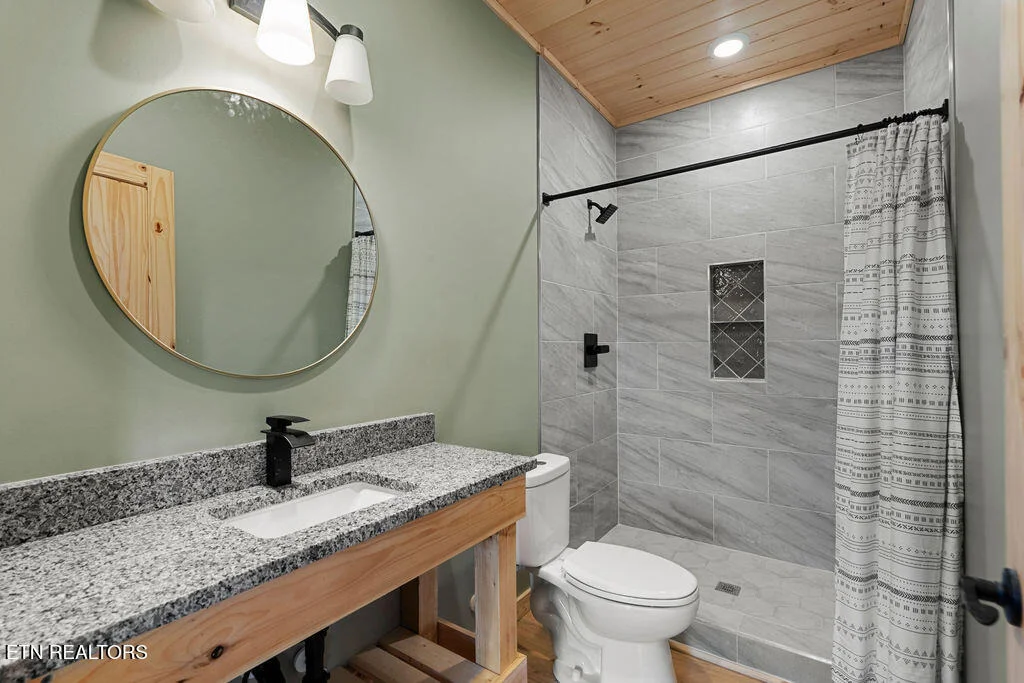
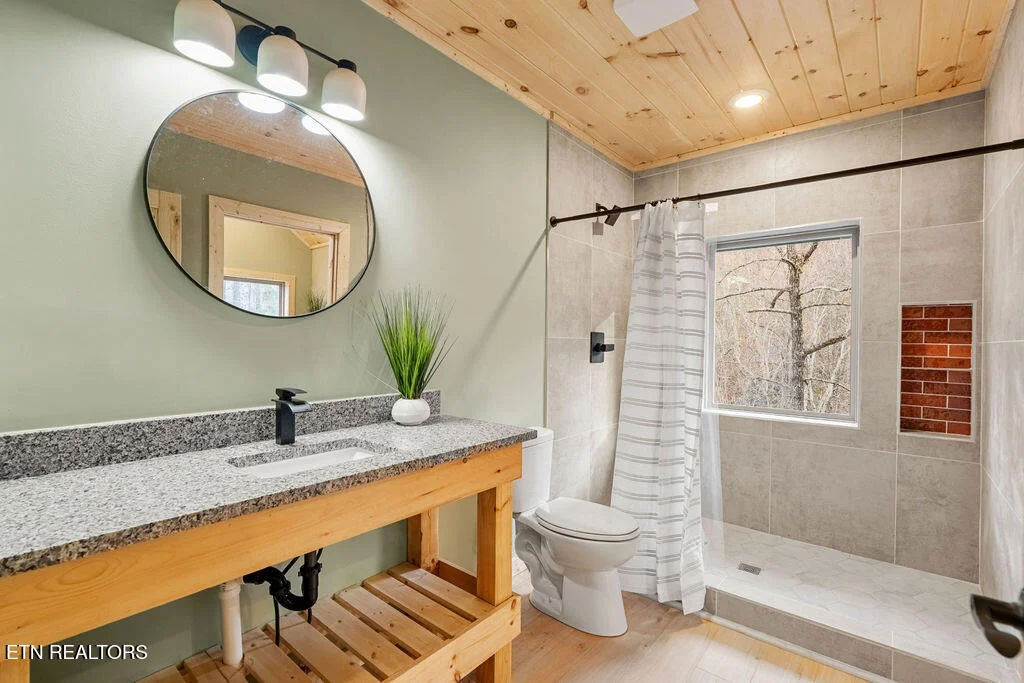
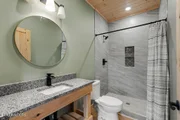
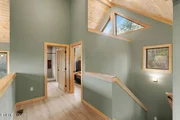
Upstairs offers three additional bedrooms, two full bathrooms with custom tile walk-in showers, and an open loft overlooking the great room.
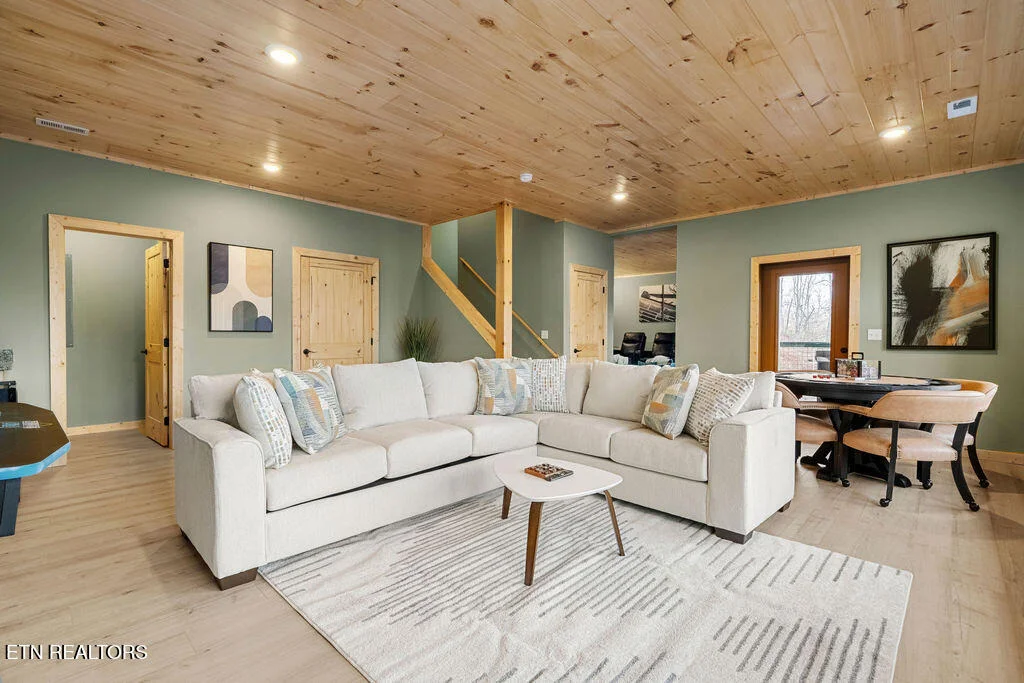
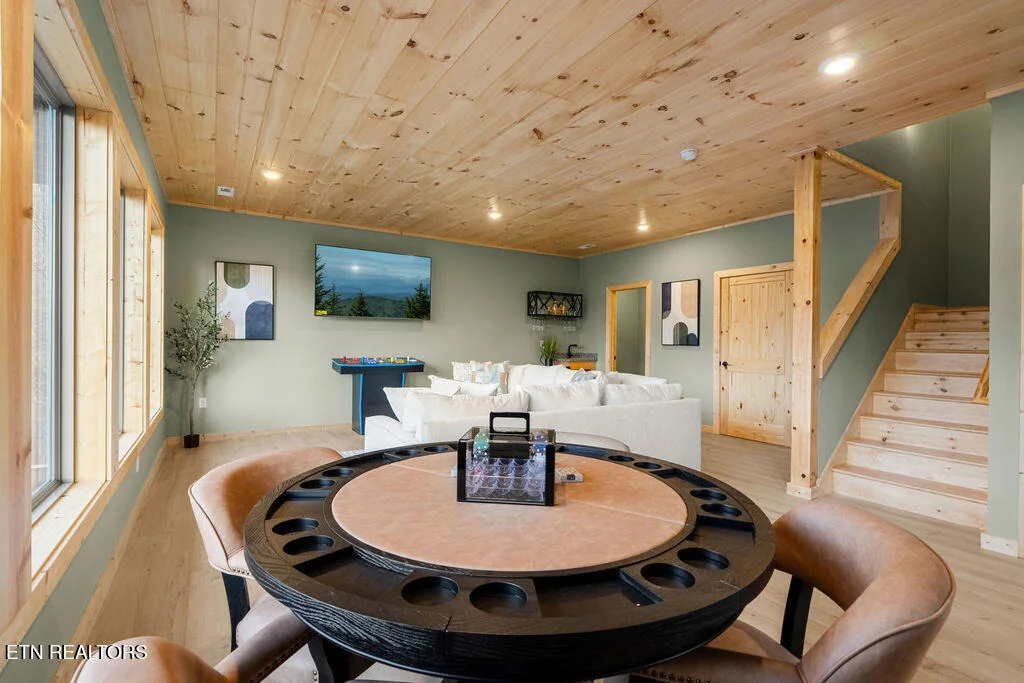
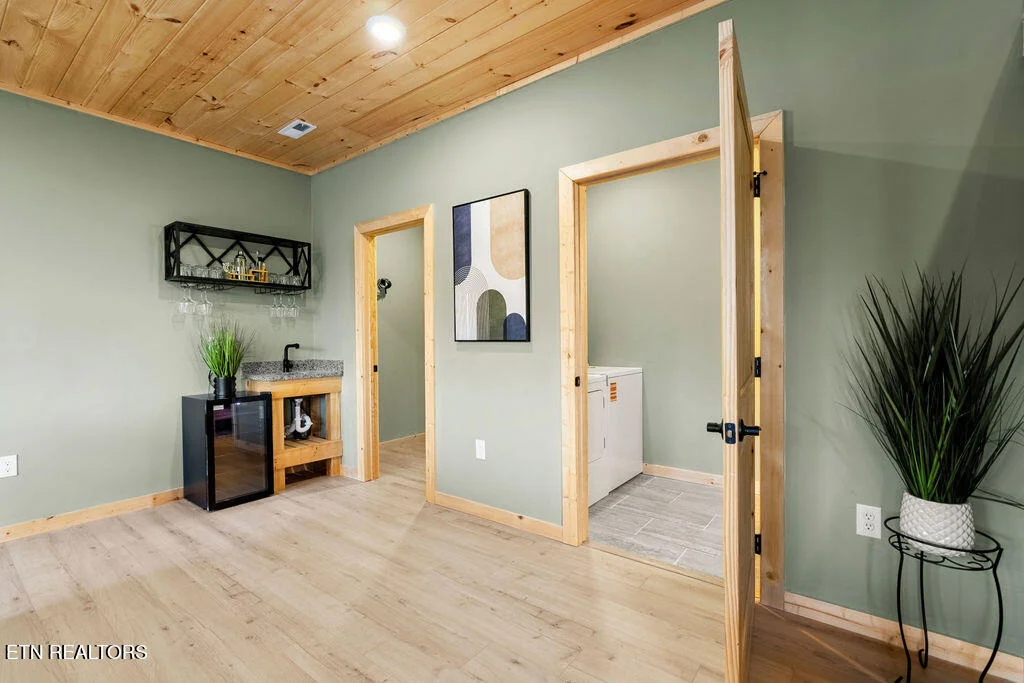
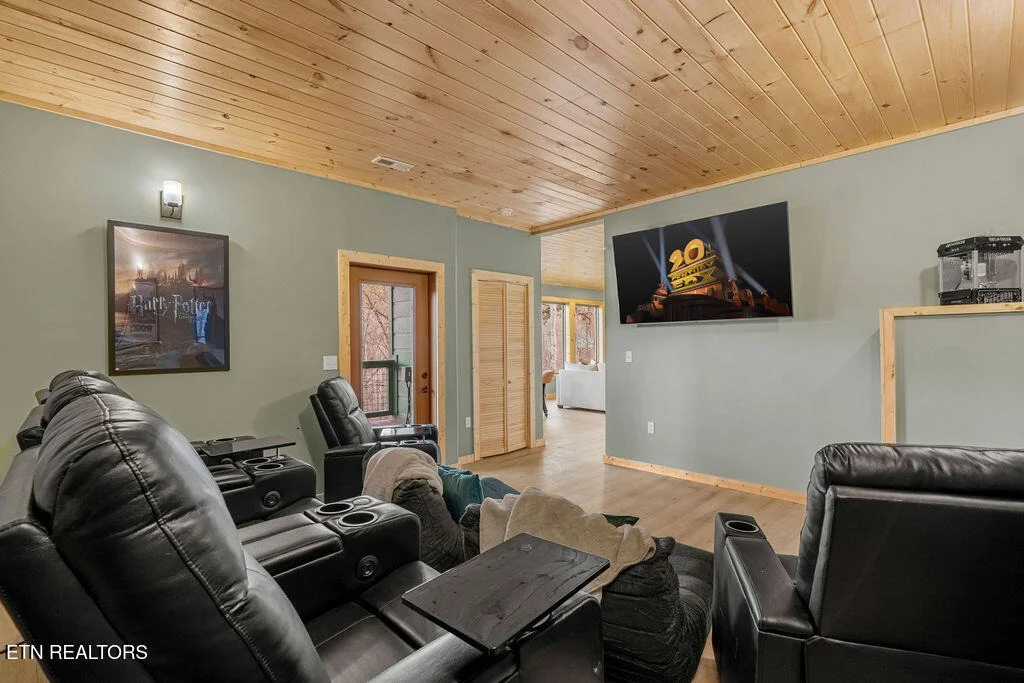
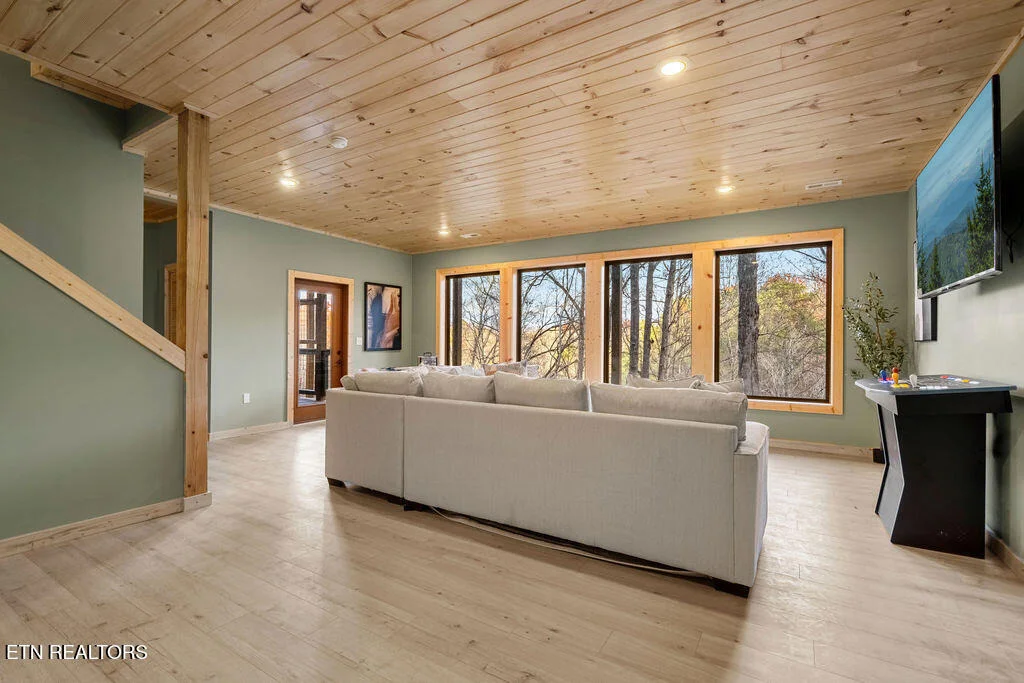
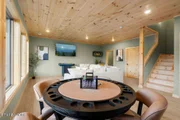
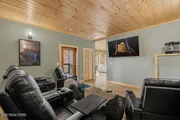
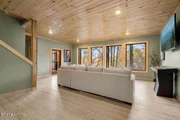
The lower level is designed for entertainment with a spacious game room featuring a poker table, sectional sleeper sofa, and a four-player arcade system with more than 6,200 games displayed on a 70-inch screen. A dedicated theater room with stadium-style seating and an additional 70-inch television creates the ultimate guest experience.
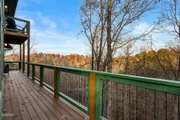
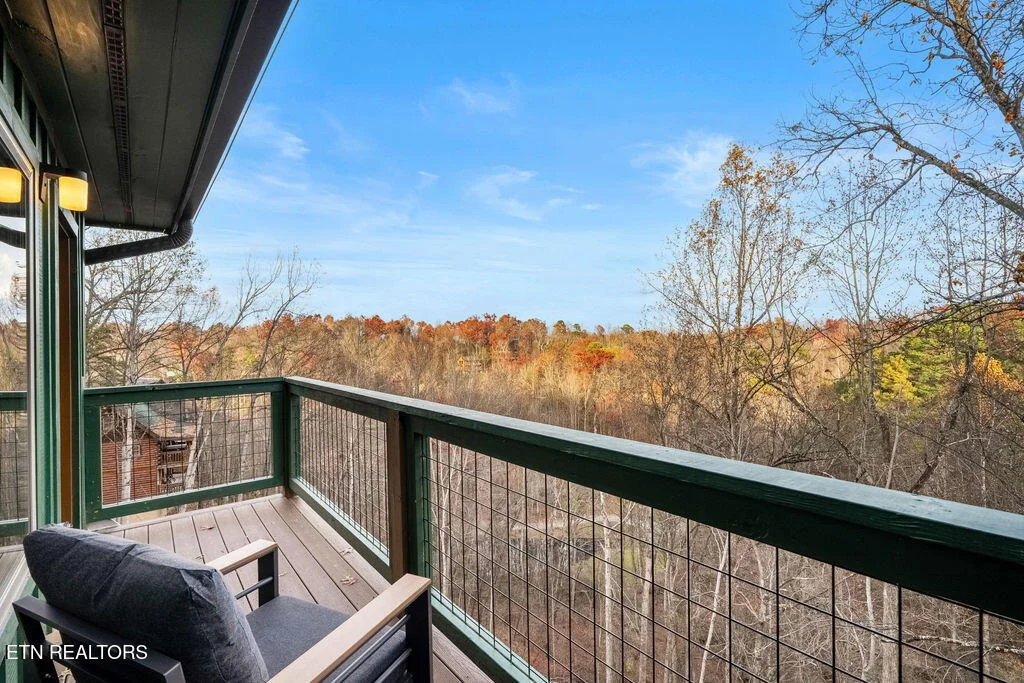
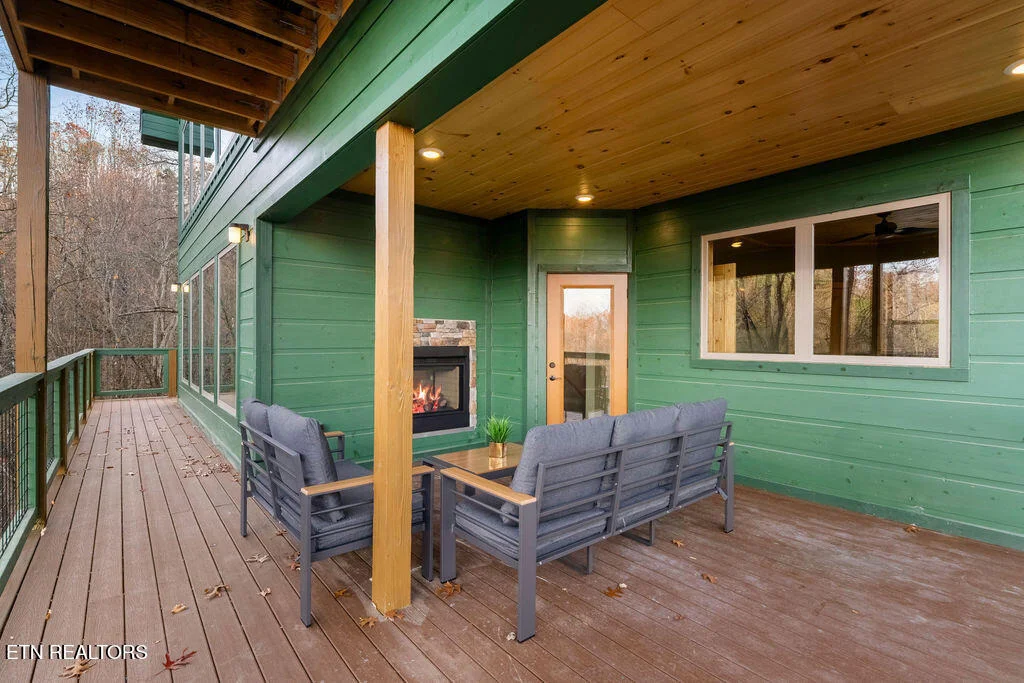
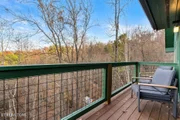
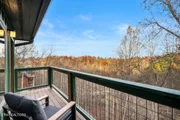
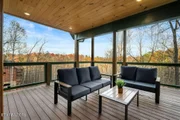
Outside, guests can relax on the wraparound deck or unwind in the private hot tub after a day exploring the Smokies. Built on a 100% steel foundation, this cabin offers superior durability, low maintenance, and long-term value--making it an exceptional opportunity for short-term rental investors or second-home buyers.
Listed By

Payment Calculator
Your Estimated Monthly Payment
Cap Rate Calculator
What does this mean?
Based on our analysis, the cap rate of this property is 1.25%. A negative cap rate indicates that the property might not be feasible as an income-producing asset. The median cap rate for a near zip code 11238 is 4.23%.
How much can I actually make?
Actual monthly rental income may vary between $4,760 and $7,140 depending on unit-specific characteristics. You can change the amount using the slider to further explore.
How is cap rate calculated?
Cap Rate = Net Operating Income (NOI) / Property Asset Value.
When calculating the cap rate, we assume 100% occupancy. Leverage (mortgage) is not considered.
Cap Rate provided by RealtyHop and RentHop, learn more about cap rate here.
Price History
| Date / Event | Date | Event | Price |
|---|---|---|---|
| Sep 16, 2026 | Temporarily off market | - | |
| Temporarily off market | |||
| Sep 16, 2026 | Listed by TN Smoky Mtn Realty | $999,900 | |
| Listed by TN Smoky Mtn Realty | |||
   | |||
|
Turn-key and built to perform as a short-term rental! This brand-new 4-bedroom cabin sleeps up to 12 and is strategically located just 5 miles from the Pigeon Forge Parkway and 7 miles from Downtown Gatlinburg--placing guests within easy reach of two of the Smokies' strongest tourism destinations.
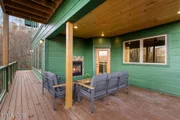
Inside, soaring ceilings, oversized windows, and a stacked-stone see-through gas fireplace connect the spacious living area to the covered back deck. The open kitchen, dining, and living space is designed for larger groups, while each bedroom features its own electric fireplace.
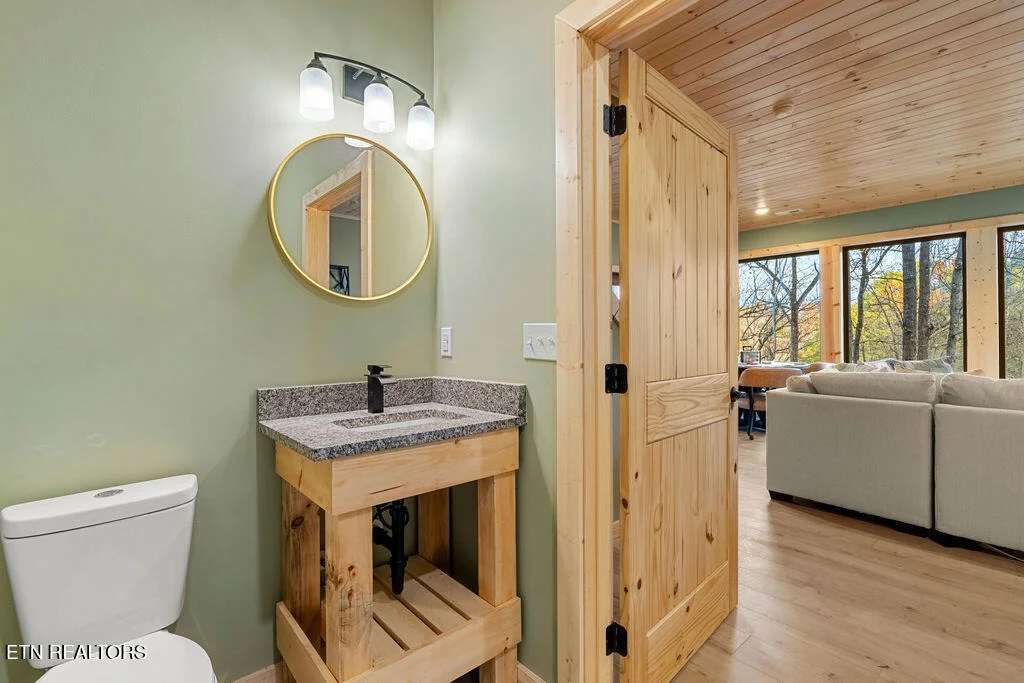
The main level offers one bedroom and full bath, with three additional bedrooms and two full baths upstairs featuring custom tile walk-in showers.
The lower level is built for entertainment with a massive game room, sectional sleeper, poker table, and 4-player arcade system featuring 6,200 games on a 70-inch screen. A separate theater room offers movie-style seating and another 70-inch TV.
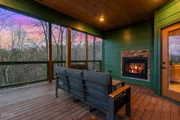
Outside, guests can unwind in the private hot tub on the covered deck. Built on a 100% steel foundation for added durability and low maintenance, this turn-key cabin delivers the location, sleeping capacity, amenities, and layout investors look for in a Smoky Mountain STR.
| |||
| Jul 28, 2026 | Listed by TN Smoky Mtn Realty | $1,085,000 | |
| Listed by TN Smoky Mtn Realty | |||
| May 27, 2026 | Listed by TN Smoky Mtn Realty | $1,085,000 | |
| Listed by TN Smoky Mtn Realty | |||
   | |||
|
Experience the perfect blend of luxury, entertainment, and investment potential in this brand-new modern Smoky Mountain cabin, ideally located just 5 miles from the heart of Pigeon Forge and only 7 miles from Downtown Gatlinburg. Designed to impress both guests and owners alike, this 4-bedroom retreat comfortably sleeps 12 and offers the ultimate short-term rental experience in one of the Smokies' most desirable tourism corridors.
From the moment you step inside, you'll be welcomed by soaring ceilings, oversized windows, and a stunning stacked-stone see-through gas fireplace that creates a seamless connection between the spacious living room and the covered back deck. The open-concept floor plan was thoughtfully designed for gathering and entertaining, featuring a large kitchen, dining area, and comfortable living space filled with natural light.
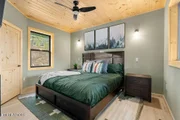
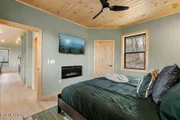
Each bedroom offers its own electric fireplace, creating a warm and upscale atmosphere guests will remember. The main level includes a convenient bedroom and full bath, while upstairs you'll find three additional bedrooms, two beautifully finished bathrooms with custom tile walk-in showers, and an airy overlook that enhances the cabin's lodge-style charm.
The lower level transforms into a true entertainment destination with a massive game room, sectional sleeper sofa, poker table, and an impressive 4-player arcade system featuring 6,200 games displayed on a 70-inch screen. A dedicated theater room with movie-style seating and another 70-inch TV delivers the ultimate movie-night experience after a day exploring the Smokies.
Step outside to unwind in the private hot tub on the covered deck while surrounded by the peaceful mountain atmosphere. Built on a 100% steel foundation, this cabin offers exceptional durability, resistance to moisture and pests, and long-term low maintenance--making it an ideal choice for serious investors seeking both lasting quality and strong income potential.
Whether you're searching for a high-performing overnight rental, a luxury mountain getaway, or both, this exceptional property checks every box.
| |||
| Apr 29, 2026 | No longer available | - | |
| No longer available | |||





Property Highlights
Comparables
Status
Price/ft²
Listed On
Sold On
About Sevier
Similar Homes for Sale
Currently no similar homes aroundNearby Rentals

Listed Office: TN Smoky Mtn Realty - Listing courtesy of East Tennessee Realtors
Phone: 865-280-2569
Last Updated: 2026-10-04 15:12:20
Last Checked: 7 days
Data Source: East Tennessee Realtors, MLS# 1349751
Firm Name: Lee Chuan Lin, Phone number: 425-283-2930, Firm address: 335 Madison Avenue, New York, NY 10017
IDX information is provided exclusively for personal, non-commercial use, and may not be used for any purpose other than to identify prospective properties consumers may be interested in purchasing. Information is deemed reliable but not guaranteed.



































 Your Privacy Choices
Phone: 425-283-2930
Address: 335 Madison Avenue, New York, NY 10017