


72
Map
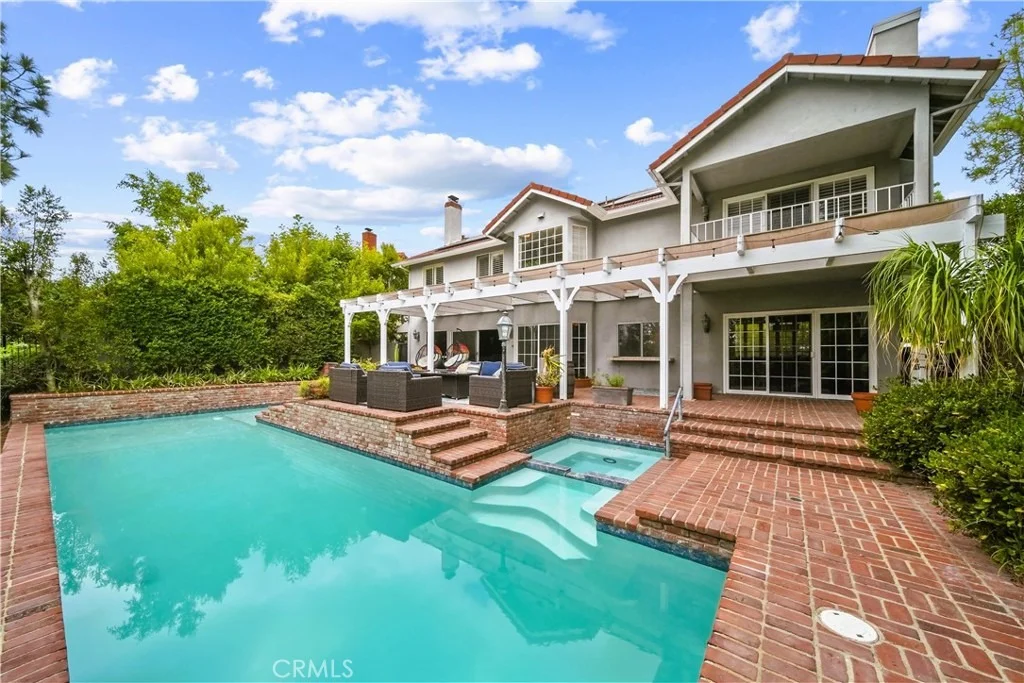
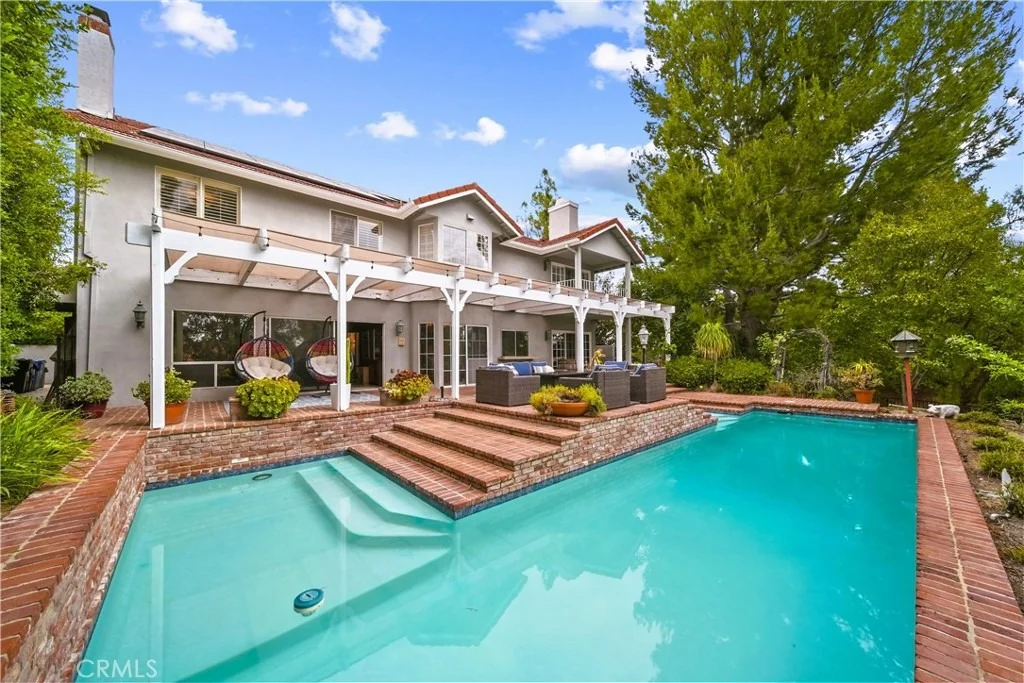
18300 Chatham Street


About This Property
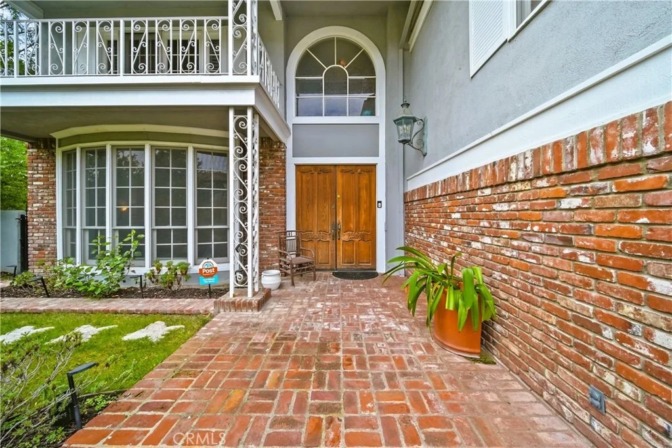
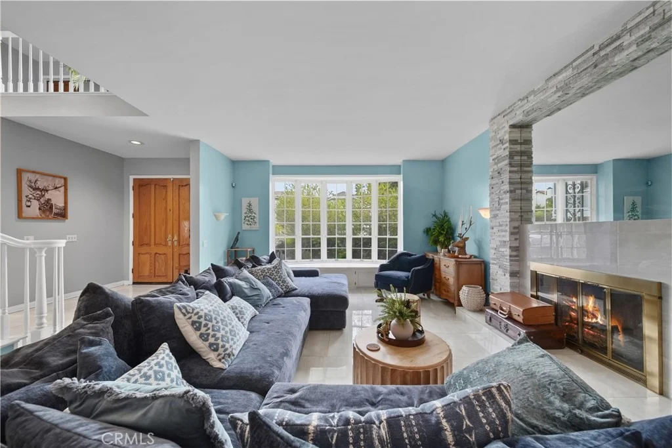
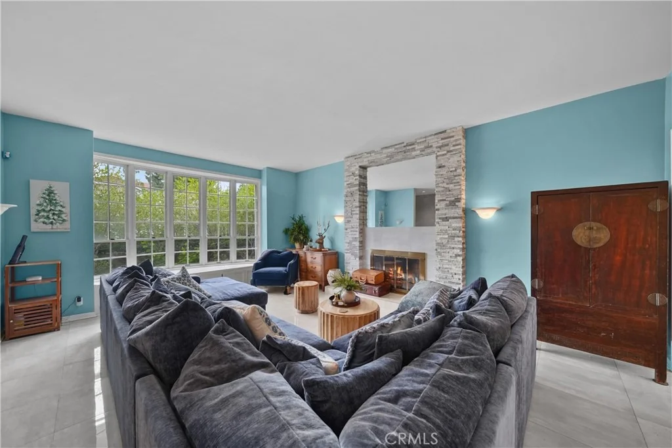
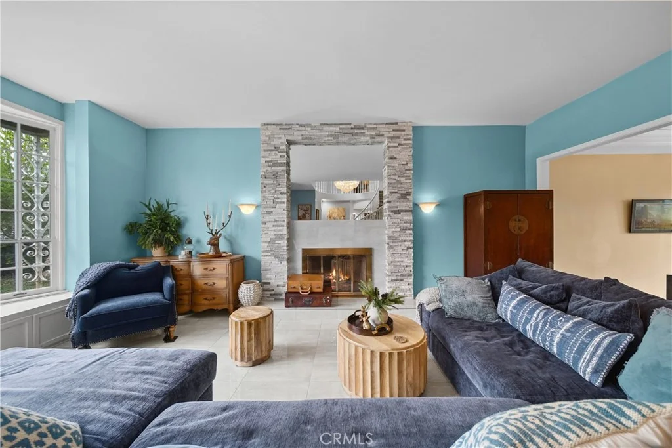
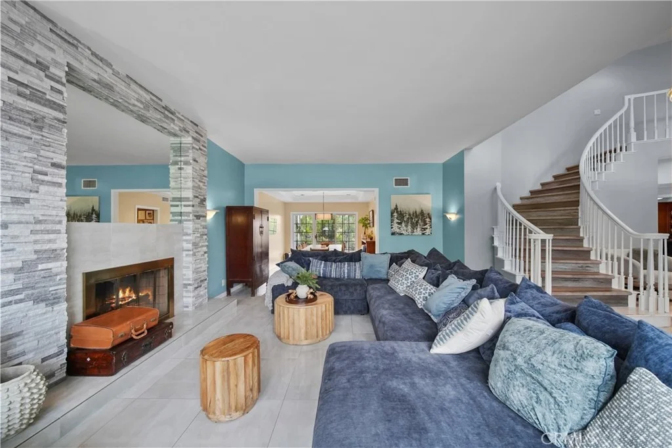
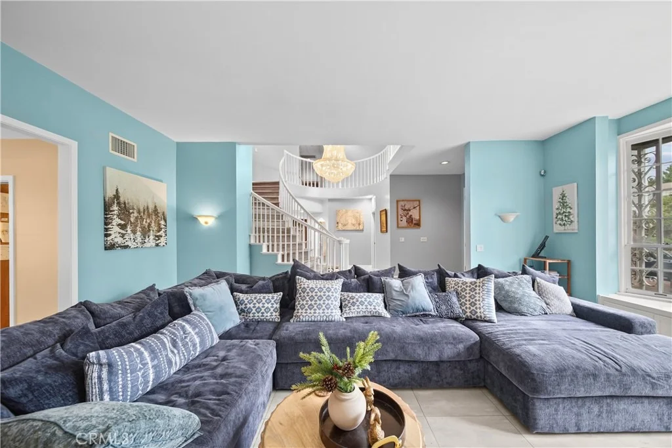
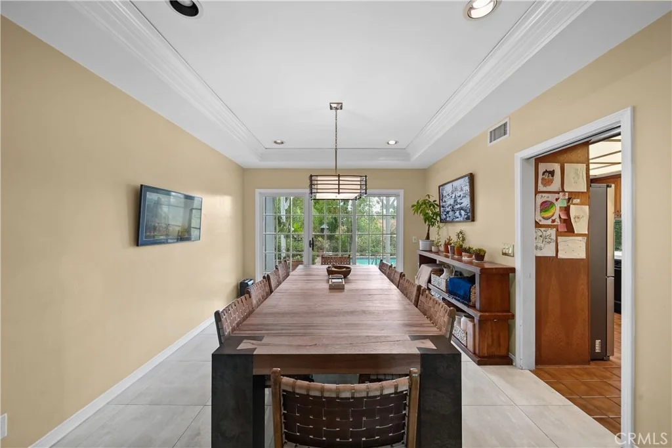
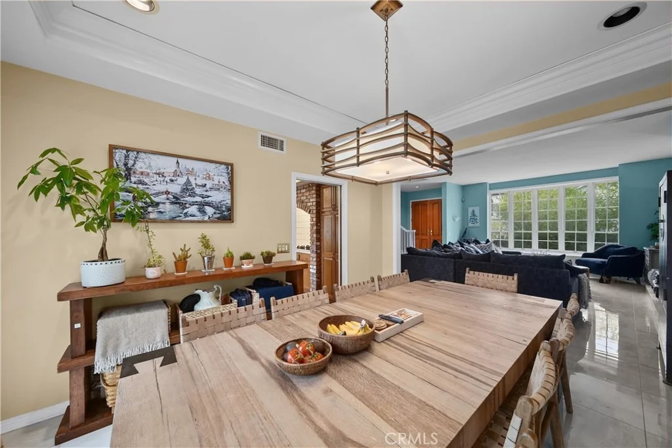
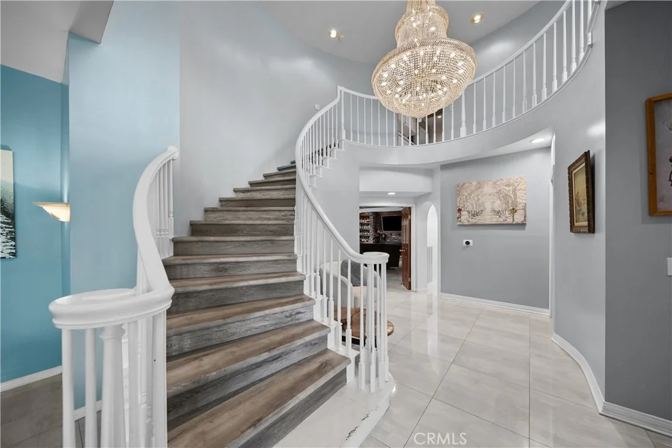
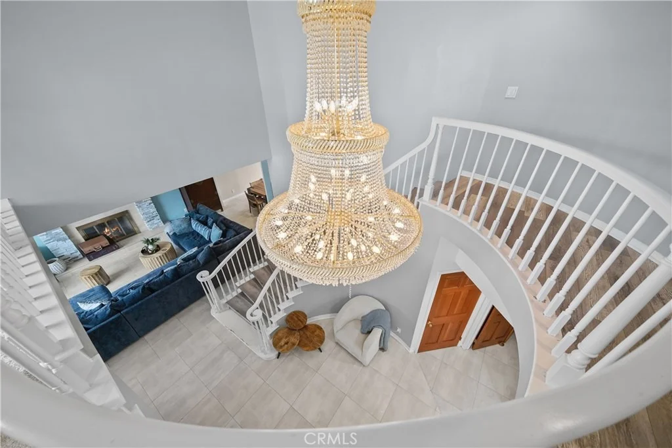
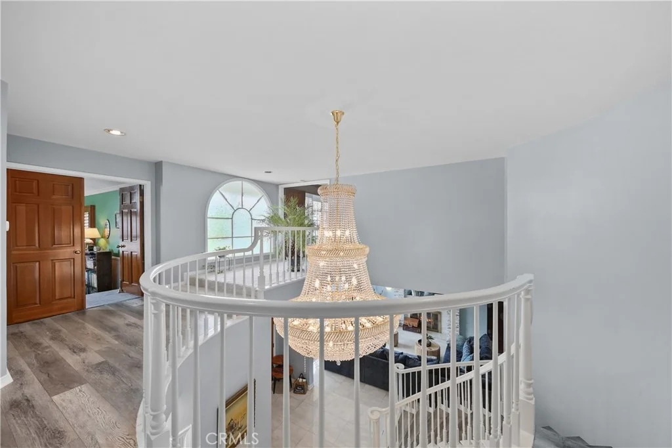
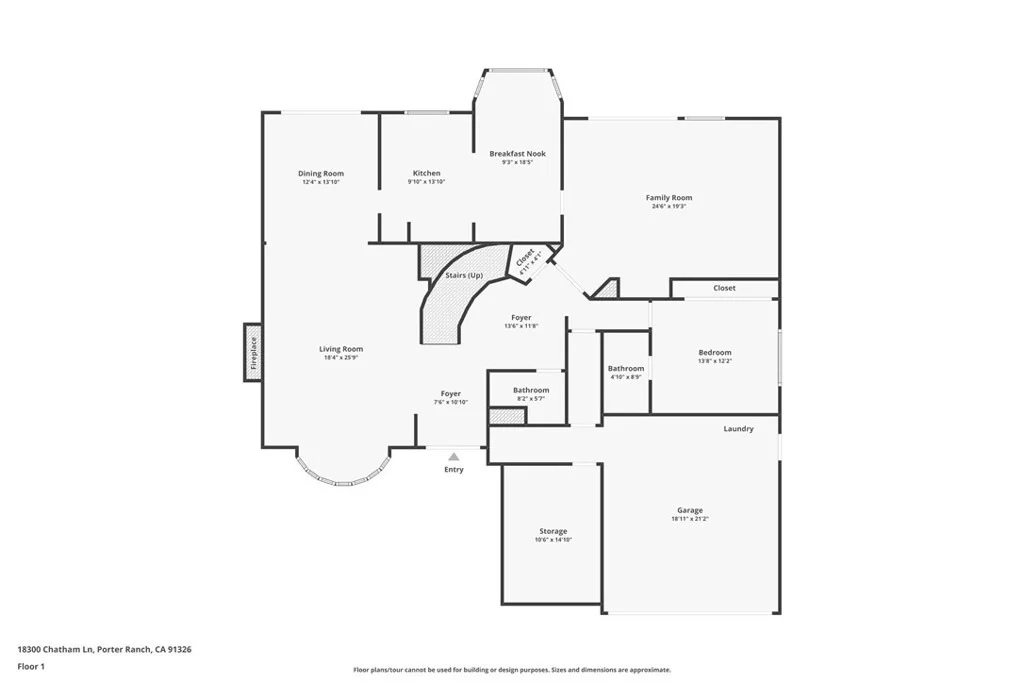
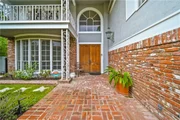
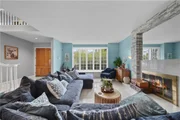
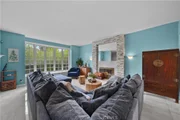
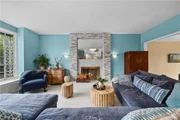
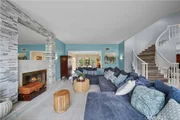
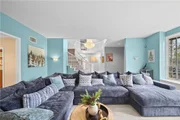
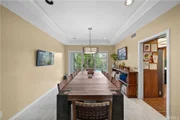
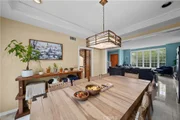
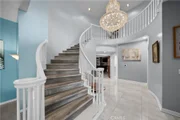
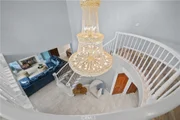
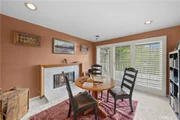
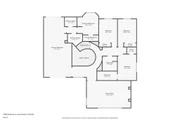
Double entry doors open to a dramatic foyer with soaring ceilings and an elegant curved staircase. The beautifully remodeled living room features floor-to-ceiling bay windows and a wood-burning fireplace, while the newly tiled formal dining room provides an elegant setting for entertaining.
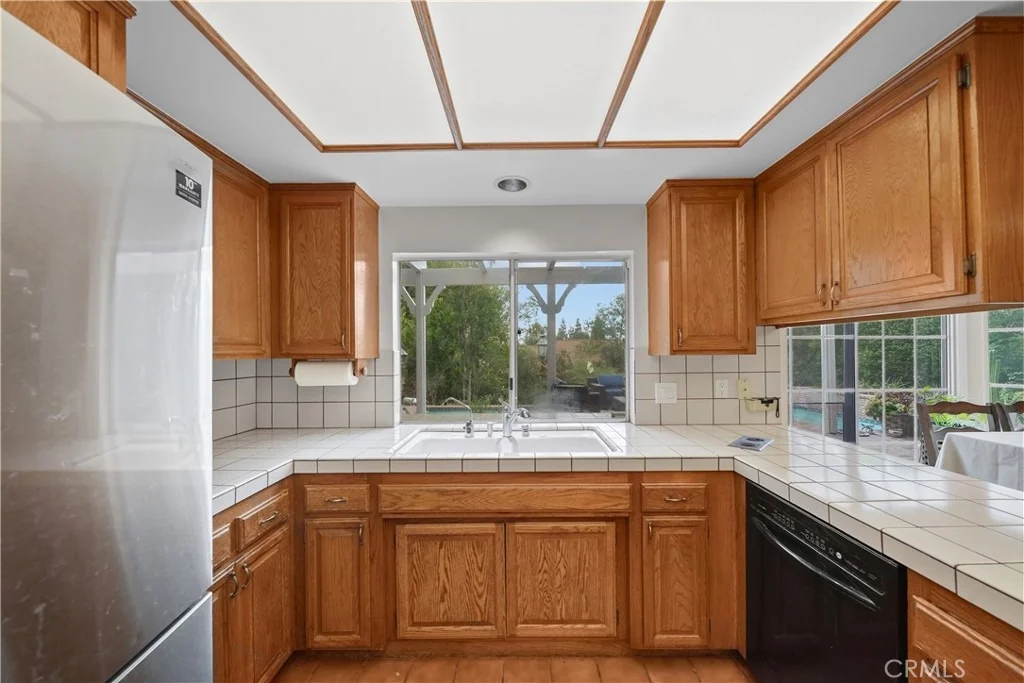
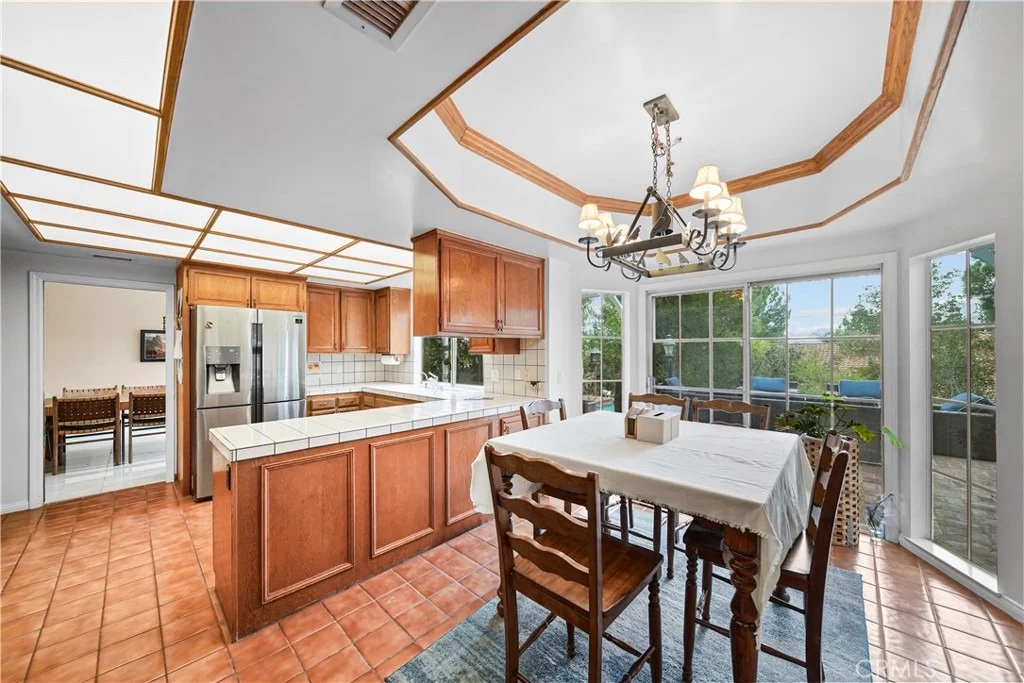
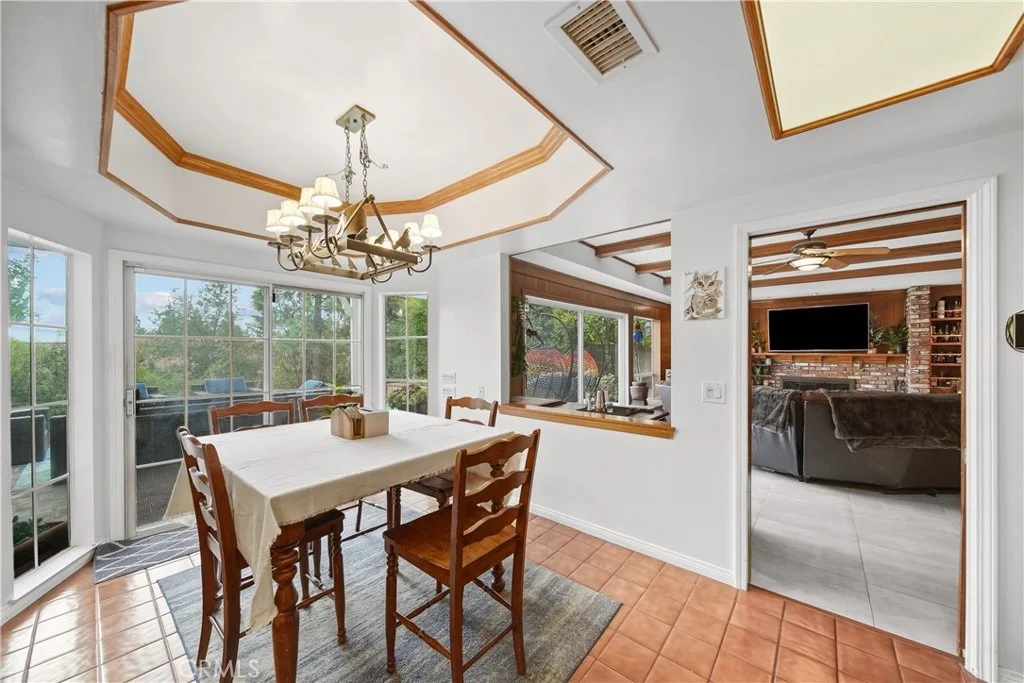
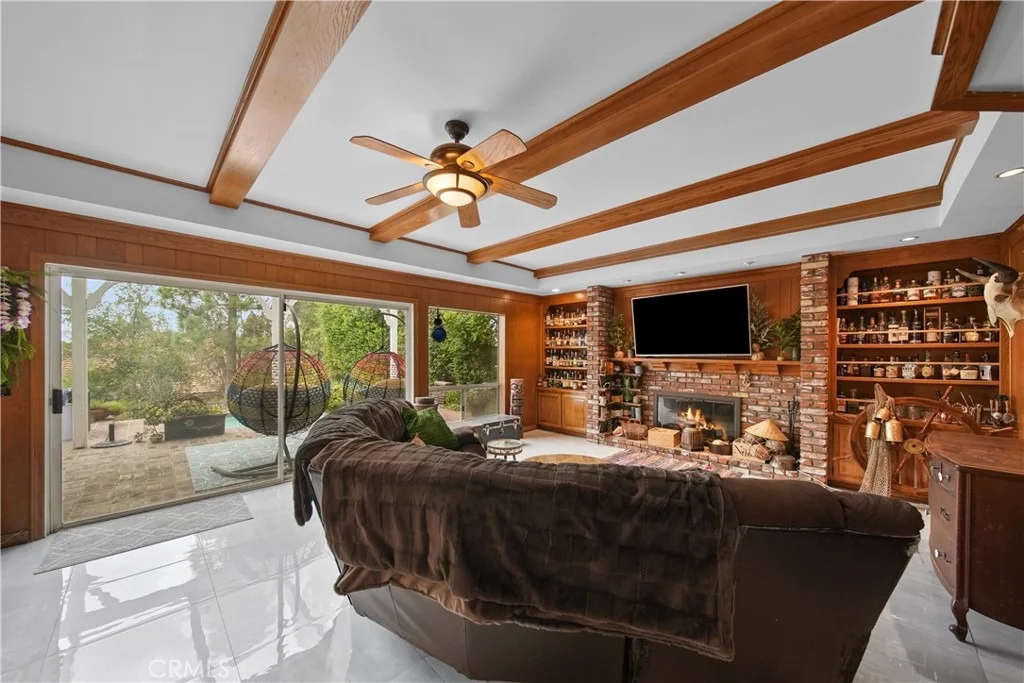
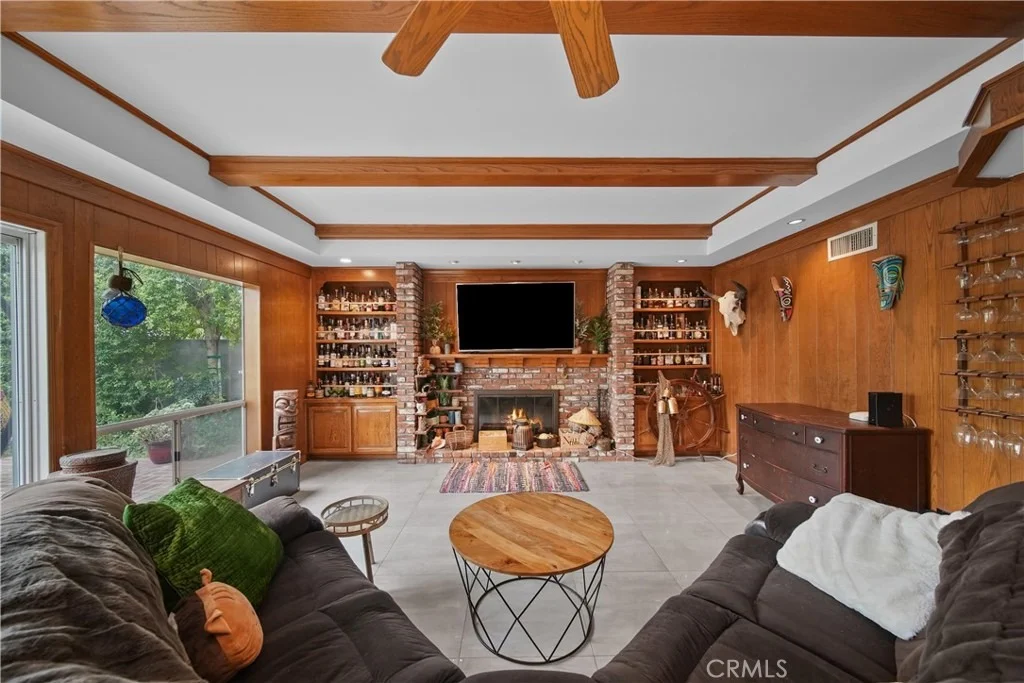
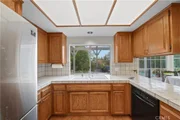
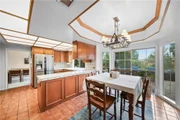
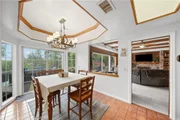
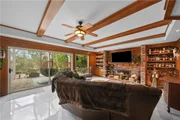
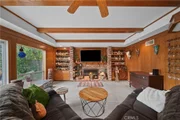
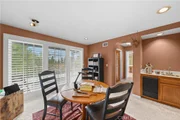
The spacious kitchen offers abundant cabinetry, tile countertops, a five-burner gas cooktop, double ovens, wall-mounted range hood, and a generous breakfast nook that flows into the family room with a fireplace, custom built-ins, and an impressive 200+ bottle wine vault.
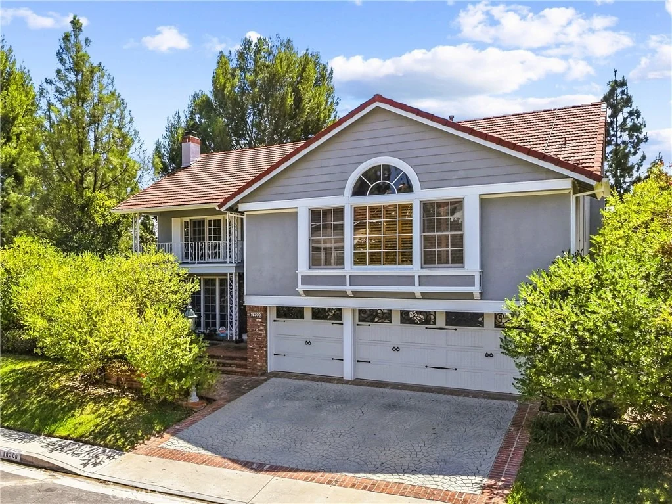
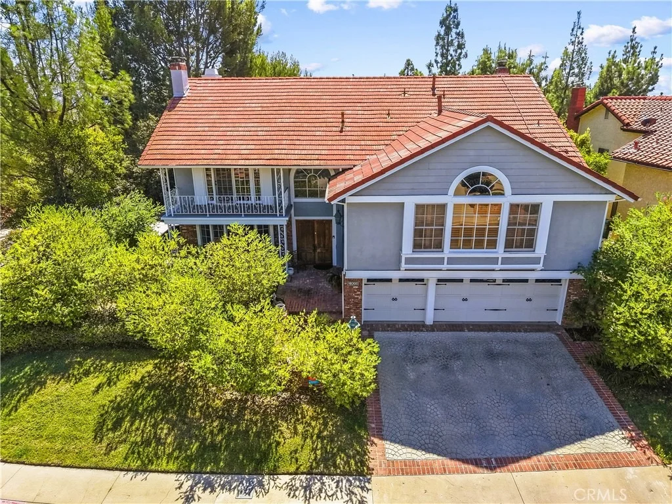
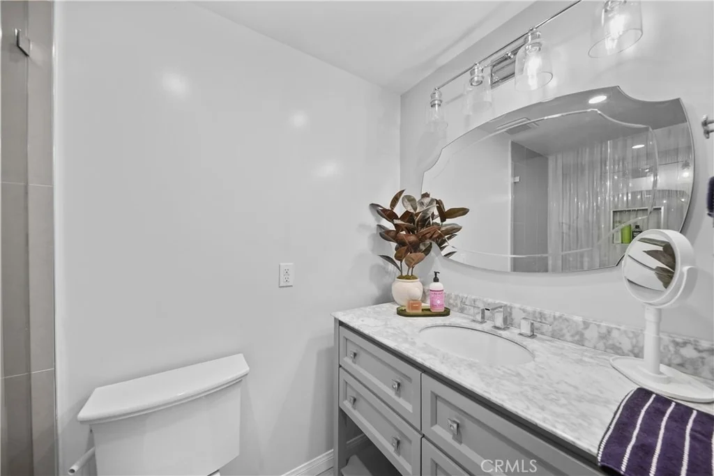
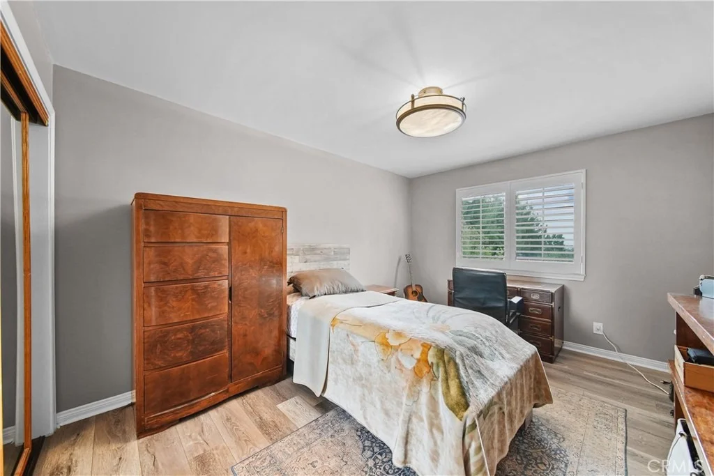
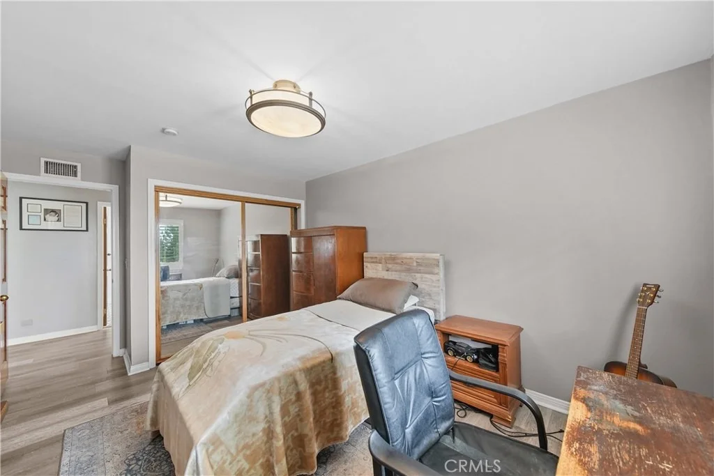
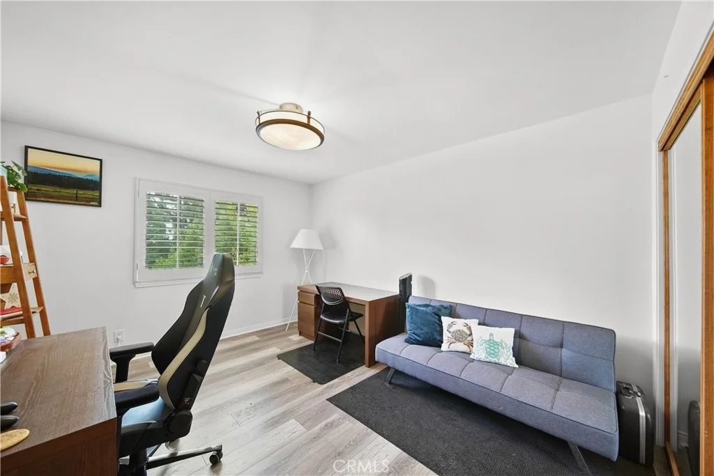
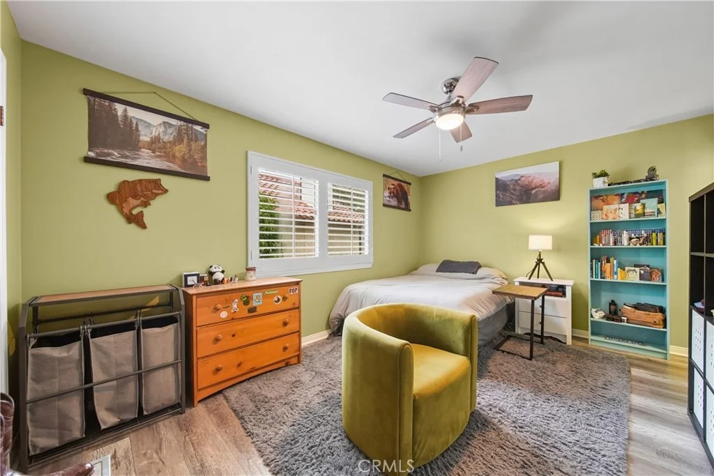
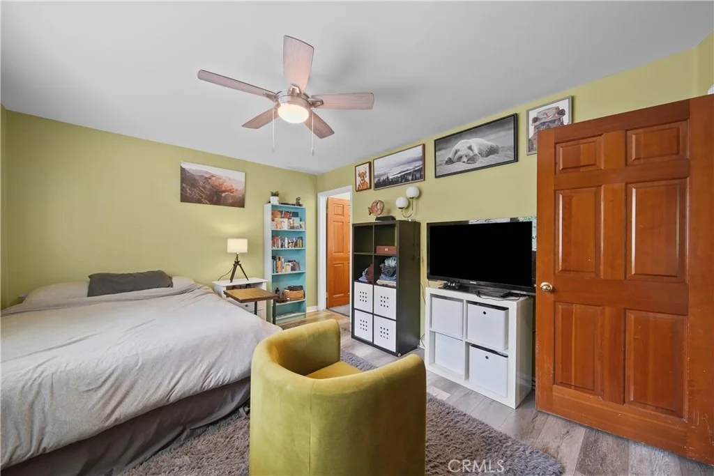
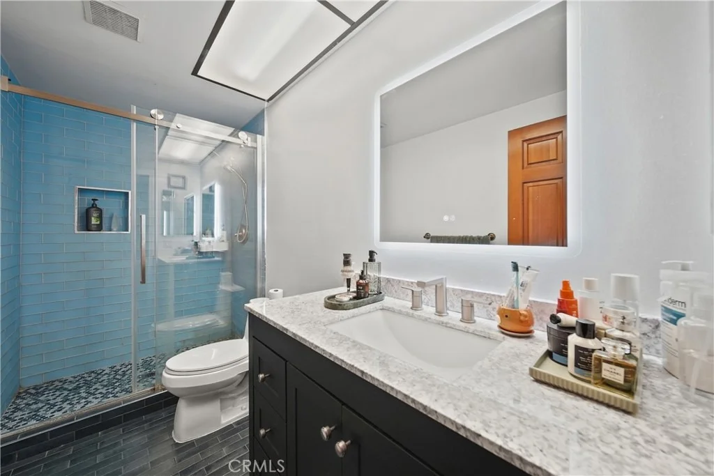
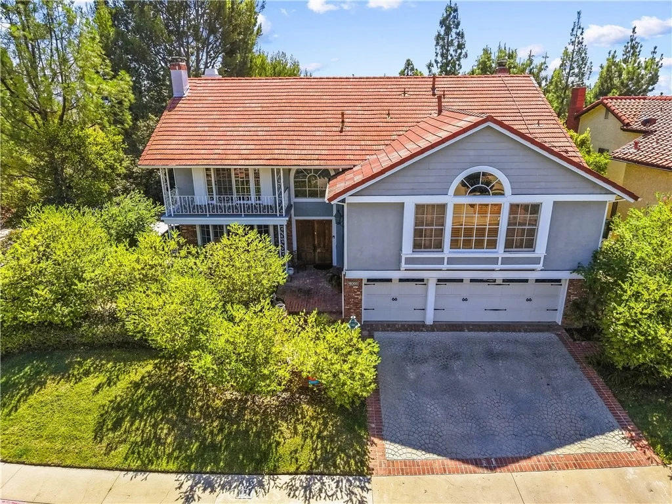
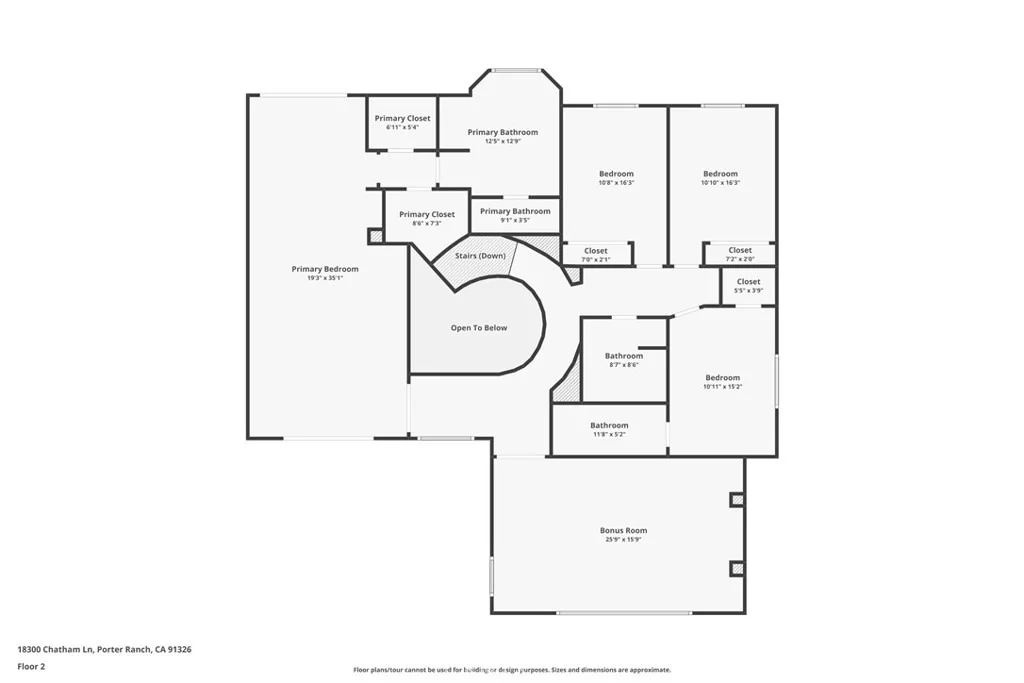
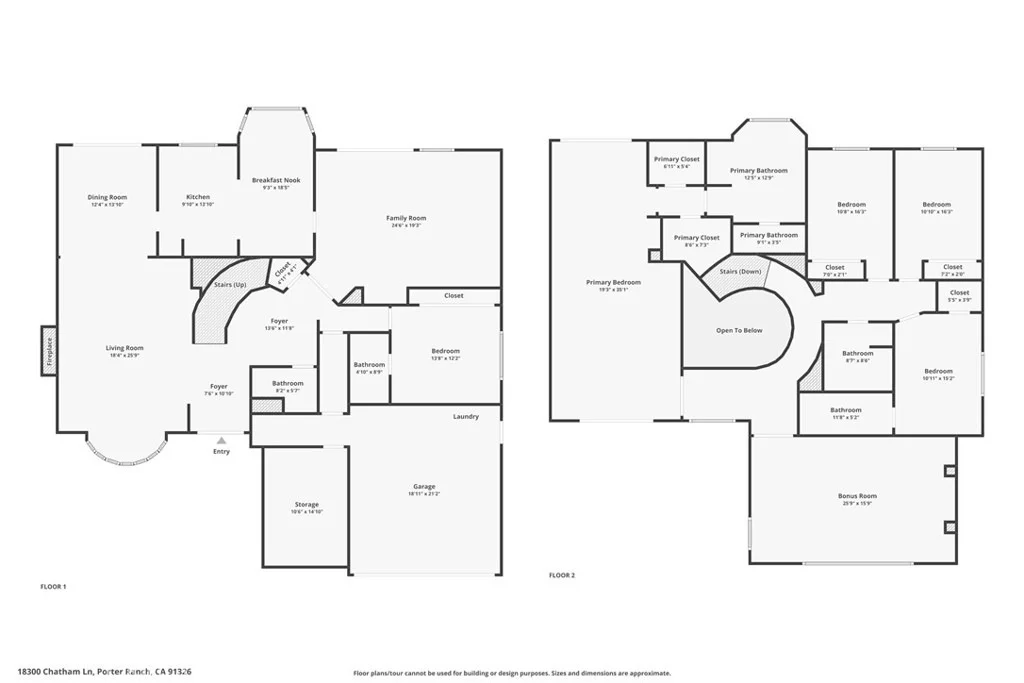
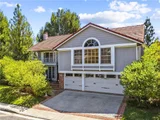
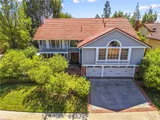
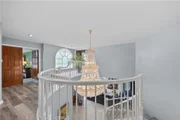
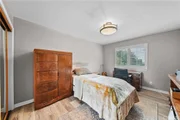
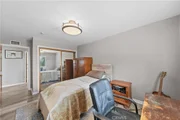
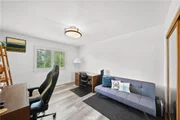
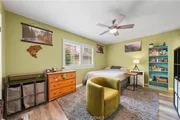
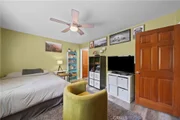
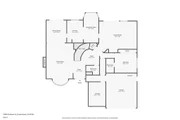
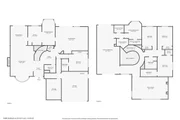
The versatile floor plan includes five bedrooms and five bathrooms, including a large downstairs bedroom with a private bath-ideal for guests, extended family, or multigenerational living. Upstairs, new wood flooring leads to an expansive bonus/entertainment room above the three-car garage, perfect for a theater, game room, lounge, or additional recreation space.
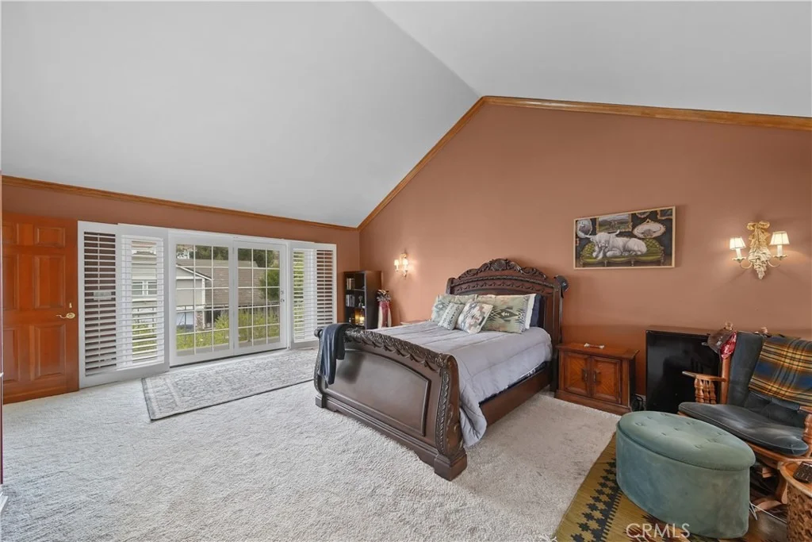
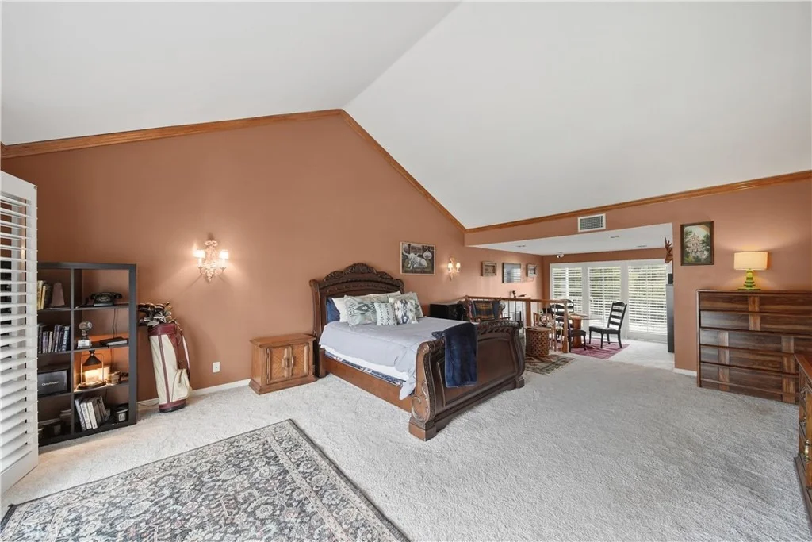
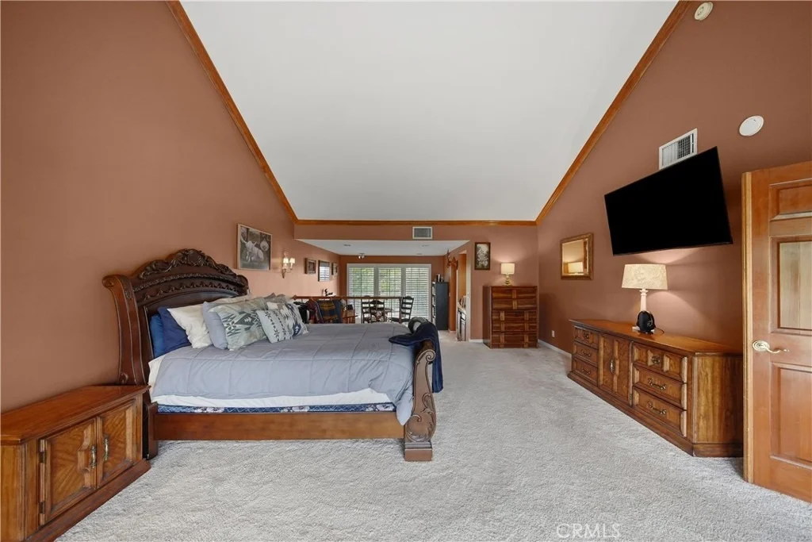
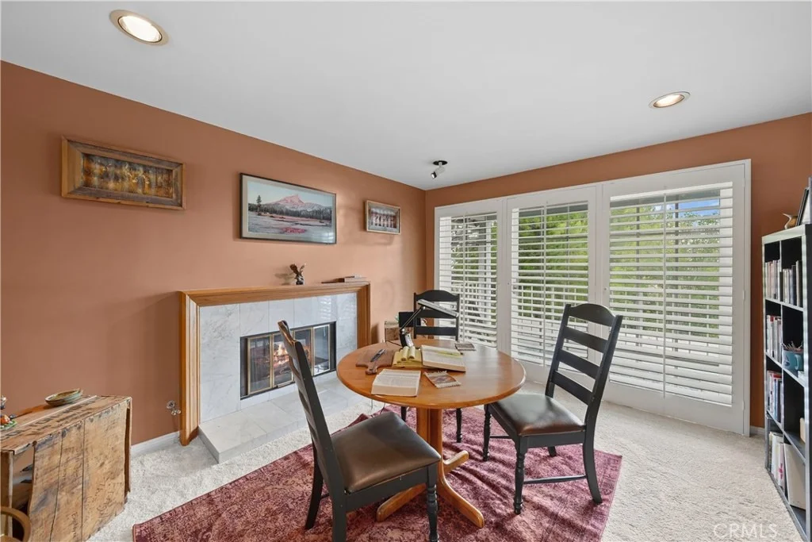
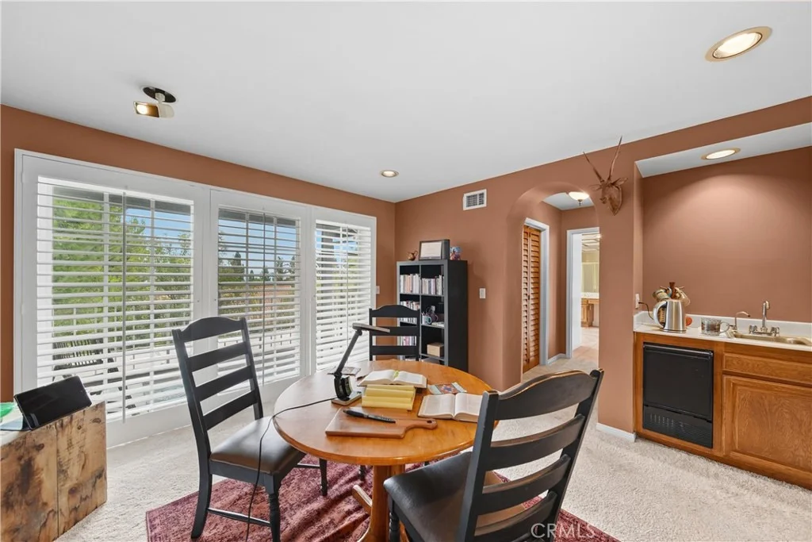
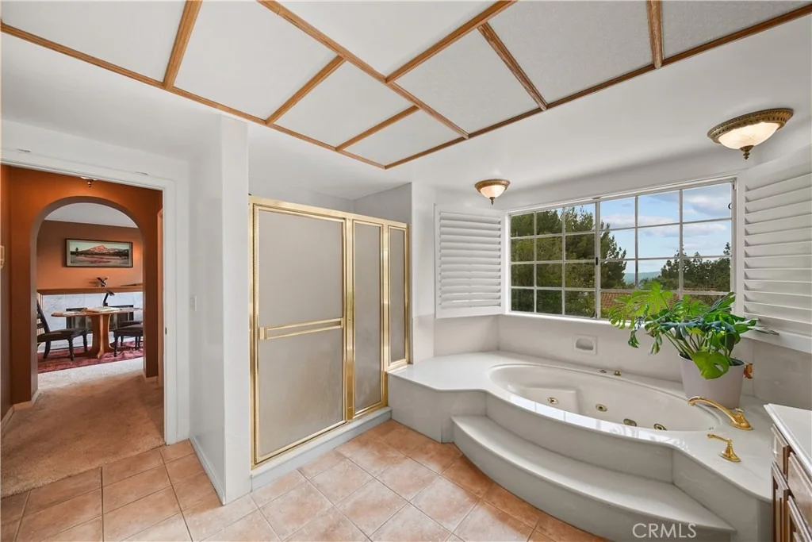
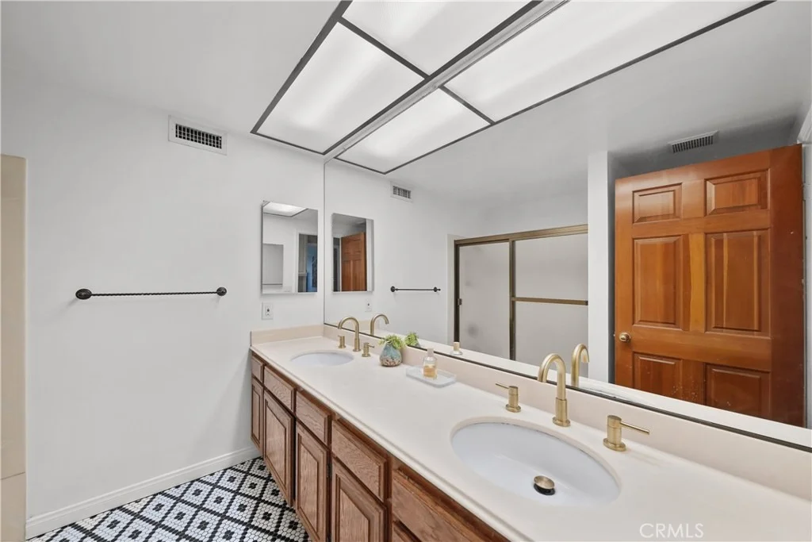
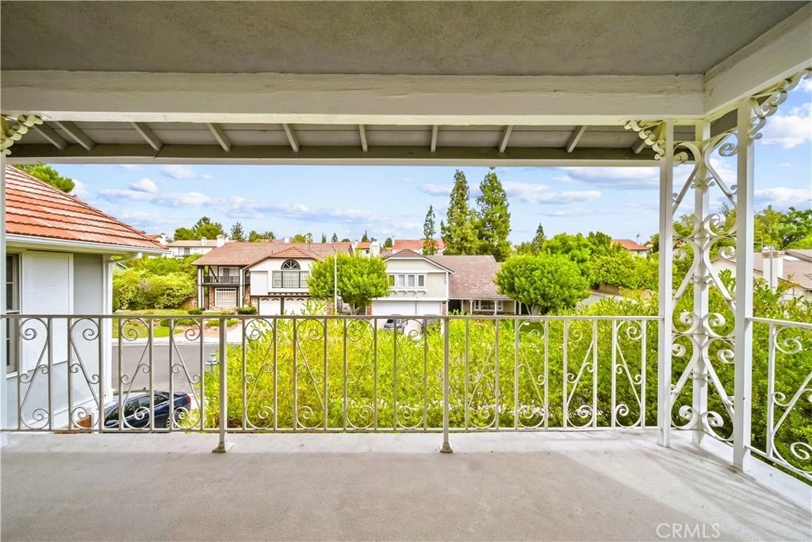
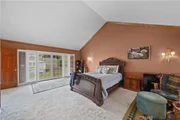
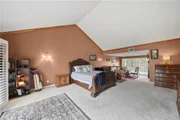
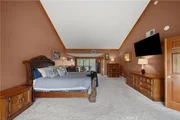
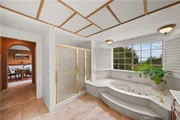
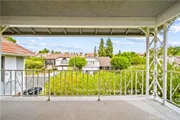
The oversized primary suite is a true retreat featuring a sitting area, bar, two walk-in closets, jetted soaking tub, separate shower, and two private balconies with views of the property, backyard, and surrounding valley.
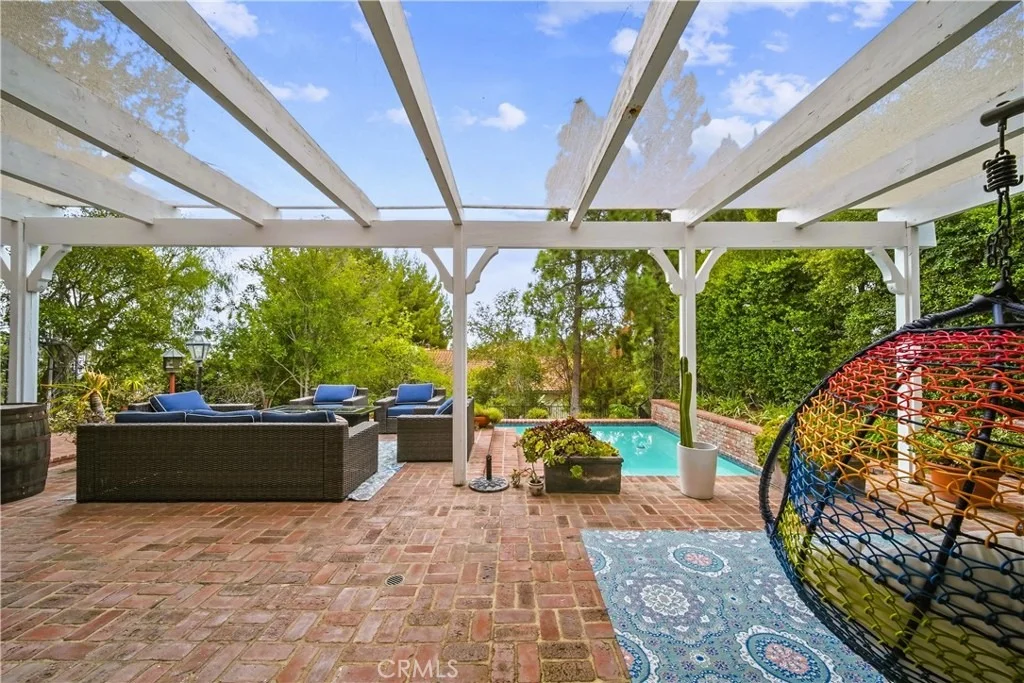
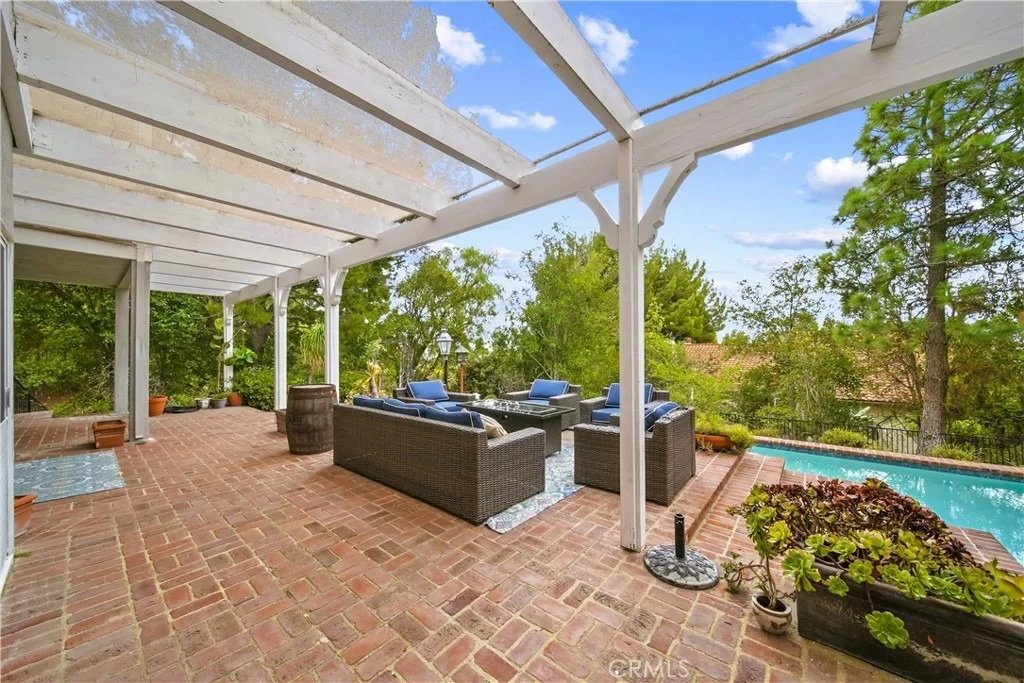
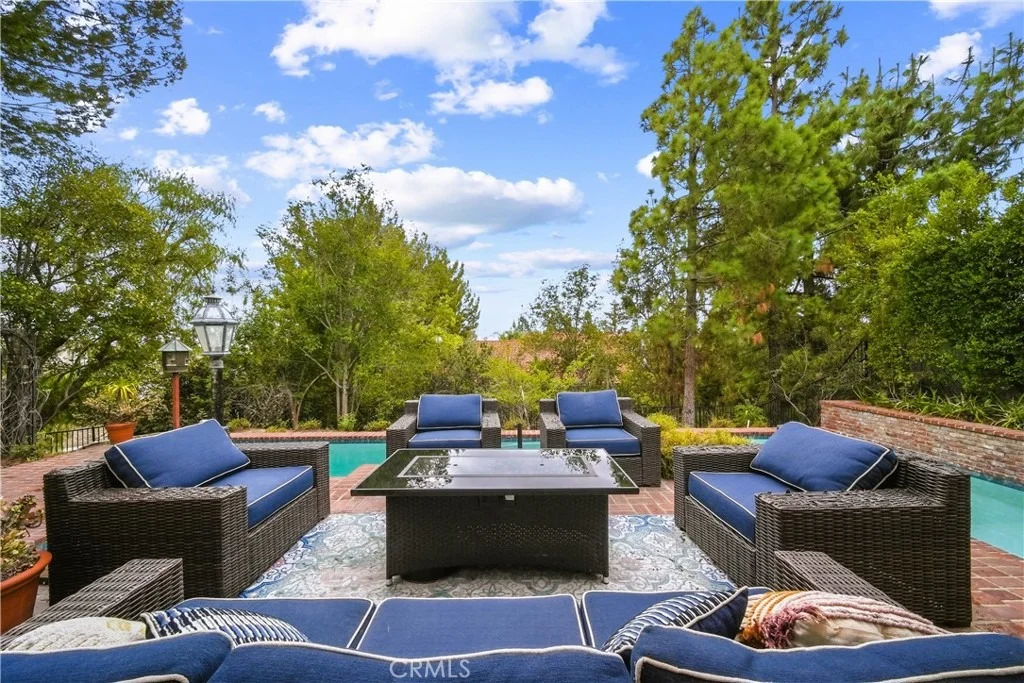
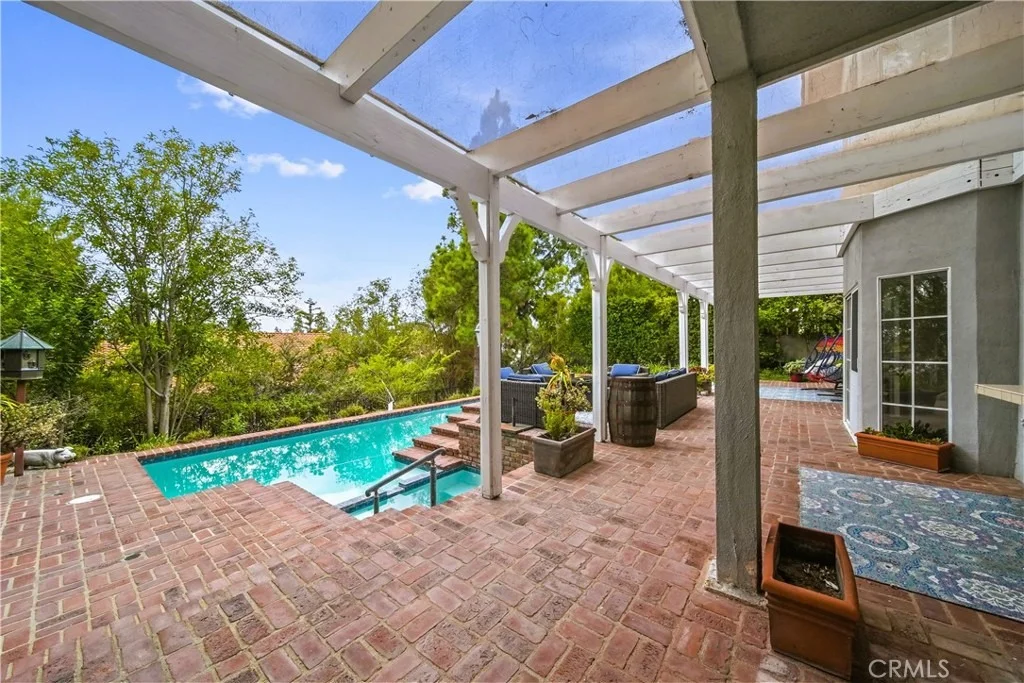
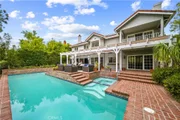
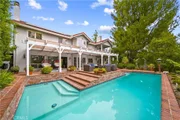
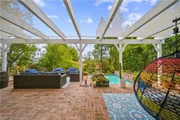
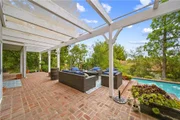
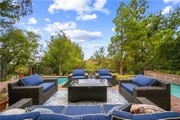
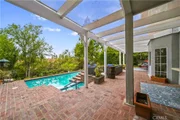
Step outside to a private Southern California oasis featuring mature landscaping, brick pavers, a large covered patio, sparkling pool and spa, and built-in BBQ with refrigerator-an exceptional setting for entertaining or relaxing at home.
Additional highlights include 2 huge A/C units, (one for each floor of the home), a three-car garage with gym area, and a PPA solar lease with a system designed to overproduce the home's electricity needs.
Northridge View Estates residents enjoy lighted tennis and pickleball courts, basketball court, and clubhouse. The home is located within the boundaries of Granada Hills Charter High School, Robert Frost Middle School, and Castlebay Lane Charter School, with convenient access to shopping, dining, medical facilities, and everyday amenities.
Spacious, upgraded, private, and built for entertaining-this exceptional Porter Ranch home is a must-see!!
Listed By

Payment Calculator
Your Estimated Monthly Payment
Cap Rate Calculator
What does this mean?
Based on our analysis, the cap rate of this property is 1.25%. A negative cap rate indicates that the property might not be feasible as an income-producing asset. The median cap rate for a near zip code 11238 is 4.23%.
How much can I actually make?
Actual monthly rental income may vary between $4,760 and $7,140 depending on unit-specific characteristics. You can change the amount using the slider to further explore.
How is cap rate calculated?
Cap Rate = Net Operating Income (NOI) / Property Asset Value.
When calculating the cap rate, we assume 100% occupancy. Leverage (mortgage) is not considered.
Cap Rate provided by RealtyHop and RentHop, learn more about cap rate here.
Price History
| Date / Event | Date | Event | Price |
|---|---|---|---|
| Sep 21, 2026 | Listed by Pinnacle Estate Properties, Inc. | $1,779,800 | |
| Listed by Pinnacle Estate Properties, Inc. | |||
| Feb 13, 2020 | Sold | ||
| Sold | |||
| Aug 15, 2019 | Listed by Elite Home Group | $1,159,000 | |
| Listed by Elite Home Group | |||
 | |||
|
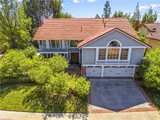
Beautiful large & bright & move-in ready estate at the highly sought-after Northridge View Estates community, within the boundaries of award winning Granada Hills Charter High, Castlebay Lane Elementary, and Robert Frost Middle School. This exquisite 2-story, 4300 square foot corner estate features a fabulous floor plan consisting of a grand marble foyer, elegantly curved staircase, large living room w/fireplace, formal dining room, large family room w/exposed wood beams, wood burning fireplace & 200+ bottle wine vault, 5 spacious bedrooms that include 3 en-suite bathrooms & a master bedroom retreat, 4.5 total bathrooms, huge light-filled bonus/media room, large kitchen with breakfast nook, and a massive 3 car garage! The serene backyard offers ultimate privacy and well appointed landscaping w/red brick pavers dressing up the grounds and surrounding the spectacular custom designed pool & spa. This property is true entertainer's paradise!
| |||
Property Highlights
Building Info
Comparables
Status
Price/ft²
Listed On
Sold On
About North Valley
Similar Homes for Sale
Currently no similar homes aroundNearby Rentals
$1,750 /mo
- 1 Bed
- 1 Bath
- 600 ft²
$6,995 /mo
- 5 Beds
- 2 Baths
- 2,100 ft²

Last Updated: 21 days ago
Data Source: CRMLS, MLS# SR26204762



































 Your Privacy Choices
Phone: 425-283-2930
Address: 335 Madison Avenue, New York, NY 10017