


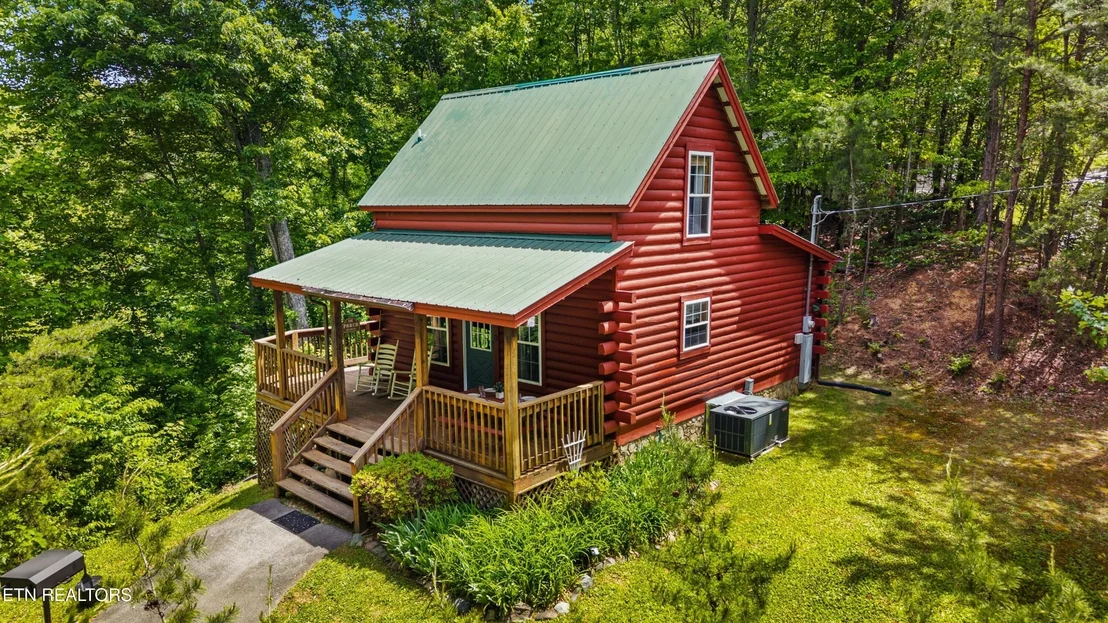


1830 Cherry View Lane


About This Property
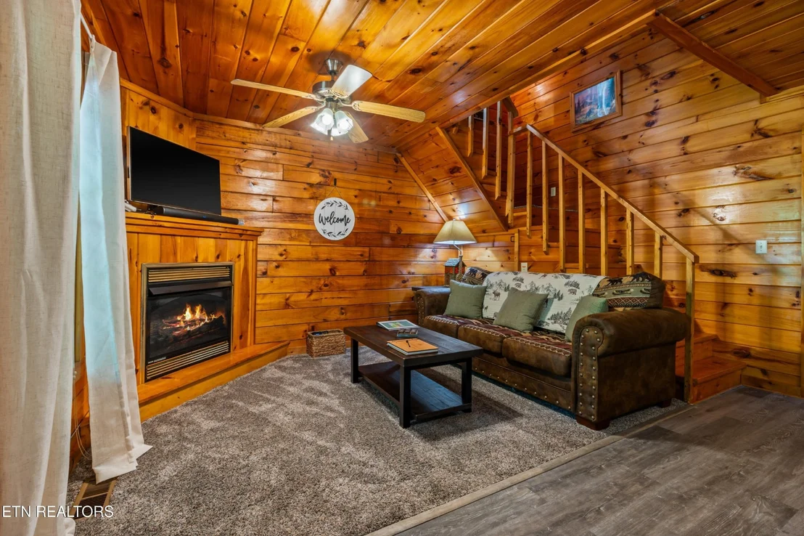
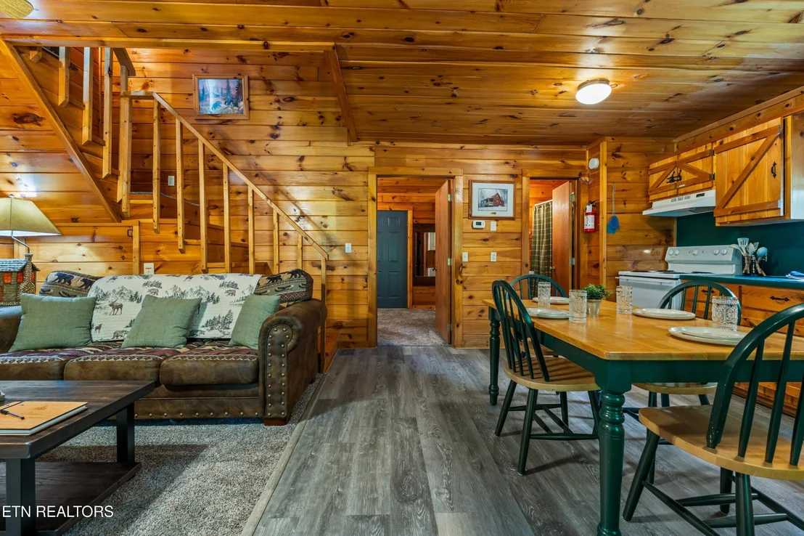
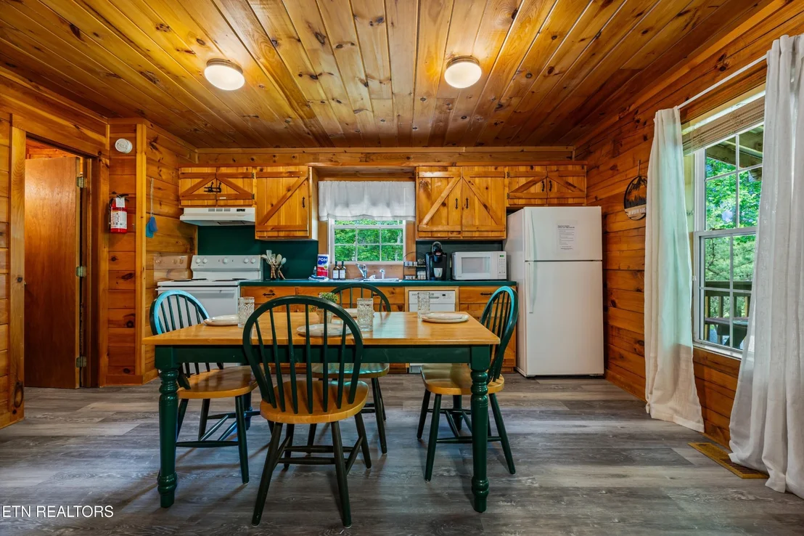
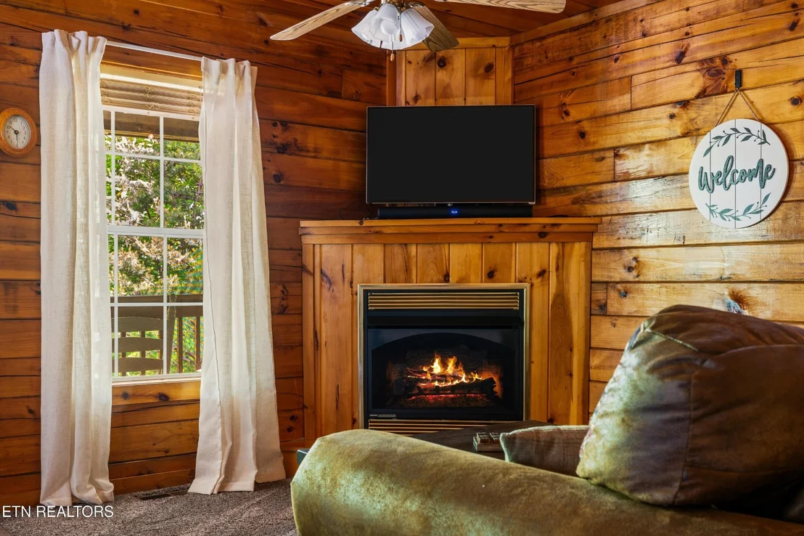
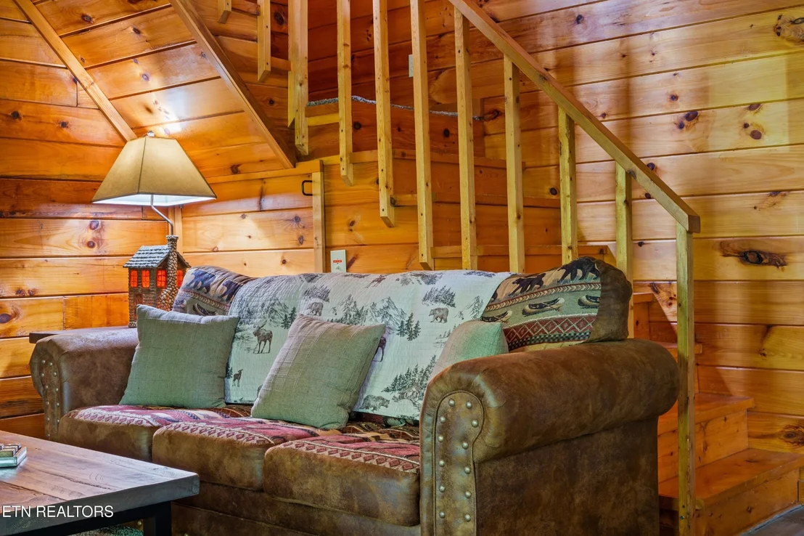
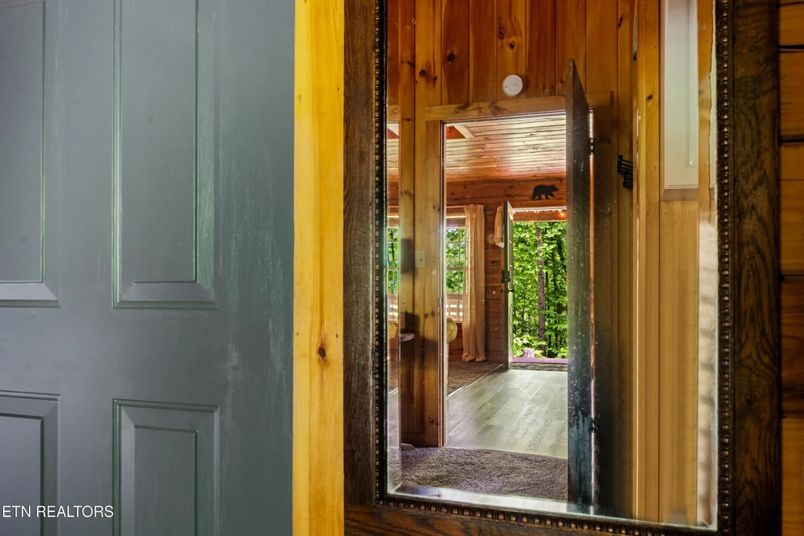
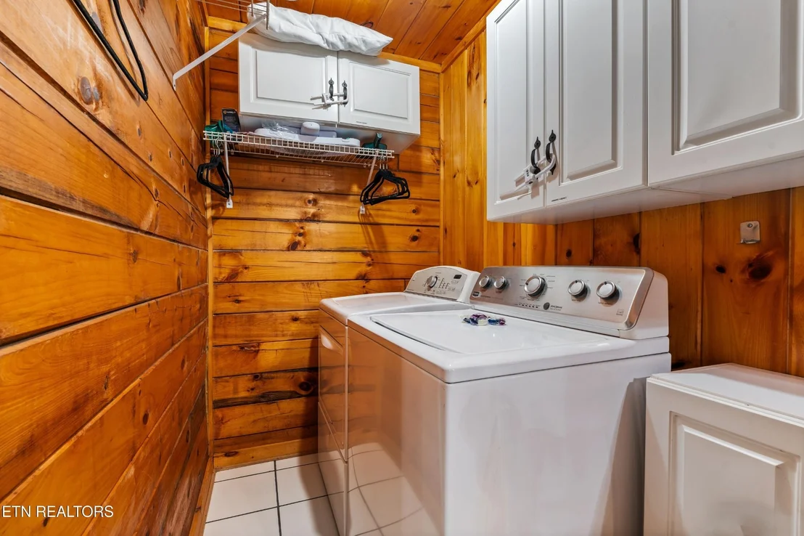
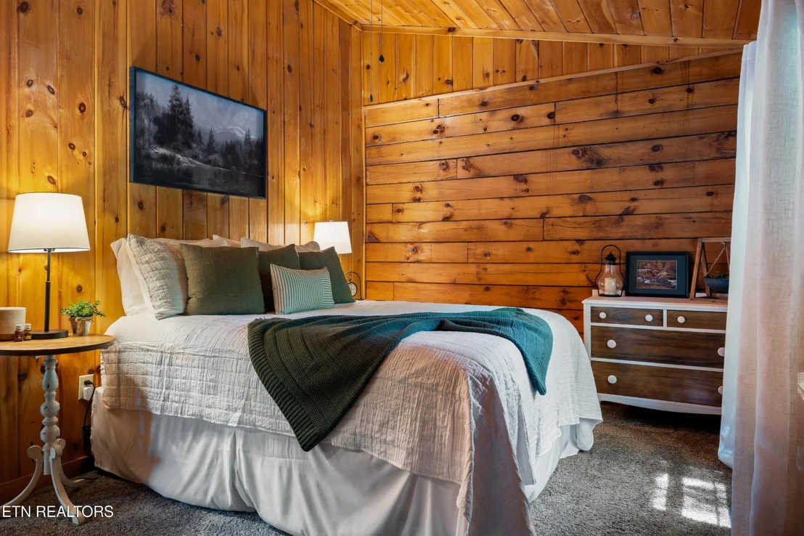
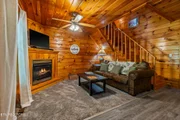
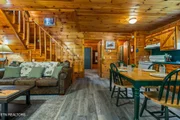
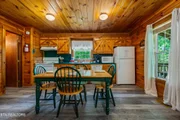
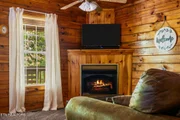
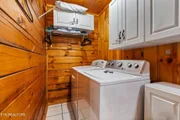
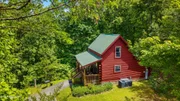
The main living space features durable, modern LVP flooring flowing seamlessly through the living area and kitchen. Warm up on chilly evenings beside the cozy gas fireplace in the living room, or head into the functional kitchen equipped with abundant storage and classic wooden cabinets that enhance the traditional aesthetic. The main layout also includes two comfortable bedrooms and a dedicated laundry room for added convenience during longer stays.
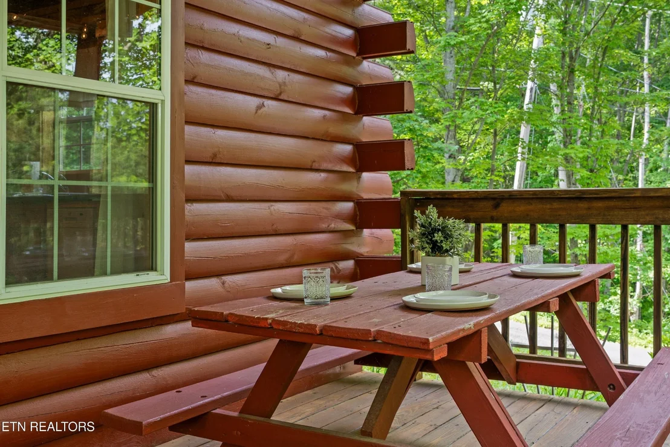
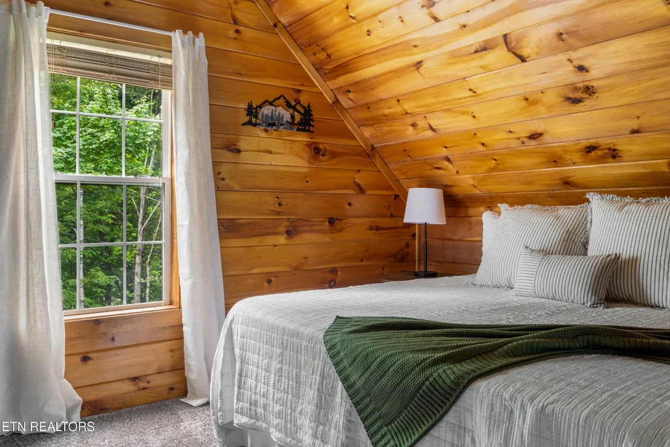
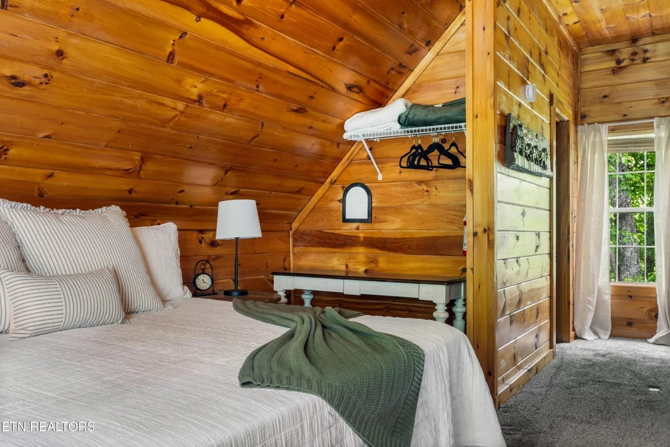
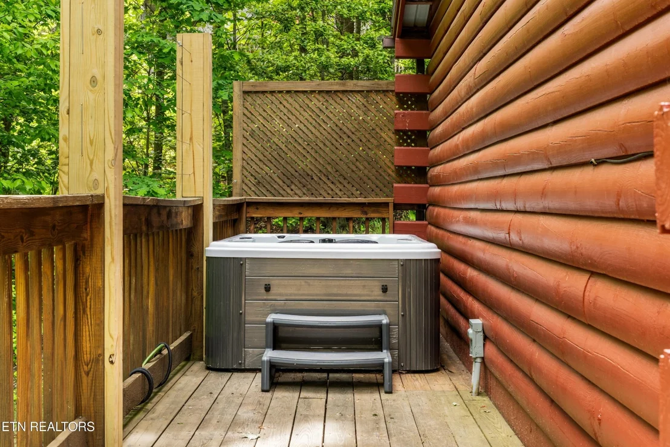
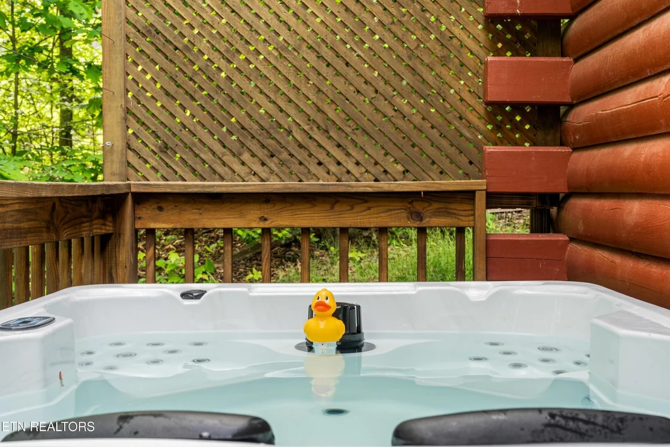
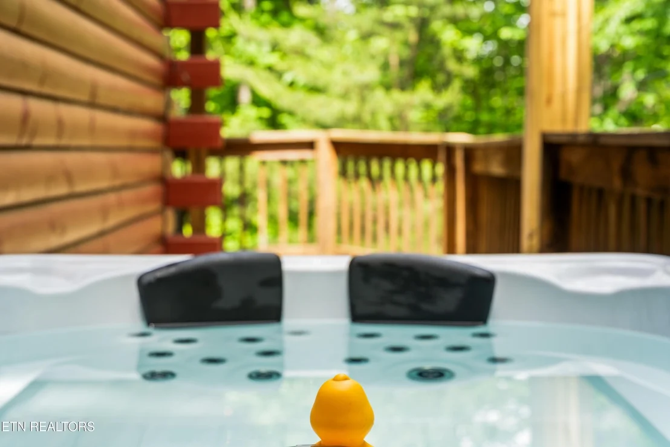
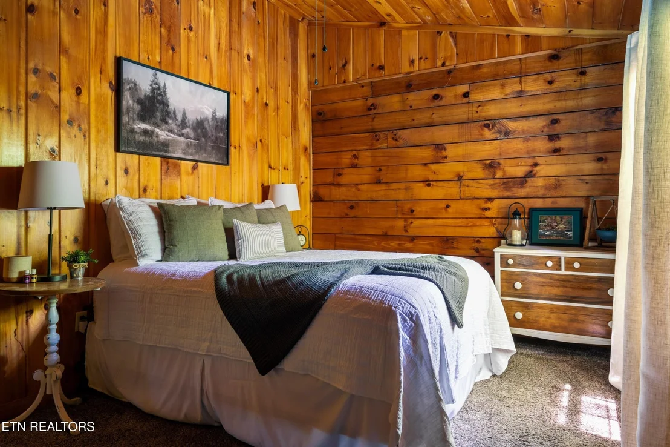
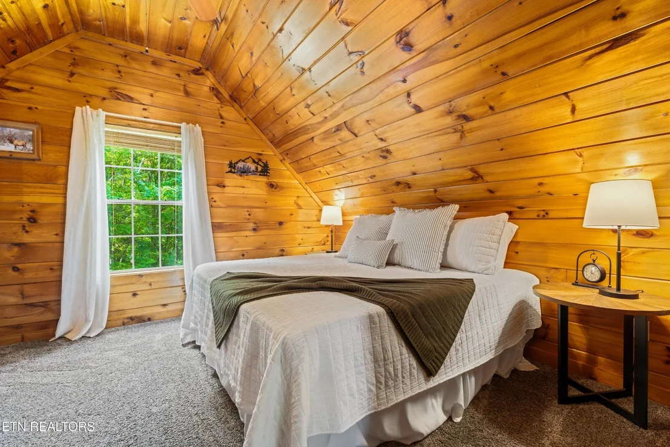
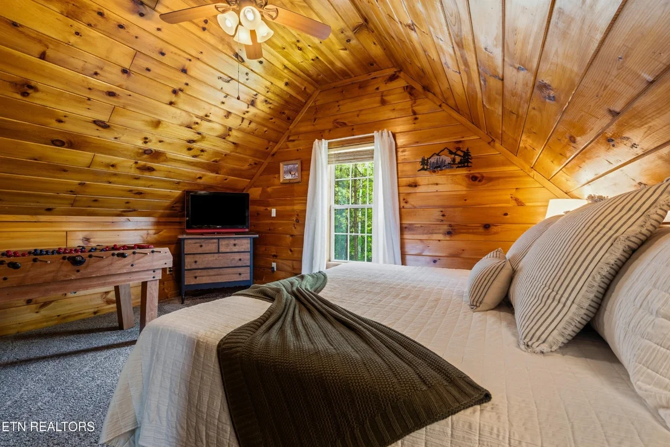
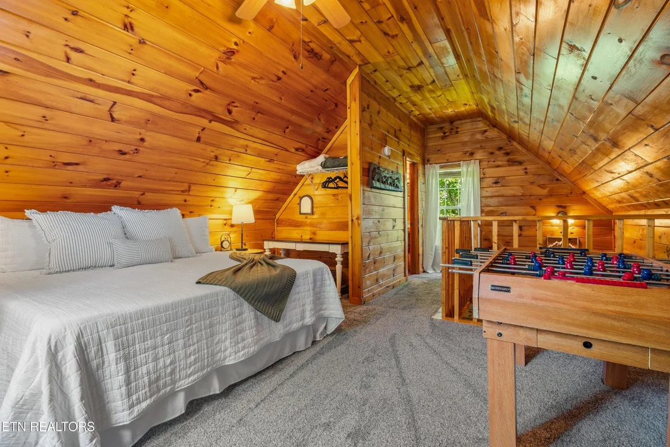
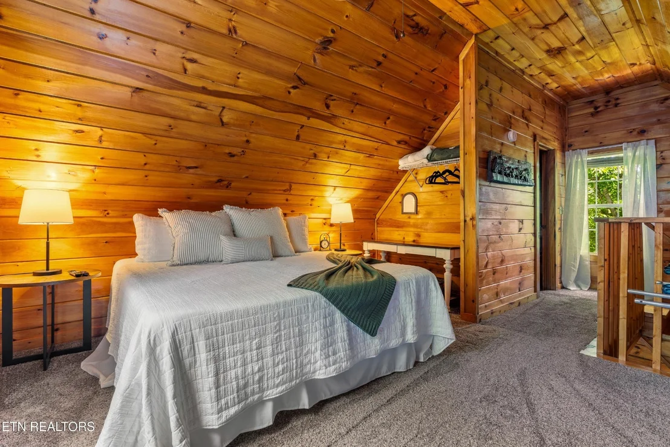
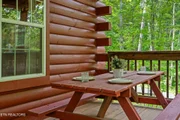
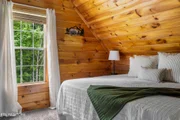
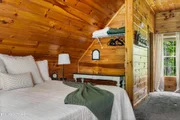
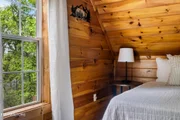
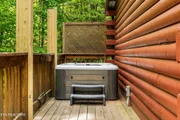
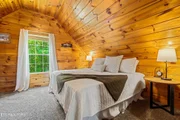
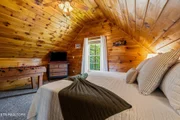
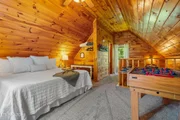
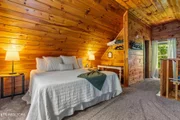
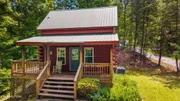
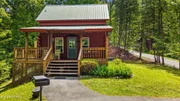
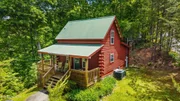
Ascending to the second level, you'll find a versatile loft area that adds extra space for sleeping, gaming, or lounging. The outdoor living space is equally impressive, featuring a spacious deck outfitted with a private hot tub--ideal for soaking under the stars after a day of exploring local attractions. Whether you are searching for an investment property or a private retreat, this cabin effortlessly combines quintessential mountain charm with practical comfort. Don't miss your chance to own this slice of Smoky Mountain paradise--contact us to schedule your private showing today!
Listed By

Payment Calculator
Your Estimated Monthly Payment
Cap Rate Calculator
What does this mean?
Based on our analysis, the cap rate of this property is 1.25%. A negative cap rate indicates that the property might not be feasible as an income-producing asset. The median cap rate for a near zip code 11238 is 4.23%.
How much can I actually make?
Actual monthly rental income may vary between $4,760 and $7,140 depending on unit-specific characteristics. You can change the amount using the slider to further explore.
How is cap rate calculated?
Cap Rate = Net Operating Income (NOI) / Property Asset Value.
When calculating the cap rate, we assume 100% occupancy. Leverage (mortgage) is not considered.
Cap Rate provided by RealtyHop and RentHop, learn more about cap rate here.
Price History
| Date / Event | Date | Event | Price |
|---|---|---|---|
| Sep 24, 2026 | Listed by Young Marketing Group, Realty Executives | $415,000 | |
| Listed by Young Marketing Group, Realty Executives | |||
| Sep 20, 2025 | No longer available | - | |
| No longer available | |||
| Aug 24, 2025 | Price Decreased |
$413,205
↓ $16K
(3.8%) | |
| Price Decreased | |||
| Jul 14, 2025 | Price Decreased |
$429,500
↓ $20K
(4.3%) | |
| Price Decreased | |||
| Jun 25, 2025 | Listed by Century 21 MVP | $449,000 | |
| Listed by Century 21 MVP | |||
| | |||
|
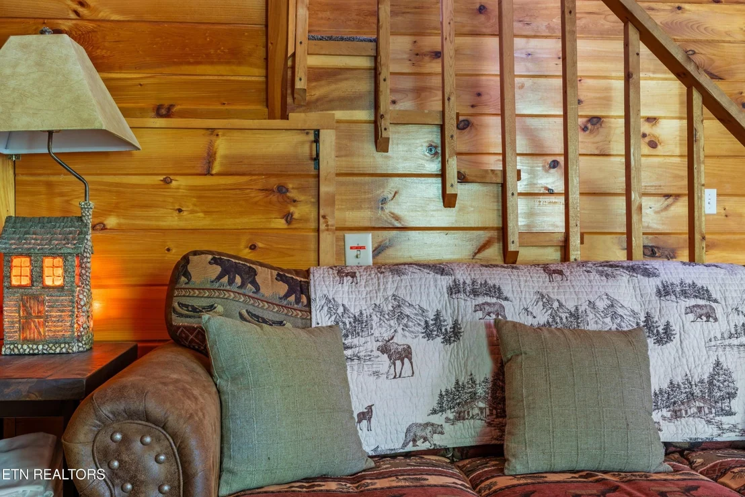
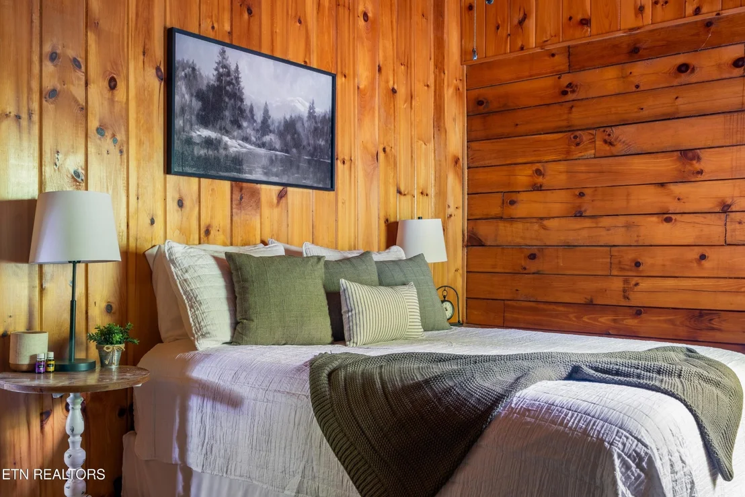
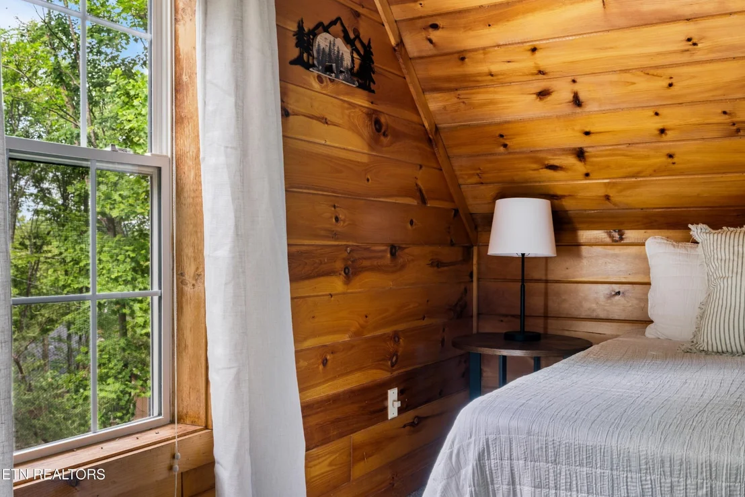
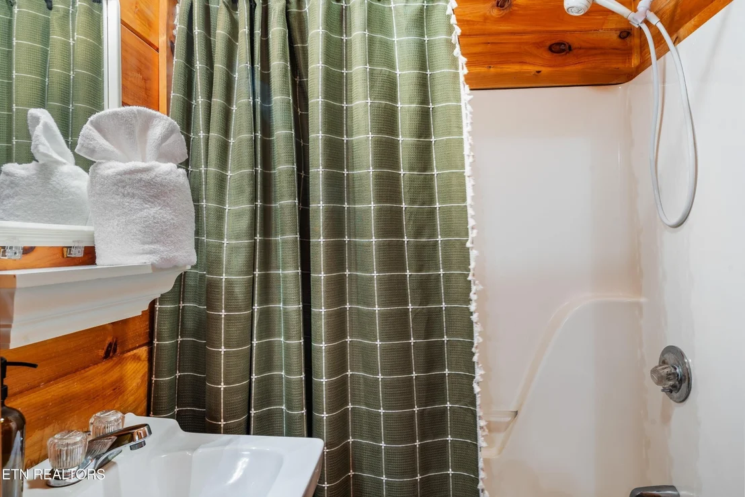
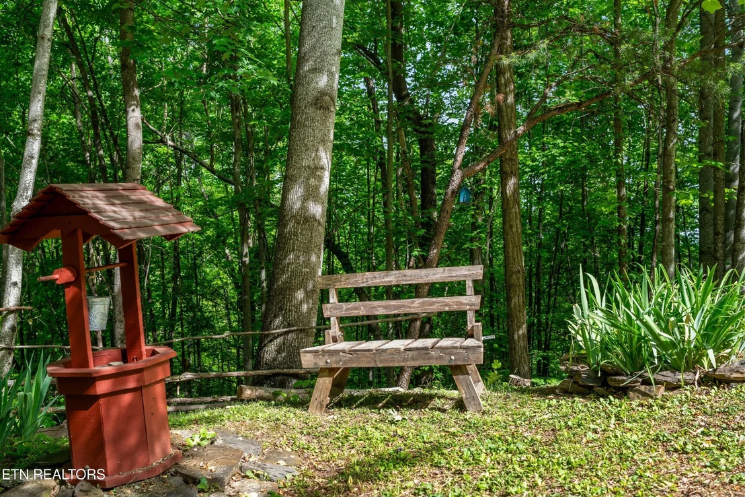
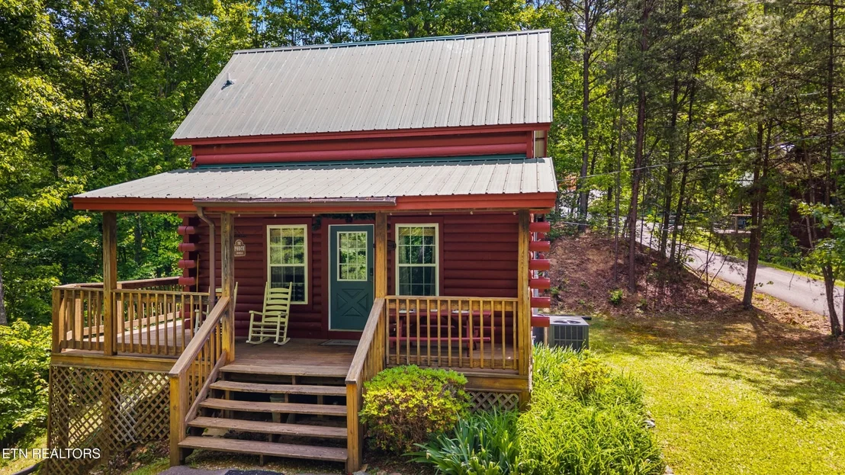
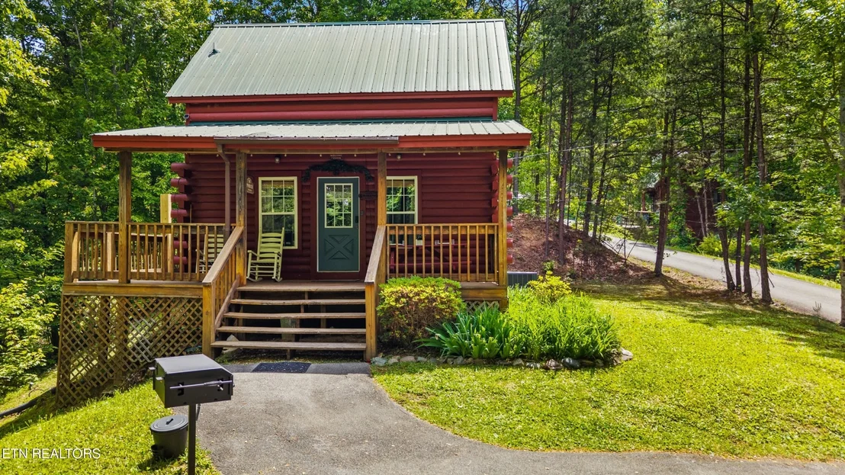
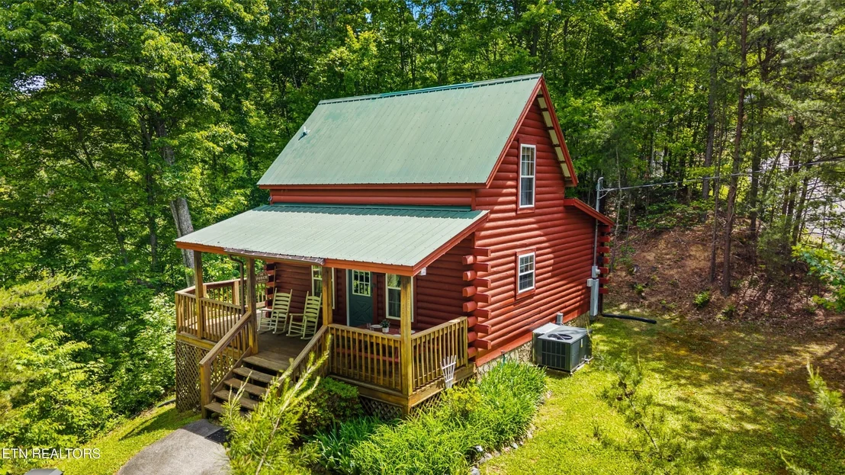
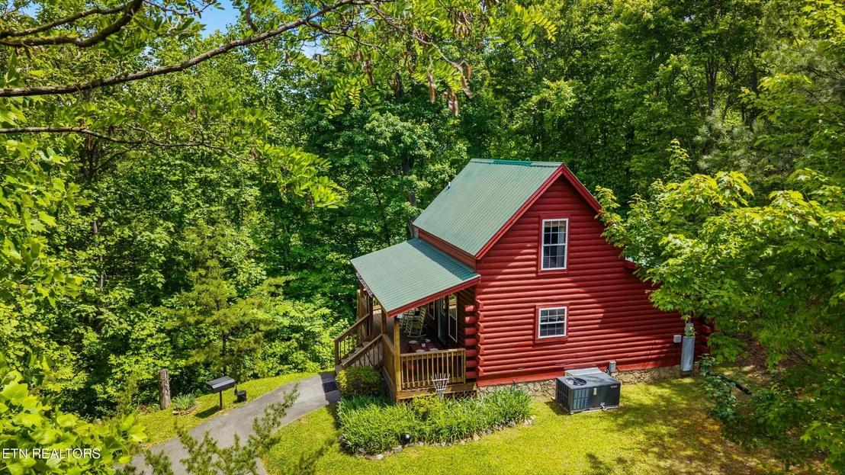
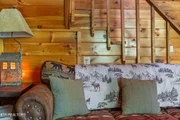
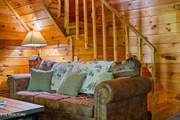
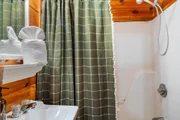
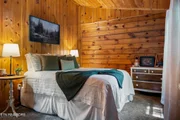
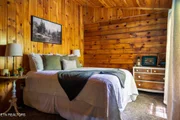
MOTIVATED SELLER - A MUST SEE! True ''log cabin'', situated on approx. 1/2-acre lot. Has a large side yard for everyone to relax and enjoy outdoor activities. Seasonal views from a large ''wrap-around porch. Hook-ups installed for an outdoor hot tub. All flooring is ''near new''. ''2'' extra-long ''NEW'' single mattresses and frames are located upstairs with a separate shower/bathroom. The main level has a ''newer'' refrigerator and stove. A water filtration system set up for fresh water from the kitchen sink. Some plumbing has been updated, and both plumbing and electrical have been well maintained over the past 15 years of ownership. Exterior paint done. No roof leaks. Septic system cleaned and maintained. Well insulated. This cabin has been ''meticulously'' maintained and NOT used as a rental. The queen bed located on the main level is only a few years old. The is a large flex space in the loft. The couch can be used for added overnight sleeping use. that can sleep ''2'' giving you a comfortable sleep for up to ''6-8'' people. Gas fireplace to enjoy during the winter holidays. The driveway is wide and long enough to easily fit 4 plus vehicles. The property offers a generous amount of privacy that most cabins don't. Sky Harbor is on the ''Spur'' making it an ''excellent'' location to travel to Gatlinburg and Pigeon Forge.
| |||



Property Highlights
Building Info
Comparables
Status
Price/ft²
Listed On
Sold On
About Sevier
Similar Homes for Sale
Currently no similar homes aroundNearby Rentals

Last Updated: 17 days ago
Data Source: Realtracs, MLS# RTC3598645
Brokerage email: [email protected]



































 Your Privacy Choices
Phone: 425-283-2930
Address: 335 Madison Avenue, New York, NY 10017