


1825 Cable Drive


About This Property
Payment Calculator
Your Estimated Monthly Payment
Cap Rate Calculator
What does this mean?
Based on our analysis, the cap rate of this property is 1.25%. A negative cap rate indicates that the property might not be feasible as an income-producing asset. The median cap rate for a near zip code 11238 is 4.23%.
How much can I actually make?
Actual monthly rental income may vary between $4,760 and $7,140 depending on unit-specific characteristics. You can change the amount using the slider to further explore.
How is cap rate calculated?
Cap Rate = Net Operating Income (NOI) / Property Asset Value.
When calculating the cap rate, we assume 100% occupancy. Leverage (mortgage) is not considered.
Cap Rate provided by RealtyHop and RentHop, learn more about cap rate here.
Price History
| Date / Event | Date | Event | Price |
|---|---|---|---|
| Mar 5, 2025 | Listed | $1,375,000 | |
| Listed | |||
| | |||
|
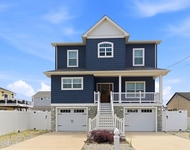
Waterfront Paradise with 130 Feet of Bulkhead - A Boater's Dream! Welcome to this stunning Key West-style home, perfectly situated on 130 feet of prime waterfront. Bring all your boats and water toys - this property offers ample space, including a vinyl bulkhead. Elevated for peace of mind, the home features a spacious lower level with a two-car garage with separate driveways, a half bath, and abundant storage. Ascend to the main level, where you'll be greeted by a beautiful foyer leading into an open floor plan adorned with hardwood floors throughout. The living room boasts a cozy gas fireplace, while the dining area flows seamlessly into a chef's kitchen equipped with a center island, Thermador oven and hood, quartz countertops, custom cabinetry, and a ceramic tile backsplash. Sliders off the kitchen lead to a beautiful Trex deck, perfect for outdoor dining and entertaining.
The luxurious primary suite features a spa-like master bath with a granite vanity, soaking tub, shower stall, and a walk-in closet. A second bedroom and additional bath complete this level. Upstairs, a spacious family room with a fireplace is the perfect retreat, along with two additional bedrooms and a full bath.
Step outside to a backyard built for entertaining, featuring two large paver patios. One patio is perfect for outdoor dining and gatherings, while the second boasts a paver fire pit with ample space for a table and chairs-ideal for roasting marshmallows and enjoying cool summer nights by the fire. Additional highlights include landscape lighting, a tiki bar with electric, and an oversized two-car garage with a workshop and built-in cabinetry.
This home is equipped with solar panels for lower electric bills, high-efficiency multi-zone baseboard heating, and central air, ensuring year-round comfort and energy efficiency.
Enjoy direct access to the open bay, with a 20-minute boat ride to the ocean and close proximity to Tice's Shoal and F-Cove for summer fun. Waterfront dining is just minutes away by boat!
Experience the ultimate coastal lifestyle in this vibrant waterfront community - this home has it all!
| |||
| Feb 9, 2025 | Listed | $1,475,000 | |
| Listed | |||
| | |||
|
Waterfront Paradise with 130 Feet of Bulkhead - A Boater's Dream!
Welcome to this stunning Key West-style home, perfectly situated on 130 feet of prime waterfront. Bring all your boats and water toys - this property offers ample space, including a vinyl bulkhead.
Elevated for peace of mind, the home features a spacious lower level with a two-car garage with separate driveways, a half bath, and abundant storage. Ascend to the main level, where you'll be greeted by a beautiful foyer leading into an open floor plan adorned with hardwood floors throughout. The living room boasts a cozy gas fireplace, while the dining area flows seamlessly into a chef's kitchen equipped with a center island, Thermador oven and hood, quartz countertops, custom cabinetry, and a ceramic tile backsplash. Sliders off the kitchen lead to a beautiful Trex deck, perfect for outdoor dining and entertaining.
The luxurious primary suite features a spa-like master bath with a granite vanity, soaking tub, shower stall, and a walk-in closet. A second bedroom and additional bath complete this level. Upstairs, a spacious family room with a fireplace is the perfect retreat, along with two additional bedrooms and a full bath.
Step outside to a backyard built for entertaining, featuring two large paver patios. One patio is perfect for outdoor dining and gatherings, while the second boasts a paver fire pit with ample space for a table and chairs-ideal for roasting marshmallows and enjoying cool summer nights by the fire. Additional highlights include landscape lighting, a tiki bar with electric, and an oversized two-car garage with a workshop and built-in cabinetry.
This home is equipped with solar panels for lower electric bills, high-efficiency multi-zone baseboard heating, and central air, ensuring year-round comfort and energy efficiency.
Enjoy direct access to the open bay, with a 20-minute boat ride to the ocean and close proximity to Tice's Shoal and F-Cove for summer fun. Waterfront dining is just minutes away by boat!
Experience the ultimate coastal lifestyle in this vibrant waterfront community - this home has it all!
| |||
| Jun 11, 2024 | Sold | ||
| Sold | |||
| Mar 31, 2024 | Listed by EXIT Realty Jersey Shore | $1,199,000 | |
| Listed by EXIT Realty Jersey Shore | |||
| Jul 6, 2018 | Sold | ||
| Sold | |||

Property Highlights
Building Info
Comparables
Status
Price/ft²
Listed On
Sold On
About Toms River
Similar Homes for Sale
Currently no similar homes aroundNearby Rentals

Last Updated: 3 years ago
Data Source: MOMMLS, MLS# 22408640
 Your Privacy Choices
Phone: 425-283-2930
Address: 335 Madison Avenue, New York, NY 10017