See Home Value
Frederick 21701 Dearbought
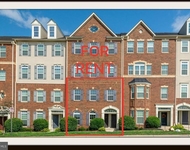
1818 POOLSIDE LN #36A
$210,000
● Condo - Off Market

1818 POOLSIDE LN #36A

FREDERICK, MD 21701
bedrooms
3 Beds
bathrooms
3 Baths, 1 Half Bath
square feet
1,746 Ft²
$324,590
RealtyHop Estimate
50.97%
Since Mar 1, 2019
National-US
Primary Model

About This Property

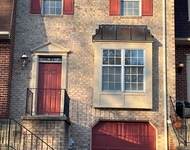
Incredible value on this two-level townhome in highly desirable neighborhood! Home welcomes you with tremendous openness and exceptional light.  Main level features large family room, dining room, kitchen island, powder room, recessed lighting and ceramic tile in kitchen.  Upper level features spacious master suite with en-suite bath and private balcony.  Also features two generously sized bedrooms, washer/dryer up and full hall bath. Rear garage and driveway for parking convenience and storage. Close to all commuter routes, Wegman's, and downtown Frederick.  Community features include: pool, walking trails, soccer field, volleyball court and so much more!  This condo is FHA approved.
Unit Size
1,746 Ft²
Days on Market
-
Land Size
0.04 acres
Price per sqft
$123
Property Type
Condo
Property Taxes
$279
HOA Dues
$251
Year Built
-

Payment Calculator

Cap Rate Calculator

Last updated: 4 years ago (Bright MLS #MDFR171700)

Price History

Date / Event Date Event Price
Feb 8, 2019 Sold
Sold
Dec 18, 2018 Listed by Keller Williams Realty Centre $215,000
Listed by Keller Williams Realty Centre
Aug 31, 2016 Sold
Sold
Jun 24, 2016 Listed by RE/MAX Town Center $210,000
Listed by RE/MAX Town Center
Beautiful 2 level condo/townhouse. Owners have taken great care of this home ! Pottery Barn colors throughout! Bring your picky buyers they will love this condo. So close to shops /downtown Frederick/ Rt. 15. Check out virtual tour !

Property Highlights

Air Conditioning
Parking Details
Has Garage
Garage Features: Garage - Rear Entry
Parking Features: Attached Garage, Driveway
Attached Garage Spaces: 1
Garage Spaces: 1
Total Garage and Parking Spaces: 1
Interior Details
Bedrooms on 1st Upper Level: 3
Full Bathrooms on 1st Upper Level: 2
Interior Features: Ceiling Fan(s), Combination Kitchen/Dining, Combination Kitchen/Living, Crown Moldings, Dining Area, Floor Plan - Open, Kitchen - Eat-In, Kitchen - Island, Primary Bath(s), Recessed Lighting, Walk-in Closet(s), Upgraded Countertops, Stall Shower, WhirlPool/HotTub
Appliances: Built-In Microwave, Dishwasher, Disposal, Dryer, Stove, Washer, Water Heater
Flooring Type: Partially Carpeted, Ceramic Tile
Living Area Square Feet Source: Estimated
Laundry Type: Upper Floor
Exterior Details
Property Manager Present
Ownership Interest: Condominium
Property Condition: Very Good
Year Built Source: Assessor
Other Structures: Above Grade, Below Grade
Roof: Rubber
Structure Type: Interior Row/Townhouse
Construction Materials: Brick Front
Building Name: MONOCACY LANDING
Outdoor Living Structures: Balcony
Community Pool
Tidal Water: N
Land Assessed Value: $182,667
Finished Square Feet: 1746
Finished Square Feet Source: 1746
Financial Details
County Tax: $1,921
County Tax Payment Frequency: Annually
City Town Tax: $1,334
City Town Tax Payment Frequency: Annually
Tax Assessed Value: $182,667
Tax Year: 2018
Tax Annual Amount: $3,343
Year Assessed: 2018
Utilities Details
Central Air
Cooling Type: Central A/C
Heating Type: Forced Air
Cooling Fuel: Electric
Heating Fuel: Natural Gas
Hot Water: Natural Gas
Sewer Septic: Public Sewer
Water Source: Public
Location Details
HOA/Condo/Coop Fee Includes: Lawn Care Front, Management, Pool(s), Snow Removal, Trash
HOA/Condo/Coop Amenities: Club House, Common Grounds, Jog/Walk Path, Pool - Outdoor, Tot Lots/Playground, Volleyball Courts
HOA Fee: $56
HOA Fee Frequency: Monthly
Condo/Coop Fee: $195

Comparables

Unit
Status
Type
Beds
Baths
ft²
Price/ft²
Asking Price
Listed On
Closing Price
Sold On
HOA + Taxes

Past Sales

Date Unit Beds Baths Sqft Price Closed Listed By
20181218 Unit 36A
12/18/2018
36A
3 Bed
3 Bath
1746 ft²
$215,000
bedrooms
3 Bed
bathrooms
3 Bath
square feet
1746 ft²
$210,000 -2.33%
02/08/2019
Andrew Hopley
Keller Williams Realty Centre
20160624 Unit 36A
06/24/2016
36A
3 Bed
3 Bath
1450 ft²
$210,000
bedrooms
3 Bed
bathrooms
3 Bath
square feet
1450 ft²
$210,000
08/31/2016
Sandra Wills
RE/MAX Town Center

Building Info

1818 A Poolside Lane 1818 A Poolside Lane, Frederick, MD 21701
More about this Building
1818 A Poolside Lane
Want to find out who owns 1818 A Poolside Lane, Frederick, MD 21701? Get detailed property transactions here.

About Dearbought


Similar Homes for Sale

Currently no similar homes around

Nearby Rentals

Unit for rent at 306 Mill Pond Road, FREDERICK, MD, 21701

$2,500 /mo

  • 2 Beds
  • 2 Baths
  • 1,758 ft²
306 Mill Pond Road #A, FREDERICK, MD, 21701 Listing by Tara N Shegogue
Unit for rent at 7991 Windsail Court, FREDERICK, MD, 21701

$2,550 /mo

  • 3 Beds
  • 2 Baths
  • 1,292 ft²
7991 Windsail Court, FREDERICK, MD, 21701 Listing by Soraya Gillespie
Unit for rent at 8278 Waterside Court, FREDERICK, MD, 21701

$2,675 /mo

  • 3 Beds
  • 2 Baths
  • 1,904 ft²
8278 Waterside Court, FREDERICK, MD, 21701 Listing by Nancy S Allen