


1818-A POOLSIDE LN #36A


About This Property
Payment Calculator
Your Estimated Monthly Payment
Cap Rate Calculator
What does this mean?
Based on our analysis, the cap rate of this property is 1.25%. A negative cap rate indicates that the property might not be feasible as an income-producing asset. The median cap rate for a near zip code 11238 is 4.23%.
How much can I actually make?
Actual monthly rental income may vary between $4,760 and $7,140 depending on unit-specific characteristics. You can change the amount using the slider to further explore.
How is cap rate calculated?
Cap Rate = Net Operating Income (NOI) / Property Asset Value.
When calculating the cap rate, we assume 100% occupancy. Leverage (mortgage) is not considered.
Cap Rate provided by RealtyHop and RentHop, learn more about cap rate here.
Price History
| Date / Event | Date | Event | Price |
|---|---|---|---|
| Feb 8, 2019 | Sold | ||
| Sold | |||
| Dec 18, 2018 | Listed by Keller Williams Realty Centre | $215,000 | |
| Listed by Keller Williams Realty Centre | |||
| | |||
|
Incredible value on this two-level townhome in highly desirable neighborhood! Home welcomes you with tremendous openness and exceptional light. Main level features large family room, dining room, kitchen island, powder room, recessed lighting and ceramic tile in kitchen. Upper level features spacious master suite with en-suite bath and private balcony. Also features two generously sized bedrooms, washer/dryer up and full hall bath. Rear garage and driveway for parking convenience and storage. Close to all commuter routes, Wegman's, and downtown Frederick. Community features include: pool, walking trails, soccer field, volleyball court and so much more! This condo is FHA approved.
| |||
| Aug 31, 2016 | Sold | ||
| Sold | |||
| Jun 24, 2016 | Listed by RE/MAX Town Center | $210,000 | |
| Listed by RE/MAX Town Center | |||
Property Highlights
Comparables
Status
Price/ft²
Listed On
Sold On
Past Sales
| Date | Unit | Beds | Baths | Sqft | Price | Closed | Listed By |
|---|---|---|---|---|---|---|---|
|
12/18/2018
|
3 Bed
|
3 Bath
|
1746 ft²
|
$215,000
3 Bed
3 Bath
1746 ft²
|
$210,000
-2.33%
02/08/2019
|
Andrew Hopley
Keller Williams Realty Centre
| |
|
06/24/2016
|
3 Bed
|
3 Bath
|
1450 ft²
|
$210,000
3 Bed
3 Bath
1450 ft²
|
$210,000
08/31/2016
|
Sandra Wills
RE/MAX Town Center
|
Building Info

About Dearbought
Similar Homes for Sale
Currently no similar homes aroundNearby Rentals
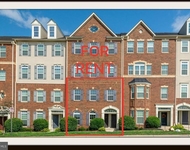
$2,500 /mo
- 2 Beds
- 2 Baths
- 1,758 ft²

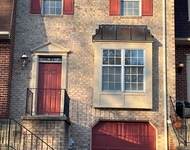
$2,550 /mo
- 3 Beds
- 2 Baths
- 1,292 ft²

RE/MAX Town Center
Last Updated: 9 hours ago
Data Source: Bright MLS , MLS# 1003682401
 Your Privacy Choices
Phone: 425-283-2930
Address: 335 Madison Avenue, New York, NY 10017