


1817 Skycrest Dr #4


About This Property
Payment Calculator
Your Estimated Monthly Payment
Cap Rate Calculator
What does this mean?
Based on our analysis, the cap rate of this property is 1.25%. A negative cap rate indicates that the property might not be feasible as an income-producing asset. The median cap rate for a near zip code 11238 is 4.23%.
How much can I actually make?
Actual monthly rental income may vary between $4,760 and $7,140 depending on unit-specific characteristics. You can change the amount using the slider to further explore.
How is cap rate calculated?
Cap Rate = Net Operating Income (NOI) / Property Asset Value.
When calculating the cap rate, we assume 100% occupancy. Leverage (mortgage) is not considered.
Cap Rate provided by RealtyHop and RentHop, learn more about cap rate here.
Price History
| Date / Event | Date | Event | Price |
|---|---|---|---|
| Nov 5, 2025 | Sold | ||
| Sold | |||
| Oct 11, 2025 | In contract | - | |
| In contract | |||
| Sep 30, 2025 | Price Decreased |
$799,000
↓ $40K
(4.8%) | |
| Price Decreased | |||
| Aug 28, 2025 | Listed by Rossmoor Realty / J.H. Russell | $839,000 | |
| Listed by Rossmoor Realty / J.H. Russell | |||
| Mar 17, 2025 | Listed | $848,000 | |
| Listed | |||
| | |||
|
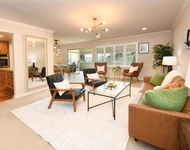
Discover one of Rossmoor’s finest townhomes—this stunning three-bedroom, two-bath Piedmont Townhouse offers breathtaking views of rolling hills, and Mt. Diablo. Enjoy the scenery from both your private patio and the spacious upstairs deck. Step inside to find spacious living areas and a brightly lit wet bar. A beautifully updated kitchen featuring granite countertops, custom cabinetry, and wood-like flooring. The kitchen wall has been thoughtfully opened above the sink to capture the view, creating a bright and inviting space. Both bathrooms have been tastefully updated, with the upstairs bath completely reconfigured to include a dedicated laundry room with a large wash tub. Skylights throughout enhance the natural light. The downstairs offers convenient level-in access and includes a lovely bedroom suite. Upstairs, a cozy den or guest room with built-in bookshelves provides a comfortable retreat. The generous primary bedroom boasts a phenomenal, unobstructed view from its own private, tiled deck. With ample storage throughout, this home also includes a nearby carport with extra storage, a locked golf cart garage, and plenty of guest parking. Don’t miss this exceptional opportunity to enjoy comfort, convenience, and breathtaking views in Rossmoor!
| |||
Property Highlights
Comparables
Status
Price/ft²
Listed On
Sold On
Past Sales
| Date | Unit | Beds | Baths | Sqft | Price | Closed | Listed By |
|---|---|---|---|---|---|---|---|
|
08/28/2025
|
3 Bed
|
2 Bath
|
1739 ft²
|
$839,000
3 Bed
2 Bath
1739 ft²
|
$775,000
-7.63%
11/05/2025
|
Lori Young
Rossmoor Realty / J.H. Russell
| |
|
04/18/2024
|
3 Bed
|
2 Bath
|
1739 ft²
|
$895,000
3 Bed
2 Bath
1739 ft²
|
-
-
|
Drew Shiller
Dudum Real Estate Group
|
Building Info

About Walnut Creek
Similar Homes for Sale
Currently no similar homes aroundNearby Rentals

Last Updated: 13 months ago
Data Source: CRMLS, MLS# 41109579
 Your Privacy Choices
Phone: 425-283-2930
Address: 335 Madison Avenue, New York, NY 10017