


1815 Ditmas Avenue


About This Property
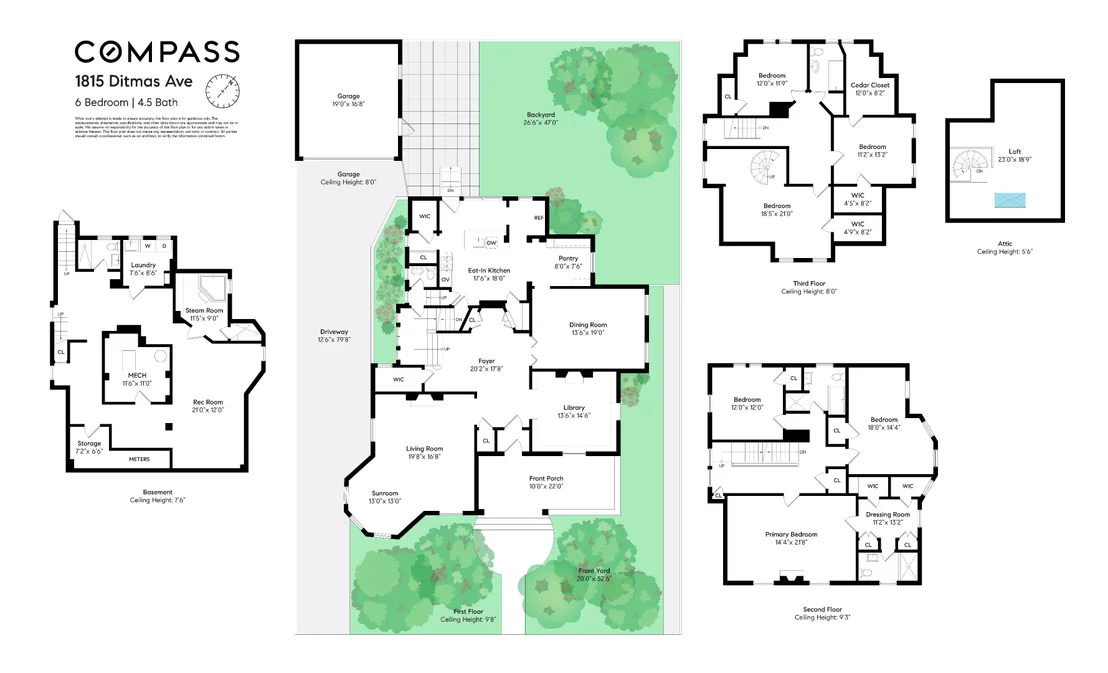
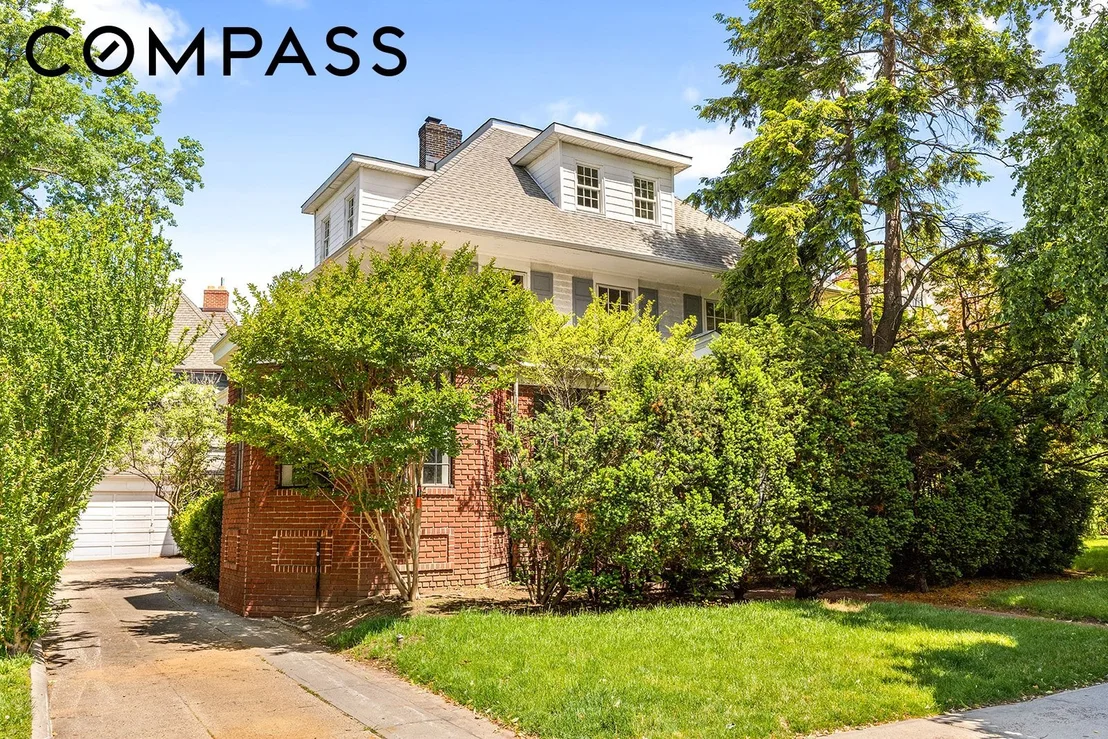
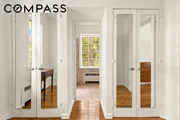
A covered portico and brick patio provide a welcoming entrance, framed by mature landscaping and a canopy of trees that creates a sense of arrival and privacy. Inside, the gracious foyer showcases many of the home's distinctive original features, including an elegant archway with a mirrored service bar and original built-in cabinetry that connects directly to the kitchen, and a striking tiger oak staircase with bronze-cast spindles featuring intricate rope-and-tassel detailing.
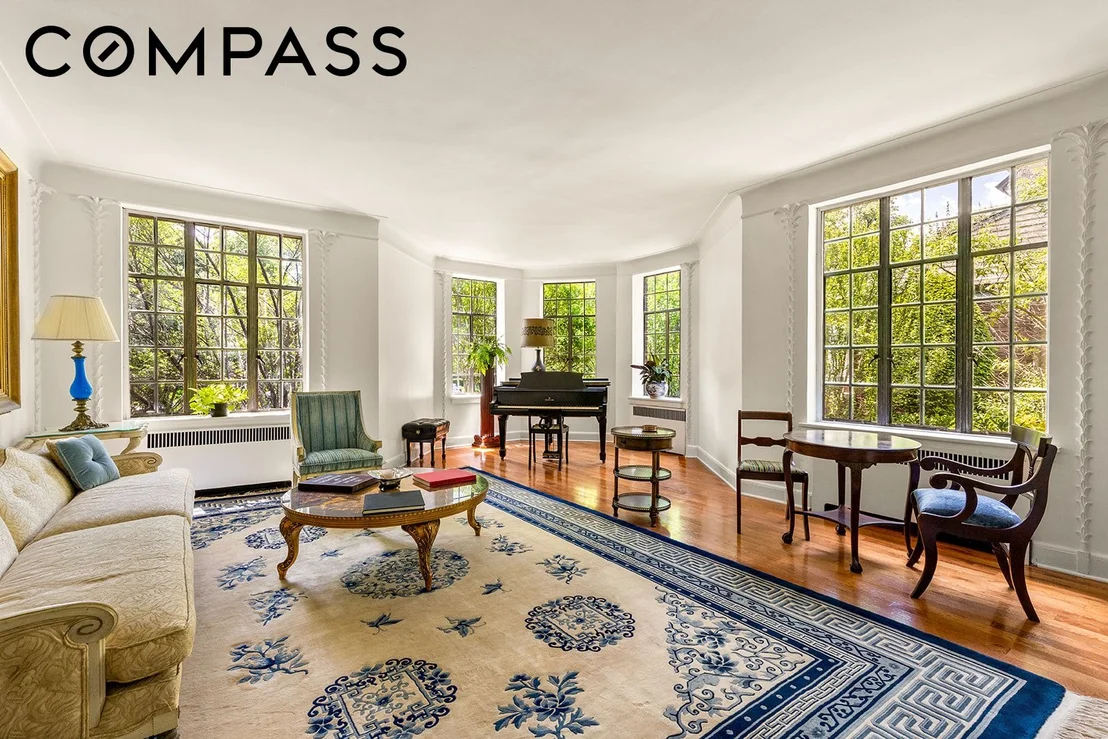
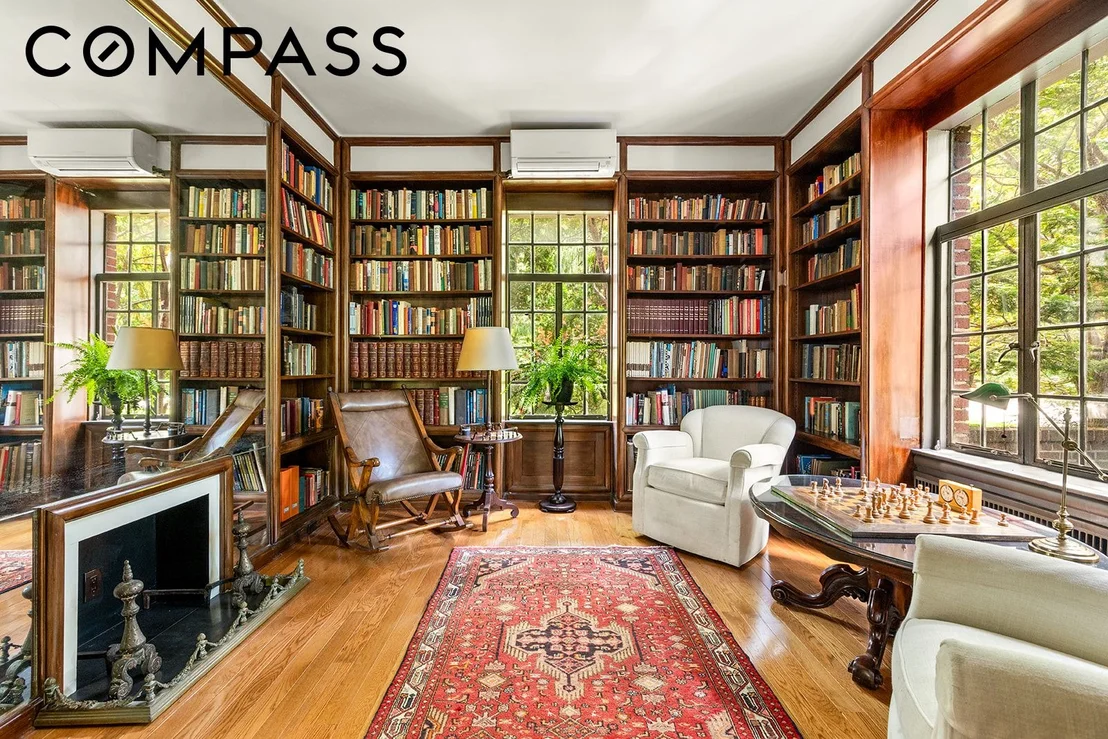
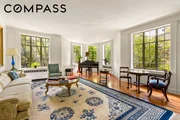
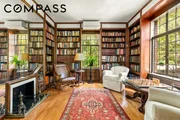
Adjacent to the foyer, the library offers floor-to-ceiling built-in shelving and a decorative fireplace, creating a warm and inviting retreat. The expansive living room is flooded with light from five original multi-paned metal casement windows and features a hand-carved mantel and rare cast plaster palm frond molding. Throughout the day, sunlight moves across the room, highlighting the artistry and scale of this extraordinary space.
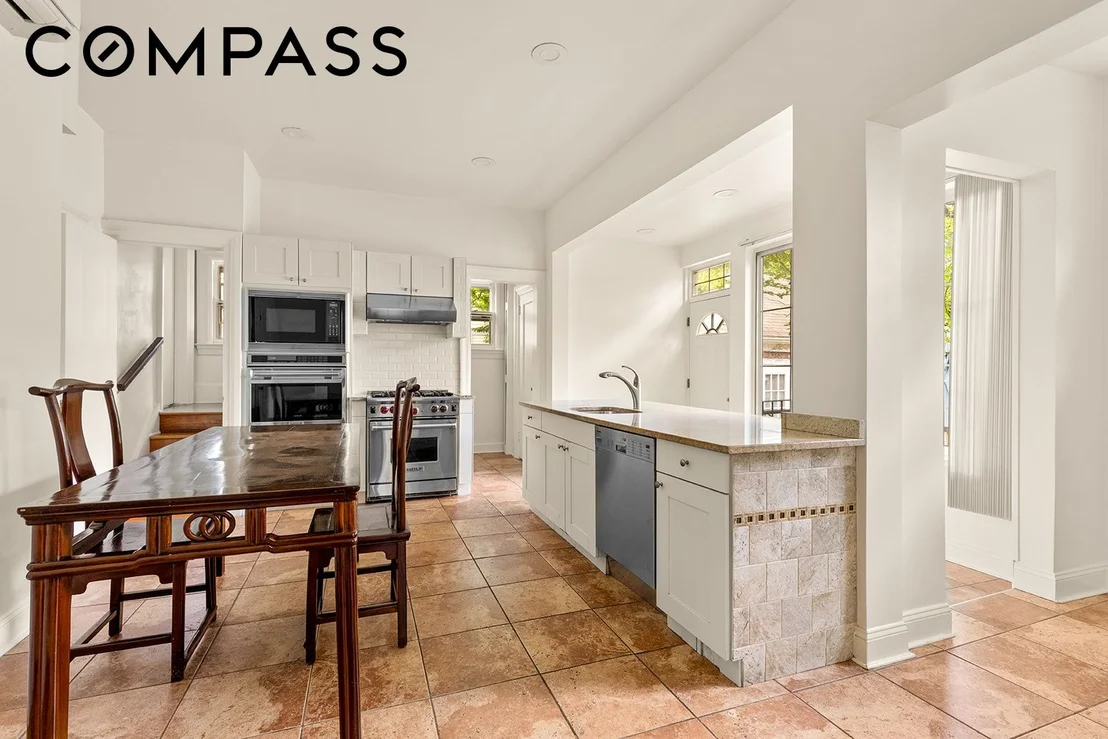
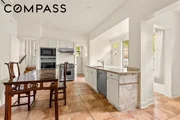
The formal dining room comfortably accommodates large gatherings while maintaining an intimate atmosphere for everyday meals. It connects to the spacious eat-in kitchen, designed with both function and entertaining in mind. Features include a large center island with sink, a butler's pantry, two additional pantry closets, and premium appliances including a Wolf range, wall oven and microwave, Miele dishwasher, and Sub-Zero refrigerator.
Beyond the kitchen, the landscaped backyard serves as a private extension of the home. A bluestone dining terrace overlooks a broad lawn bordered by mature plantings, including hydrangeas, a fig tree, Japanese maple, and established perennial gardens, creating a peaceful setting for outdoor dining, entertaining, or quiet afternoons.
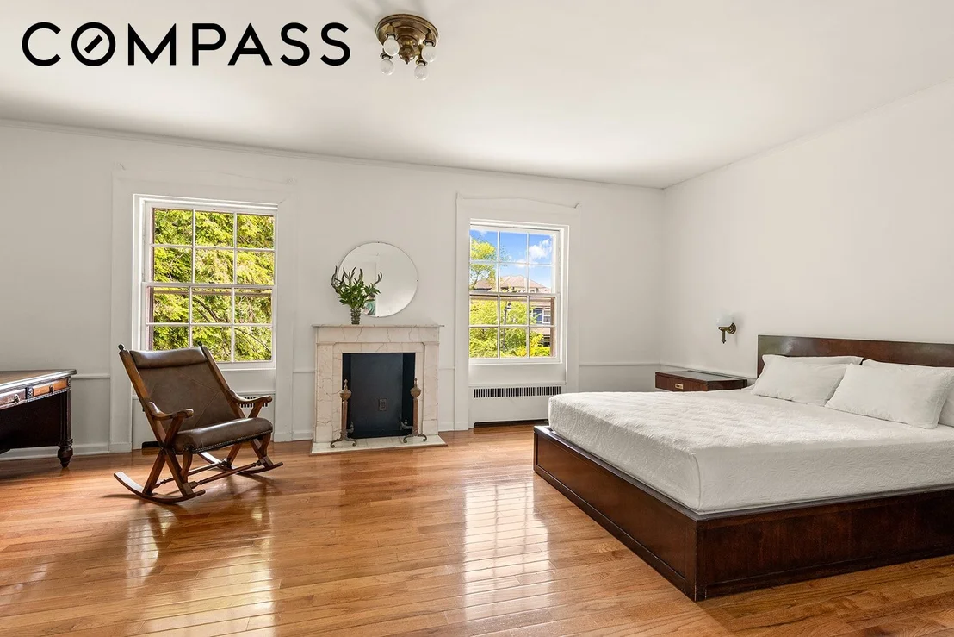
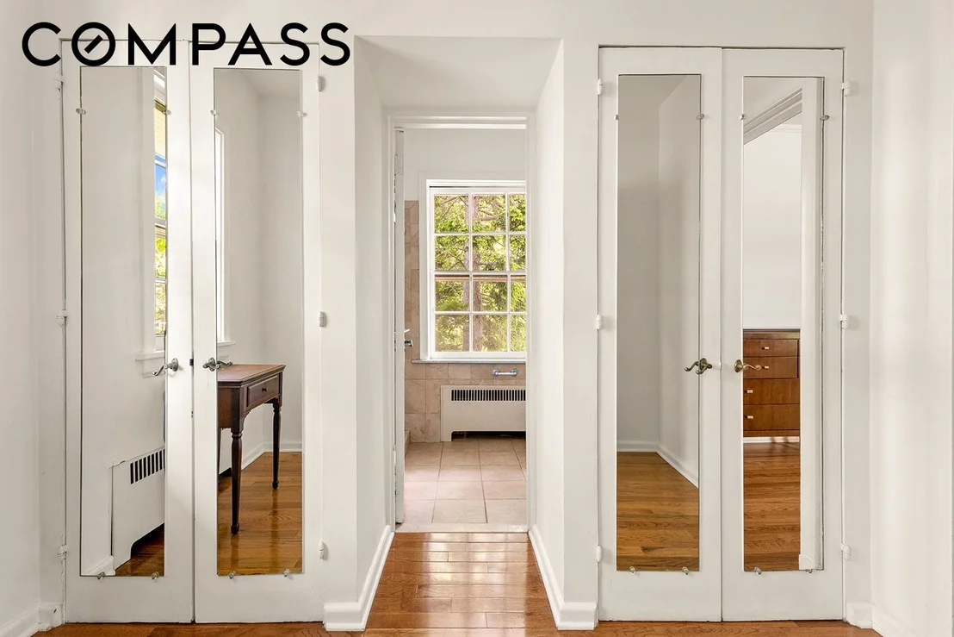
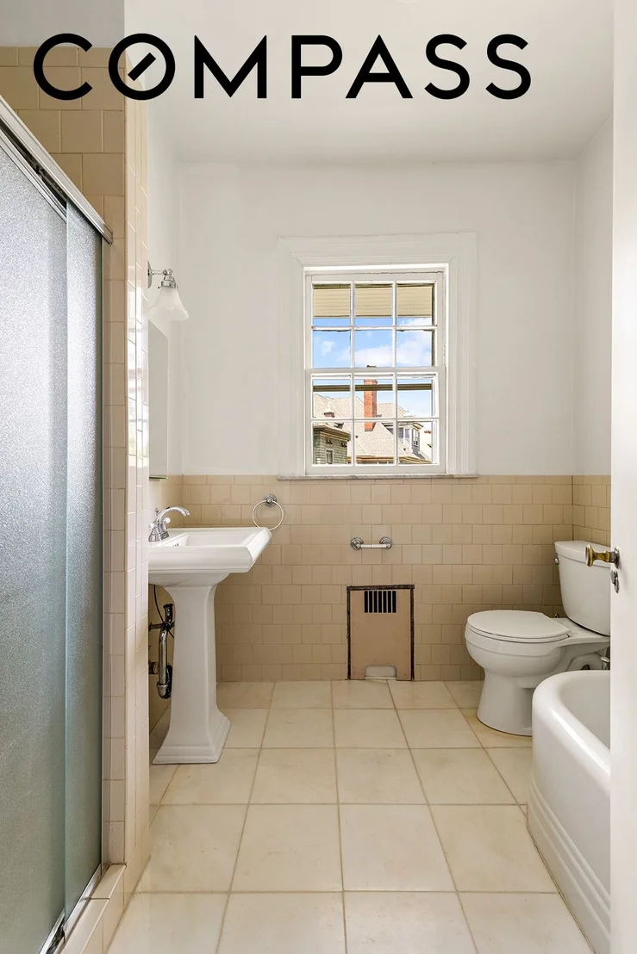
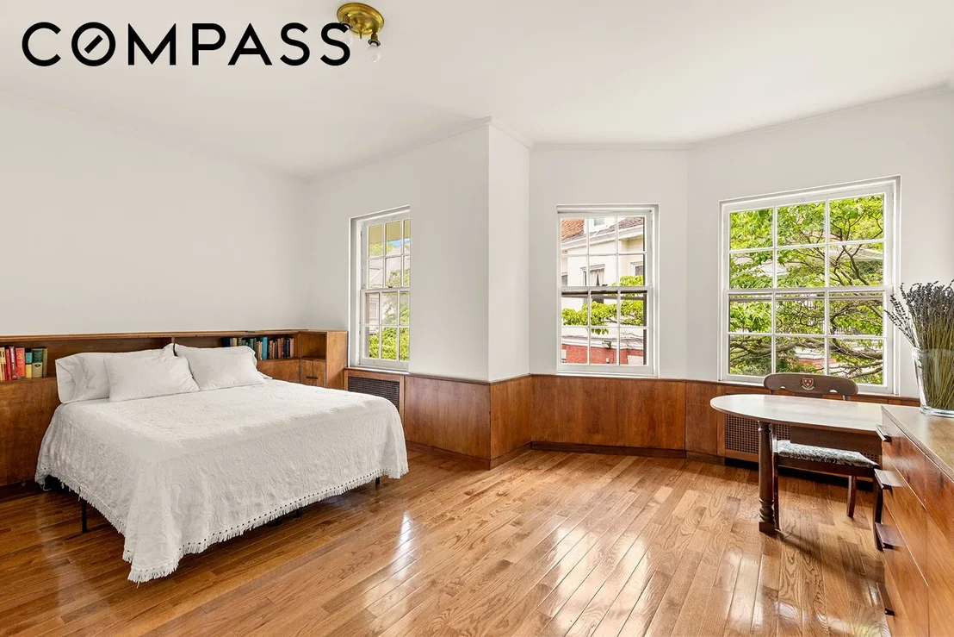
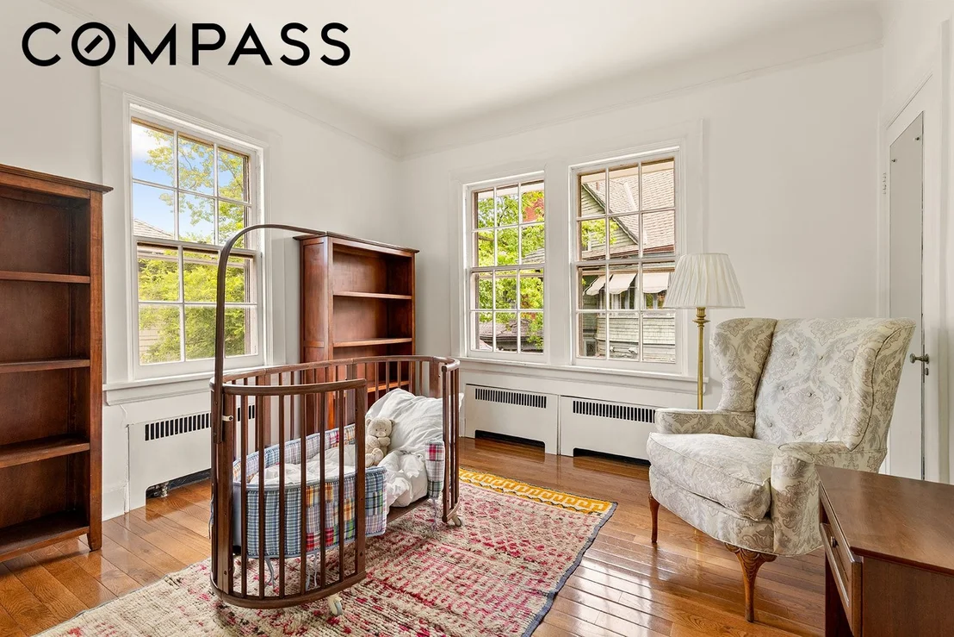
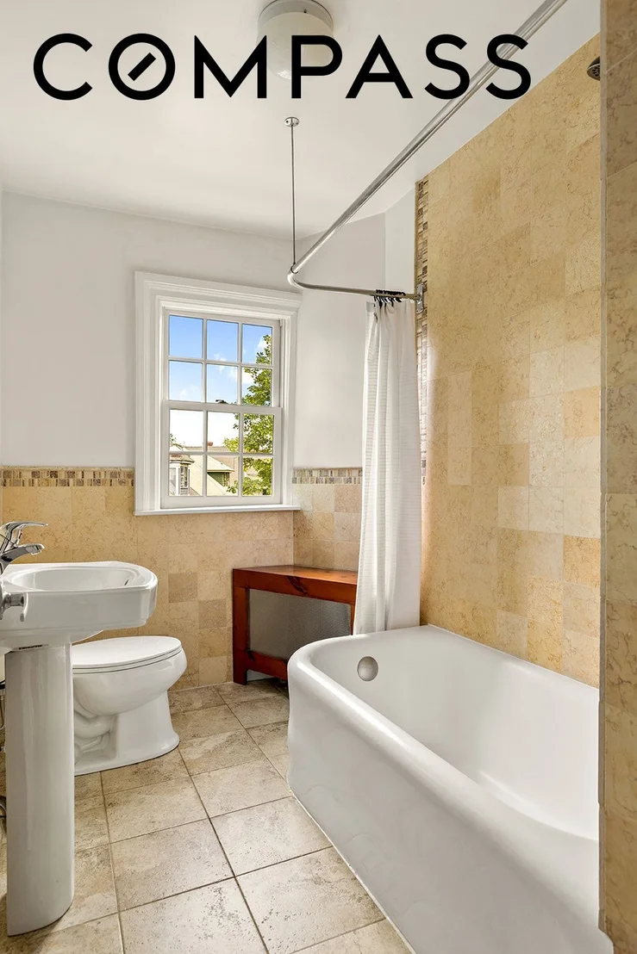
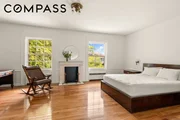
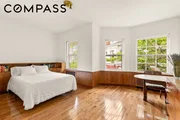
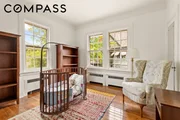
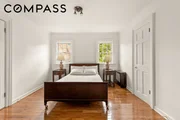
The second floor includes three bright bedrooms and two full bathrooms. The primary suite features a marble mantel, an en-suite bath, and a dressing room with four closets containing unique original built-in cabinetry. A second bedroom includes custom built-ins and a desk, while the third is well suited as a nursery, office, or guest room.
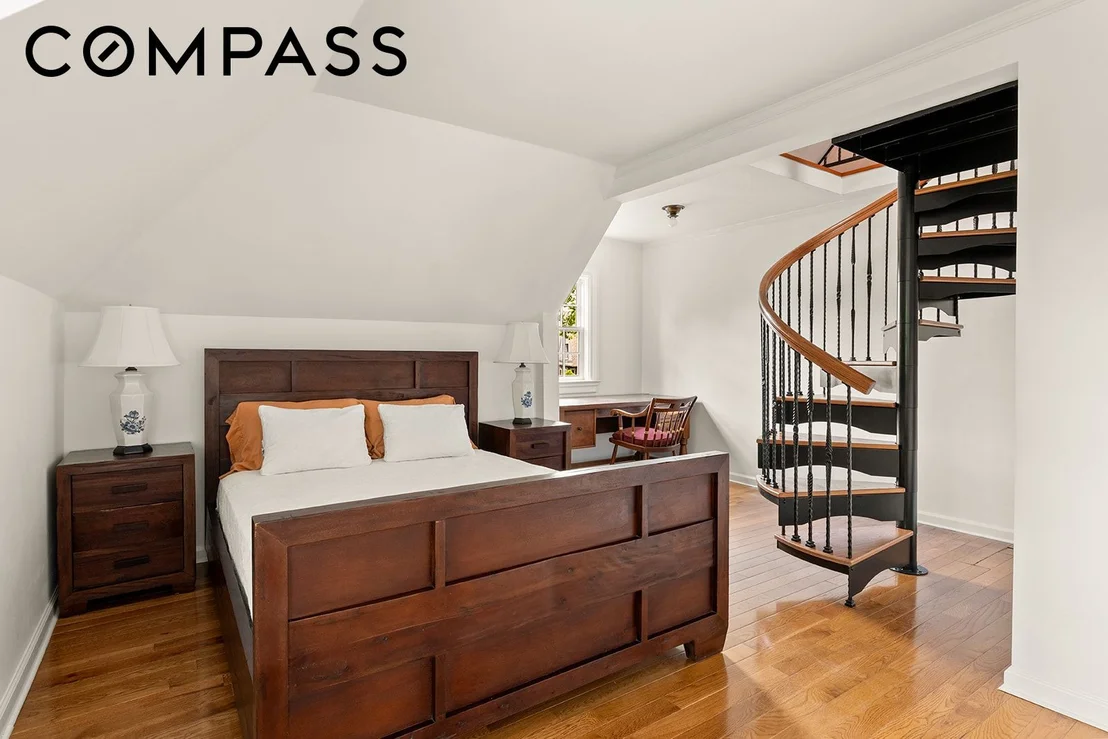
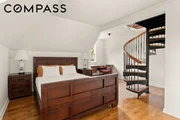
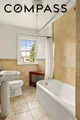
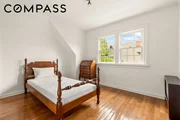
Three additional bedrooms occupy the third floor, along with a full bath. One bedroom features a spiral staircase leading to a loft space ideal for a home office, media room, or play area, while another includes a large walk-in closet. Generous closets and storage areas are found throughout this level as well. Like the rest of the home, these rooms benefit from beautiful natural light and leafy neighborhood views.
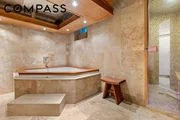
The finished basement provides substantial additional living space, including a large recreation room, a spa-like Jacuzzi tub and sauna, a full bathroom, and a laundry room with LG front-loading washer and dryer.
A detached two-car garage and private driveway with parking for two additional vehicles complete the property.
Ideally located near the shops, restaurants, and neighborhood amenities of Cortelyou Road and Newkirk Plaza, with convenient access to the B and Q trains, this is a rare opportunity to own a distinguished historic home that combines architectural significance, exceptional scale, and a gracious connection to both indoor and outdoor living.
Listed By
Payment Calculator
Your Estimated Monthly Payment
Cap Rate Calculator
What does this mean?
Based on our analysis, the cap rate of this property is 1.25%. A negative cap rate indicates that the property might not be feasible as an income-producing asset. The median cap rate for a near zip code 11238 is 4.23%.
How much can I actually make?
Actual monthly rental income may vary between $4,760 and $7,140 depending on unit-specific characteristics. You can change the amount using the slider to further explore.
How is cap rate calculated?
Cap Rate = Net Operating Income (NOI) / Property Asset Value.
When calculating the cap rate, we assume 100% occupancy. Leverage (mortgage) is not considered.
Cap Rate provided by RealtyHop and RentHop, learn more about cap rate here.
Price History
| Date / Event | Date | Event | Price |
|---|---|---|---|
| Jun 20, 2026 | Listed by Compass | $3,400,000 | |
| Listed by Compass | |||
| Jun 3, 2026 | Listed by Compass | $3,400,000 | |
| Listed by Compass | |||
   | |||
|
Built in 1901 and located in Historic Ditmas Park, this exceptional residence, once the family home of former Congresswoman Elizabeth Holtzman, combines remarkable architectural detail, generous proportions, and an abundance of natural light. Rich in character and thoughtfully maintained, the home offers a rare blend of historic craftsmanship and comfortable modern living. Throughout, period light fixtures, much of the original door hardware, and an extraordinary amount of closet and storage space speak to both the home's authenticity and practicality.
A covered portico and brick patio provide a welcoming entrance, framed by mature landscaping and a canopy of trees that creates a sense of arrival and privacy. Inside, the gracious foyer showcases many of the home's distinctive original features, including an elegant archway with a mirrored service bar and original built-in cabinetry that connects directly to the kitchen, and a striking tiger oak staircase with bronze-cast spindles featuring intricate rope-and-tassel detailing.
Adjacent to the foyer, the library offers floor-to-ceiling built-in shelving and a decorative fireplace, creating a warm and inviting retreat. The expansive living room is flooded with light from five original multi-paned metal casement windows and features a hand-carved mantel and rare cast plaster palm frond molding. Throughout the day, sunlight moves across the room, highlighting the artistry and scale of this extraordinary space.
The formal dining room comfortably accommodates large gatherings while maintaining an intimate atmosphere for everyday meals. It connects to the spacious eat-in kitchen, designed with both function and entertaining in mind. Features include a large center island with sink, a butler's pantry, two additional pantry closets, and premium appliances including a Wolf range, wall oven and microwave, Miele dishwasher, and Sub-Zero refrigerator.
Beyond the kitchen, the landscaped backyard serves as a private extension of the home. A bluestone dining terrace overlooks a broad lawn bordered by mature plantings, including hydrangeas, a fig tree, Japanese maple, and established perennial gardens, creating a peaceful setting for outdoor dining, entertaining, or quiet afternoons.
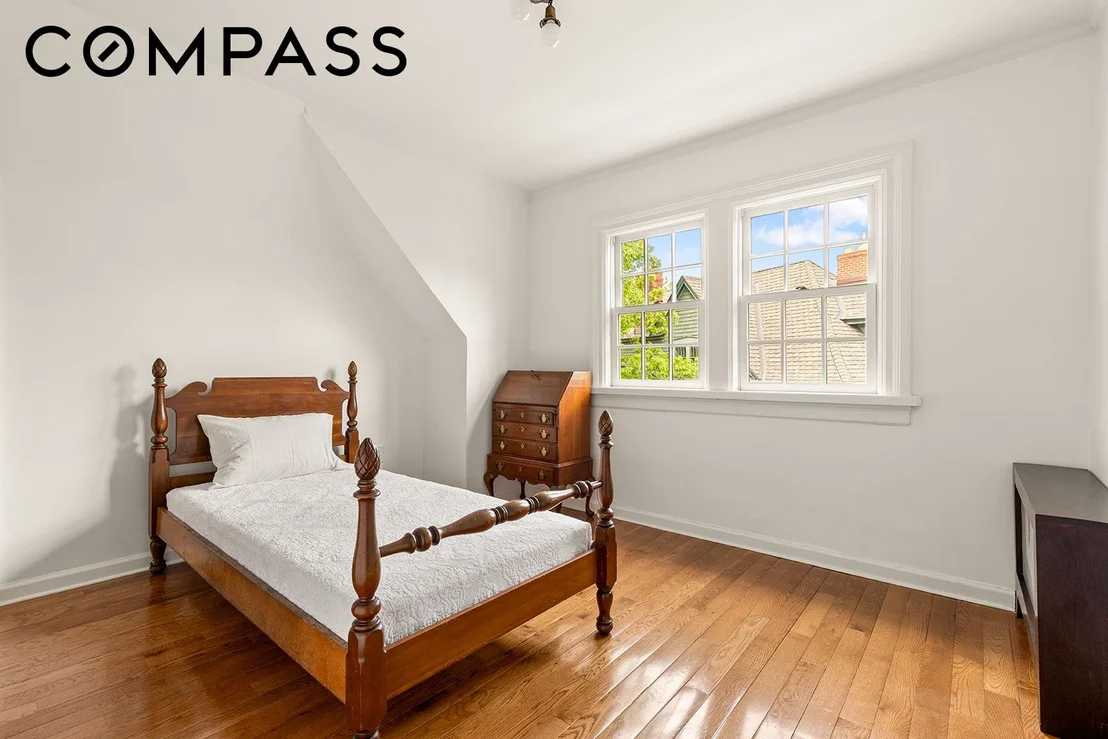
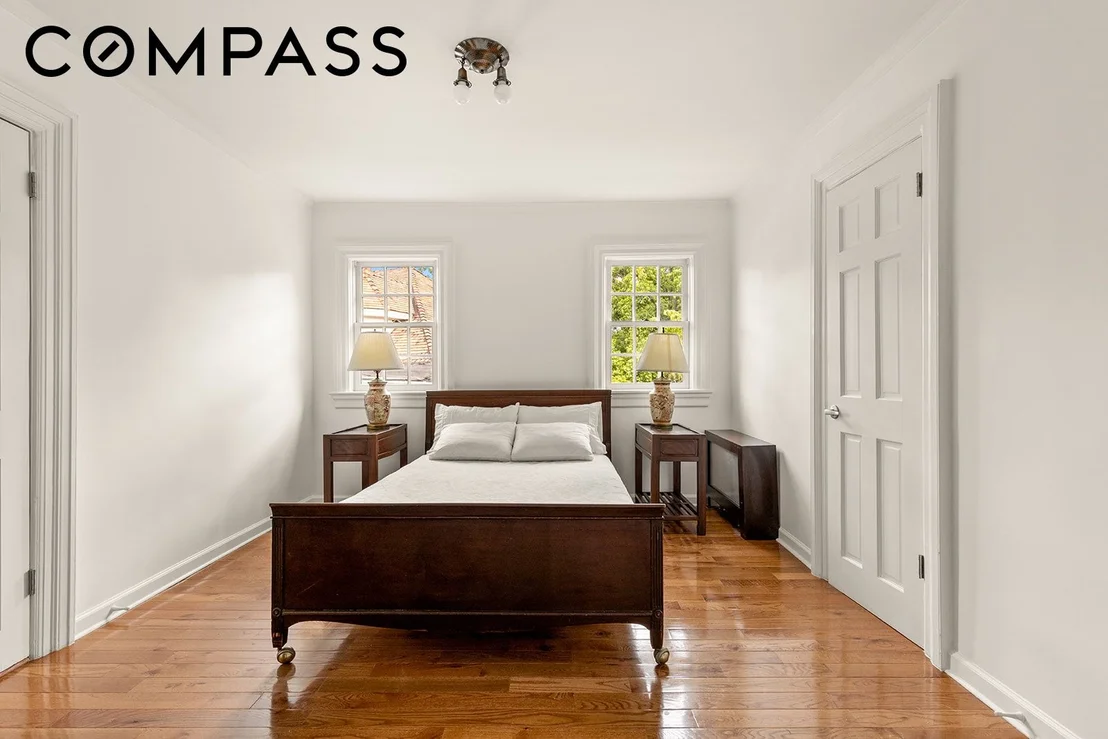
The second floor includes three bright bedrooms and two full bathrooms. The primary suite features a marble mantel, an en-suite bath, and a dressing room with four closets containing unique original built-in cabinetry. A second bedroom includes custom built-ins and a desk, while the third is well suited as a nursery, office, or guest room.
Three additional bedrooms occupy the third floor, along with a full bath. One bedroom features a spiral staircase leading to a loft space ideal for a home office, media room, or play area, while another includes a large walk-in closet. Generous closets and storage areas are found throughout this level as well. Like the rest of the home, these rooms benefit from beautiful natural light and leafy neighborhood views.
The finished basement provides substantial additional living space, including a large recreation room, a spa-like Jacuzzi tub and sauna, a full bathroom, and a laundry room with LG front-loading washer and dryer.
A detached two-car garage and private driveway with parking for two additional vehicles complete the property.
Ideally located near the shops, restaurants, and neighborhood amenities of Cortelyou Road and Newkirk Plaza, with convenient access to the B and Q trains, this is a rare opportunity to own a distinguished historic home that combines architectural significance, exceptional scale, and a gracious connection to both indoor and outdoor living.
| |||
Property Highlights
Building Info
Comparables
Status
Price/ft²
Listed On
Sold On
About Central Brooklyn
Similar Homes for Sale
Currently no similar homes aroundNearby Rentals

Listing Courtesy of Compass
Last Updated: 17 days ago
Last Checked: 10 minutes ago
Data Source: REBNY (©2026 Real Estate Board of New York)


















 Your Privacy Choices
Phone: 425-283-2930
Address: 335 Madison Avenue, New York, NY 10017