


41
Map

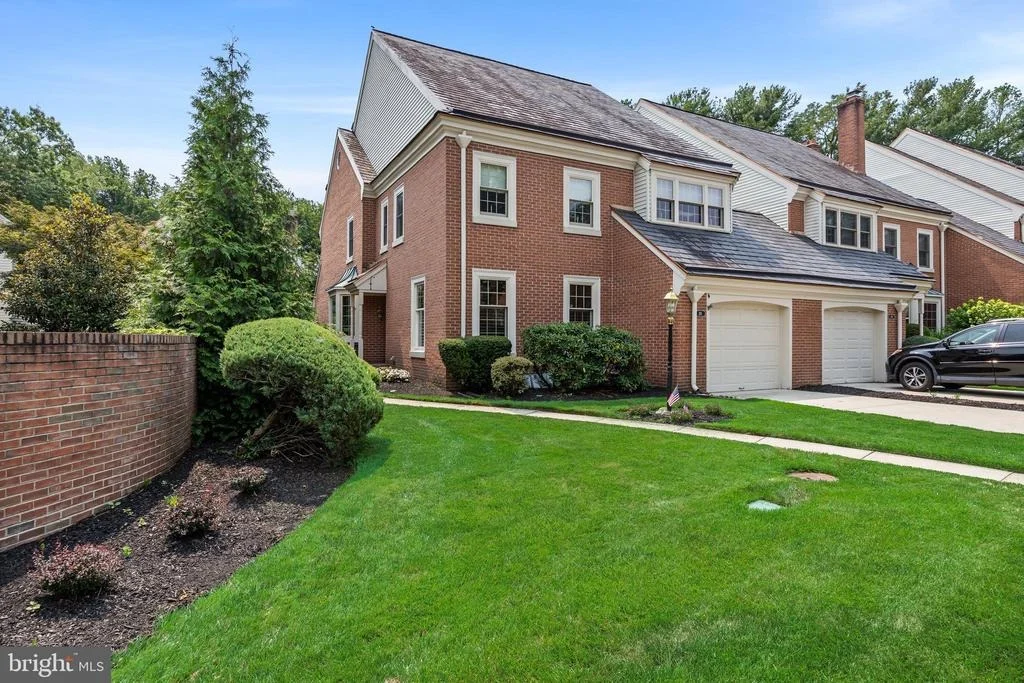
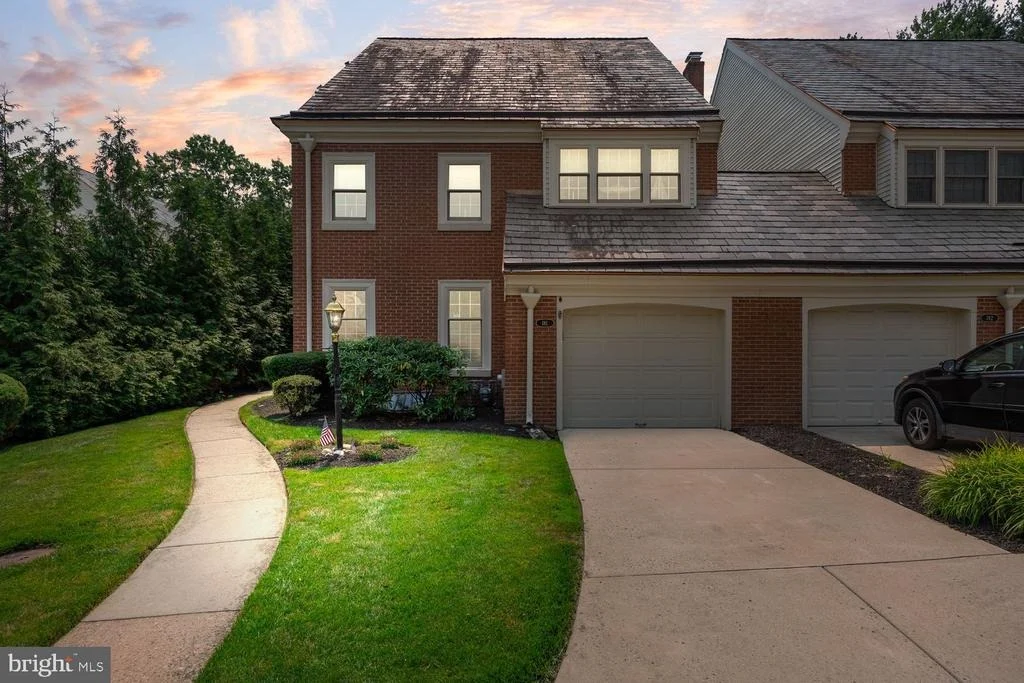
181 FOXWOOD DRIVE


About This Property
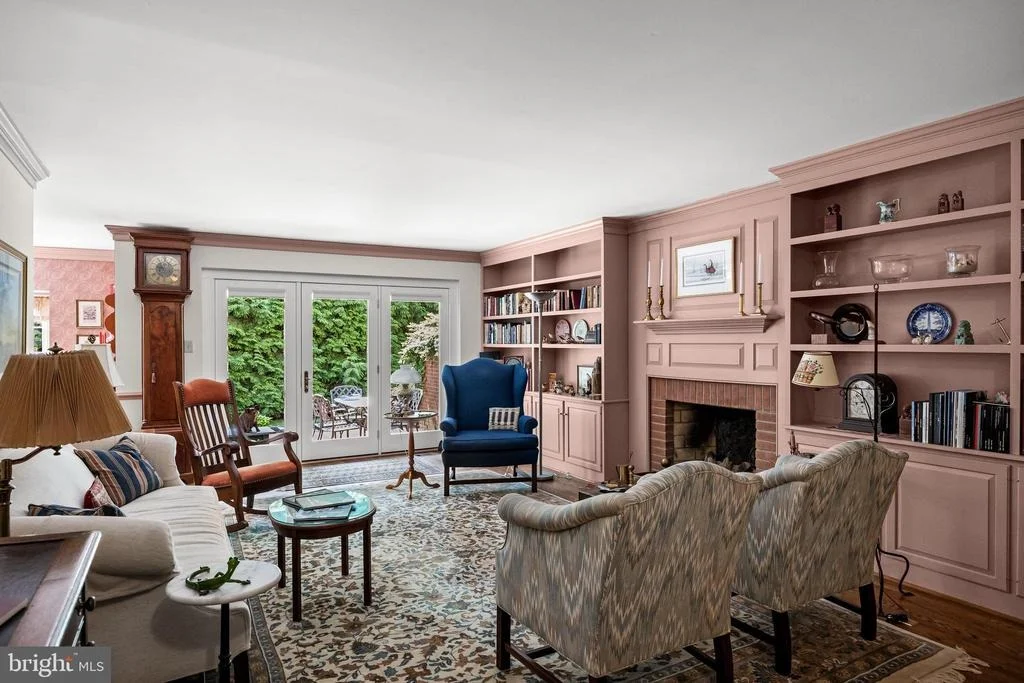
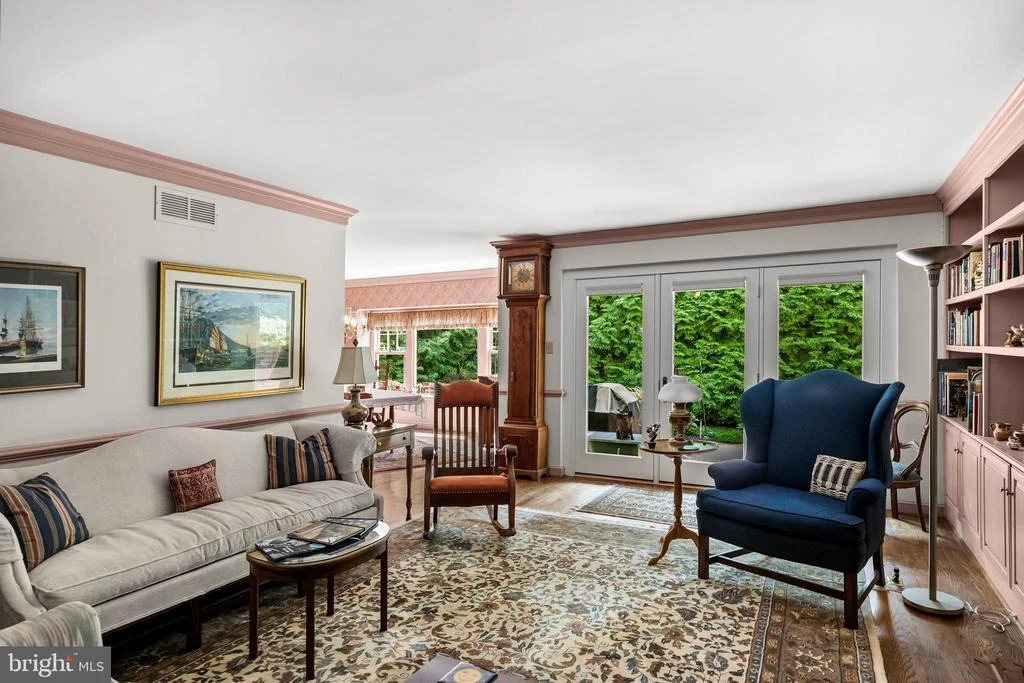
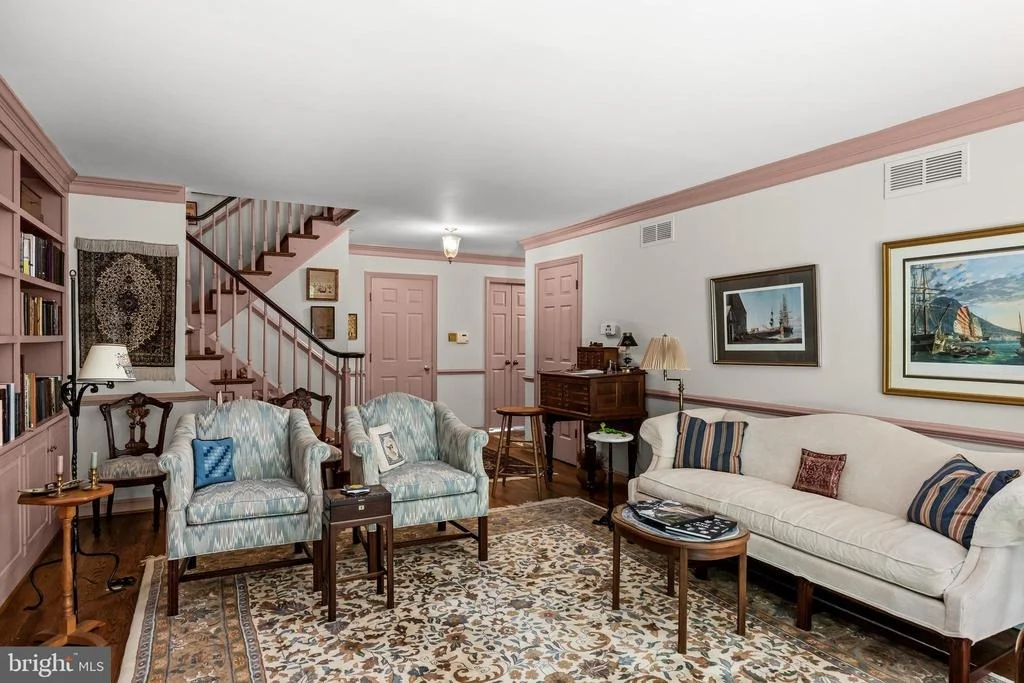
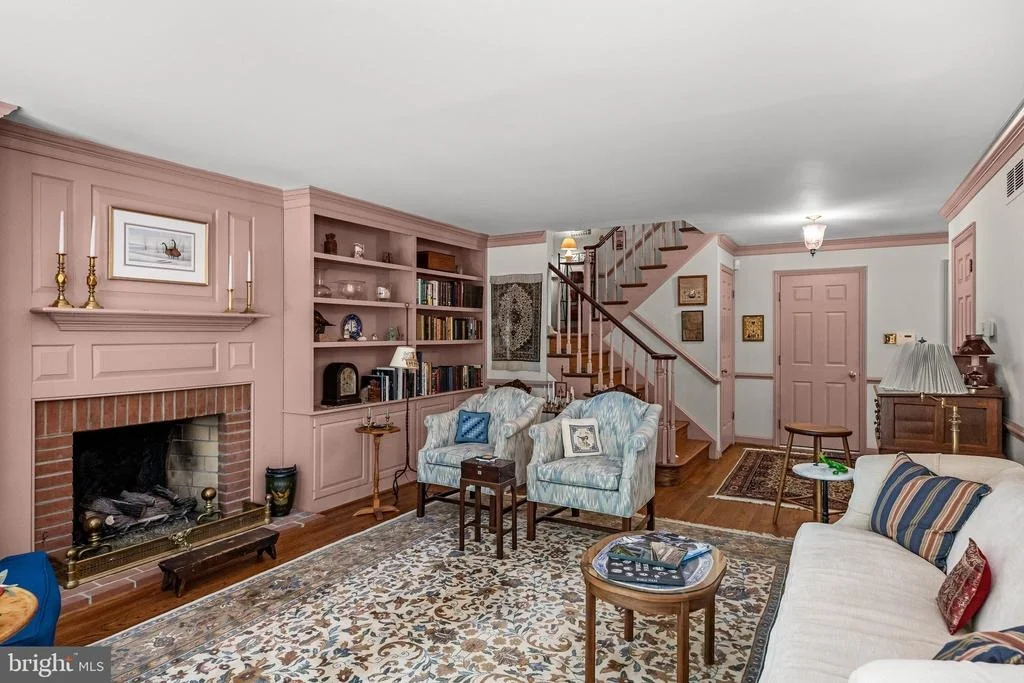
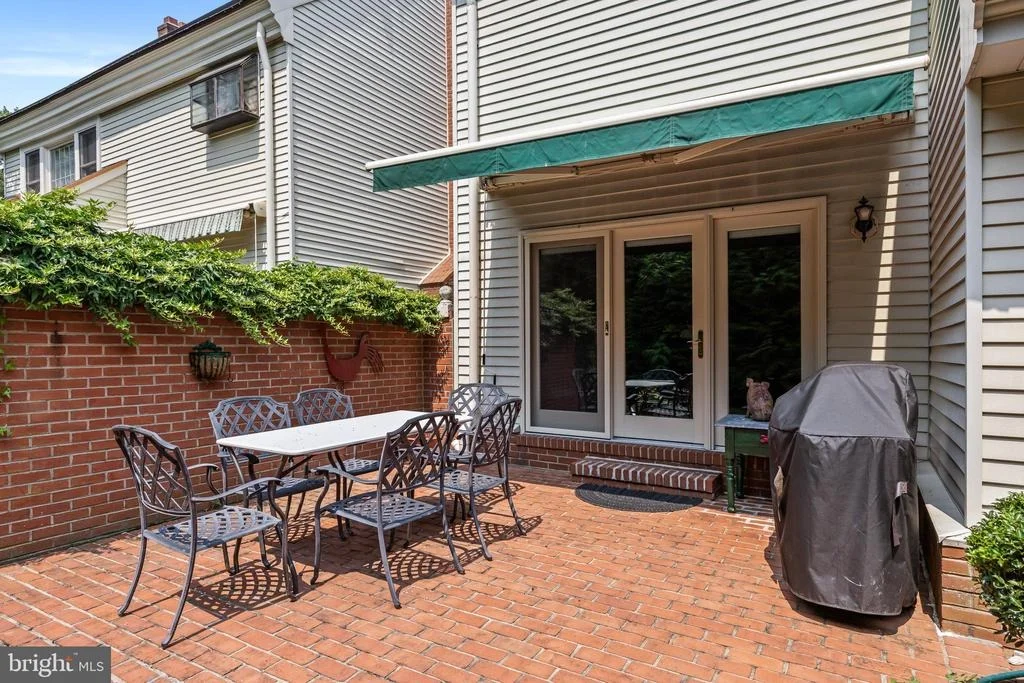
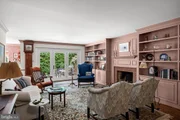
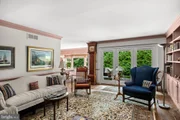
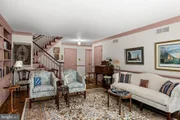
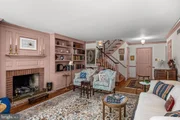
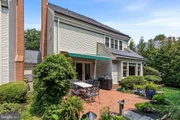
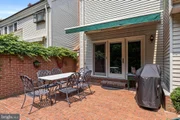
The moment you step inside, you'll appreciate the warmth of hardwood floors that flow throughout the main level, elegant custom moldings found throughout the home, and the generous living spaces designed for both everyday living and effortless entertaining. The inviting living room centers around a cozy fireplace with custom built-ins and opens through elegant Pella French doors to a beautiful brick patio, creating the perfect space to enjoy your morning coffee, unwind after a long day, or host family and friends.
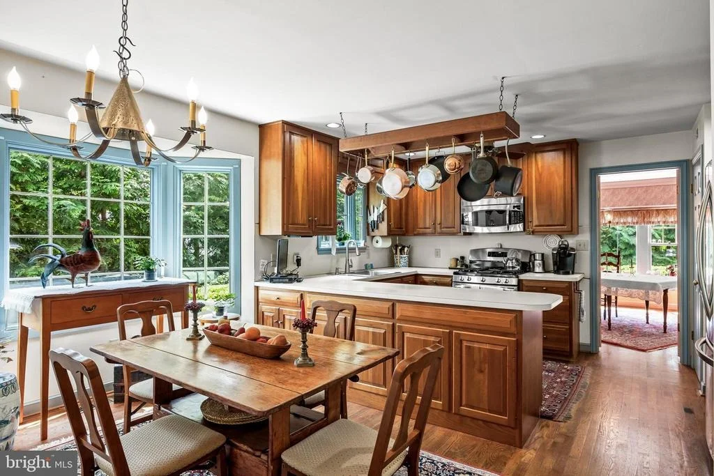
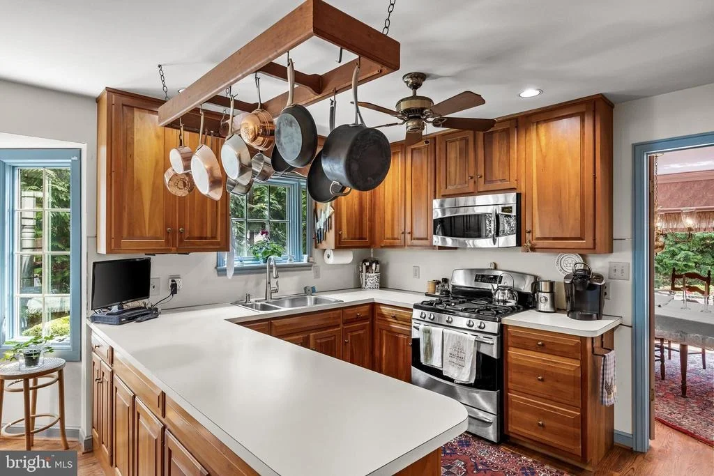
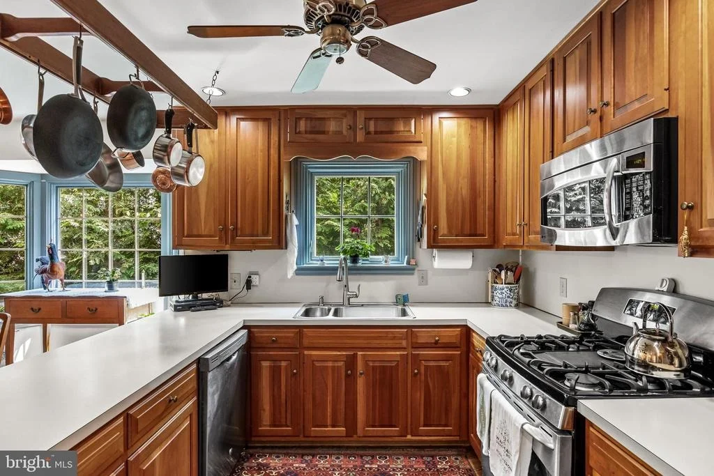
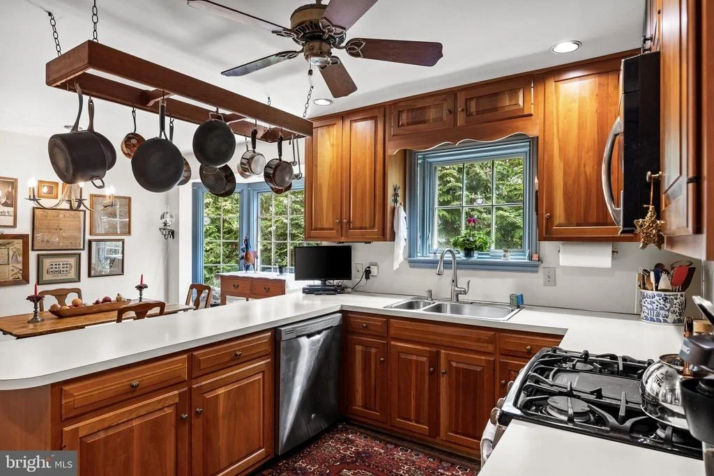
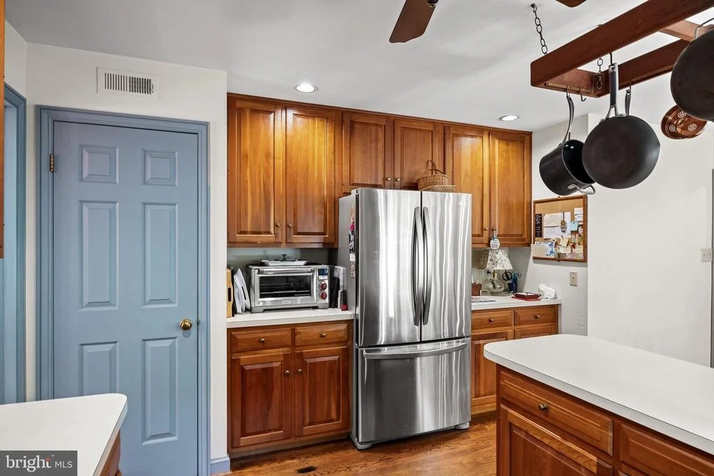
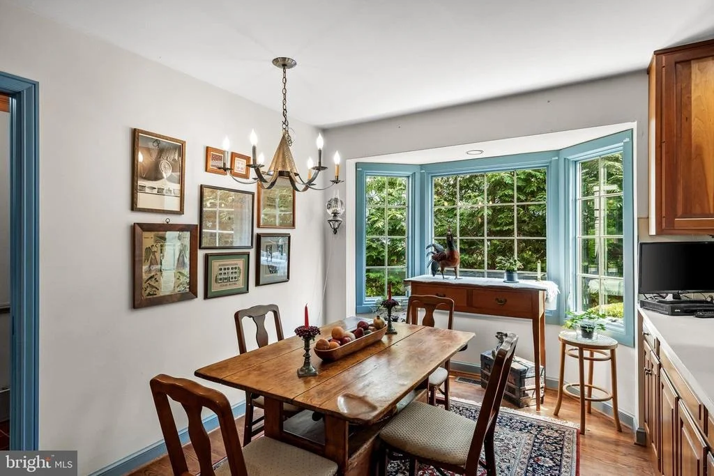
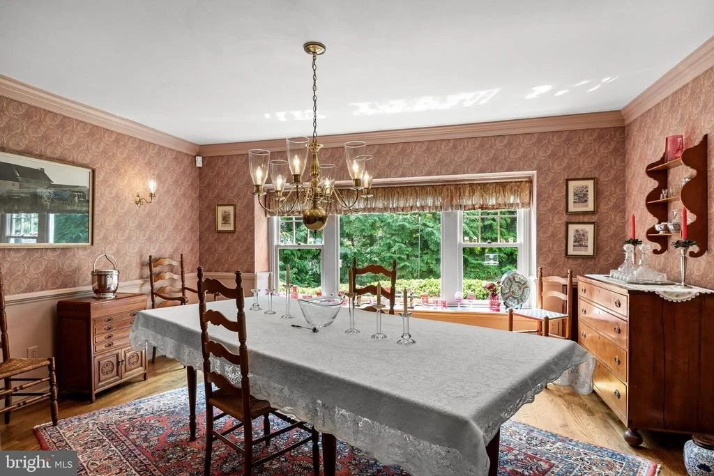
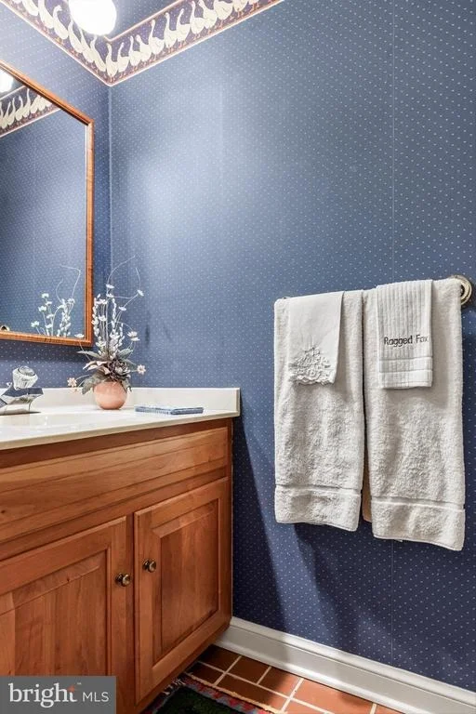
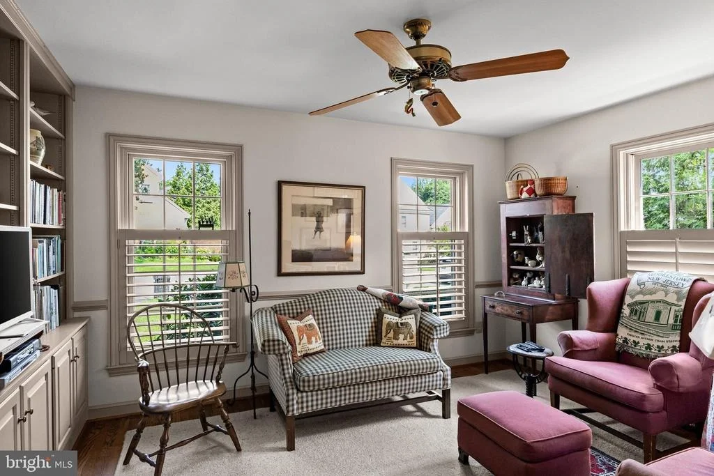
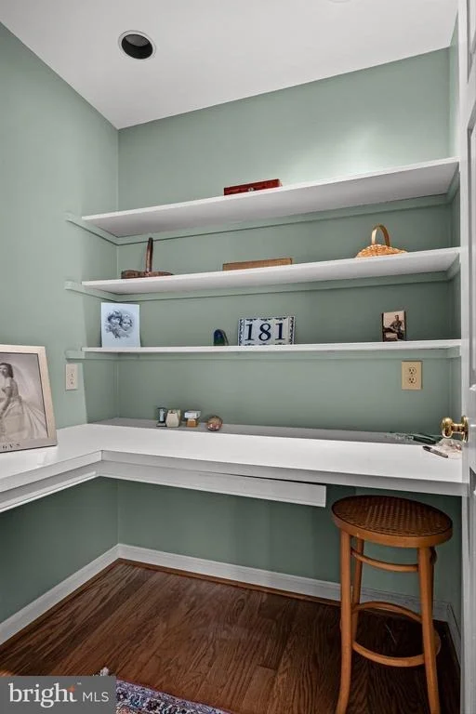
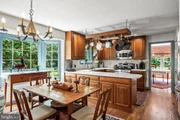
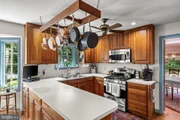
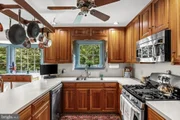
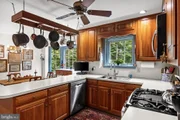
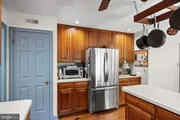
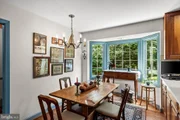
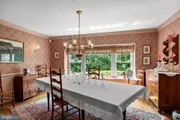
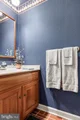
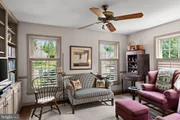
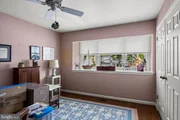
The heart of the home is the well appointed kitchen, featuring rich solid wood cabinetry, stainless steel appliances, a pantry, and a sun filled breakfast area that welcomes natural light throughout the day. Just beyond, the formal dining room, highlighted by a charming bay window, provides an elegant setting for holiday dinners and special occasions. A convenient first floor powder room and a versatile bonus room offer endless possibilities, whether you need a private home office, playroom, reading room, or hobby space.
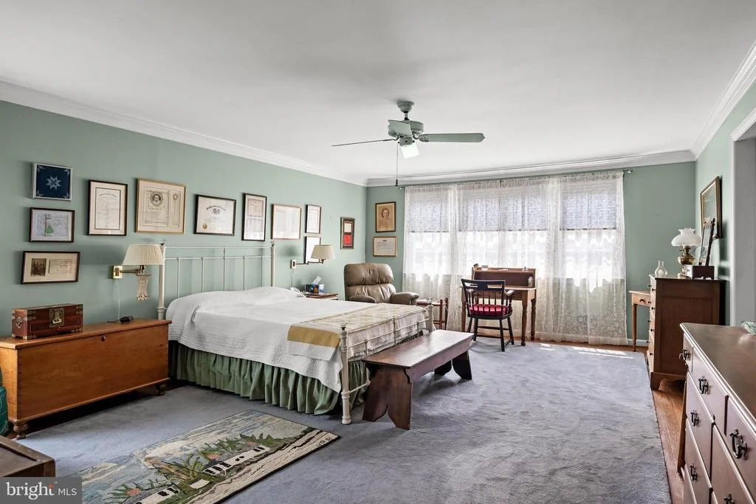
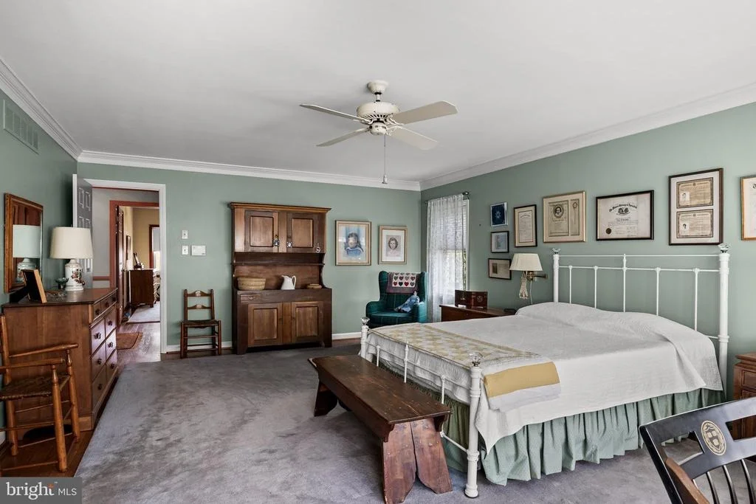
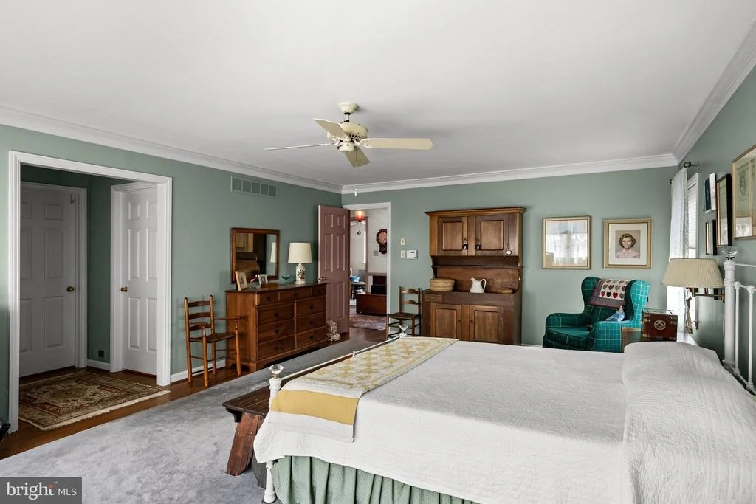
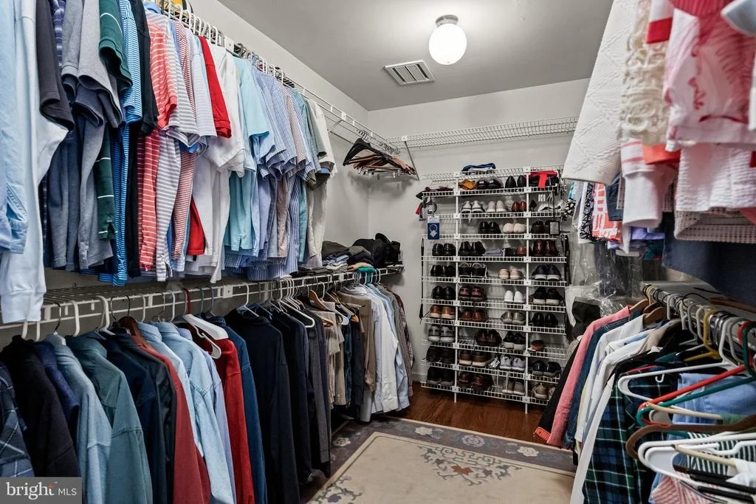
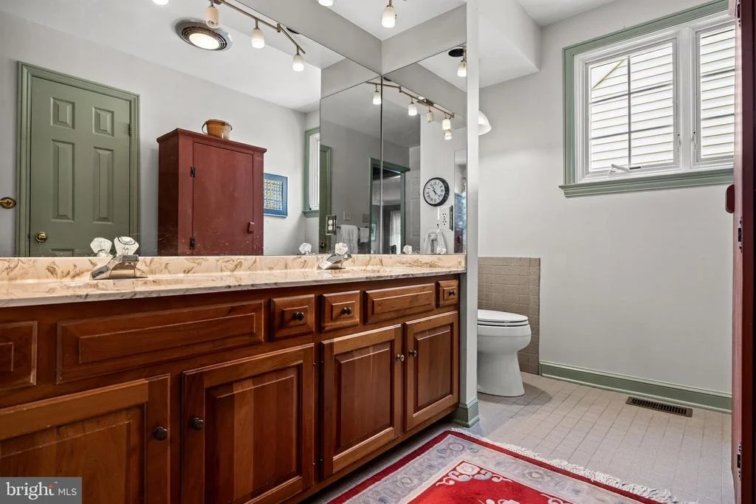
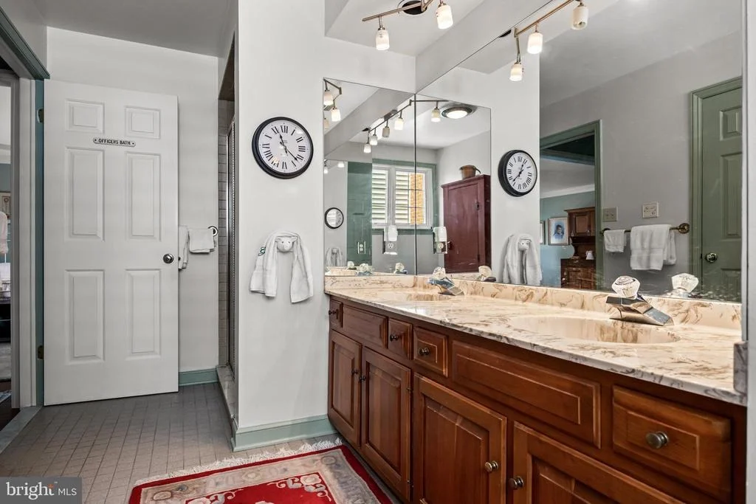
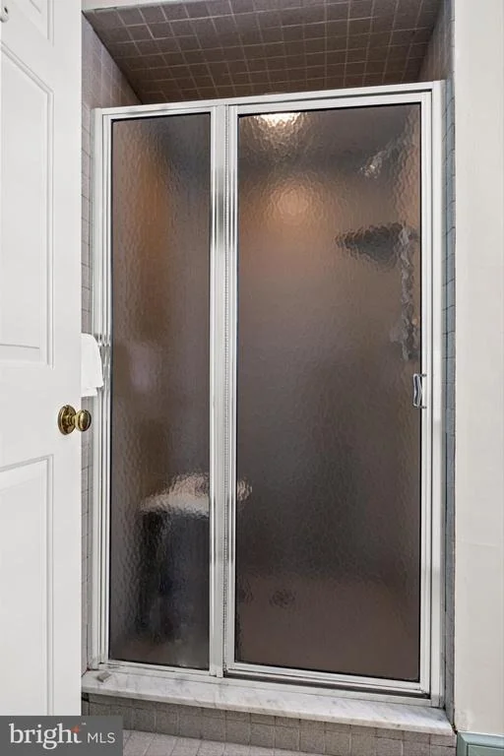
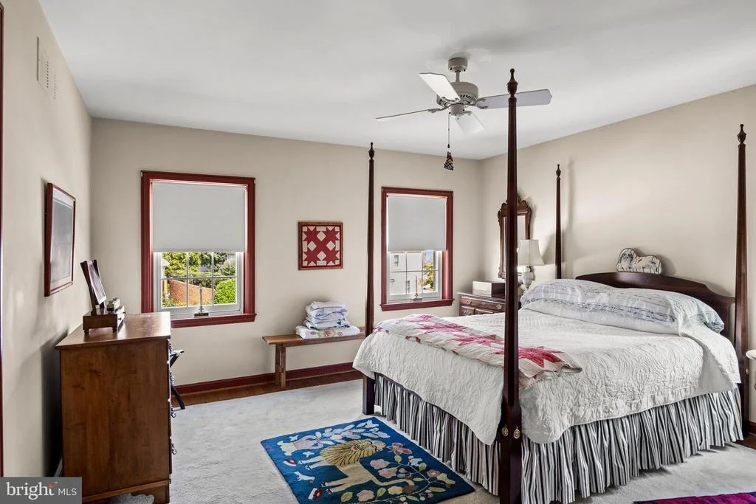
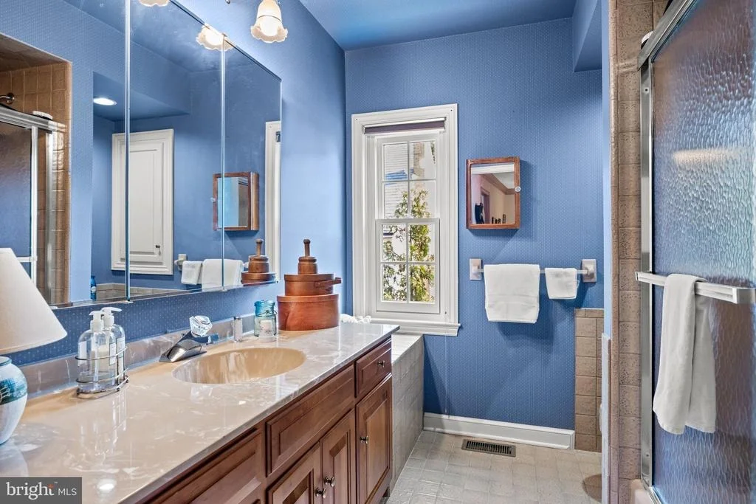
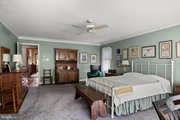
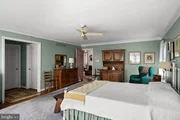
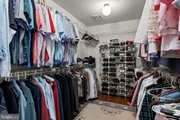
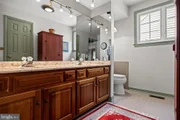
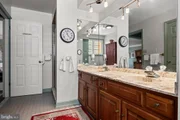
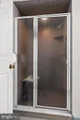
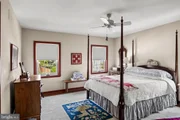
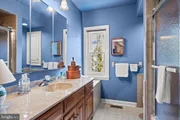
Upstairs, you'll find three generously sized bedrooms and two full bathrooms, offering comfort and privacy for everyone. The spacious primary suite serves as a relaxing retreat with a walk in closet and a private bath featuring a double vanity. Replacement Pella windows, a Pella French door, ceiling fans, and central air provide year round comfort and lasting quality.
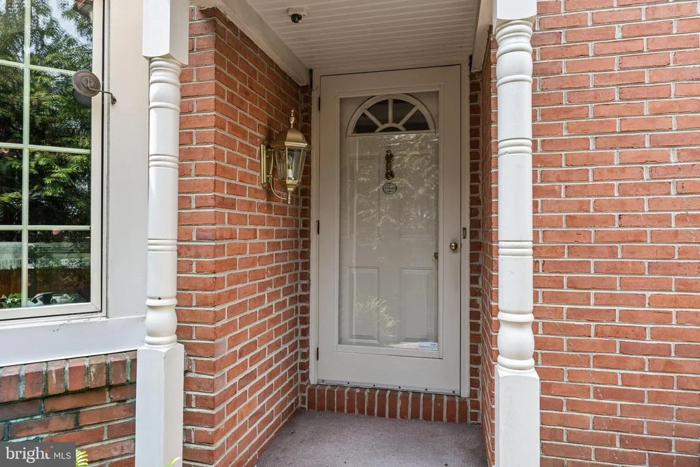
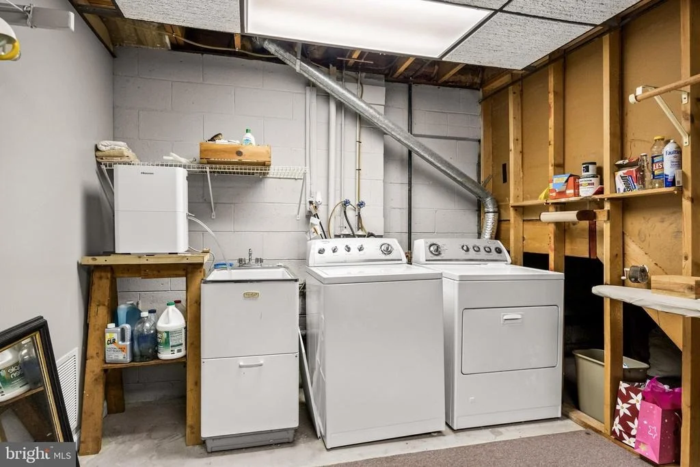
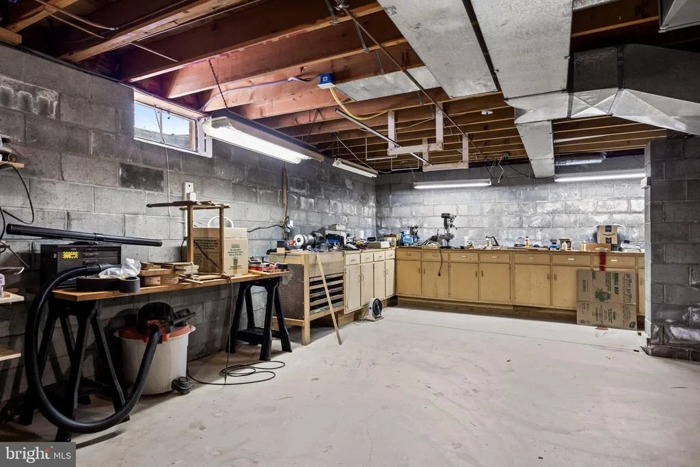
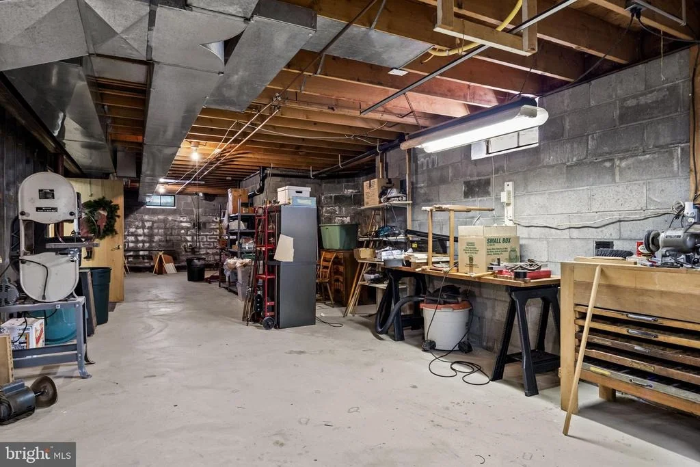
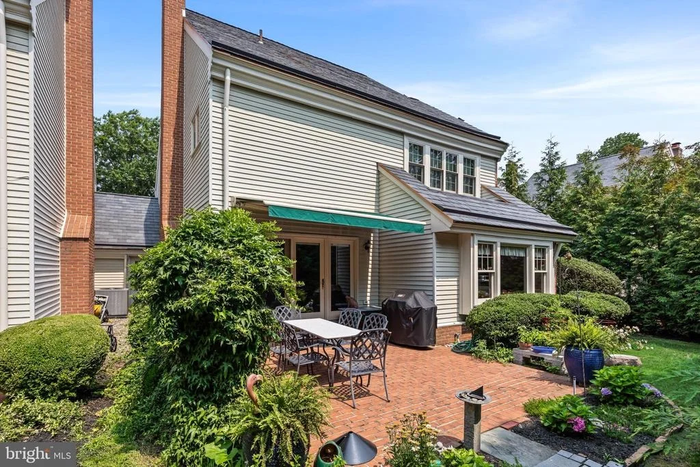
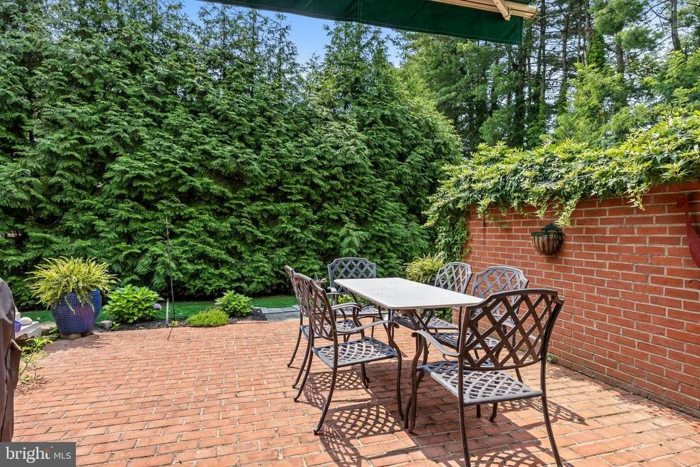
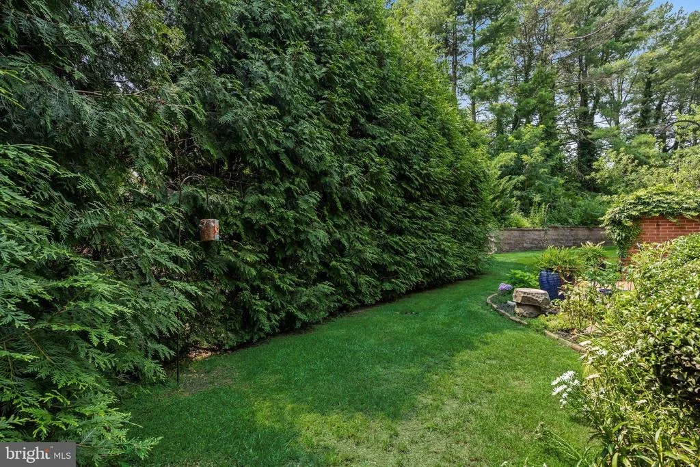
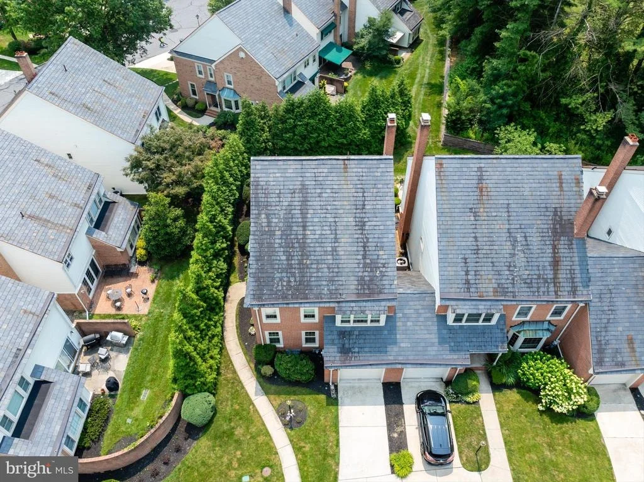
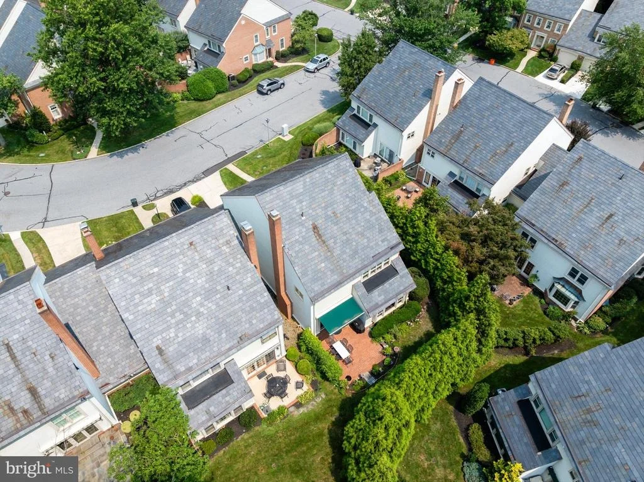
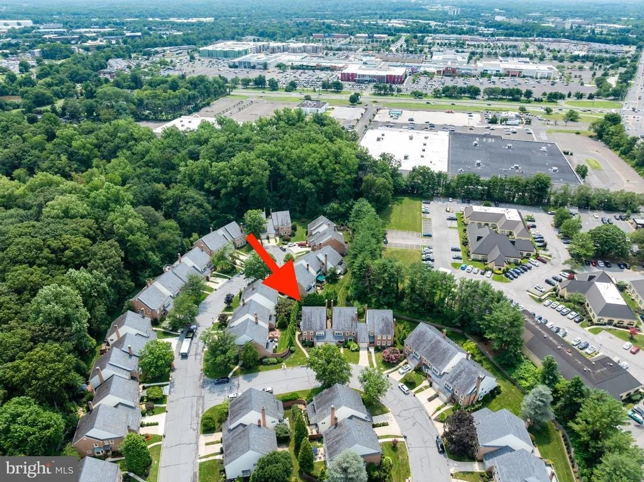
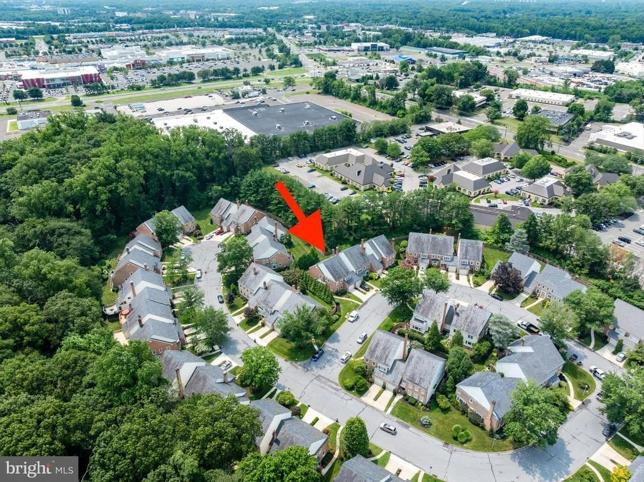
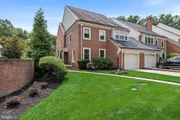
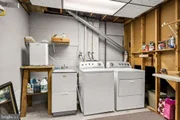
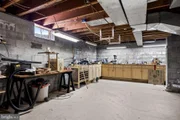
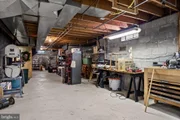
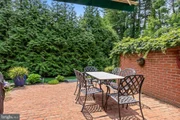
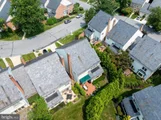
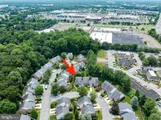
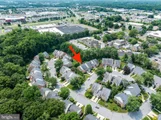
Outside, the premium end unit location offers additional privacy and green space rarely found in townhome communities. The beautiful brick patio, complete with a retractable awning, creates an inviting outdoor living area that's ideal for relaxing, entertaining, or simply enjoying the peaceful surroundings. A full basement provides exceptional storage and endless opportunities for a home gym, workshop, recreation room, or future finished living space.
With its spacious layout, timeless architectural details, custom moldings, abundant natural light, and desirable Blason Woods location, this home offers the perfect balance of elegance, comfort, and low-maintenance living. Opportunities like this are rare. Schedule your private tour today and discover everything this exceptional home has to offer.
Payment Calculator
Your Estimated Monthly Payment
Cap Rate Calculator
What does this mean?
Based on our analysis, the cap rate of this property is 1.25%. A negative cap rate indicates that the property might not be feasible as an income-producing asset. The median cap rate for a near zip code 11238 is 4.23%.
How much can I actually make?
Actual monthly rental income may vary between $4,760 and $7,140 depending on unit-specific characteristics. You can change the amount using the slider to further explore.
How is cap rate calculated?
Cap Rate = Net Operating Income (NOI) / Property Asset Value.
When calculating the cap rate, we assume 100% occupancy. Leverage (mortgage) is not considered.
Cap Rate provided by RealtyHop and RentHop, learn more about cap rate here.
Price History
| Date / Event | Date | Event | Price |
|---|---|---|---|
| Oct 27, 2026 | Sold | ||
| Sold | |||
| Oct 4, 2026 | In contract | - | |
| In contract | |||
| Sep 1, 2026 | Price Decreased |
$650,000
↓ $25K
(3.7%) | |
| Price Decreased | |||
| Jul 30, 2026 | Listed by Compass New Jersey, LLC - Moorestown | $675,000 | |
| Listed by Compass New Jersey, LLC - Moorestown | |||
Property Highlights
Building Info
Comparables
Status
Price/ft²
Listed On
Sold On
About Moorestown-Lenola
Similar Homes for Sale
Currently no similar homes aroundNearby Rentals

$2,400 /mo
- 2 Beds
- 1 Bath
- 1,275 ft²
$2,800 /mo
- 3 Beds
- 1 Bath
- 1,008 ft²

Compass New Jersey, LLC - Moorestown
Last Updated: 8 hours ago
Data Source: Bright MLS , MLS# NJBL2117048









 Your Privacy Choices
Phone: 425-283-2930
Address: 335 Madison Avenue, New York, NY 10017