


1807 SPLIT FORK DRIVE


About This Property
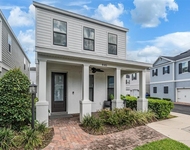
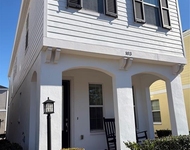
The thoughtfully designed kitchen features dramatic espresso-finished solid wood cabinetry, light granite countertops, stainless steel appliances, and a wraparound breakfast bar perfect for casual meals or prepping for a party. Pendant lights, arched pass-throughs, and a dual-basin sink with a pull-down sprayer add style and function. The adjoining dining area glows with natural light from a bay window alcove and mirrored accent wall-an ideal spot for everyday meals or elegant entertaining. Upstairs, the spacious primary bedroom features vaulted ceilings, bamboo flooring, and a soothing natural light. The en-suite bath has a spa-like feel, with granite dual vanities, a soaking tub beneath a mirrored wall, and a separate glass-enclosed shower. Two additional upstairs bedrooms are bright, comfortable, and feature bamboo flooring, ceiling fans, and generous closets. A second full bathroom features a classic tiled tub/shower combo, a solid-surface vanity, and ample natural light. Need more space? The large second-floor bonus room-flooded with light from a high arched window-is perfect for a home office, studio, or playroom. A charming half bath on the main floor adds convenience and style, with beadboard wainscoting, a vessel sink, and stylish lighting. Out back, your private retreat awaits. The in-ground pool, pool pump 2023, is the centerpiece of a tropical paradise complete with a large textured pool deck, vibrant garden beds, and mature palms. Multiple lounging zones include: A raised pergola with shaded seating, lattice privacy walls, and string lights-ideal for evening gatherings. A curved pergola with a built-in canopy and cafe table-perfect for morning coffee or sunset drinks. A cozy chaise lounge area overlooking the pond, surrounded by lush greenery and framed by a picket fence. There's also a storage shed for added functionality and plenty of yard space to entertain, garden, or simply relax. Eastlake Oaks offers a community pool and playground and is just minutes from shopping, dining, beaches, and top-rated schools.
Payment Calculator
Your Estimated Monthly Payment
Cap Rate Calculator
What does this mean?
Based on our analysis, the cap rate of this property is 1.25%. A negative cap rate indicates that the property might not be feasible as an income-producing asset. The median cap rate for a near zip code 11238 is 4.23%.
How much can I actually make?
Actual monthly rental income may vary between $4,760 and $7,140 depending on unit-specific characteristics. You can change the amount using the slider to further explore.
How is cap rate calculated?
Cap Rate = Net Operating Income (NOI) / Property Asset Value.
When calculating the cap rate, we assume 100% occupancy. Leverage (mortgage) is not considered.
Cap Rate provided by RealtyHop and RentHop, learn more about cap rate here.
Price History
| Date / Event | Date | Event | Price |
|---|---|---|---|
| Aug 27, 2025 | Sold | ||
| Sold | |||
| Aug 5, 2025 | In contract | - | |
| In contract | |||
| Aug 5, 2025 | Price Increased |
$532,000
↑ $12K
(2.3%) | |
| Price Increased | |||
| Jul 27, 2025 | Price Decreased |
$520,000
↓ $10K
(1.9%) | |
| Price Decreased | |||
| Jul 17, 2025 | Price Decreased |
$530,000
↓ $5K
(0.9%) | |
| Price Decreased | |||

Property Highlights
Building Info
Comparables
Status
Price/ft²
Listed On
Sold On
About Oldsmar
Similar Homes for Sale
Currently no similar homes aroundNearby Rentals


KELLER WILLIAMS REALTY- PALM H
Last Updated: 2 years ago
Data Source: Stellar MLS, MLS# TB8392101
 Your Privacy Choices
Phone: 425-283-2930
Address: 335 Madison Avenue, New York, NY 10017