


18
Map
18055 MELLON STREET


About This Property
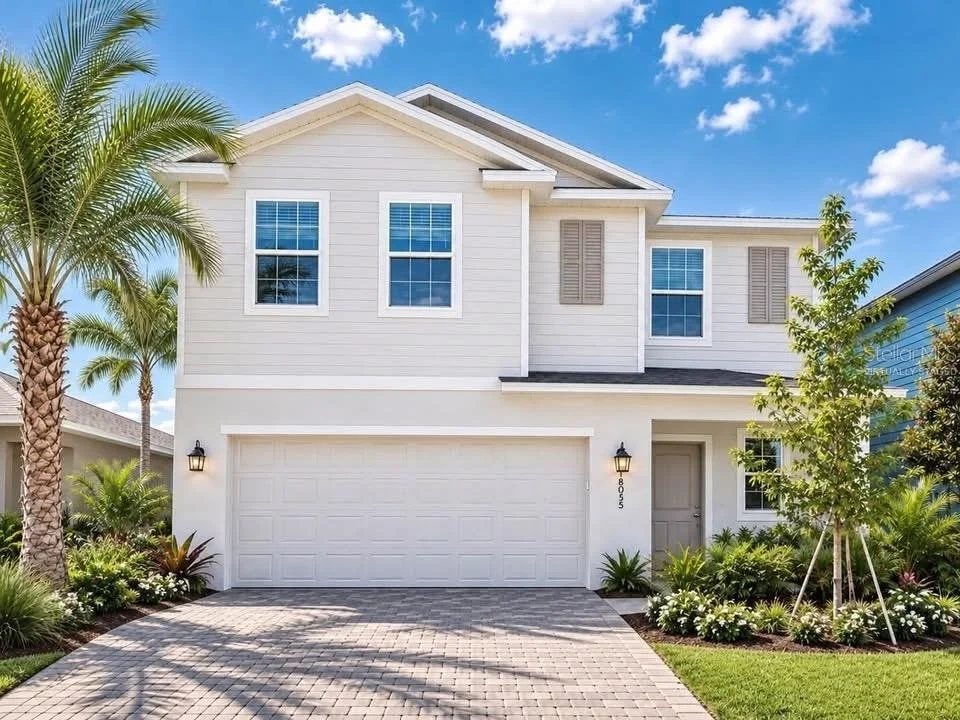
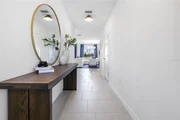
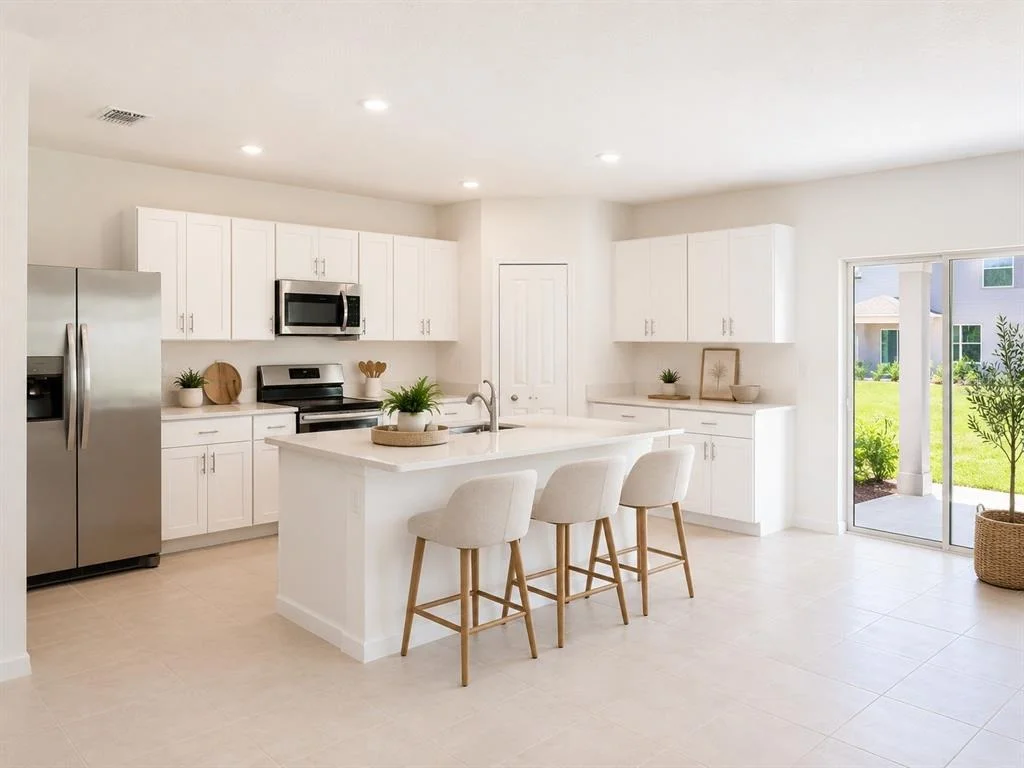
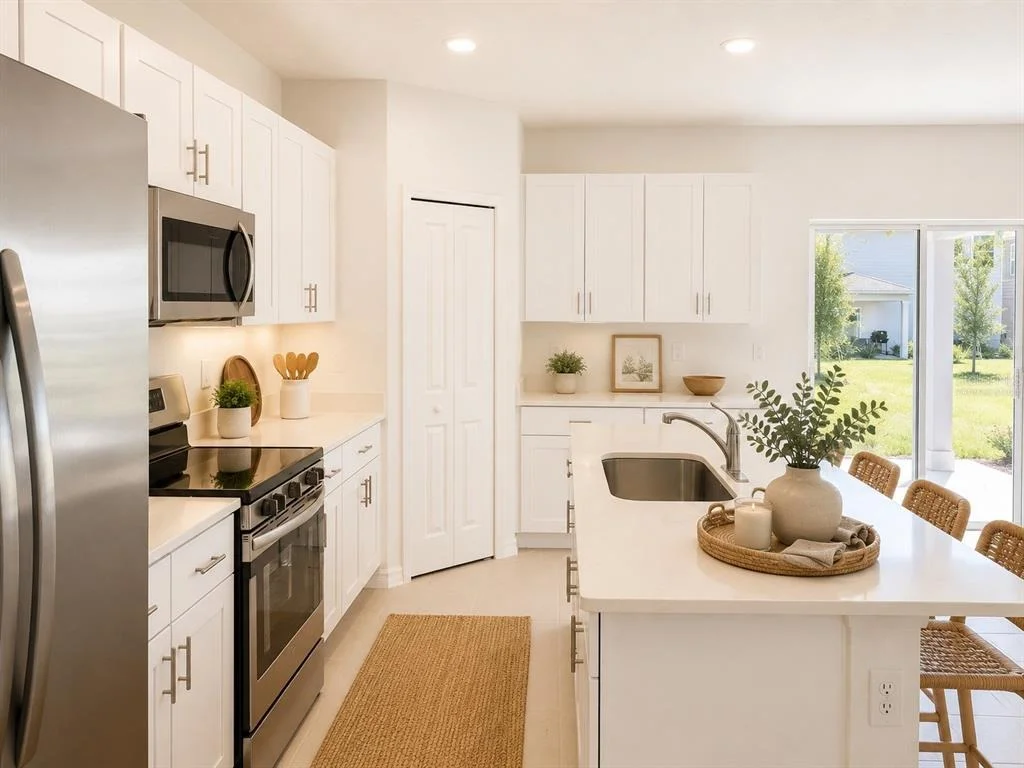
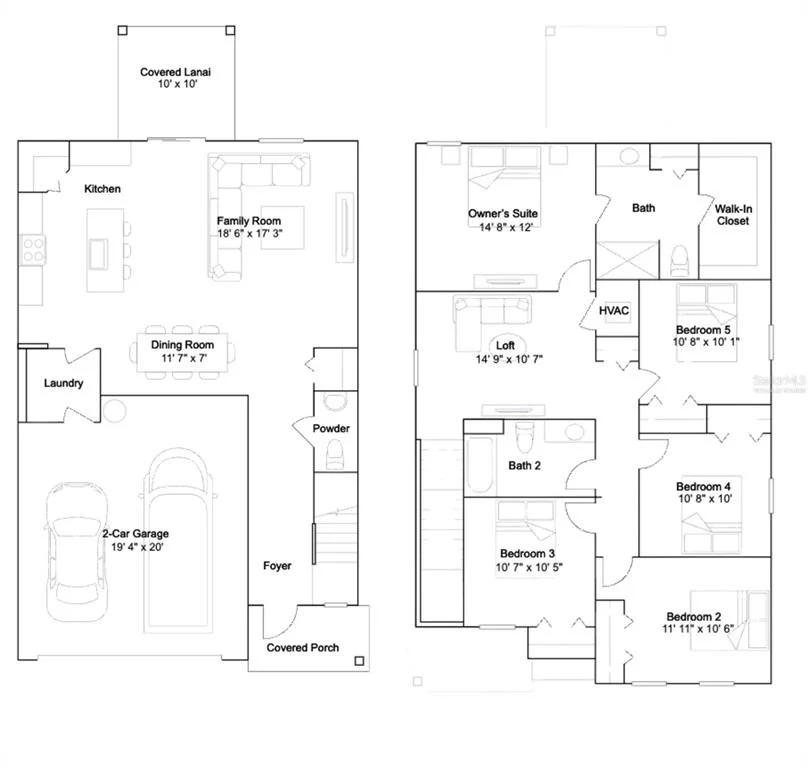
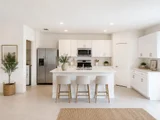
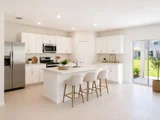
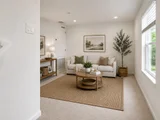
This brand new two-story home has an open layout on the first floor, joining the kitchen, living room, and dining area into one easy space.
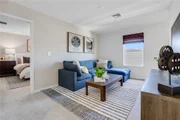
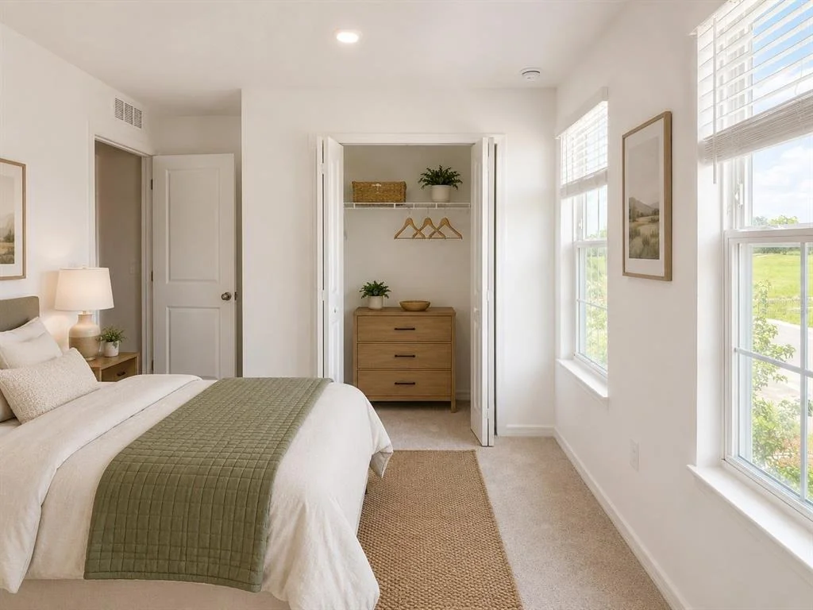
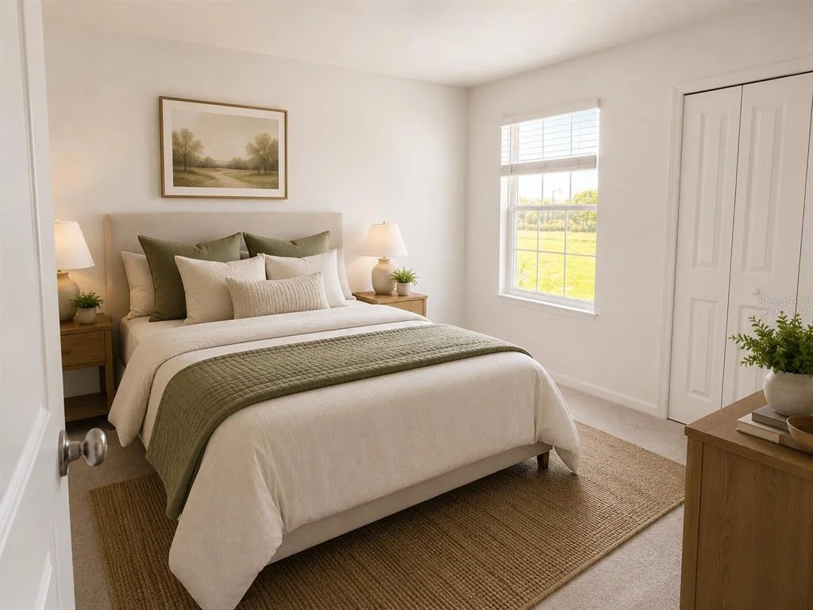
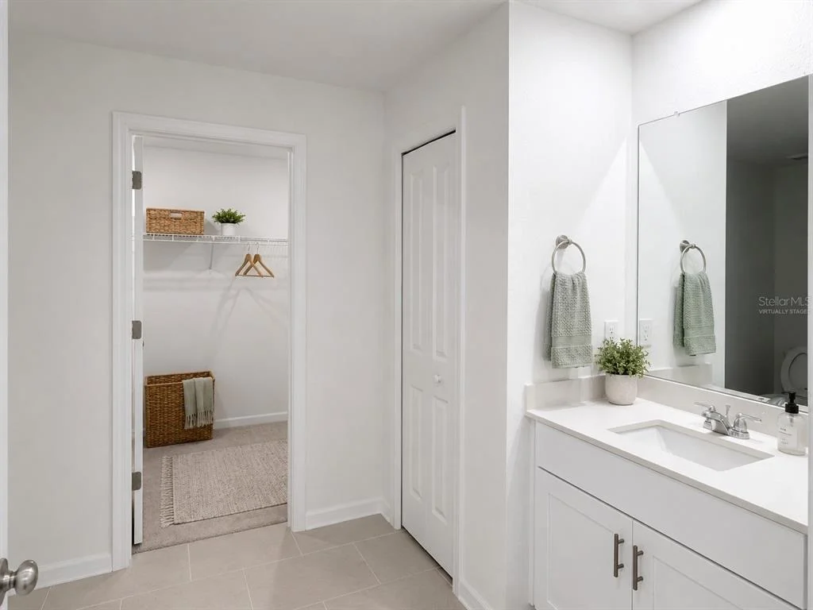
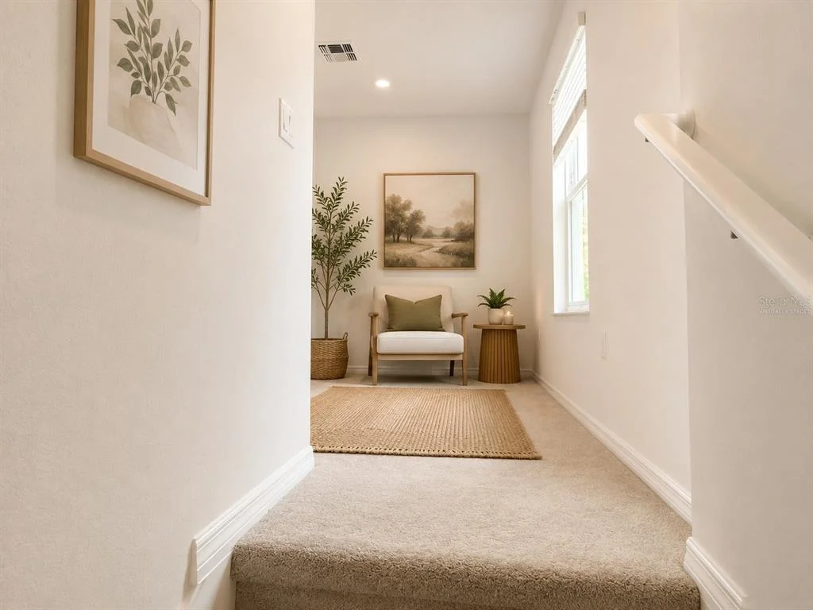
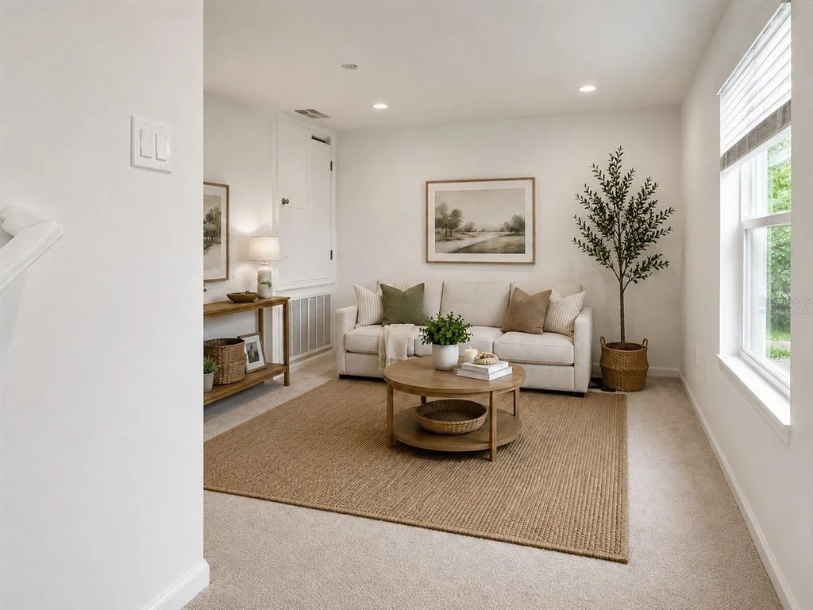
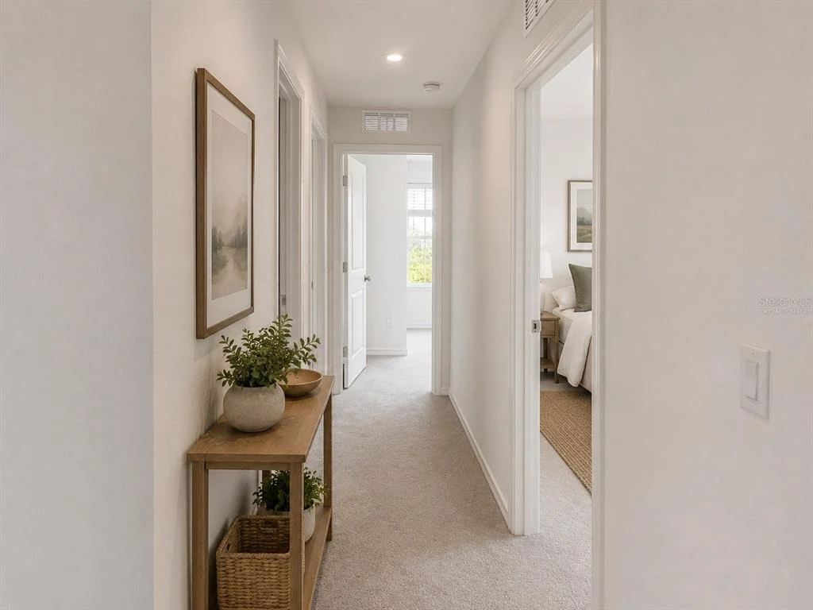
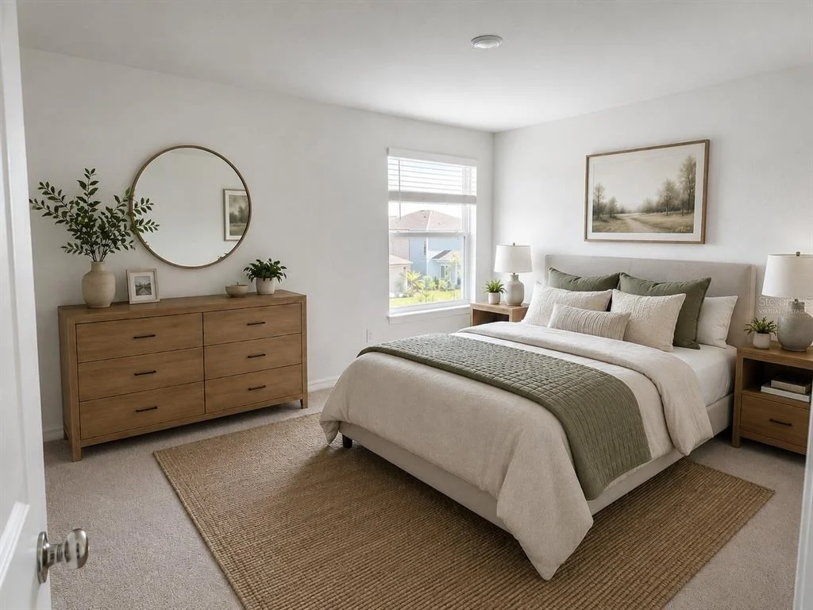
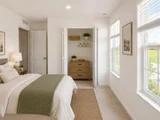
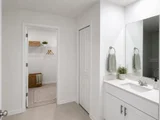
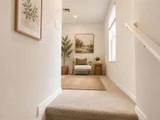
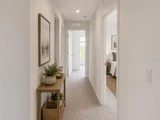
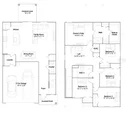
Upstairs you'll find five bedrooms and a flexible loft space that can work as a playroom, office, or media room. The main suite has a large walk-in closet and its own bathroom with a full-width vanity.
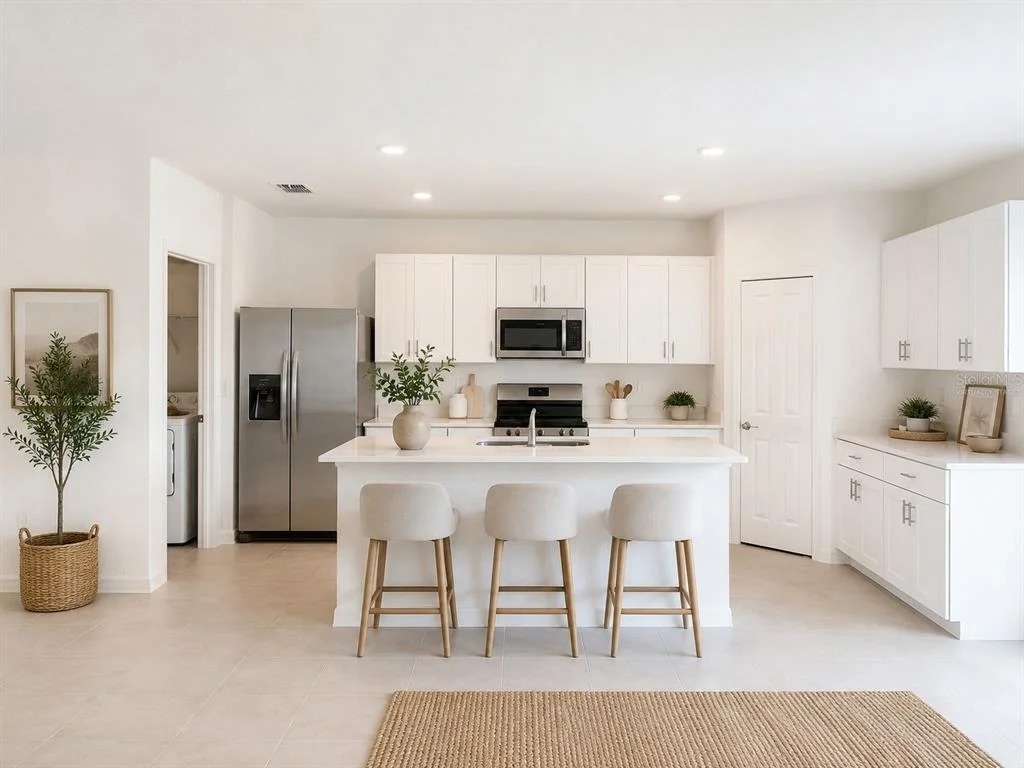
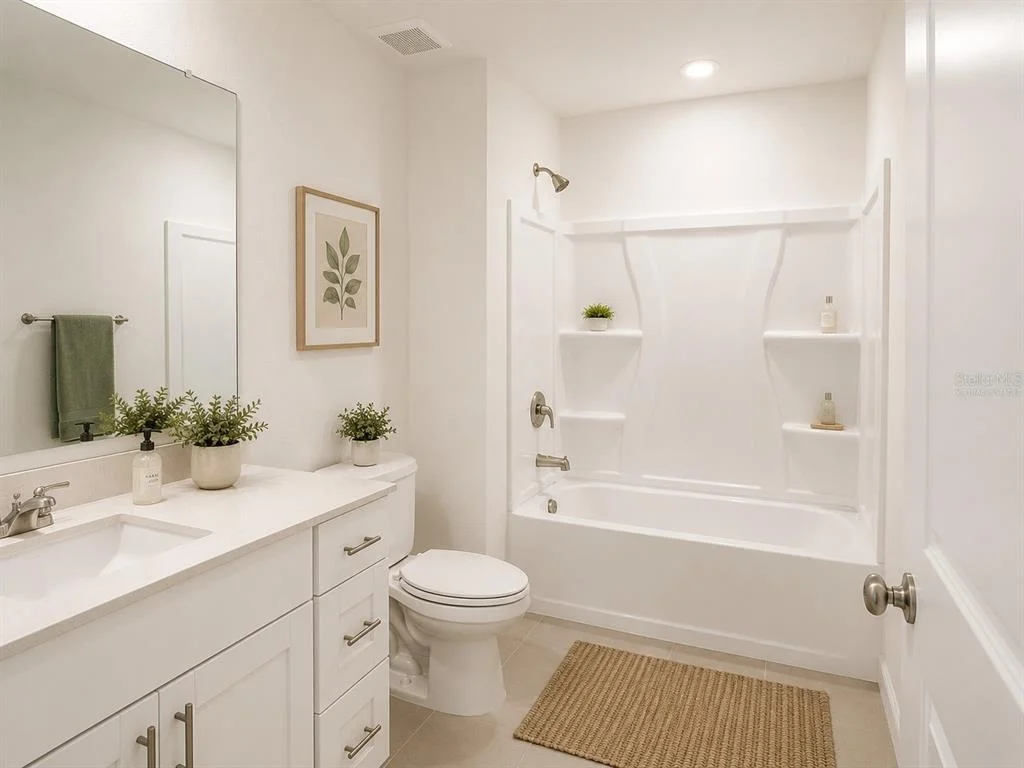
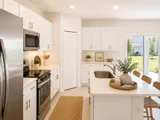
The kitchen comes with quartz countertops, white shaker-style cabinets, and a full stainless steel appliance package, including a slide-in electric range, microwave, dishwasher, and side-by-side refrigerator. Both bathrooms match with quartz counters and shaker cabinetry.
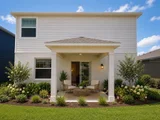
This home is built for Florida weather, with a hurricane-rated garage door, metal storm panels for the windows and sliding doors, concrete block and stucco construction, and a shingle roof. It also comes with energy-saving features like a radiant barrier, wall and ceiling insulation, weather stripping on exterior doors, and a smart programmable thermostat to help keep utility bills down.
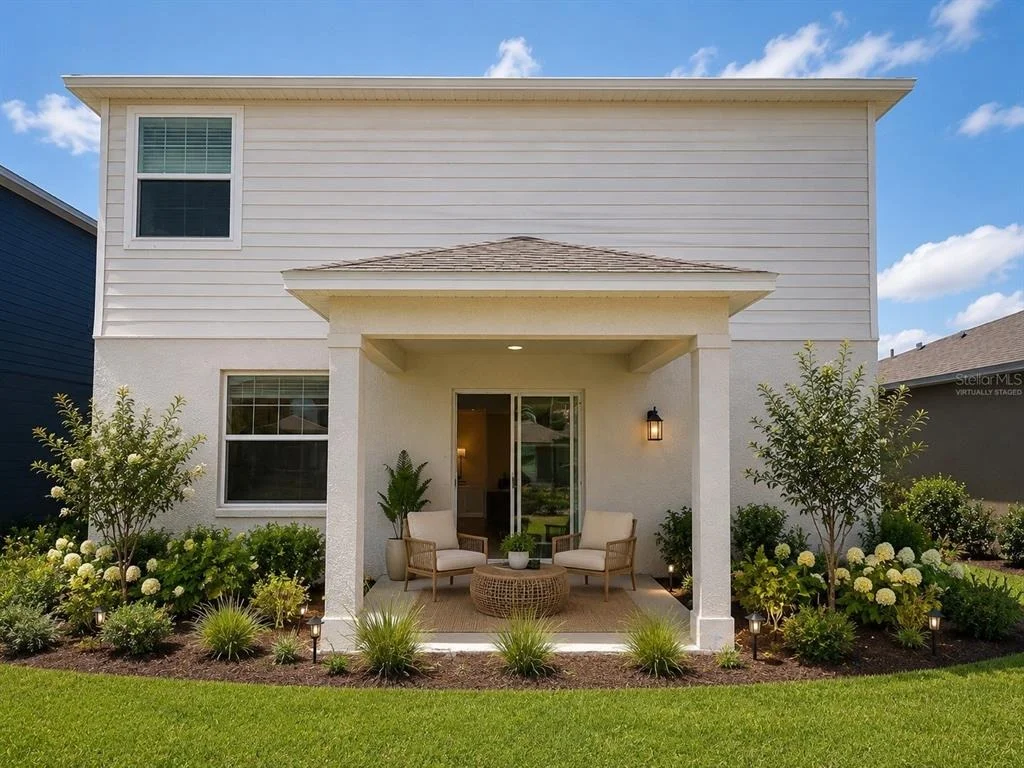
Outside you'll find a landscaped yard with automatic irrigation, and keyless garage entry.
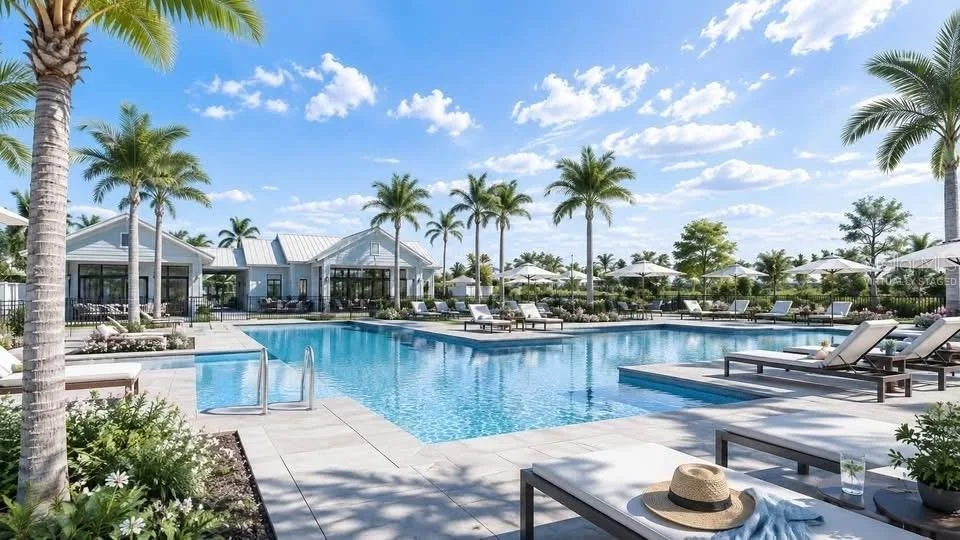
Rye Ranch is a large, growing community in Parrish, just minutes from I-75 and close to Lakewood Ranch. Residents enjoy over 10 miles of walking trails, a resort-style pool, pickleball and bocce courts, dog parks, playgrounds, and a clubhouse for community events. Top-rated Manatee County schools are just a short drive away, along with plenty of nearby shopping, dining, and entertainment.
This home is backed by Lennar's warranties, including a 7-year structural warranty, plus support from myLennar, Lennar Mortgage, Lennar Title, and Lennar Insurance to help make the buying process simple.
Prices, dimensions, and features may vary and are subject to change. Photos are for illustrative purposes only.
Listed By
Payment Calculator
Your Estimated Monthly Payment
Cap Rate Calculator
What does this mean?
Based on our analysis, the cap rate of this property is 1.25%. A negative cap rate indicates that the property might not be feasible as an income-producing asset. The median cap rate for a near zip code 11238 is 4.23%.
How much can I actually make?
Actual monthly rental income may vary between $4,760 and $7,140 depending on unit-specific characteristics. You can change the amount using the slider to further explore.
How is cap rate calculated?
Cap Rate = Net Operating Income (NOI) / Property Asset Value.
When calculating the cap rate, we assume 100% occupancy. Leverage (mortgage) is not considered.
Cap Rate provided by RealtyHop and RentHop, learn more about cap rate here.
Price History
| Date / Event | Date | Event | Price |
|---|---|---|---|
| Aug 11, 2026 | Listed by LPT REALTY, LLC | $339,298 | |
| Listed by LPT REALTY, LLC | |||
| Jun 3, 2026 | Listed by LENNAR REALTY INC | $339,298 | |
| Listed by LENNAR REALTY INC | |||
   | |||
|
MOVE-IN READY!! The first floor of this new two-story home is host to an open-concept layout that combines the kitchen with the living and dining areas, and an outdoor patio is easily reached off the main living space. Upstairs, five bedrooms surround a versatile loft, including the luxe owner’s suite, complete with a generous walk-in closet and en-suite bathroom. For those who call Rye Ranch® home, this community puts you close to countless shopping, dining and entertainment options. Embark on adventures like never before at amazing parks and recreational sites just nearby. Right across the street are highly rated schools, perfect for growing families. Prices, dimensions and features may vary and are subject to change. Photos are for illustrative purposes only.
| |||
Property Highlights
Comparables
Status
Price/ft²
Listed On
Sold On
About Manatee
Similar Homes for Sale
Currently no similar homes aroundNearby Rentals

LPT REALTY, LLC
Last Updated: 18 hours ago
Data Source: Stellar MLS, MLS# A4702791










 Your Privacy Choices
Phone: 425-283-2930
Address: 335 Madison Avenue, New York, NY 10017